
(773) 998-2401
·
chicago@propertyrocks.com


Save
Ask
Tour
Hide
Share
$1,550,000
17 Days On Site

218 S Kensington Avenue
La Grange, IL 60525

For Sale|Single Family Residence|Active Under Contract
4
Beds
4
Total Baths
3
Full Baths
1
Partial Bath
3,352
SqFt
$462
/SqFt
1997
Built
County:
Cook
Listing Courtesy of MRED as distributed by MLS Grid of Coldwell Banker Realty
Call Now: (773) 998-2401
Is this the listing for you? We can help make it yours.
(773) 998-2401
218 S Kensington Avenue218 S Kensington Avenue218 S Kensington Avenue218 S Kensington Avenue
Save
Ask
Tour
Hide
Share

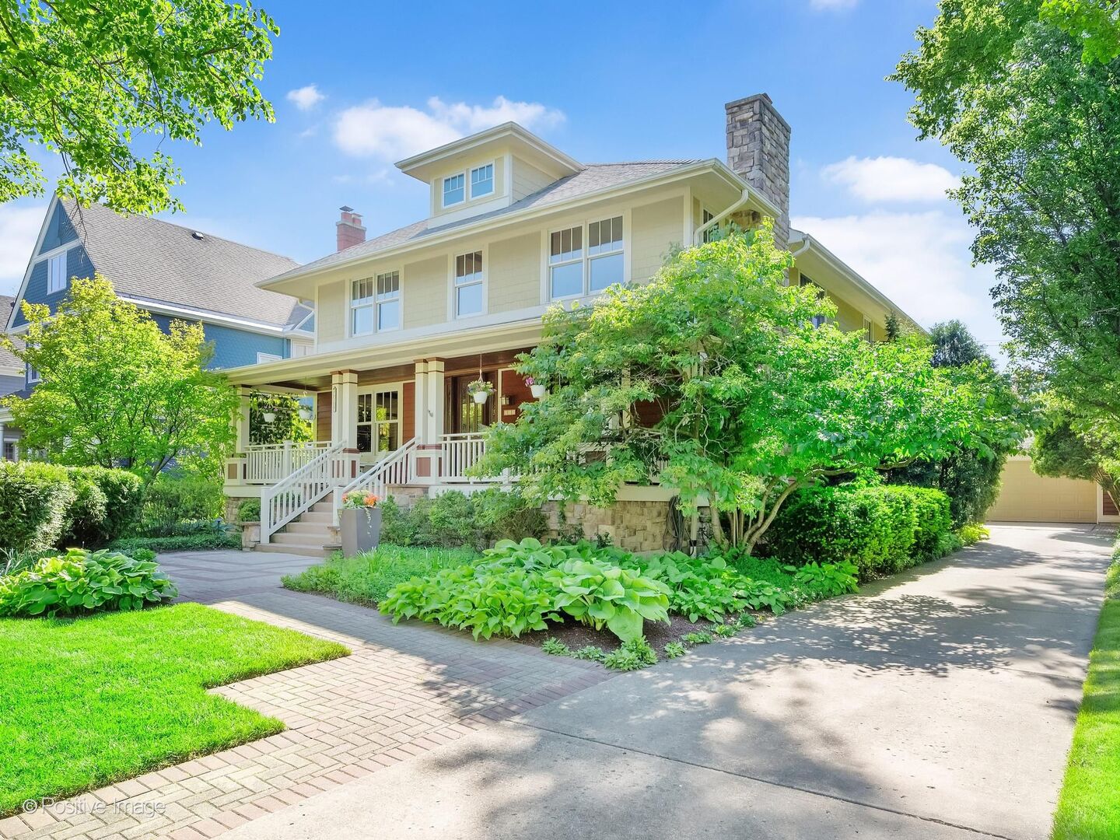
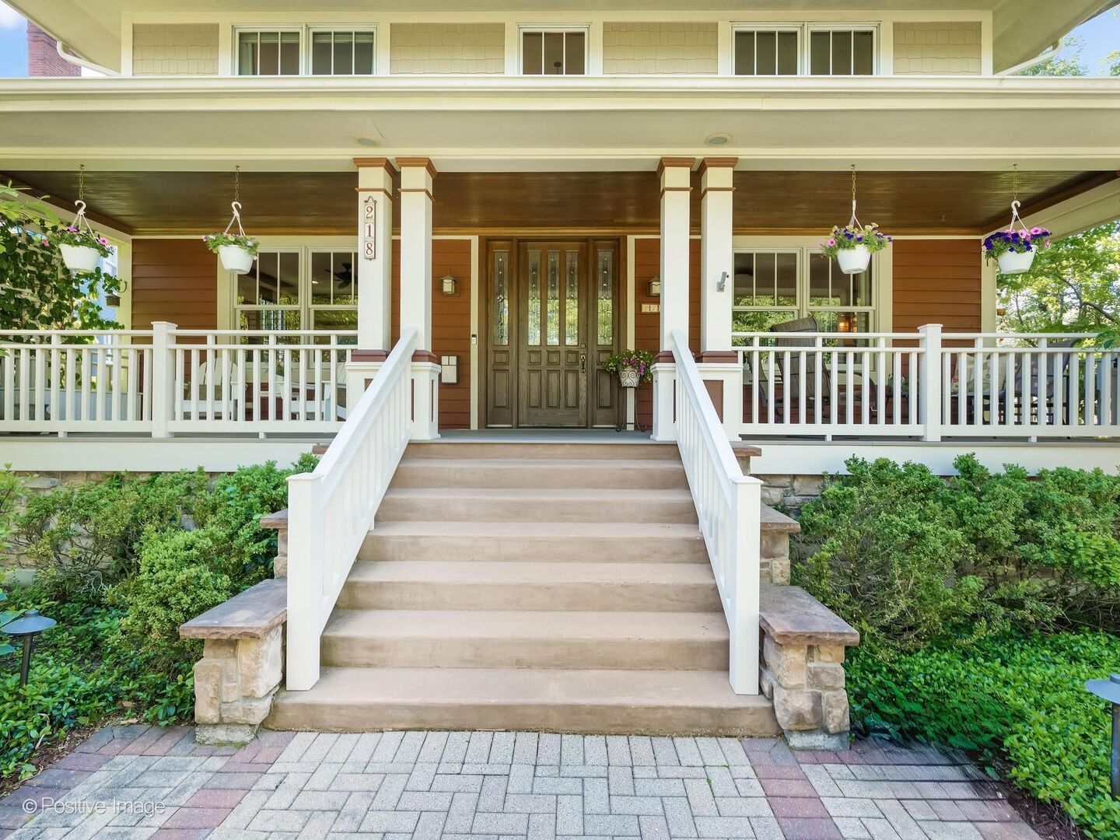
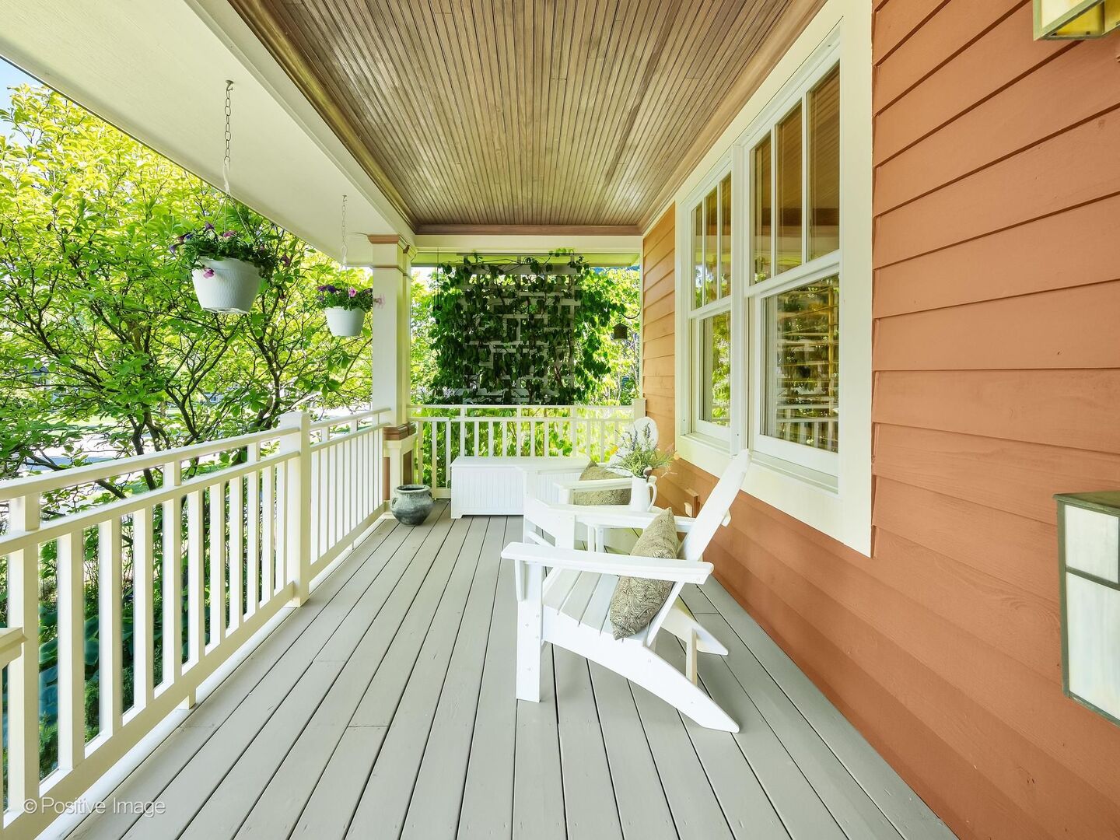
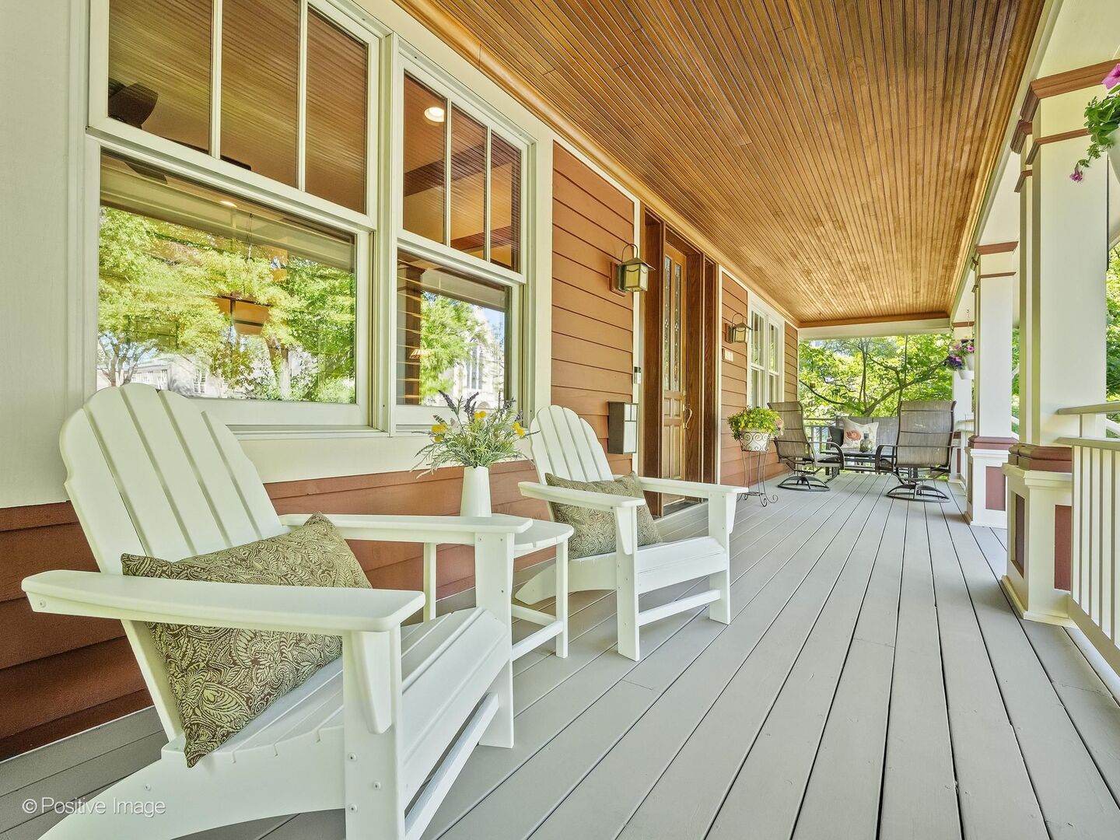
Stunning original-owner, custom-built American Four-Square set on a professionally landscaped 75-wide lot in the heart of the Historic District, just blocks from downtown La Grange, the commuter train, and highly acclaimed schools. From the moment you step inside, the dramatic two-story foyer and living room make an unforgettable first impression, showcasing exceptional craftsmanship throughout, including custom quarter-sawn oak millwork, substantial base and crown moldings, solid oak interior doors, designer light fixtures, French doors, plantation shutters and custom window treatments. The gracious living room with a wood-burning fireplace flows seamlessly into the elegant dining room, featuring a built-in breakfront with leaded-glass display cabinets and an inset mirror. A private first-floor office with double French doors provides the perfect work-from-home space. Designed for both everyday living and entertaining, the sun-filled rear great room features a timeless white kitchen with Craftsman-style cabinetry, quartz and Quartzite countertops, Sonoma Tilemakers artisanal hand-crafted tile backsplash, stainless steel appliances, a center island, walk-in pantry, a designated coffee station and a spacious breakfast area. The adjacent family room offers a wall-to-wall built-in entertainment center with open shelving and sliding glass doors leading to the backyard deck. A convenient main-floor laundry/mudroom with additional exterior access adds functionality and ease. The second floor, with 8 ft ceiling height, offers four generously sized bedrooms and two full baths, including a luxurious primary suite with dual closets and a beautifully updated private bath featuring a double oak vanity and walk-in shower. The finished basement with impressive 9-foot ceilings provides exceptional additional living space, featuring a spacious recreation room, exercise room, playroom, third full bath with walk-in shower, cedar-lined walk-in closet, workshop, and abundant storage throughout. Outdoor living is equally impressive, with a welcoming front porch overlooking a picturesque tree-lined street and a private, fully fenced backyard oasis featuring mature shade trees, lush flowering perennials, an irrigation system, landscape lighting, an expansive Ipe deck, a bluestone patio with multiple seating areas and an oversized 2.5-car garage with storage. A rare opportunity to own a beautifully maintained and thoughtfully designed home in one of La Grange's most desirable locations - simply move in and enjoy.

Save
Ask
Tour
Hide
Share
Listing Snapshot
Price 
$1,550,000
Days On Site 
17 Days
Bedrooms 
4
Inside Area (SqFt) 
3,352 sqft
Total Baths 
4
Full Baths 
3
Partial Baths 
1
Lot Size 
N/A
Year Built 
1997
MLS® Number 
12641075
Status 
Active Under Contract
Property Tax 
$25,802.32
HOA/Condo/Coop Fees 
N/A
Sq Ft Source 
Assessor
Friends & Family
Recent Activity
6 days agoListing updated with changes from the MLS®
6 days agoStatus changed to Active Under Contract
2 weeks agoListing first seen on site
General Features
Direction Faces 
East
Foundation 
Concrete Perimeter
Garage 
Yes
Garage Spaces 
2.5
Green Energy Efficient 
Water Heater
Parking 
ConcreteGarage Door OpenerDetachedGarage
Parking Spaces 
2.5
Property Sub Type 
Single Family Residence
Sewer 
Public Sewer
SqFt Below 
1121
SqFt Total 
3284
Style 
Prairie
Water Source 
Public
Interior Features
Appliances 
Double OvenMicrowaveDishwasherRefrigeratorDisposalStainless Steel Appliance(s)Range HoodGas CooktopHumidifier
Basement 
Sump PumpPartially FinishedStorage SpaceFull
Cooling 
Ceiling Fan(s)Central Air
Electric 
Circuit Breakers200+ Amp Service
Fireplace 
Yes
Fireplace Features 
Living RoomWood BurningGas Starter
Fireplaces 
1
Flooring 
Hardwood
Heating 
Natural GasForced Air
Interior 
Walk-In Closet(s)Entrance FoyerPantryVaulted Ceiling(s)Built-in FeaturesBookcasesHigh CeilingsOpen Floorplan
Laundry Features 
Main LevelIn UnitLaundry ChuteSink
Window Features 
Wood Frames
Bedroom 2 
Dimensions - 12X12Level - Second
Bedroom 3 
Dimensions - 14X14Level - Second
Bedroom 4 
Dimensions - 13X12Level - Second
Breakfast Room 
Dimensions - 16X10Level - Main
Deck 
Dimensions - 27X7Level - Main
Dining Room 
Dimensions - 13X12Level - Main
Exercise Room 
Dimensions - 25X17Level - Basement
Family Room 
Dimensions - 18X17Level - Main
Foyer 
Dimensions - 17X7Level - Main
Kitchen 
Dimensions - 14X14Level - MainDescription - Eating Area-Table Space,Island,Pantry-Walk-in,Breakfast Room,Updated Kitchen
Laundry 
Dimensions - 13X9Level - Main
Living Room 
Dimensions - 15X13Level - Main
Master Bedroom 
Dimensions - 19X16Level - Second
Office 
Dimensions - 14X12Level - Main
Pantry 
Dimensions - 10X4Level - Main
Recreation Room 
Dimensions - 34X13Level - Basement
Storage 
Dimensions - 19X14Level - Basement
Walk In Closet 
Dimensions - 10X6Level - Second
Work Room 
Dimensions - 14X14Level - Basement
Save
Ask
Tour
Hide
Share
Exterior Features
Construction Details 
CedarShake SidingWood Siding
Fencing 
Fenced
Lot Features 
Landscaped
Other Structures 
Workshop
Patio And Porch 
DeckPatio
Roof 
Asphalt
Windows/Doors 
Wood Frames
Community Features
Community Features 
ParkCurbsSidewalksStreet Lights
MLS Area 
La Grange
School District 
Lyons Twp High School
Township 
Lyons
Schools
School District
Lyons Twp High School
Elementary School
Cossitt Avenue Elementary School
Middle School
Park Junior High School
High School
Lyons Twp High School
Listing Courtesy of MRED as distributed by MLS Grid of Coldwell Banker Realty


Based on information submitted to the MLS GRID as of 2026-05-26 11:00 AM UTC. All data is obtained from various sources and may not have been verified by broker or MLS GRID. Supplied Open House Information is subject to change without notice. All information should be independently reviewed and verified for accuracy. Properties may or may not be listed by the office/agent presenting the information.
Last checked: 2026-05-26 11:00 AM UTC
MRED DMCA Copyright Information Copyright © 2026 Midwest Real Estate Data LLC. All rights reserved.

Neighborhood & Commute
Source: Walkscore
Disclosure: Community information and market data powered by Constellation Data Labs. Information is deemed reliable but not guaranteed.
Save
Ask
Tour
Hide
Share

Downtown Sales

Luxury Leasing

Apartments

Chicago Sales

Pet-Friendly Rentals

Loft Rentals

Reset password

Enter your email address and we will send you a link to change your password.
