
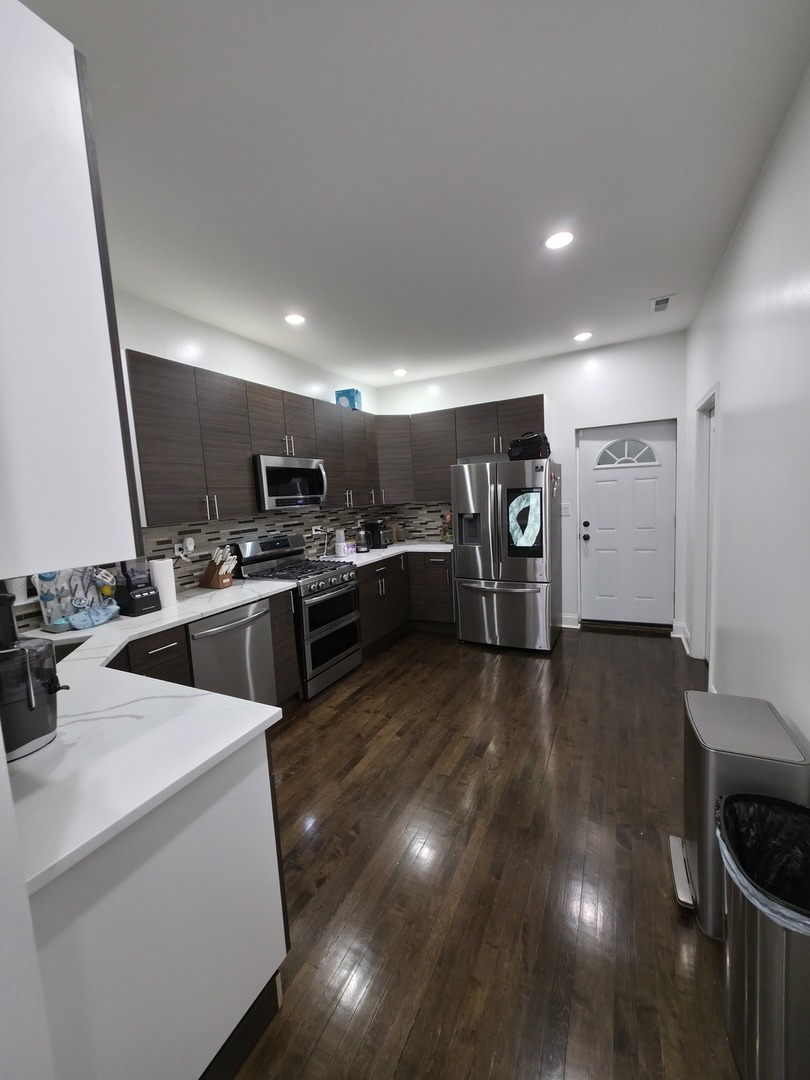
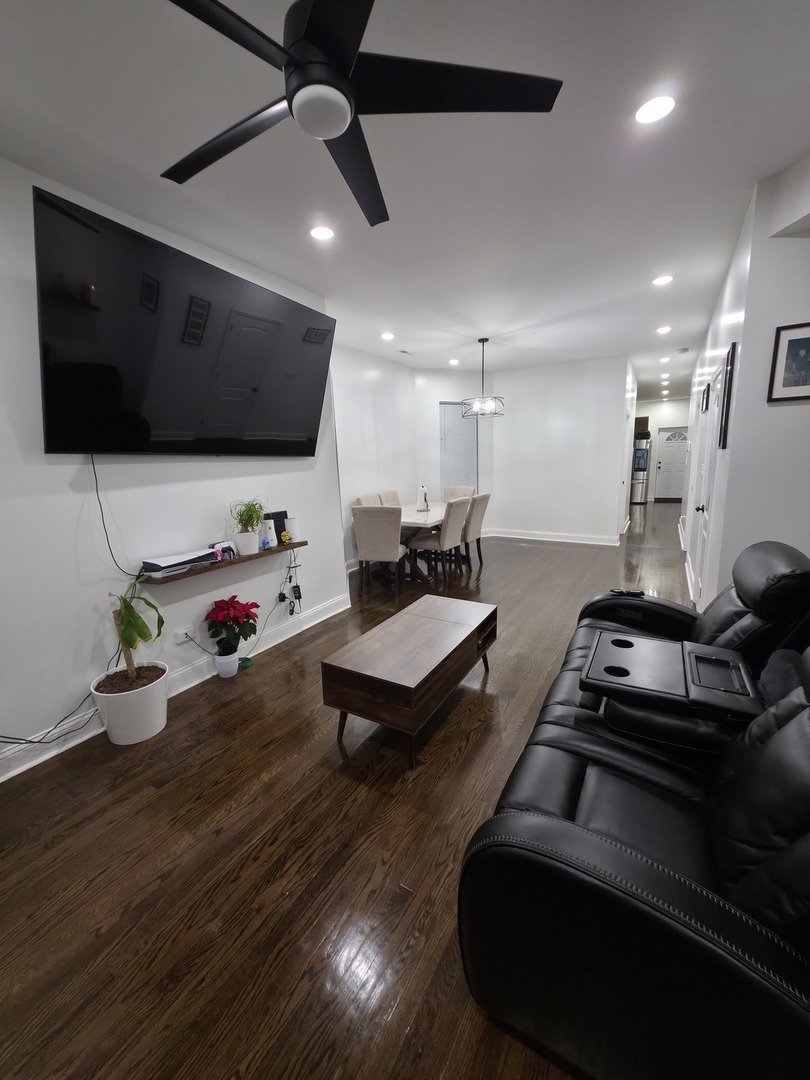
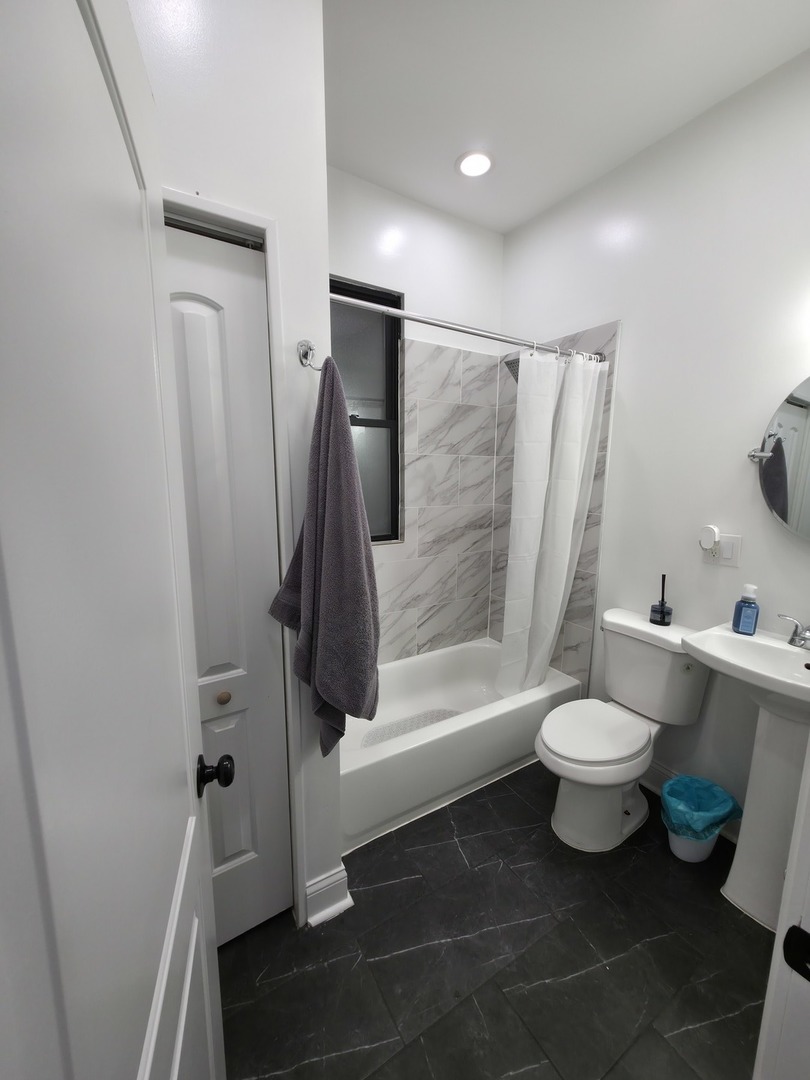
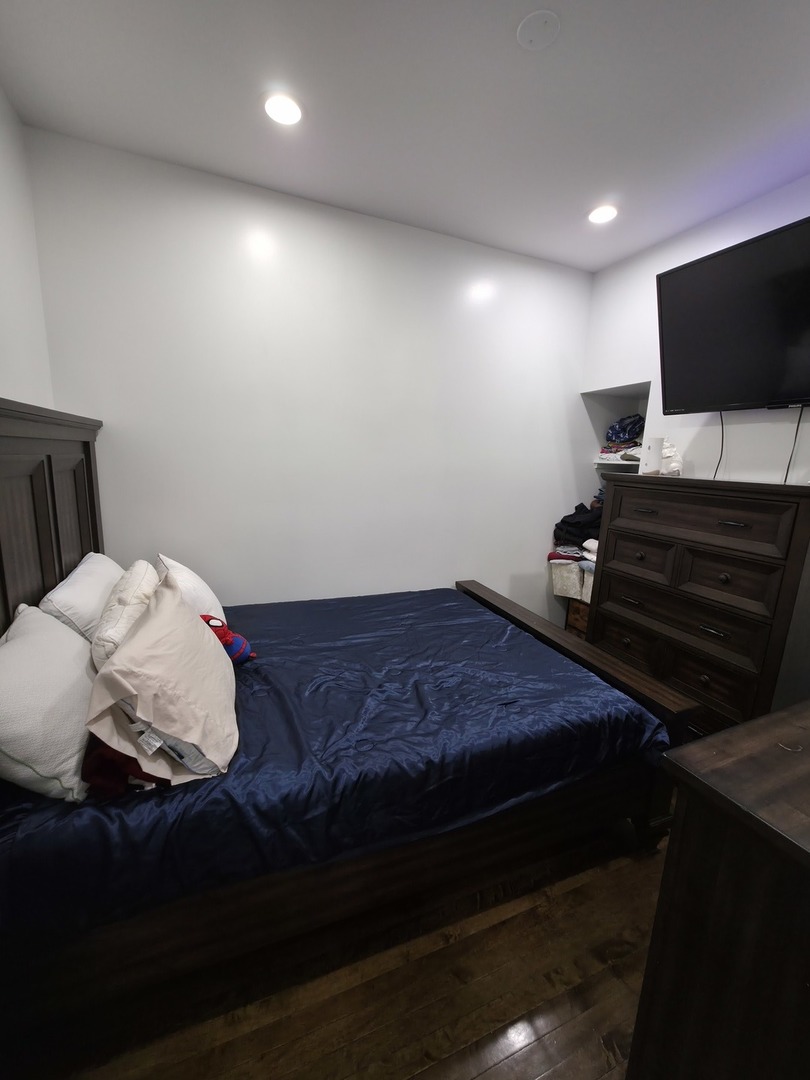
Gorgeous, sun-filled Humboldt Park Greystone 2-Flat with a fully finished garden unit, located at 3251 W Evergreen Ave. This turnkey property seamlessly blends classic Chicago character with modern finishes and strong income potential. Each main unit features 3 spacious bedrooms and 1 full bath, with expansive open-concept living and dining areas, high ceilings, and beautifully finished hardwood floors throughout. Designer kitchens offer quartz countertops, porcelain tile backsplash, and a full suite of stainless steel appliances, including dishwasher and over-the-range microwave hood vent. Each unit is independently equipped with in-unit washer and dryer, separate electrical panel, high-efficiency furnace, central A/C, and water heater-providing true condo-quality living. The fully finished garden unit offers 2 bedrooms and 1 bath, ideal for owner occupancy, extended family, or additional rental income. Additional improvements include newly enclosed rear porches for added living space, a brand new oversized 2-car garage, and a professionally finished concrete patio-perfect for outdoor entertaining. Situated on a quiet residential block just steps from Humboldt Park and minutes from 606 Trail, with convenient access to transportation, dining, and neighborhood amenities. A true turnkey investment or owner-occupant opportunity-nothing to do but move in and enjoy. Welcome home!
| 2 weeks ago | Listing updated with changes from the MLS® | |
| 2 weeks ago | Status changed to Active Under Contract | |
| 3 weeks ago | Listing first seen on site |

Enter your email address and we will send you a link to change your password.