
(773) 998-2401
·
chicago@propertyrocks.com


Save
Ask
Tour
Hide
Share
$399,999
New Listing

195 Lakeshore Drive
Oswego, IL 60543

For Sale|Townhouse|Active
3
Beds
3
Total Baths
2
Full Baths
1
Partial Bath
2,221
SqFt
$180
/SqFt
2021
Built
Subdivision:
Southbury
County:
Kendall
Listing Courtesy of MRED as distributed by MLS Grid of John Hu
Call Now: (773) 998-2401
Is this the listing for you? We can help make it yours.
(773) 998-2401
195 Lakeshore Drive195 Lakeshore Drive195 Lakeshore Drive195 Lakeshore Drive
Save
Ask
Tour
Hide
Share

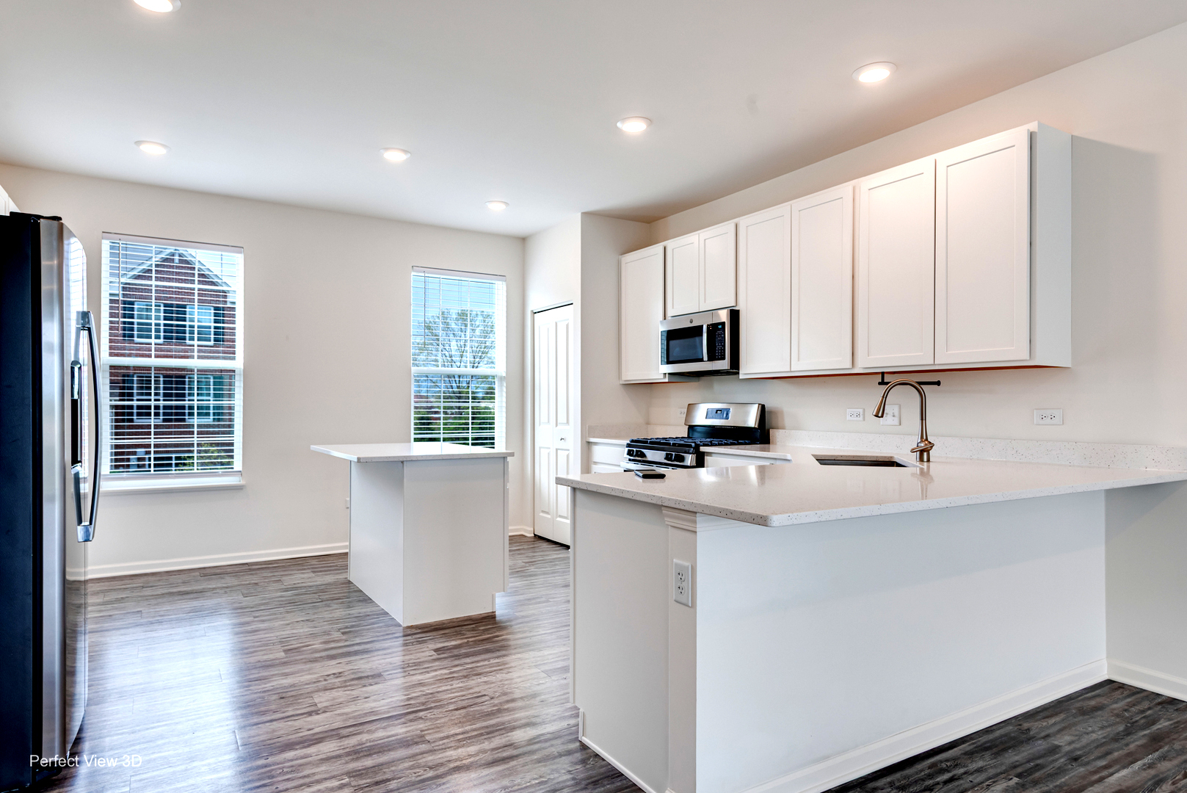
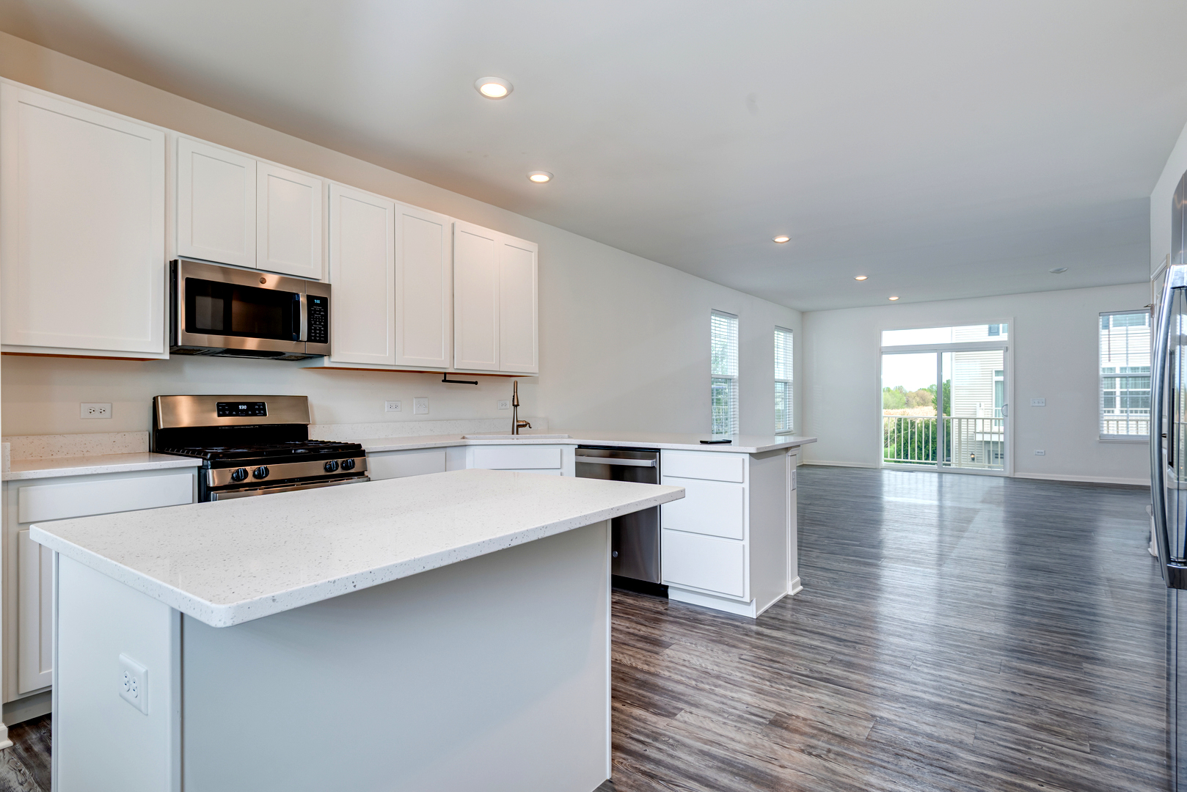
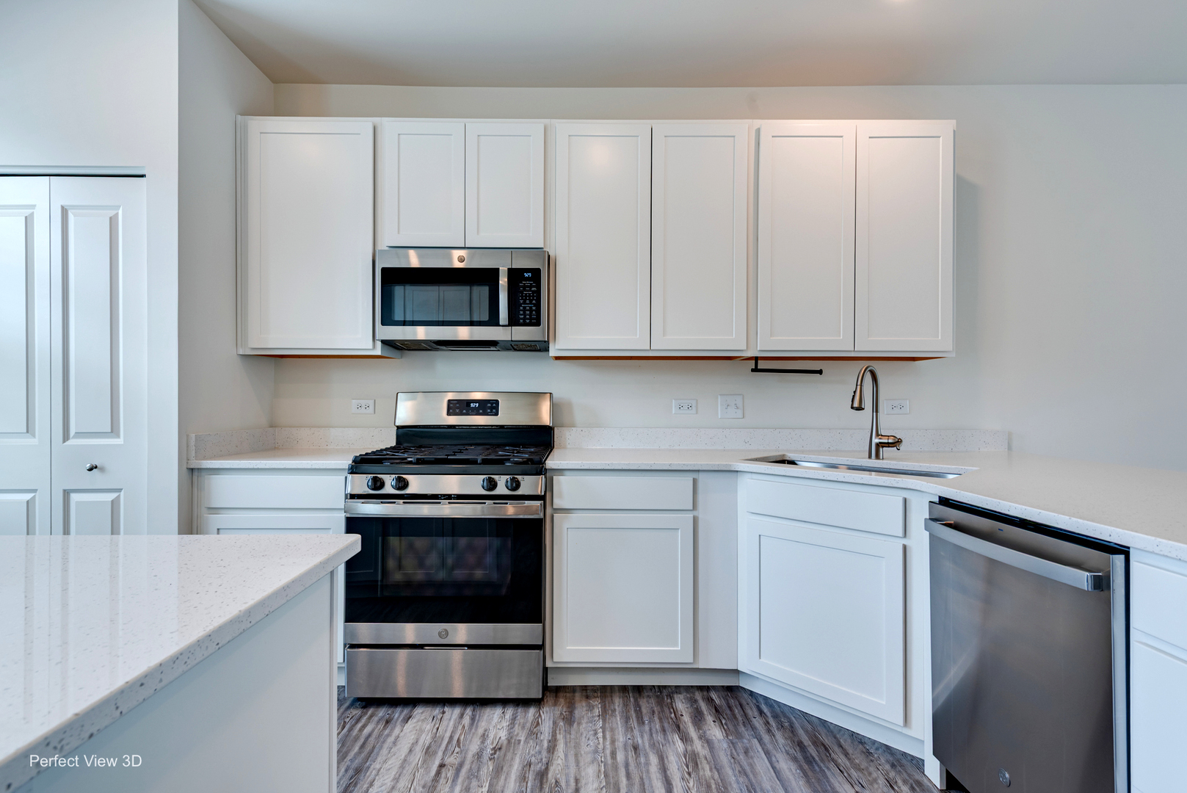
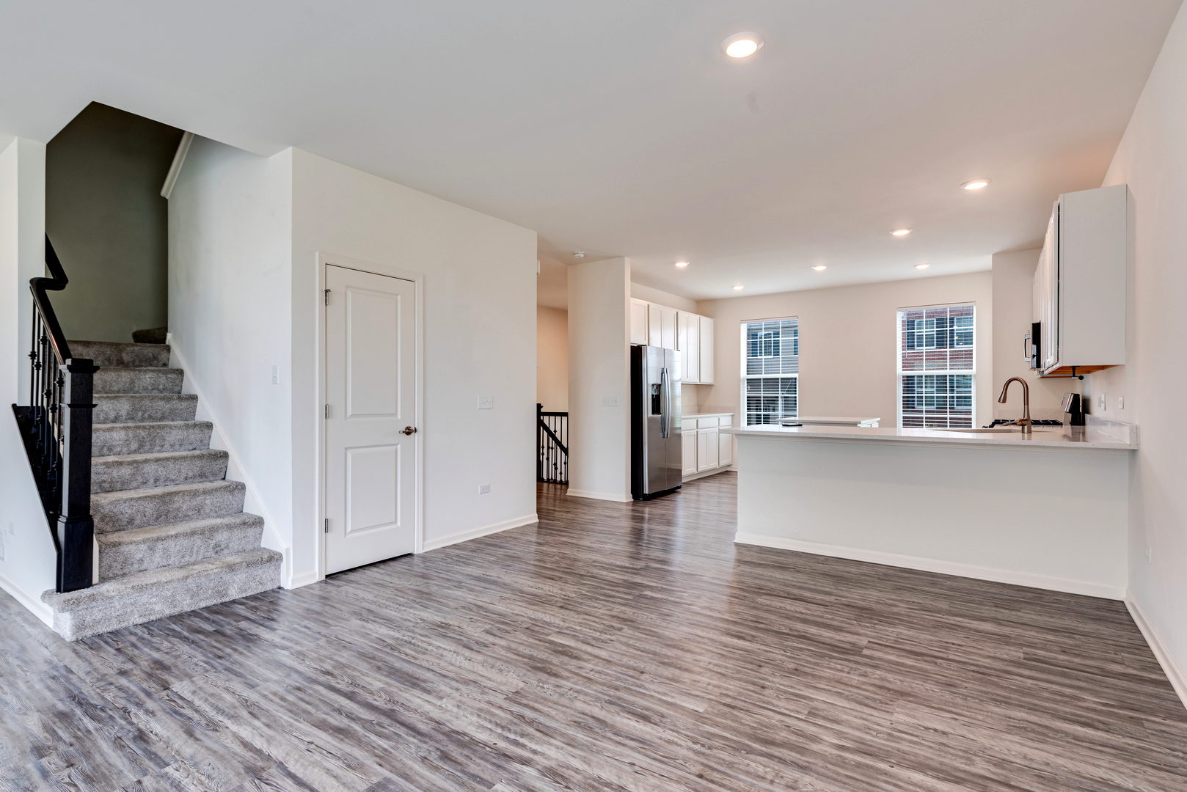
THIS IS IT!! JUST LIKE NEW CONSTRUCTION - MOVE IN READY! BEAUTIFUL LARGEST END UNIT IN THE SEASONS AT SOUTHBURY COMMUNITY. THE CHELSEA MODEL IS OPEN AND SPACIOUS WITH OVER 2200 SQ FT. THIS TOWNHOME INCLUDES 3 BEDROOMS, TWO AND 1/2 BATHS, LOWER DEN/OFFICE OR EXTRA LIVING SPACE PLUS A SEPARATE LAUNDRY ROOM AND A 2 CAR GARAGE. FULL SIZED BALCONY ABOVE GARAGE TO ENJOY THE GREAT WEATHER. OWNER SUITE WITH WALK-IN CLOSET AND PRIVATE BATH. KITCHEN WITH SEPARATE ISLAND, QUARTZ COUNTERS, FULL STAINLESS STEEL APPLIANCES, SINGLE UNDERMOUNT SINK AND ARISTOKRAFT CABINETS. CLOSE TO ENTERTAINMENT AND SHOPPING. 1 YEAR HOME WARRANTY INCLUDED. MAKE THIS UR HOME TODAY! NO PROPERTY TAX EXEMPTIONS!! BROKER RELATED TO OWNER...

Save
Ask
Tour
Hide
Share
Listing Snapshot
Price 
$399,999
Days On Site 
0 Days
Bedrooms 
3
Inside Area (SqFt) 
2,221 sqft
Total Baths 
3
Full Baths 
2
Partial Baths 
1
Lot Size 
N/A
Year Built 
2021
MLS® Number 
12641539
Status 
Active
Property Tax 
$9,099
HOA/Condo/Coop Fees 
$215 monthly
Sq Ft Source 
Builder
Friends & Family
Recent Activity
4 hours agoListing updated with changes from the MLS®
4 hours agoListing first seen on site
General Features
Attached Garage 
Yes
Foundation 
Concrete Perimeter
Garage 
Yes
Garage Spaces 
2
Number Of Stories 
2
Parking 
AsphaltGarage Door OpenerAttachedGarage
Parking Spaces 
2
Pets 
Cats OKDogs OK
Property Sub Type 
Townhouse
Sewer 
Public Sewer
Water Source 
Public
Interior Features
Basement 
FinishedPartialDaylight
Cooling 
Central Air
Heating 
Natural GasForced Air
Interior 
StorageWalk-In Closet(s)
Laundry Features 
Washer Hookup
Bedroom 2 
Dimensions - 13X10Level - Second
Bedroom 3 
Dimensions - 12X10Level - Second
Bonus Room 
Dimensions - 15X10Level - Lower
Dining Room 
Dimensions - 13X10Level - Main
Family Room 
Living Room 
Dimensions - 23X12Level - Main
Master Bedroom 
Dimensions - 16X15Level - Second
Save
Ask
Tour
Hide
Share
Exterior Features
Construction Details 
Vinyl SidingBrick
Patio And Porch 
Deck
Roof 
Asphalt
Community Features
Association Amenities 
ParkParty RoomPoolTennis Court(s)
Association Dues 
215
HOA Fee Frequency 
Monthly
MLS Area 
Oswego
School District 
Oswego High School
Township 
Oswego
Schools
School District
Oswego High School
Elementary School
Southbury Elementary School
Middle School
Traughber Junior High School
High School
Oswego High School
Listing Courtesy of MRED as distributed by MLS Grid of John Hu


Based on information submitted to the MLS GRID as of 2026-05-26 12:13 PM UTC. All data is obtained from various sources and may not have been verified by broker or MLS GRID. Supplied Open House Information is subject to change without notice. All information should be independently reviewed and verified for accuracy. Properties may or may not be listed by the office/agent presenting the information.
Last checked: 2026-05-26 12:13 PM UTC
MRED DMCA Copyright Information Copyright © 2026 Midwest Real Estate Data LLC. All rights reserved.

Neighborhood & Commute
Source: Walkscore
Disclosure: Community information and market data powered by Constellation Data Labs. Information is deemed reliable but not guaranteed.
Save
Ask
Tour
Hide
Share

Downtown Sales

Luxury Leasing

Apartments

Chicago Sales

Pet-Friendly Rentals

Loft Rentals

Reset password

Enter your email address and we will send you a link to change your password.
