
(773) 998-2401
·
chicago@propertyrocks.com


Save
Ask
Tour
Hide
Share
$550,000
7 Days On Site

1114 Dobson Street
Evanston, IL 60202

For Sale|Single Family Residence|Active
3
Beds
2
Total Baths
1
Full Bath
1
Partial Bath
4,000
SqFt
$138
/SqFt
1925
Built
County:
Cook
Listing Courtesy of MRED as distributed by MLS Grid of Coldwell Banker Realty
Call Now: (773) 998-2401
Is this the listing for you? We can help make it yours.
(773) 998-2401
1114 Dobson Street1114 Dobson Street1114 Dobson Street1114 Dobson Street
Save
Ask
Tour
Hide
Share

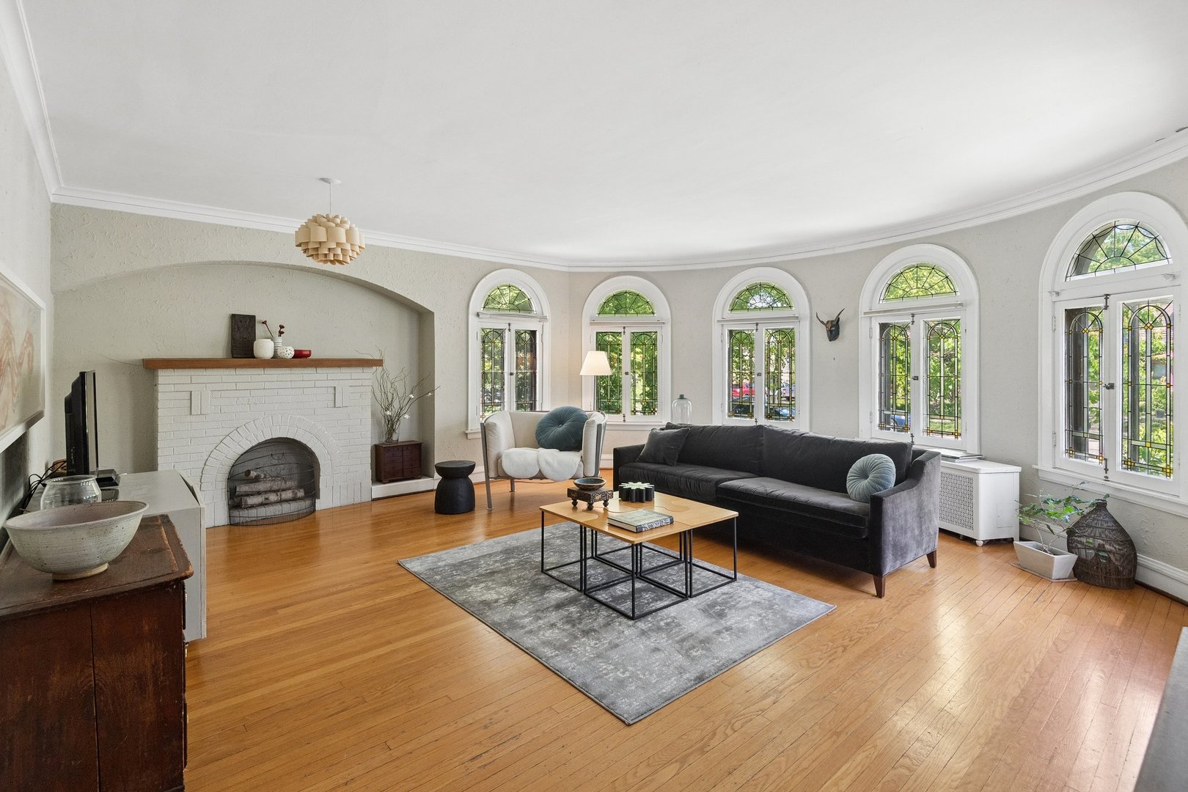
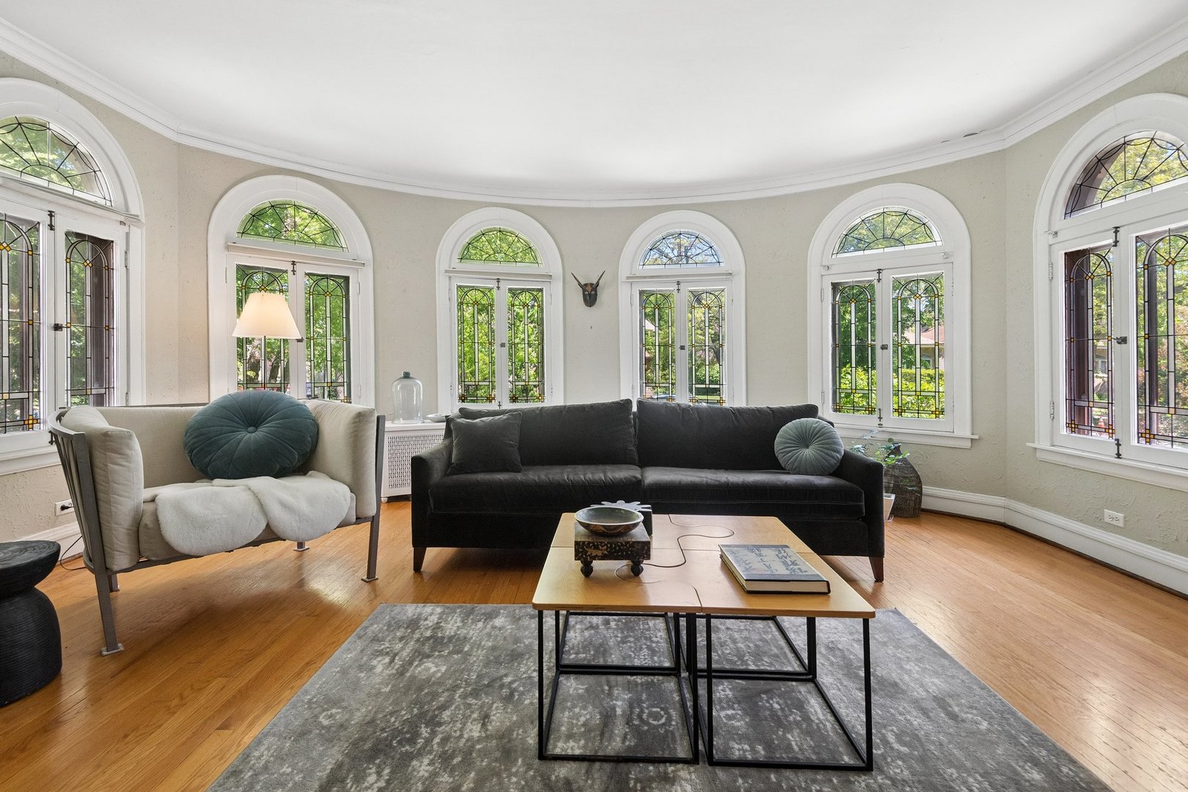
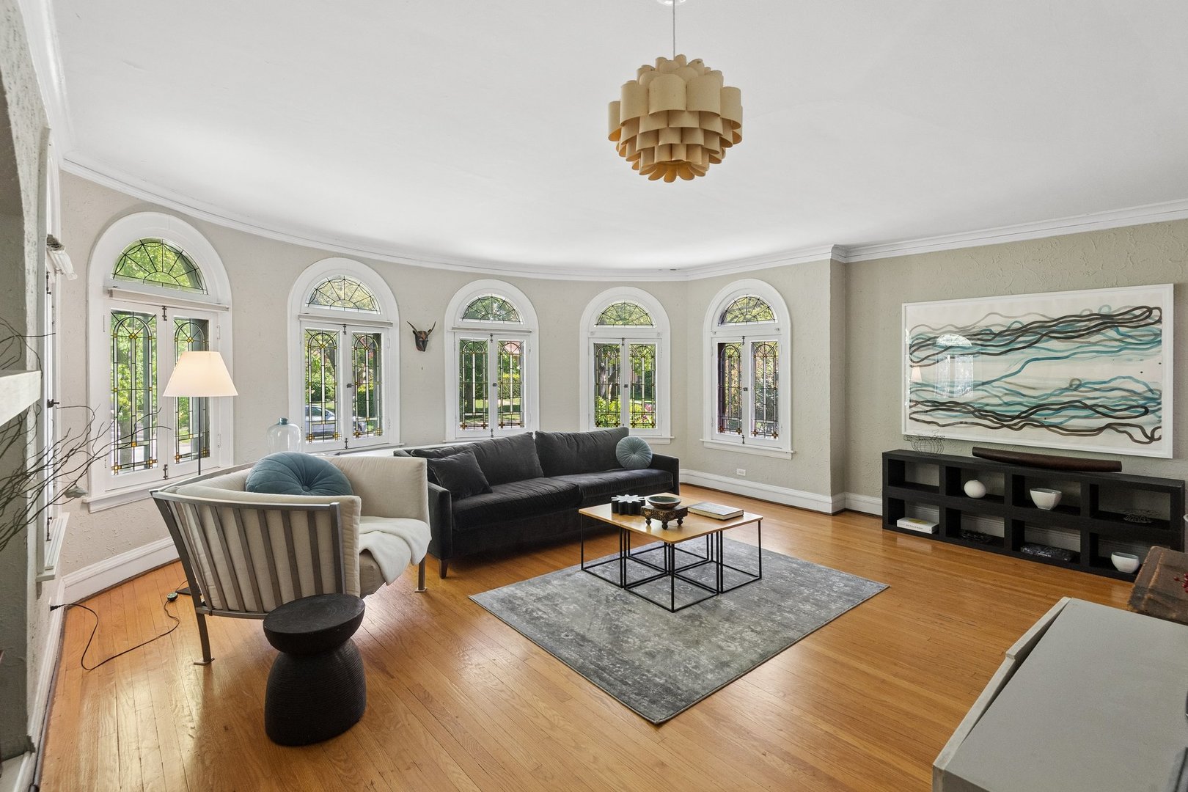
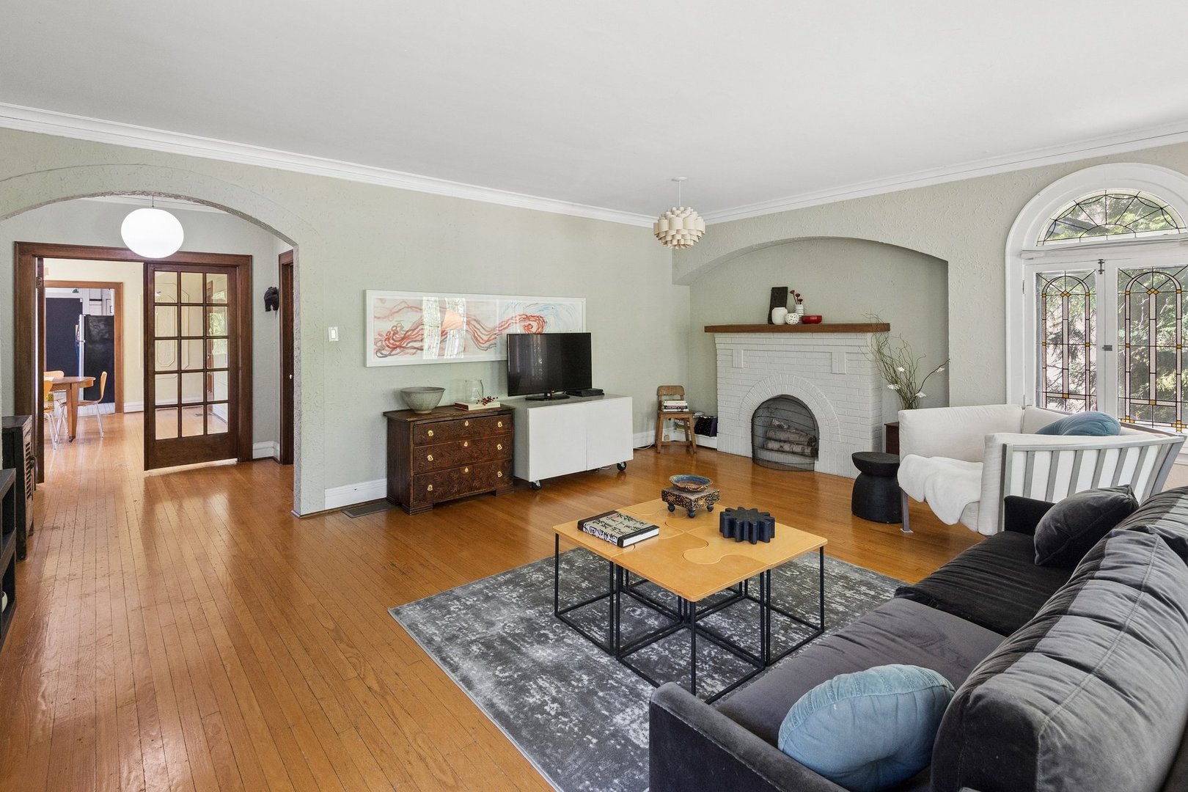
Evanston's best kept secret is ready for you to create your next chapter. Tucked away in a picturesque 1920's enclave, this elegant 1925 Chicago-style bungalow offers a rare blend of preserved artistry and incredible versatility. Bathed in natural light from signature curved window walls, high ceilings and extensive moldings, this home has wonderful vintage details for you to build upon, creating your new long-term home. The expansive living room features the original leaded art-glass windows with gold accents; while hardwood floors, decorative plaster work, and natural wood doors abound. Excellent wall space grants options for artwork, furniture and a flat screen. The large dining room is adjacent to the kitchen, which could possibly be opened to create a more modern kitchen/family space or keep as is for a more formal vibe. Both the living and dining rooms are large enough to be multi-purpose. All three main floor bedrooms are large (with good closet space), and the back bedroom has a unique curved window wall overlooking the backyard. The upper level has infinite potential. Currently serving as an airy artist's studio, the second floor is illuminated by three skylights and dormered end windows. This space is primed for future expansion and upgrade; adding a dormer for a second full bath and using the space as a primary suite, dueling offices, getaway space or a great guest or in-law suite. The full, unfinished basement has plenty of room for storage, weight or exercise room, kid, man or woman cave, band practice or a wood shop. The brick, two car garage is accessed off the alley and the retro ribbon driveway in front lets you get another car off the street for easy loading & unloading. Ideally situated near St. Francis Hospital, the South Blvd "L" stop & the Howard Street Transportation Center, and the vibrant shops, services, restaurants and entertainment venues of Evanston proper.

Save
Ask
Tour
Hide
Share
Listing Snapshot
Price 
$550,000
Days On Site 
7 Days
Bedrooms 
3
Inside Area (SqFt) 
4,000 sqft
Total Baths 
2
Full Baths 
1
Partial Baths 
1
Lot Size 
N/A
Year Built 
1925
MLS® Number 
12641586
Status 
Active
Property Tax 
$9,979
HOA/Condo/Coop Fees 
N/A
Sq Ft Source 
N/A
Friends & Family
Recent Activity
5 hours agoListing updated with changes from the MLS®
5 hours agoStatus changed to Active
a week agoListing first seen on site
General Features
Foundation 
Brick/Mortar
Garage 
Yes
Garage Spaces 
2
Parking 
Garage Door OpenerDetachedOff StreetGarage
Parking Spaces 
3
Property Sub Type 
Single Family Residence
Sewer 
Public Sewer
SqFt Total 
2381
Style 
Bungalow
Interior Features
Appliances 
RangeMicrowaveDishwasherRefrigeratorWasherDryer
Basement 
UnfinishedExterior EntryFull
Cooling 
Central Air
Electric 
Circuit Breakers
Fireplace 
Yes
Fireplace Features 
Living RoomDecorative
Fireplaces 
1
Flooring 
Hardwood
Heating 
Hot WaterNatural GasForced AirSteam
Interior 
Entrance Foyer
Window Features 
Skylight(s)
Bedroom 2 
Dimensions - 14X13Level - Main
Bedroom 3 
Dimensions - 13X11Level - Main
Bedroom 4 
Bonus Room 
Dimensions - 13X12Level - Second
Dining Room 
Dimensions - 17X13Level - Main
Family Room 
Foyer 
Dimensions - 7X7Level - Main
Kitchen 
Dimensions - 15X8Level - MainDescription - Galley
Laundry 
Living Room 
Dimensions - 20X17Level - Main
Master Bedroom 
Dimensions - 14X14Level - Main
Save
Ask
Tour
Hide
Share
Exterior Features
Construction Details 
Brick
Fencing 
Fenced
Roof 
Asphalt
Windows/Doors 
Skylight(s)
Community Features
Community Features 
ParkCurbsSidewalks
MLS Area 
Evanston
School District 
Evanston Twp High School
Township 
Evanston
Schools
School District
Evanston Twp High School
Elementary School
Oakton Elementary School
Middle School
Chute Middle School
High School
Evanston Twp High School
Listing Courtesy of MRED as distributed by MLS Grid of Coldwell Banker Realty


Based on information submitted to the MLS GRID as of 2026-05-27 07:20 PM UTC. All data is obtained from various sources and may not have been verified by broker or MLS GRID. Supplied Open House Information is subject to change without notice. All information should be independently reviewed and verified for accuracy. Properties may or may not be listed by the office/agent presenting the information.
Last checked: 2026-05-27 07:20 PM UTC
MRED DMCA Copyright Information Copyright © 2026 Midwest Real Estate Data LLC. All rights reserved.

Neighborhood & Commute
Source: Walkscore
Disclosure: Community information and market data powered by Constellation Data Labs. Information is deemed reliable but not guaranteed.
Save
Ask
Tour
Hide
Share

Downtown Sales

Luxury Leasing

Apartments

Chicago Sales

Pet-Friendly Rentals

Loft Rentals

Reset password

Enter your email address and we will send you a link to change your password.
