
(773) 998-2401
·
chicago@propertyrocks.com


Save
Ask
Tour
Hide
Share
$225,000
24 Days On Site

512 N Mcclurg Court 3809
Chicago, IL 60611

For Sale|Condominium|Active Under Contract
0
Beds
1
Total Bath
1
Full Bath
673
SqFt
$334
/SqFt
2001
Built
County:
Cook
Listing Courtesy of MRED as distributed by MLS Grid of Redfin Corporation
Call Now: (773) 998-2401
Is this the listing for you? We can help make it yours.
(773) 998-2401
512 N Mcclurg Court 3809512 N Mcclurg Court 3809512 N Mcclurg Court 3809512 N Mcclurg Court 3809
Save
Ask
Tour
Hide
Share

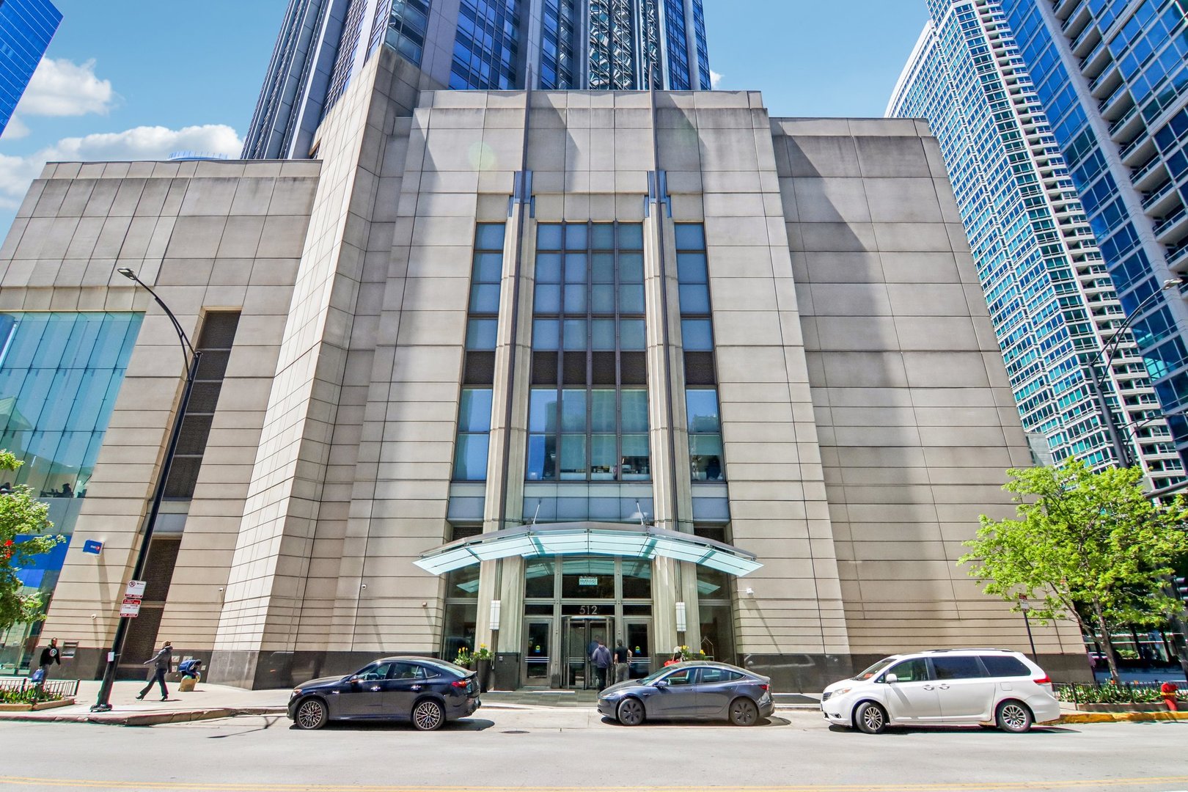
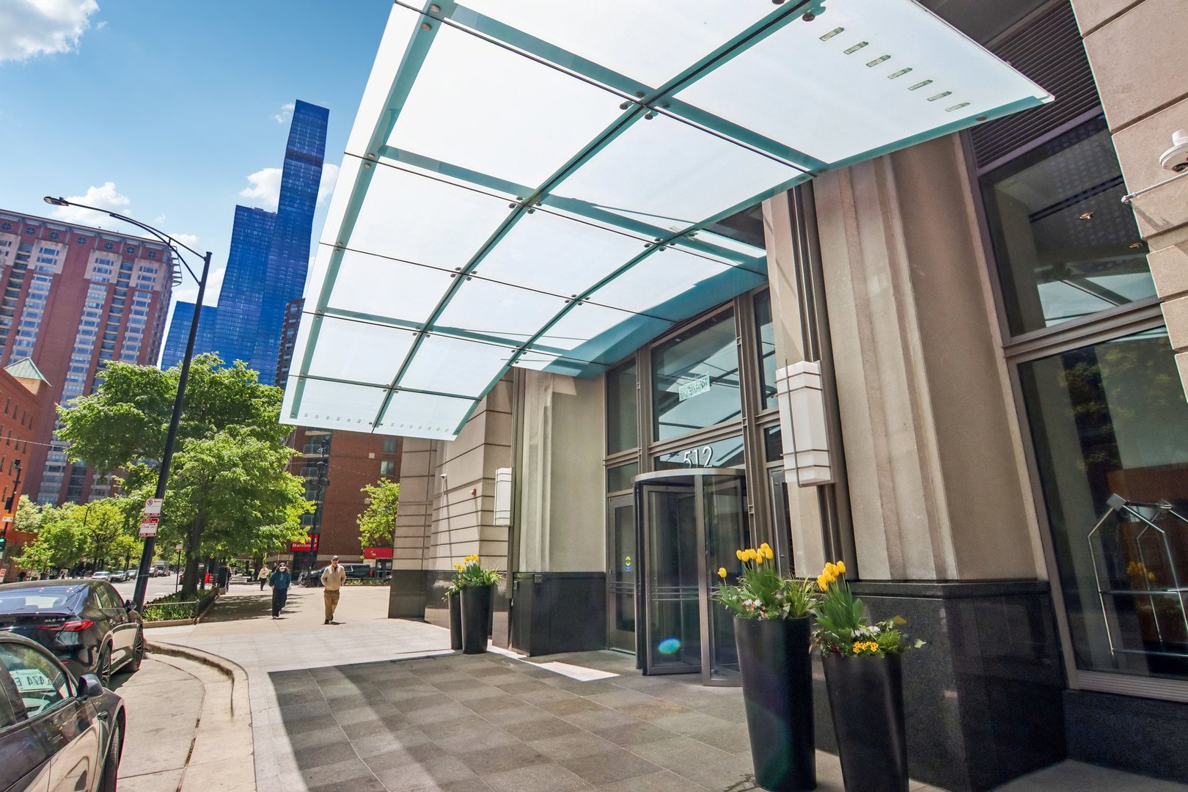
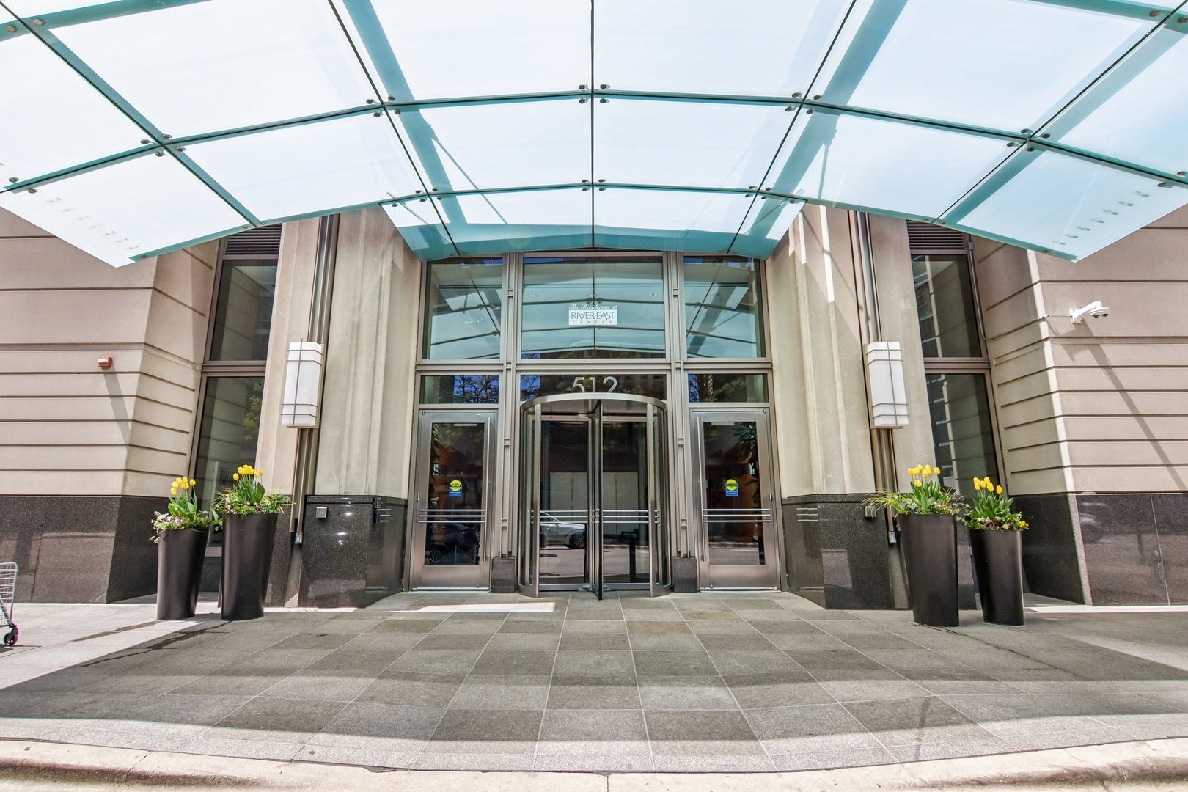
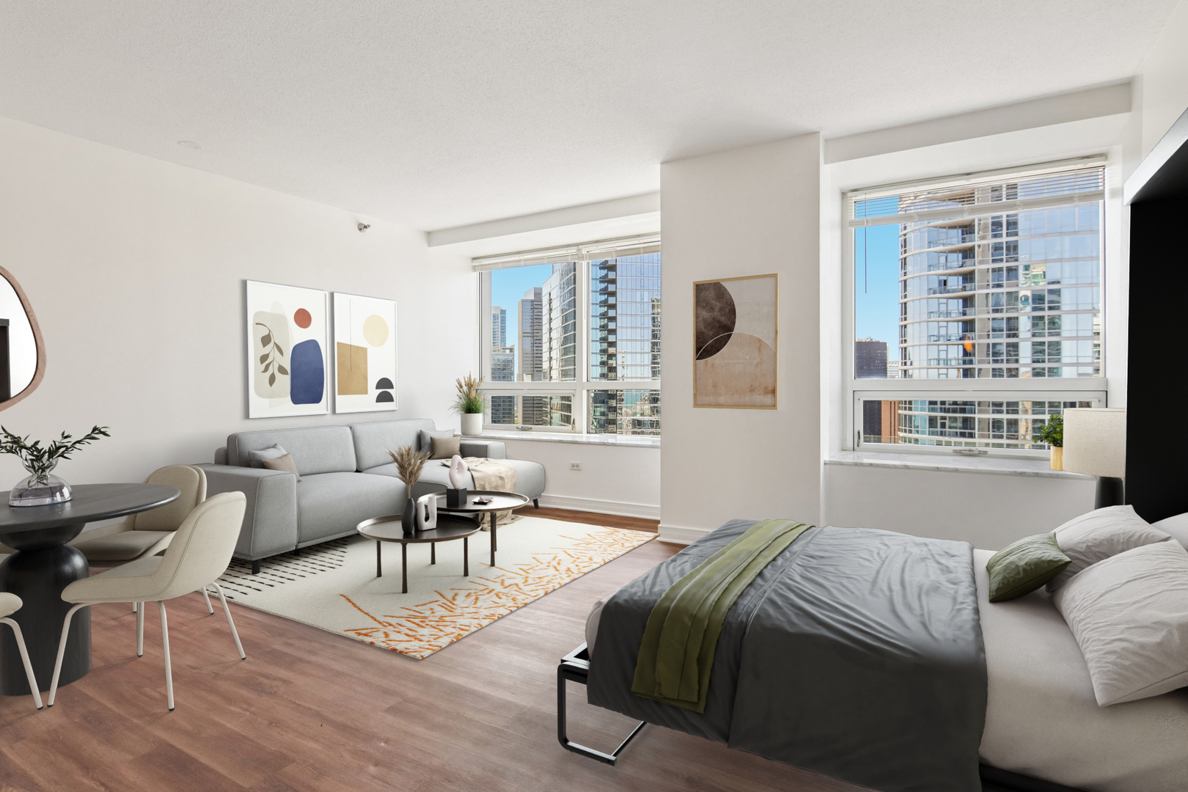
Live high above the city in this beautifully refreshed Streeterville studio offering breathtaking skyline views and an unbeatable lifestyle. Freshly painted with a bright open-concept design, this move-in-ready home features a spacious layout, breakfast bar seating, and oversized windows that showcase the sparkling cityscape day and night. The updated kitchen is equipped with brand new appliances, including a refrigerator, microwave, range, and dishwasher, creating a sleek and functional space for everyday living and entertaining. The bathroom has been stylishly refreshed with a new vanity, adding a clean modern touch. Residents enjoy access to exceptional building amenities including on-site laundry, a fitness center, an updated and spacious community room, and a massive rooftop deck with incredible panoramic city views - the perfect place to unwind, entertain guests, or enjoy Chicago summer evenings. Located in the heart of vibrant Streeterville, just moments from the lakefront, Magnificent Mile, Riverwalk, world-class dining, shopping, nightlife, and public transportation, this home offers the ideal blend of convenience, comfort, and city living.

Save
Ask
Tour
Hide
Share
Listing Snapshot
Price 
$225,000
Days On Site 
24 Days
Bedrooms 
N/A
Inside Area (SqFt) 
673 sqft
Total Baths 
1
Full Baths 
1
Partial Baths 
N/A
Lot Size 
N/A
Year Built 
2001
MLS® Number 
12641788
Status 
Active Under Contract
Property Tax 
$4,644.98
HOA/Condo/Coop Fees 
$431 monthly
Sq Ft Source 
Estimated
Friends & Family
Recent Activity
5 days agoListing updated with changes from the MLS®
5 days agoStatus changed to Active Under Contract
3 weeks agoListing first seen on site
General Features
Number Of Stories 
58
Property Sub Type 
Condominium
Sewer 
Public Sewer
Water Source 
Public
Interior Features
Appliances 
RangeMicrowaveDishwasherRefrigerator
Basement 
None
Cooling 
Central Air
Heating 
Forced Air
Bedroom 2 
Bedroom 3 
Bedroom 4 
Dining Room 
Dimensions - 8X15Level - Main
Family Room 
Kitchen 
Dimensions - 9X9Level - MainDescription - Eating Area-Breakfast Bar
Laundry 
Living Room 
Dimensions - 9X16Level - Main
Master Bedroom 
Save
Ask
Tour
Hide
Share
Exterior Features
Construction Details 
Concrete
Community Features
Association Amenities 
LaundryCoin LaundryStorageParty RoomService Elevator(s)
Association Dues 
431
HOA Fee Frequency 
Monthly
MLS Area 
CHI - Near North Side
School District 
Wells Community Academy Senior H
Township 
North Chicago
Schools
School District
Wells Community Academy Senior H
Elementary School
Ogden Elementary
Middle School
Ogden Elementary
High School
Wells Community Academy Senior H
Listing Courtesy of MRED as distributed by MLS Grid of Redfin Corporation


Based on information submitted to the MLS GRID as of 2026-05-31 06:36 PM UTC. All data is obtained from various sources and may not have been verified by broker or MLS GRID. Supplied Open House Information is subject to change without notice. All information should be independently reviewed and verified for accuracy. Properties may or may not be listed by the office/agent presenting the information.
Last checked: 2026-05-31 06:36 PM UTC
MRED DMCA Copyright Information Copyright © 2026 Midwest Real Estate Data LLC. All rights reserved.

Neighborhood & Commute
Source: Walkscore
Disclosure: Community information and market data powered by Constellation Data Labs. Information is deemed reliable but not guaranteed.
Save
Ask
Tour
Hide
Share

Downtown Sales

Luxury Leasing

Apartments

Chicago Sales

Pet-Friendly Rentals

Loft Rentals

Reset password

Enter your email address and we will send you a link to change your password.
