
(773) 998-2401
·
chicago@propertyrocks.com


Save
Ask
Tour
Hide
Share
$599,000
5 Days On Site

14849 W Glen Crest Lane
Homer Glen, IL 60491

For Sale|Single Family Residence|Active Under Contract
3
Beds
4
Total Baths
3
Full Baths
1
Partial Bath
4,700
SqFt
$127
/SqFt
1987
Built
Subdivision:
Cedar Glen
County:
Will
Listing Courtesy of MRED as distributed by MLS Grid of Century 21 Circle
Call Now: (773) 998-2401
Is this the listing for you? We can help make it yours.
(773) 998-2401
14849 W Glen Crest Lane14849 W Glen Crest Lane14849 W Glen Crest Lane14849 W Glen Crest Lane
Save
Ask
Tour
Hide
Share

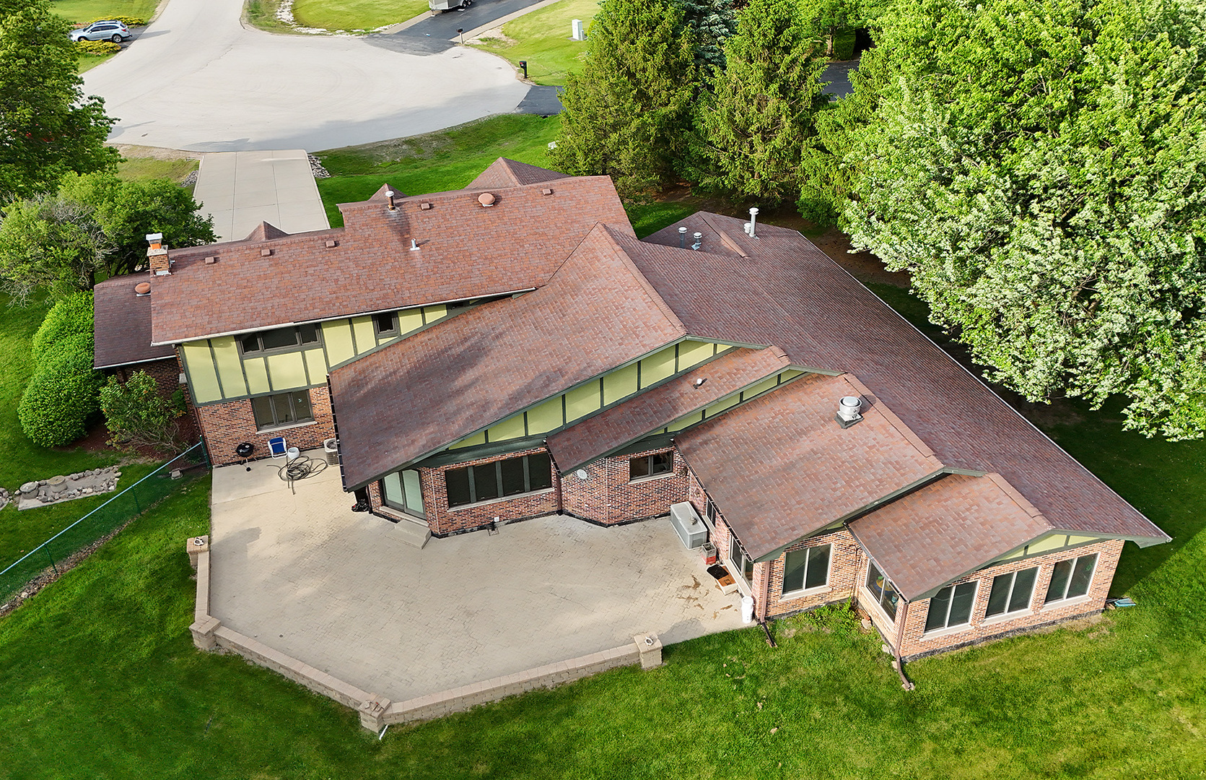
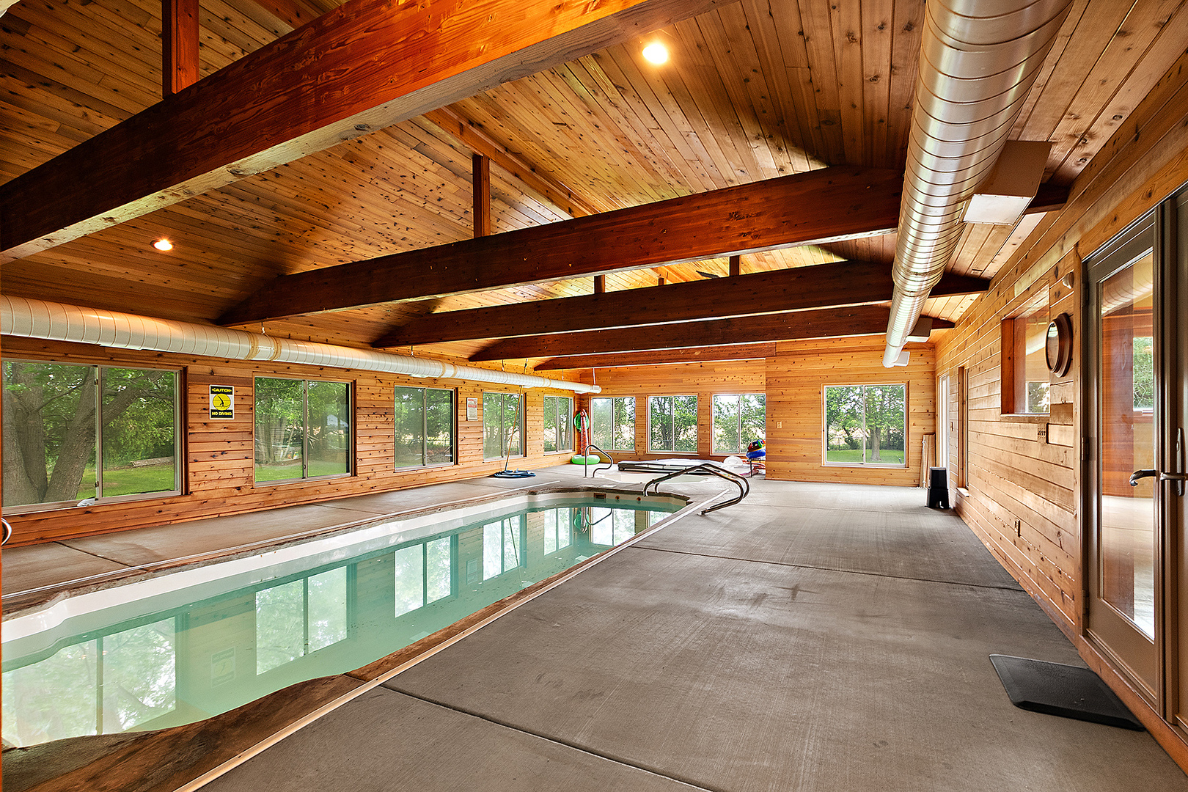
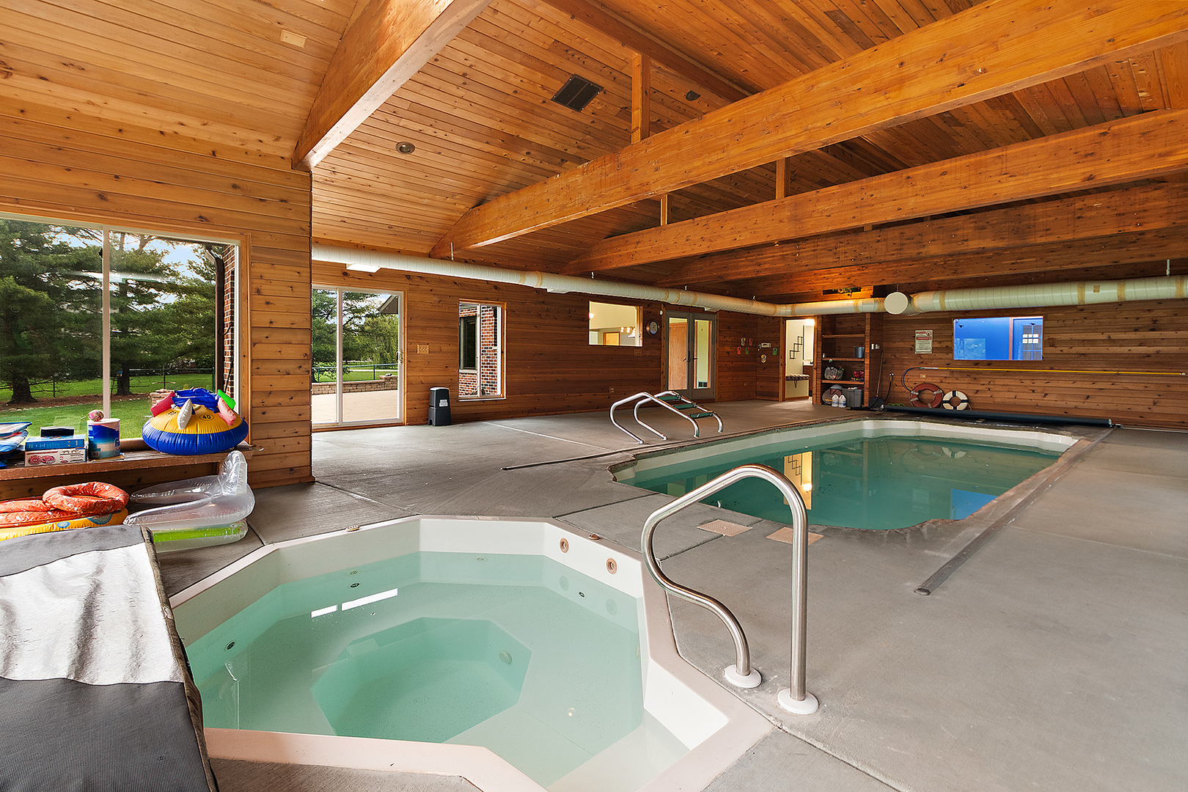
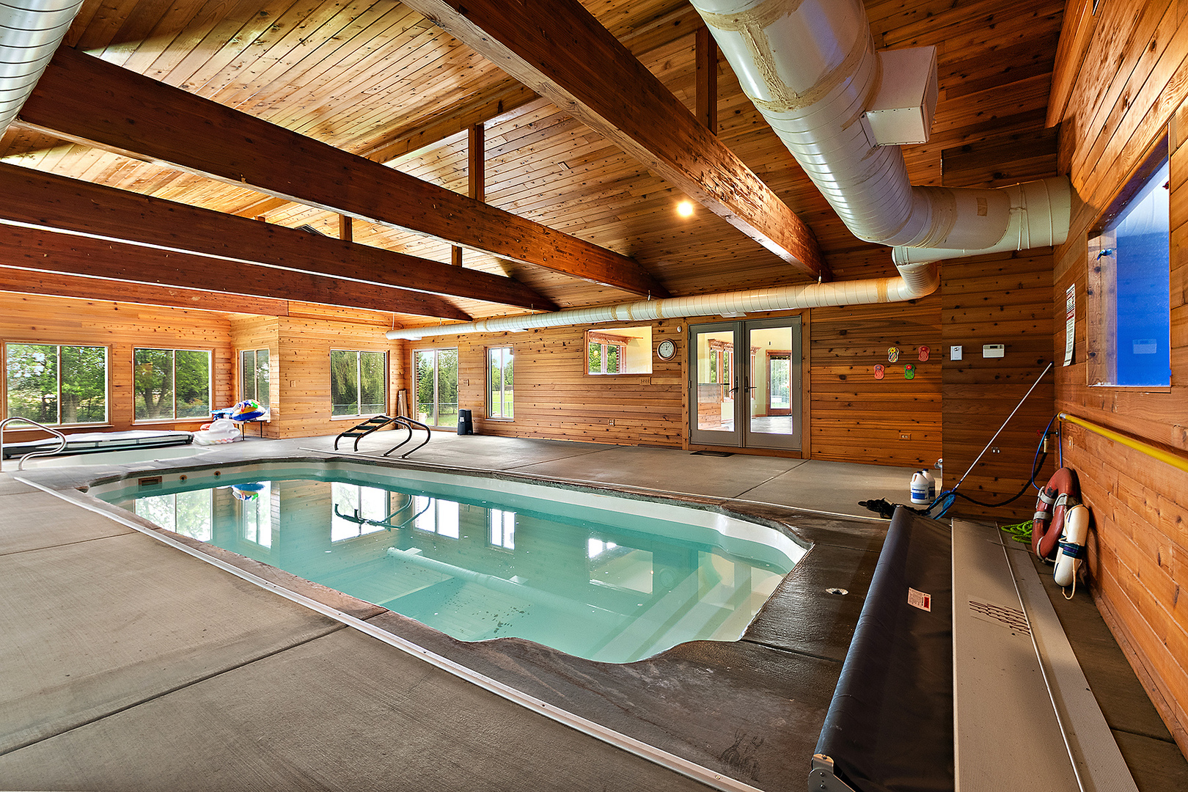
Nestled on a private 1-acre cul-de-sac lot surrounded by mature trees, this spacious home offers exceptional indoor and outdoor living designed for both everyday comfort and unforgettable entertaining. Relax on the covered front porch before stepping through the grand double-door entry into formal living and dining rooms filled with natural light. The enormous kitchen features a decorative sink, stainless steel appliances, custom cabinetry, and two separate pantry closets, making it the perfect gathering space for holidays and celebrations. The adjacent family room showcases a cozy fireplace, creating a warm and inviting atmosphere year-round. A separate bar area with a pass-through leads to the incredible indoor pool and hot tub, complete with a private full bath for changing and flex space ideal for a workout room, game room, or lounge. Imagine hosting pool parties in every season or enjoying your own private resort experience right at home. Upstairs offers 3 bedrooms, including a spacious ensuite with separate shower, walk-in closet with organizers, and private commode. The unfinished basement includes laundry and additional outdoor access, offering endless expansion potential including related living. Outside, enjoy summer nights on the stamped concrete patio with a knee wall wrapping around the home. A large shed for storing yard equipment and outdoor toys. A long concrete driveway leads to the 3-car front-load garage, providing plenty of parking for guests. Located in desirable Homer Glen with excellent schools, Heritage Park, local shopping, dining, and community events nearby, this home delivers space, privacy, and a lifestyle you will love coming home to every day.

Save
Ask
Tour
Hide
Share
Listing Snapshot
Price 
$599,000
Days On Site 
5 Days
Bedrooms 
3
Inside Area (SqFt) 
4,700 sqft
Total Baths 
4
Full Baths 
3
Partial Baths 
1
Lot Size 
1.13 Acres
Year Built 
1987
MLS® Number 
12642047
Status 
Active Under Contract
Property Tax 
$15,525
HOA/Condo/Coop Fees 
N/A
Sq Ft Source 
Estimated
Friends & Family
Recent Activity
4 days agoListing updated with changes from the MLS®
4 days agoStatus changed to Active Under Contract
6 days agoListing first seen on site
General Features
Acres 
1.13
Attached Garage 
Yes
Foundation 
Concrete Perimeter
Garage 
Yes
Garage Spaces 
3
Parking 
ConcreteGarage Door OpenerHeated GarageAttachedGarage
Parking Spaces 
3
Property Sub Type 
Single Family Residence
Sewer 
Septic Tank
Style 
Traditional
Water Source 
Well
Interior Features
Appliances 
Water SoftenerRangeMicrowaveDishwasherRefrigeratorWasherDryerRange Hood
Basement 
Sump PumpUnfinishedExterior EntryPartial
Cooling 
Ceiling Fan(s)Central Air
Electric 
Circuit Breakers
Fireplace 
Yes
Fireplace Features 
Family RoomWood Burning
Fireplaces 
1
Flooring 
Laminate
Heating 
Natural GasForced Air
Interior 
Walk-In Closet(s)Entrance FoyerVaulted Ceiling(s)Dry BarBuilt-in Features
Spa 
Yes
Window Features 
Screens
Bar/Entertainment 
Dimensions - 14X24Level - Main
Bedroom 2 
Dimensions - 12X12Level - Second
Bedroom 3 
Dimensions - 15X12Level - Second
Bedroom 4 
Bonus Room 
Dimensions - 21X8Level - Main
Dining Room 
Dimensions - 13X12Level - Main
Family Room 
Dimensions - 19X15Level - Main
Foyer 
Dimensions - 10X15Level - Main
Heated Sun Room 
Dimensions - 30X48Level - Main
Kitchen 
Dimensions - 19X32Level - MainDescription - Eating Area-Breakfast Bar,Eating Area-Table Space,Island,Pantry-Closet
Laundry 
Living Room 
Dimensions - 15X15Level - Main
Master Bedroom 
Dimensions - 26X19Level - Second
Mud Room 
Dimensions - 9X9Level - Main
Storage 
Dimensions - 28X27Level - Basement
Walk In Closet 
Dimensions - 8X15Level - Second
Save
Ask
Tour
Hide
Share
Exterior Features
Construction Details 
BrickFrame
Exterior 
Fire Pit
Lot Features 
Cul-De-SacLandscaped
Other Structures 
Shed(s)
Patio And Porch 
Patio
Pool Features 
In GroundIndoor
Roof 
Asphalt
Spa 
Yes
Windows/Doors 
Screens
Community Features
Community Features 
ParkCurbsSidewalksStreet Lights
MLS Area 
Homer Glen
School District 
Lockport Township High School
Township 
Homer
Schools
School District
Lockport Township High School
Elementary School
William E Young
Middle School
Homer Junior High School
High School
Lockport Township High School
Listing Courtesy of MRED as distributed by MLS Grid of Century 21 Circle


Based on information submitted to the MLS GRID as of 2026-05-26 11:00 AM UTC. All data is obtained from various sources and may not have been verified by broker or MLS GRID. Supplied Open House Information is subject to change without notice. All information should be independently reviewed and verified for accuracy. Properties may or may not be listed by the office/agent presenting the information.
Last checked: 2026-05-26 11:00 AM UTC
MRED DMCA Copyright Information Copyright © 2026 Midwest Real Estate Data LLC. All rights reserved.

Neighborhood & Commute
Source: Walkscore
Disclosure: Community information and market data powered by Constellation Data Labs. Information is deemed reliable but not guaranteed.
Save
Ask
Tour
Hide
Share

Downtown Sales

Luxury Leasing

Apartments

Chicago Sales

Pet-Friendly Rentals

Loft Rentals

Reset password

Enter your email address and we will send you a link to change your password.
