
(773) 998-2401
·
chicago@propertyrocks.com


Save
Ask
Tour
Hide
Share
$749,000
17 Days On Site

1784 Chestnut Avenue
Glenview, IL 60025

For Sale|Townhouse|Active Under Contract
3
Beds
4
Total Baths
3
Full Baths
1
Partial Bath
2,578
SqFt
$291
/SqFt
2000
Built
Subdivision:
Chestnut Manor
County:
Cook
Listing Courtesy of MRED as distributed by MLS Grid of @properties Christie's International Real Estate
Call Now: (773) 998-2401
Is this the listing for you? We can help make it yours.
(773) 998-2401
1784 Chestnut Avenue1784 Chestnut Avenue1784 Chestnut Avenue1784 Chestnut Avenue
Save
Ask
Tour
Hide
Share

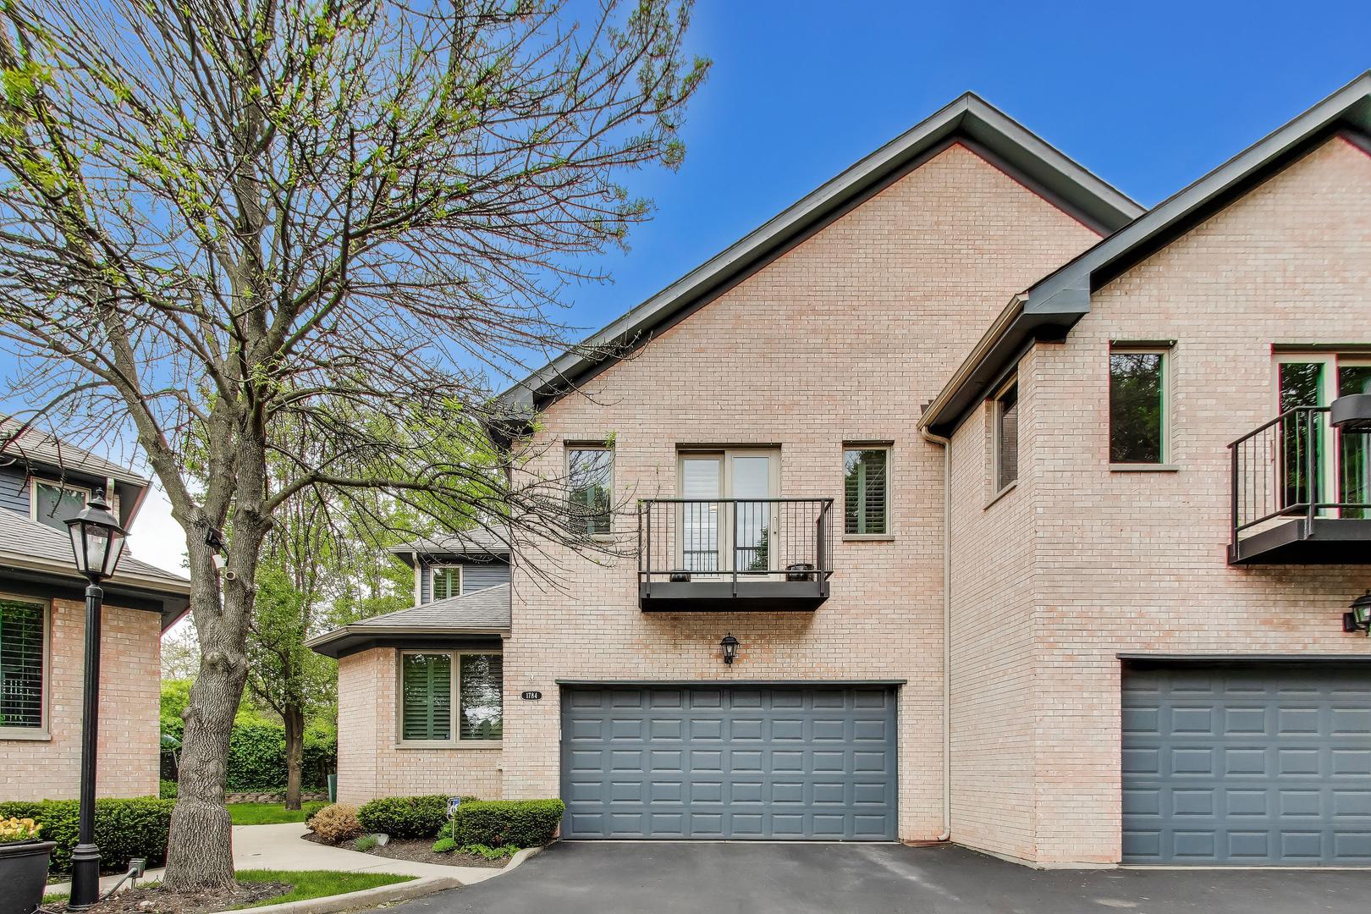
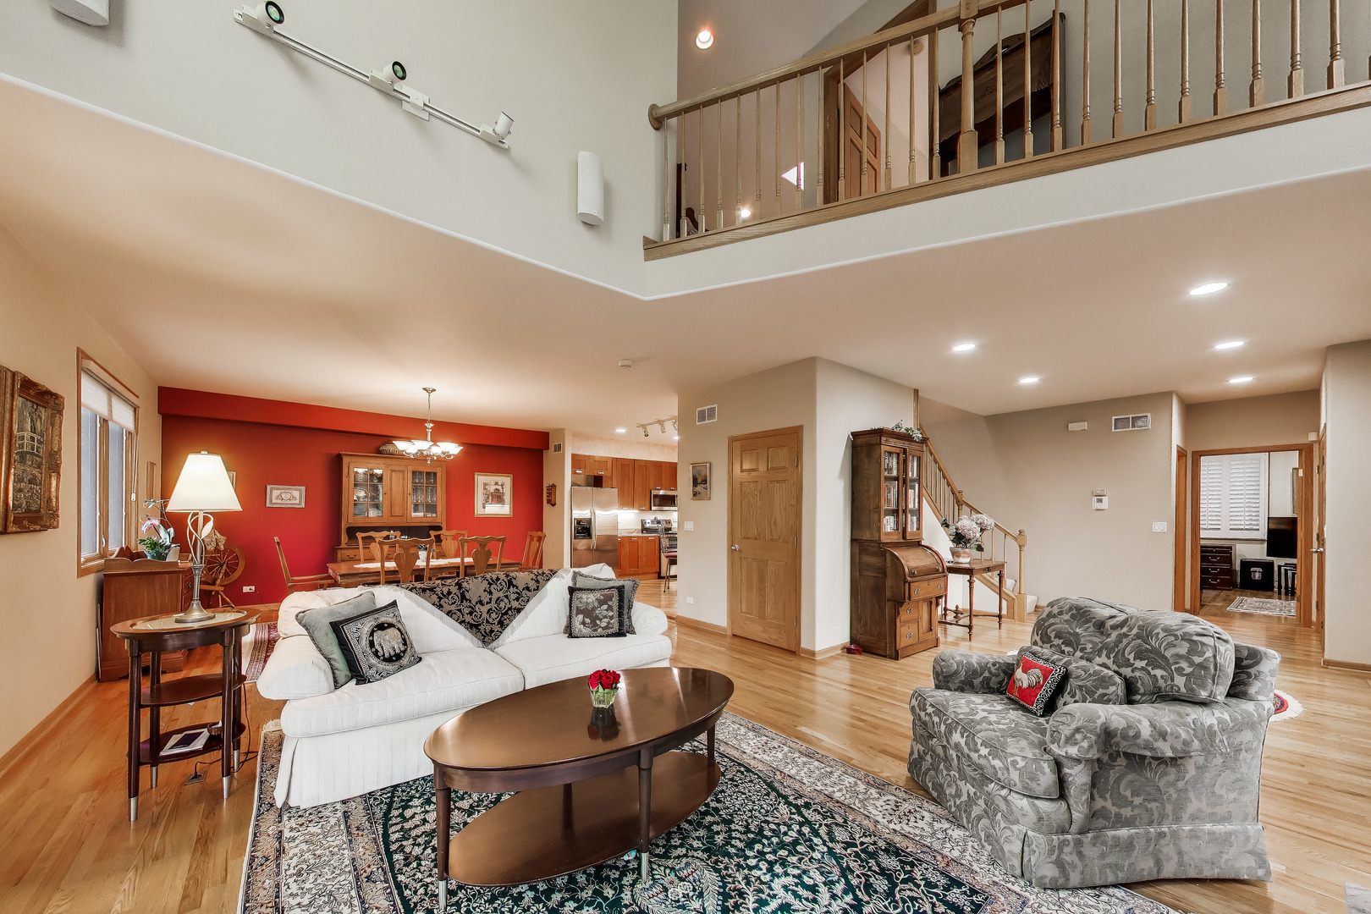
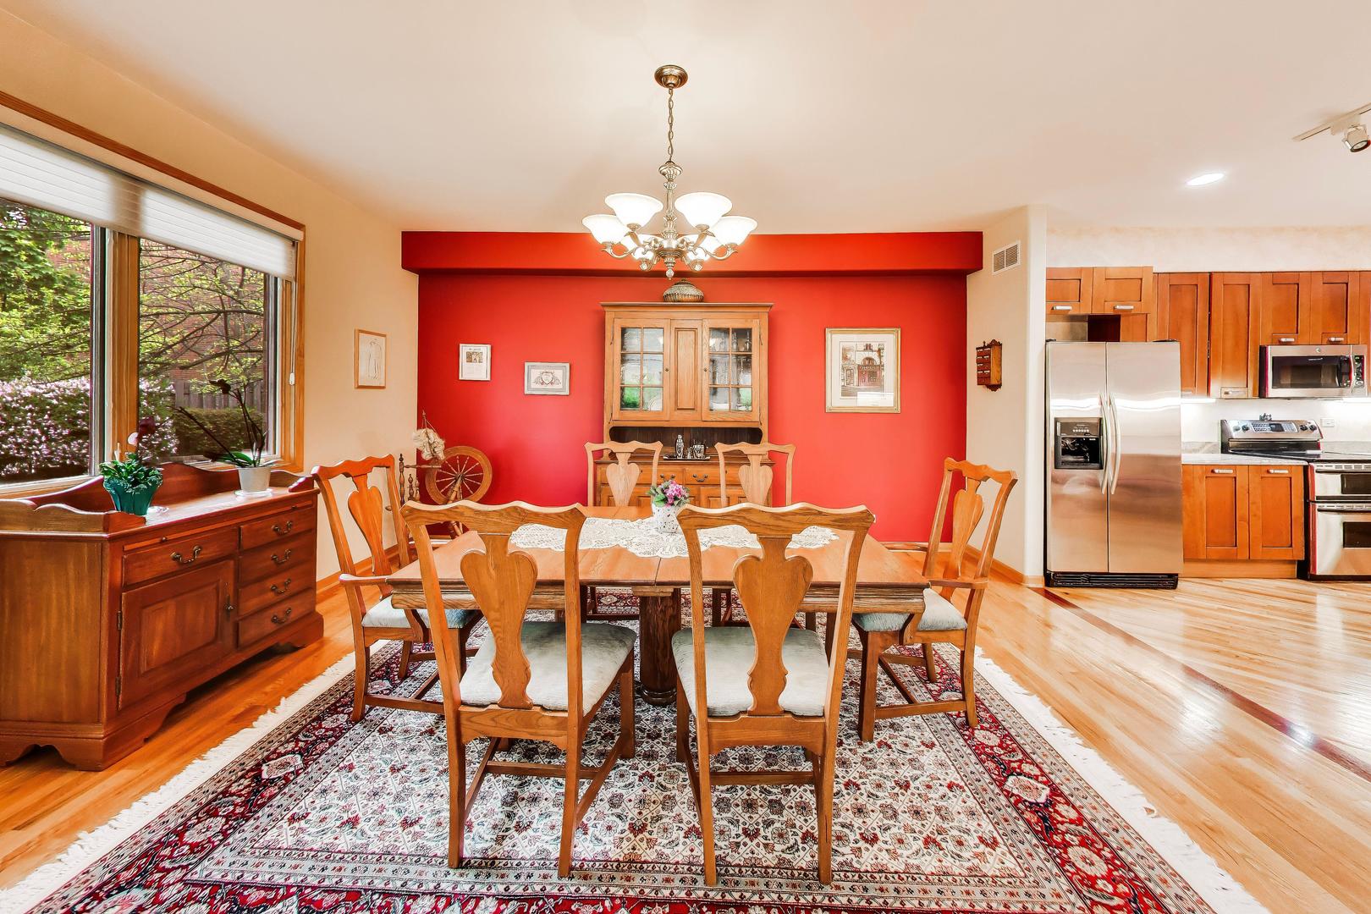
Welcome home to this beautifully designed townhouse in the heart of Glenview where comfort, elegance and everyday living come together effortlessly. From the moment you step inside, you will feel the welcoming and inviting atmosphere that instantly feels like home. Get your slippers and glass of wine to enjoy on the beautiful and private deck or while putting your culinary skills to work in the spacious and open kitchen. Generous bedrooms on the upper level with a classic den on the first floor. Spectacular large full finished basement that adds an incredible amount of flexible living space.

Save
Ask
Tour
Hide
Share
Listing Snapshot
Price 
$749,000
Days On Site 
17 Days
Bedrooms 
3
Inside Area (SqFt) 
2,578 sqft
Total Baths 
4
Full Baths 
3
Partial Baths 
1
Lot Size 
N/A
Year Built 
2000
MLS® Number 
12642806
Status 
Active Under Contract
Property Tax 
$11,074
HOA/Condo/Coop Fees 
$400 monthly
Sq Ft Source 
Assessor
Friends & Family
Recent Activity
5 days agoListing updated with changes from the MLS®
5 days agoStatus changed to Active Under Contract
2 weeks agoListing first seen on site
General Features
Attached Garage 
Yes
Foundation 
Concrete Perimeter
Garage 
Yes
Garage Spaces 
2
Number Of Stories 
2
Parking 
AsphaltGarage Door OpenerAttachedGarage
Parking Spaces 
2
Pets 
Cats OKDogs OK
Property Sub Type 
Townhouse
Sewer 
Public Sewer
SqFt Below 
1030
SqFt Total 
2544
Water Source 
Public
Interior Features
Appliances 
RangeMicrowaveDishwasherRefrigeratorWasherDryerDisposalStainless Steel Appliance(s)Wine RefrigeratorHumidifier
Basement 
Sump PumpFinishedFull
Cooling 
Ceiling Fan(s)Whole House FanCentral Air
Electric 
150 Amp Service
Fireplace 
Yes
Fireplace Features 
Family RoomGas LogGas Starter
Fireplaces 
2
Flooring 
Hardwood
Heating 
Natural Gas
Interior 
Entrance FoyerCathedral Ceiling(s)Wet BarOpen FloorplanGranite Counters
Window Features 
Skylight(s)Drapes
Bedroom 2 
Dimensions - 14X12Level - Second
Bedroom 3 
Dimensions - 12X16Level - Second
Bedroom 4 
Den 
Dimensions - 13X11Level - Main
Dining Room 
Dimensions - 16X12Level - Main
Family Room 
Foyer 
Dimensions - 14X10Level - Main
Kitchen 
Dimensions - 14X15Level - MainDescription - Eating Area-Breakfast Bar,Granite Counters
Laundry 
Dimensions - 5X9Level - Second
Living Room 
Dimensions - 16X19Level - Main
Master Bedroom 
Dimensions - 15X19Level - Second
Recreation Room 
Dimensions - 29X30Level - Basement
Save
Ask
Tour
Hide
Share
Exterior Features
Construction Details 
Brick
Exterior 
Balcony
Patio And Porch 
Deck
Roof 
Asphalt
Windows/Doors 
Skylight(s)Drapes
Community Features
Association Dues 
400
HOA Fee Frequency 
Monthly
MLS Area 
Glenview / Golf
School District 
Glenbrook South High School
Township 
Northfield
Schools
School District
Glenbrook South High School
Elementary School
Lyon Elementary School
Middle School
Attea Middle School
High School
Glenbrook South High School
Listing Courtesy of MRED as distributed by MLS Grid of @properties Christie's International Real Estate


Based on information submitted to the MLS GRID as of 2026-05-26 12:58 AM UTC. All data is obtained from various sources and may not have been verified by broker or MLS GRID. Supplied Open House Information is subject to change without notice. All information should be independently reviewed and verified for accuracy. Properties may or may not be listed by the office/agent presenting the information.
Last checked: 2026-05-26 12:58 AM UTC
MRED DMCA Copyright Information Copyright © 2026 Midwest Real Estate Data LLC. All rights reserved.

Neighborhood & Commute
Source: Walkscore
Disclosure: Community information and market data powered by Constellation Data Labs. Information is deemed reliable but not guaranteed.
Save
Ask
Tour
Hide
Share

Downtown Sales

Luxury Leasing

Apartments

Chicago Sales

Pet-Friendly Rentals

Loft Rentals

Reset password

Enter your email address and we will send you a link to change your password.
