
(773) 998-2401
·
chicago@propertyrocks.com


Save
Ask
Tour
Hide
Share
$1,050,000
13 Days On Site

7721 W Jerome Street
Chicago, IL 60631

For Sale|Single Family Residence|Active Under Contract
5
Beds
4
Total Baths
3
Full Baths
1
Partial Bath
4,400
SqFt
$239
/SqFt
2005
Built
County:
Cook
Listing Courtesy of MRED as distributed by MLS Grid of Redfin Corporation
Call Now: (773) 998-2401
Is this the listing for you? We can help make it yours.
(773) 998-2401
7721 W Jerome Street7721 W Jerome Street7721 W Jerome Street7721 W Jerome Street
Save
Ask
Tour
Hide
Share

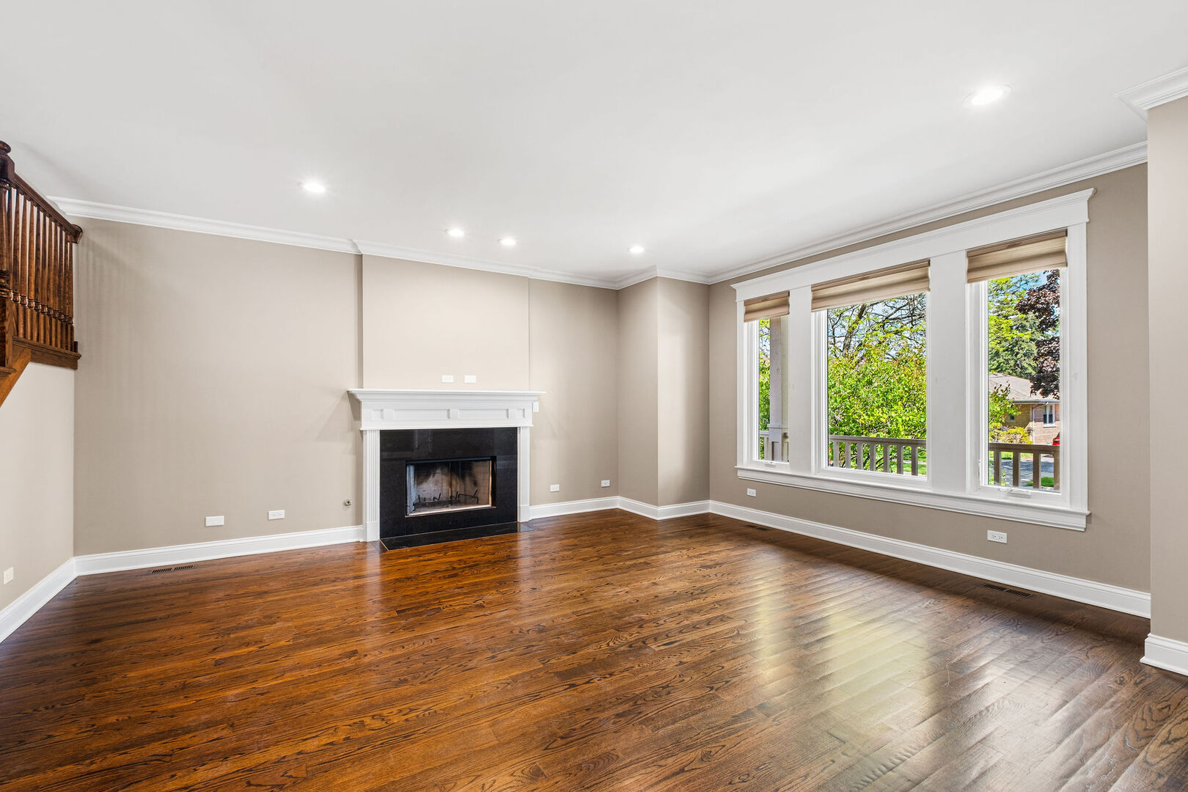
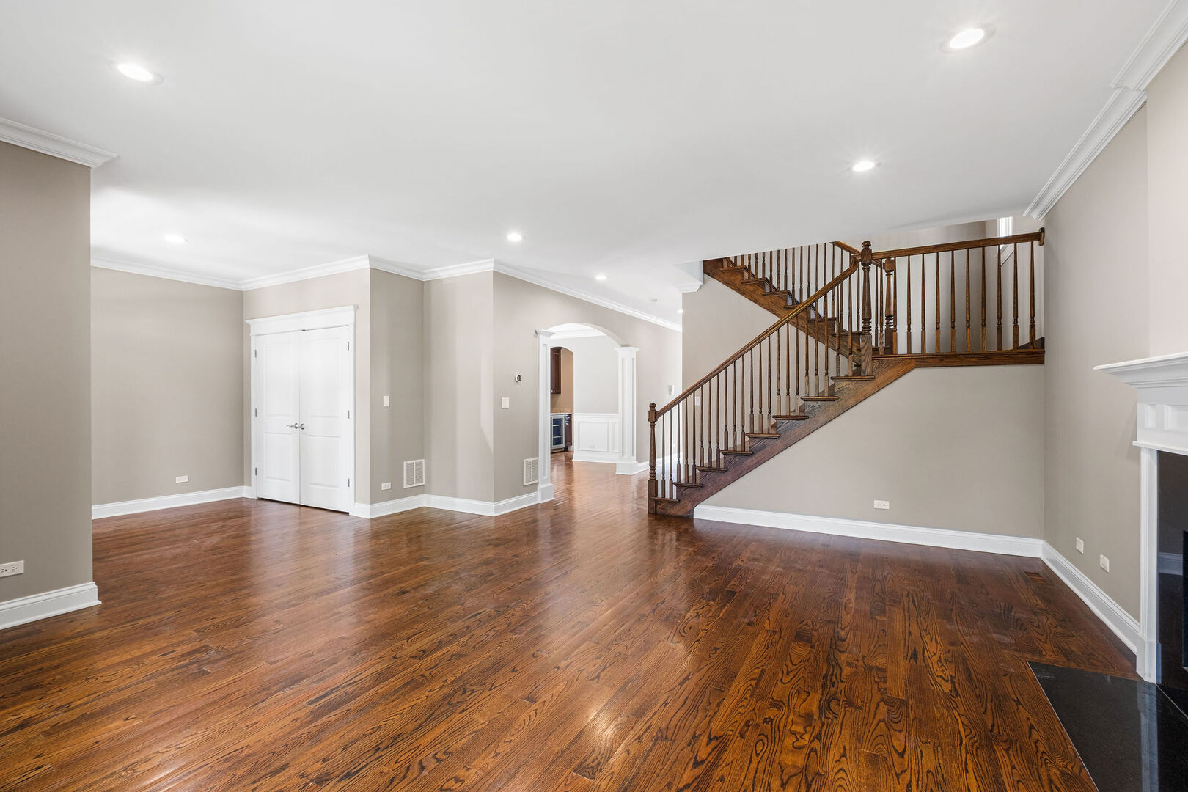
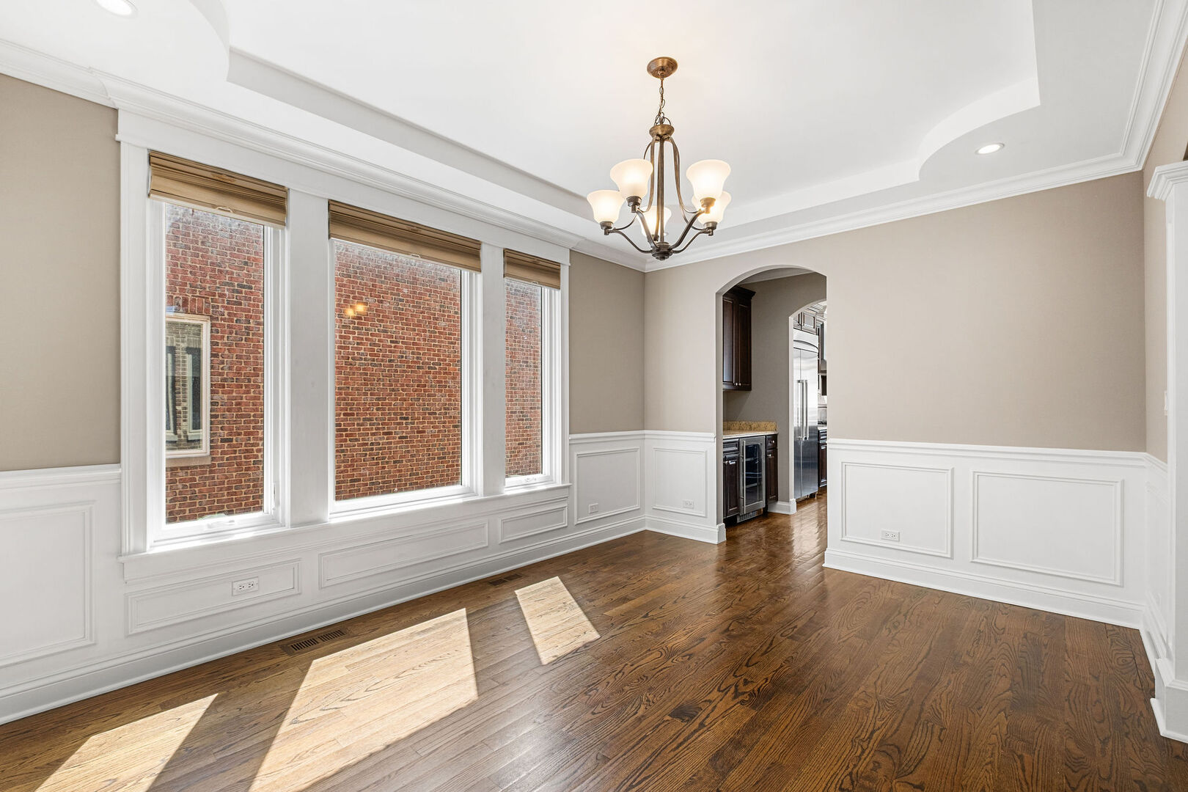
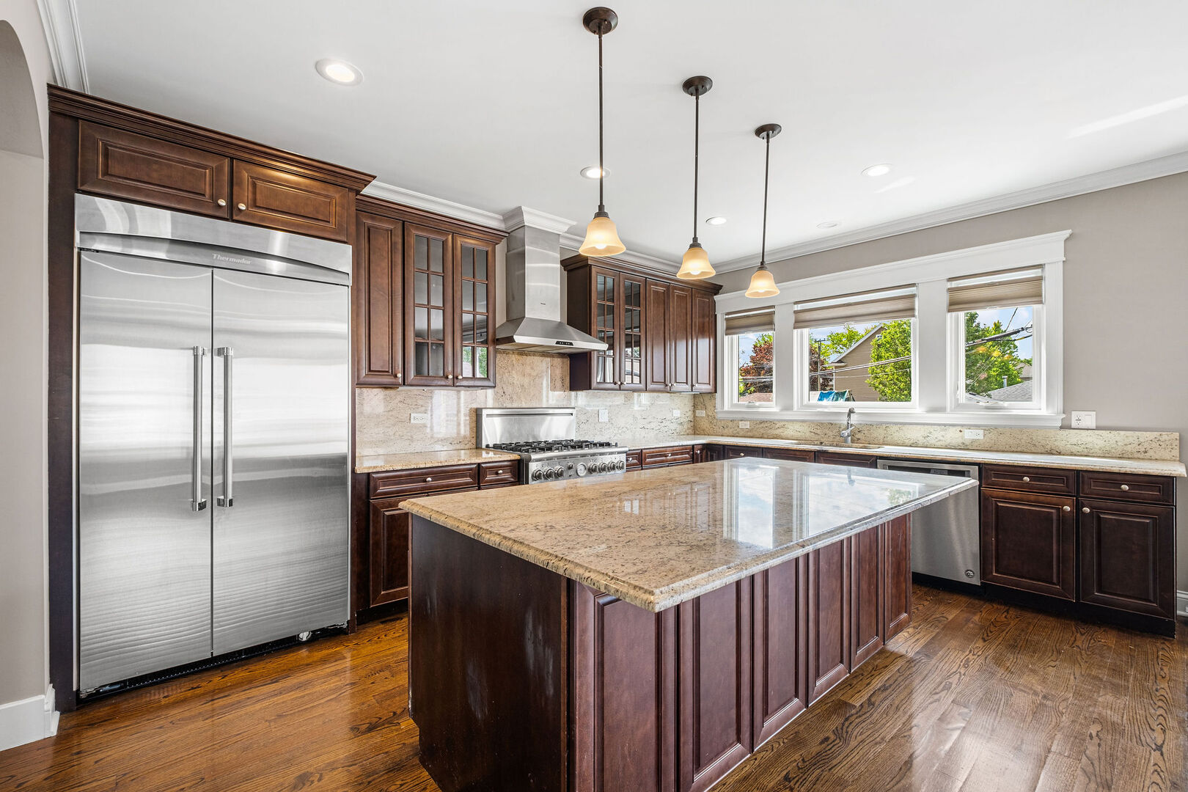
Discover the perfect blend of classic craftsmanship and expansive modern living in this stunning 4,400-square-foot traditional frame home. Situated in one of Edison Park's most sought-after pockets, this residence offers an unparalleled layout designed for both grand entertaining and effortless daily life. The Main Level: Sophisticated Living! Experience a chef's dream kitchen - this gourmet culinary space features high-end appliances, ample workspace, and a massive custom-built pantry that is a storage enthusiast's dream. Greet guests in the elegant formal front room or host memorable dinners in the dedicated formal dining room. The inviting family room is perfectly positioned directly off the kitchen, creating a seamless flow for relaxing evenings. The Upper Level: Unmatched scale - you won't find "standard" sizes here; every upstairs bedroom offers generous proportions and excellent closet space. The primary suite is a true sanctuary featuring a private en suite bathroom designed for relaxation, complete with large standing steam shower and separate soaking tub, and generous walk-in closet. The Lower Level: Versatile & Finished: the fully finished basement serves as a massive extension of the home, offering a massive 5th bedroom and a full 3rd bathroom-ideal for guests or an in-law arrangement, and a flexible bonus room perfect for a quiet home office, creative work studio, or fitness gym. And still - an expansive recreation area for media, gaming, or play. Experience suburban living in this prime Chicago location!

Save
Ask
Tour
Hide
Share
Listing Snapshot
Price 
$1,050,000
Days On Site 
13 Days
Bedrooms 
5
Inside Area (SqFt) 
4,400 sqft
Total Baths 
4
Full Baths 
3
Partial Baths 
1
Lot Size 
0.1289 Acres
Year Built 
2005
MLS® Number 
12643046
Status 
Active Under Contract
Property Tax 
$16,435.07
HOA/Condo/Coop Fees 
N/A
Sq Ft Source 
Estimated
Friends & Family
Recent Activity
3 days agoListing updated with changes from the MLS®
3 days agoStatus changed to Active Under Contract
2 weeks agoListing first seen on site
General Features
Acres 
0.1289
Foundation 
Concrete Perimeter
Garage 
Yes
Garage Spaces 
2
Parking 
DetachedGarage
Parking Spaces 
2
Property Sub Type 
Single Family Residence
Sewer 
Public Sewer
Water Source 
Public
Interior Features
Appliances 
RangeDishwasherWasherDryerDisposalStainless Steel Appliance(s)Wine RefrigeratorRange Hood
Basement 
Sump PumpFinishedExterior EntryFullDaylight
Cooling 
Central Air
Electric 
200+ Amp Service
Fireplace 
Yes
Fireplace Features 
Family RoomLiving RoomWood BurningGas Starter
Fireplaces 
2
Flooring 
Hardwood
Heating 
Natural GasForced Air
Interior 
Vaulted Ceiling(s)Walk-In Closet(s)
Laundry Features 
Upper LevelSink
Window Features 
Skylight(s)Double Pane Windows
Bedroom 2 
Dimensions - 15X11Level - Second
Bedroom 3 
Dimensions - 14X11Level - Second
Bedroom 4 
Dimensions - 16X15Level - Second
Bedroom 5 
Dimensions - 19X15Level - Lower
Dining Room 
Dimensions - 15X11Level - Main
Family Room 
Dimensions - 17X15Level - Main
Kitchen 
Dimensions - 22X11Level - MainDescription - Island,Pantry-Butler,Pantry-Walk-in,Granite Counters
Laundry 
Dimensions - 8X5Level - Second
Living Room 
Dimensions - 20X15Level - Main
Master Bedroom 
Dimensions - 18X14Level - Second
Mud Room 
Dimensions - 16X10Level - Lower
Recreation Room 
Dimensions - X15Level - Lower
Save
Ask
Tour
Hide
Share
Exterior Features
Construction Details 
Brick
Patio And Porch 
DeckPorch
Roof 
Asphalt
Windows/Doors 
Skylight(s)Double Pane Windows
Community Features
Accessibility Features 
Therapeutic Whirlpool
MLS Area 
CHI - Edison Park
School District 
299
Township 
Jefferson
Schools
School District
299
Elementary School
Unknown
Middle School
Unknown
High School
Unknown
Listing Courtesy of MRED as distributed by MLS Grid of Redfin Corporation


Based on information submitted to the MLS GRID as of 2026-05-26 07:48 AM UTC. All data is obtained from various sources and may not have been verified by broker or MLS GRID. Supplied Open House Information is subject to change without notice. All information should be independently reviewed and verified for accuracy. Properties may or may not be listed by the office/agent presenting the information.
Last checked: 2026-05-26 07:48 AM UTC
MRED DMCA Copyright Information Copyright © 2026 Midwest Real Estate Data LLC. All rights reserved.

Neighborhood & Commute
Source: Walkscore
Disclosure: Community information and market data powered by Constellation Data Labs. Information is deemed reliable but not guaranteed.
Save
Ask
Tour
Hide
Share

Downtown Sales

Luxury Leasing

Apartments

Chicago Sales

Pet-Friendly Rentals

Loft Rentals

Reset password

Enter your email address and we will send you a link to change your password.
