
(773) 998-2401
·
chicago@propertyrocks.com


Save
Ask
Tour
Hide
Share
$1,850,000
16 Days On Site

1745 Sundrop Circle
Highland Park, IL 60035

For Sale|Single Family Residence|Active
5
Beds
9
Total Baths
6
Full Baths
3
Partial Baths
9,400
SqFt
$197
/SqFt
1996
Built
County:
Lake
Listing Courtesy of MRED as distributed by MLS Grid of Compass
Call Now: (773) 998-2401
Is this the listing for you? We can help make it yours.
(773) 998-2401
1745 Sundrop Circle1745 Sundrop Circle1745 Sundrop Circle1745 Sundrop Circle
Save
Ask
Tour
Hide
Share

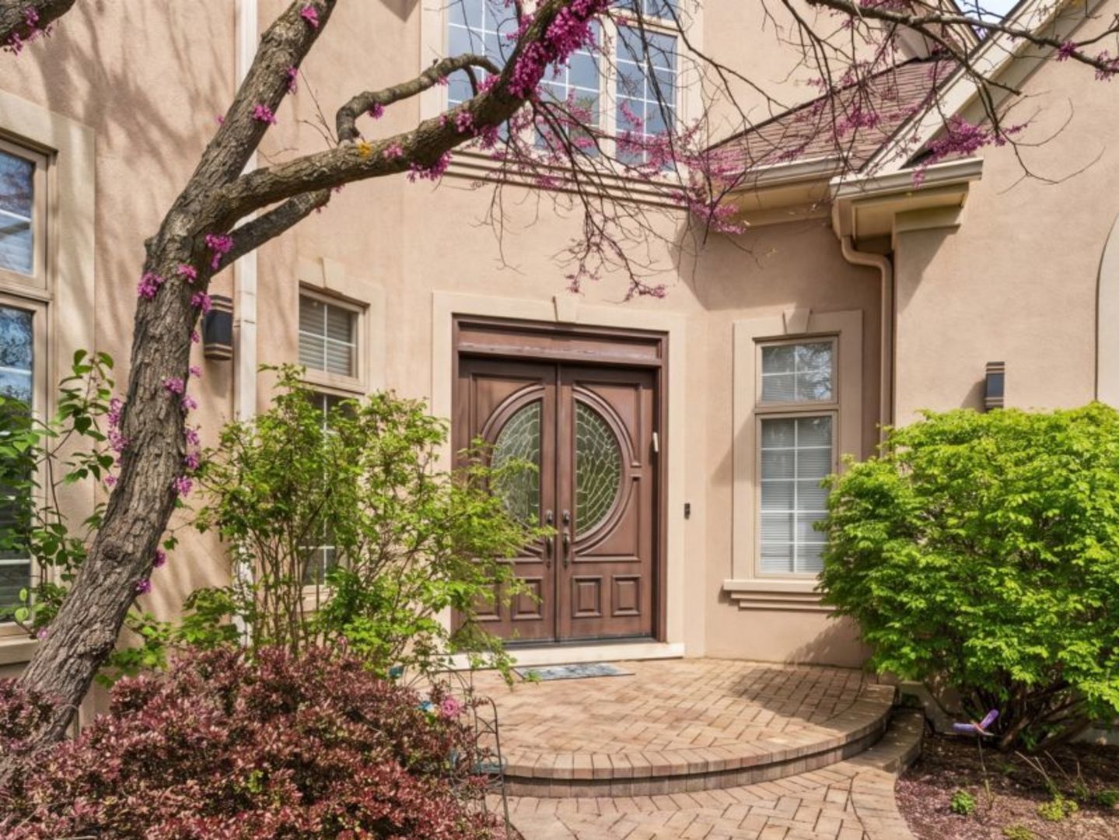
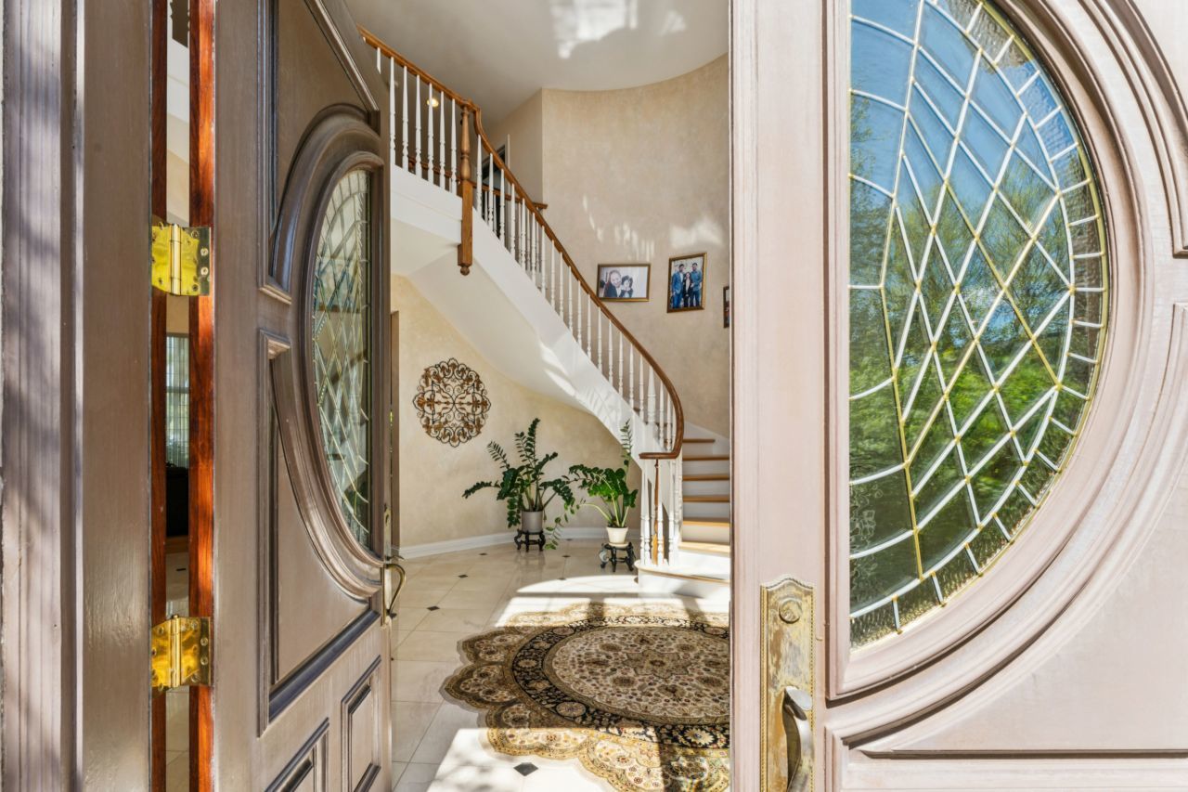
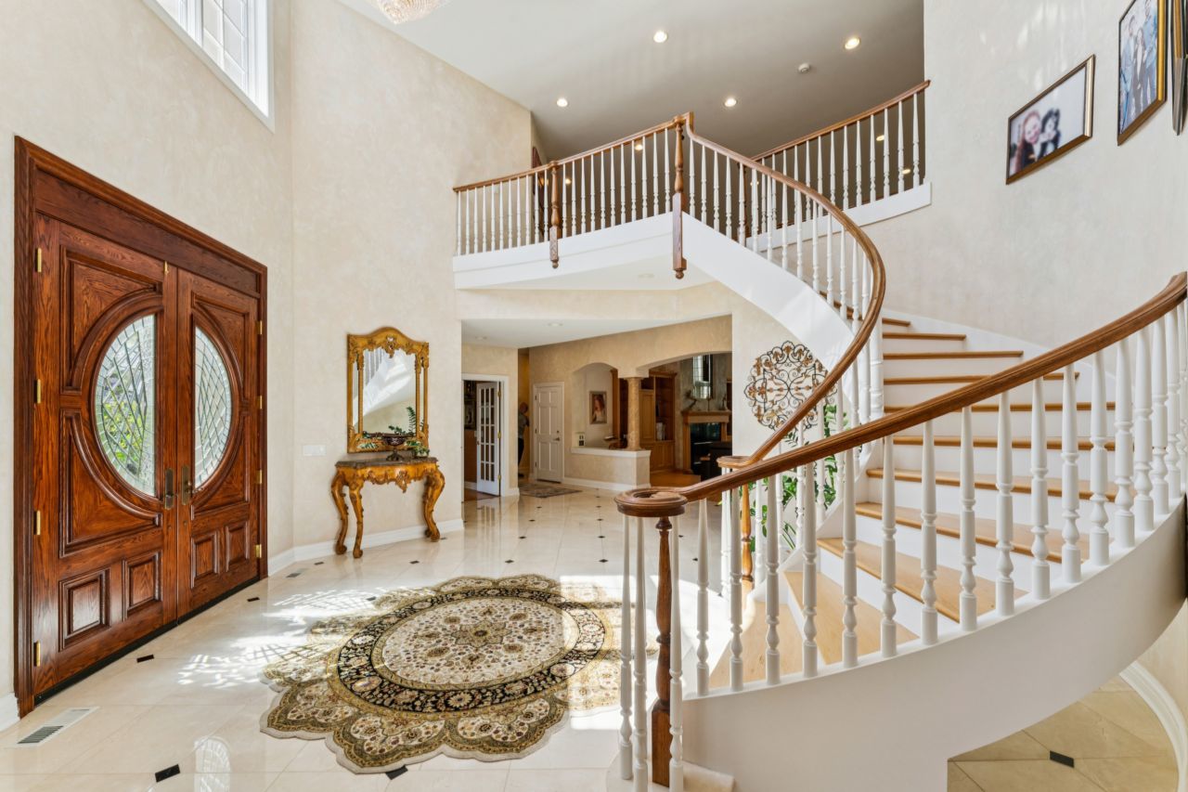
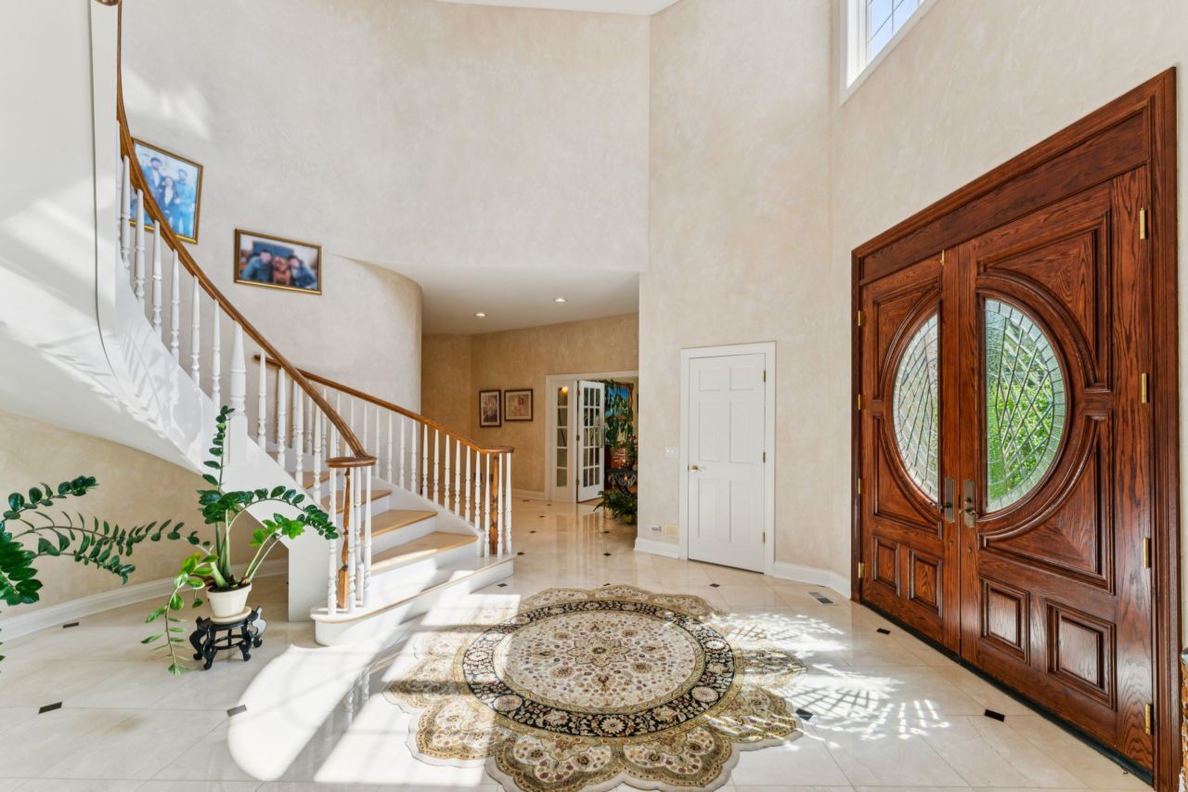
Impeccable Taste and Unsurpassed Luxury await the lucky new owner of this incredible offering! Surrounded by the peaceful, natural beauty of the Hybernia Preserve, this stately home offers water views and privacy seldom experienced. A dramatic 2 story, marble floored foyer welcomes you and flows effortlessly to an open floor plan with a gorgeous volume ceiling great room with floor to ceiling windows that flood the residence with loads of natural light! Recently updated, this home offers 6 Bedrooms (including a first floor primary suite AND a first floor guest suite that includes a dedicated guest bath) 6 full and 3 half baths, and a full basement which treats you to a spa room that rivals your most favored paid luxury spa experience. The attached garage offers parking for 3 cars (plus a lift to accommodate an additional 4th vehicle) and incredible additional storage. Updates include 2020 roof and gutters, 2023 exterior painting, 2018 whole house generator, new within 3 years all new HVAC, new water heaters, 2018 flooring and new interior paint, 2021 professionally organized closets, 2018 incredible chef's kitchen with sub-zero fridge, wolf range, wine/bev cooler, and much more...while invaluable upgrades include wine cellar, theatre room, professional fitness room, 4 zone heating and cooling, security, irrigation, professional car lift in the garage...and so much more. Step out to your gorgeous patio outdoor space which includes a gazebo complete with grilling station for your outdoor entertainment. You will feel like you are miles away from everything...and yet be only minutes away from everything that downtown Highland Park has to offer. Award winning schools and easy access to attractions like Lake Michigan beaches, Ravinia Park, Chicago Botanical Gardens, and so much more! This home is an absolute MUST SEE!

Save
Ask
Tour
Hide
Share
Listing Snapshot
Price 
$1,850,000
Days On Site 
16 Days
Bedrooms 
5
Inside Area (SqFt) 
9,400 sqft
Total Baths 
9
Full Baths 
6
Partial Baths 
3
Lot Size 
0.3 Acres
Year Built 
1996
MLS® Number 
12643437
Status 
Active
Property Tax 
$29,900
HOA/Condo/Coop Fees 
$485 monthly
Sq Ft Source 
Assessor
Friends & Family
Recent Activity
5 days agoListing updated with changes from the MLS®
6 days agoStatus changed to Active
2 weeks agoListing first seen on site
General Features
Acres 
0.3
Attached Garage 
Yes
Garage 
Yes
Garage Spaces 
4
Parking 
OtherGarage Door OpenerHeated GarageAttachedGarage
Parking Spaces 
4
Property Sub Type 
Single Family Residence
Sewer 
Public Sewer
SqFt Below 
4045
SqFt Total 
9384
Water Source 
Public
Interior Features
Appliances 
RangeDishwasherBar FridgeWasherDryerDisposalStainless Steel Appliance(s)Wine RefrigeratorRange Hood
Basement 
Sump PumpFinishedStorage SpaceFull
Cooling 
Ceiling Fan(s)Central AirZonedOther
Fireplace 
Yes
Fireplace Features 
Master BedroomGas Starter
Fireplaces 
2
Flooring 
Hardwood
Heating 
Natural Gas
Interior 
Entrance FoyerVaulted Ceiling(s)SaunaWet BarBuilt-in FeaturesWalk-In Closet(s)Open FloorplanGranite CountersPantry
Laundry Features 
Main LevelSink
Window Features 
ScreensSkylight(s)
Bedroom 2 
Dimensions - 15X14Level - Main
Bedroom 3 
Dimensions - 20X19Level - Second
Bedroom 4 
Dimensions - 15X16Level - Second
Bedroom 5 
Dimensions - 14X15Level - Second
Bedroom 6 
Dimensions - 13X14Level - Basement
Breakfast Room 
Dimensions - 13X12Level - Main
Dining Room 
Dimensions - 16X16Level - Main
Exercise Room 
Dimensions - 14X21Level - Basement
Family Room 
Dimensions - 22X25Level - Main
Family Room - Down 
Dimensions - 40X35Level - Basement
Foyer 
Dimensions - 20X23Level - Main
Game Room 
Dimensions - 17X16Level - Basement
Kitchen 
Dimensions - 21X19Level - MainDescription - Eating Area-Table Space,Pantry-Butler,Custom Cabinetry,Pantry,Updated Kitchen
Laundry 
Dimensions - 9X8Level - Main
Library 
Dimensions - 18X15Level - Main
Living Room 
Dimensions - 19X15Level - Main
Master Bedroom 
Dimensions - 19X26Level - Main
Other Room 
Dimensions - 36X22Level - Basement
Theatre Room 
Dimensions - 11X19Level - Basement
Save
Ask
Tour
Hide
Share
Exterior Features
Construction Details 
Stucco
Exterior 
Other
Other Structures 
Gazebo
Patio And Porch 
Patio
Roof 
Asphalt
View 
Water
Waterfront 
Yes
Waterview 
Water
Windows/Doors 
ScreensSkylight(s)
Community Features
Accessibility Features 
Therapeutic Whirlpool
Association Dues 
485
HOA Fee Frequency 
Monthly
MLS Area 
Highland Park
School District 
Highland Park High School
Township 
Moraine
Schools
School District
Highland Park High School
Elementary School
Wayne Thomas Elementary School
Middle School
Northwood Junior High School
High School
Highland Park High School
Listing Courtesy of MRED as distributed by MLS Grid of Compass


Based on information submitted to the MLS GRID as of 2026-05-26 07:43 AM UTC. All data is obtained from various sources and may not have been verified by broker or MLS GRID. Supplied Open House Information is subject to change without notice. All information should be independently reviewed and verified for accuracy. Properties may or may not be listed by the office/agent presenting the information.
Last checked: 2026-05-26 07:43 AM UTC
MRED DMCA Copyright Information Copyright © 2026 Midwest Real Estate Data LLC. All rights reserved.

Neighborhood & Commute
Source: Walkscore
Disclosure: Community information and market data powered by Constellation Data Labs. Information is deemed reliable but not guaranteed.
Save
Ask
Tour
Hide
Share

Downtown Sales

Luxury Leasing

Apartments

Chicago Sales

Pet-Friendly Rentals

Loft Rentals

Reset password

Enter your email address and we will send you a link to change your password.
