
(773) 998-2401
·
chicago@propertyrocks.com


Save
Ask
Tour
Hide
Share
$1,250,000
7 Days On Site

1741 Stanford Court
Lake Forest, IL 60045

For Sale|Single Family Residence|Active
4
Beds
4
Total Baths
3
Full Baths
1
Partial Bath
3,642
SqFt
$343
/SqFt
1998
Built
Subdivision:
Academy Woods
County:
Lake
Listing Courtesy of MRED as distributed by MLS Grid of Jameson Sotheby's International Realty
Call Now: (773) 998-2401
Is this the listing for you? We can help make it yours.
(773) 998-2401
1741 Stanford Court1741 Stanford Court1741 Stanford Court1741 Stanford Court
Save
Ask
Tour
Hide
Share

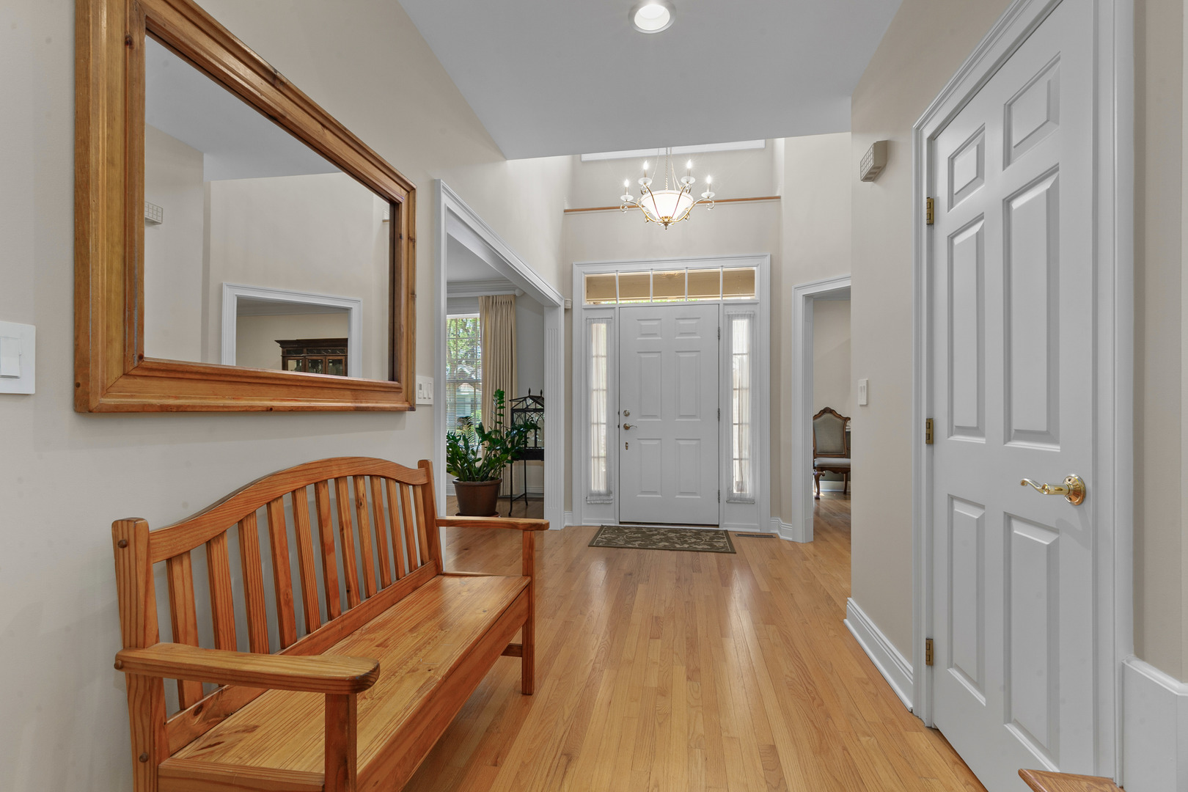
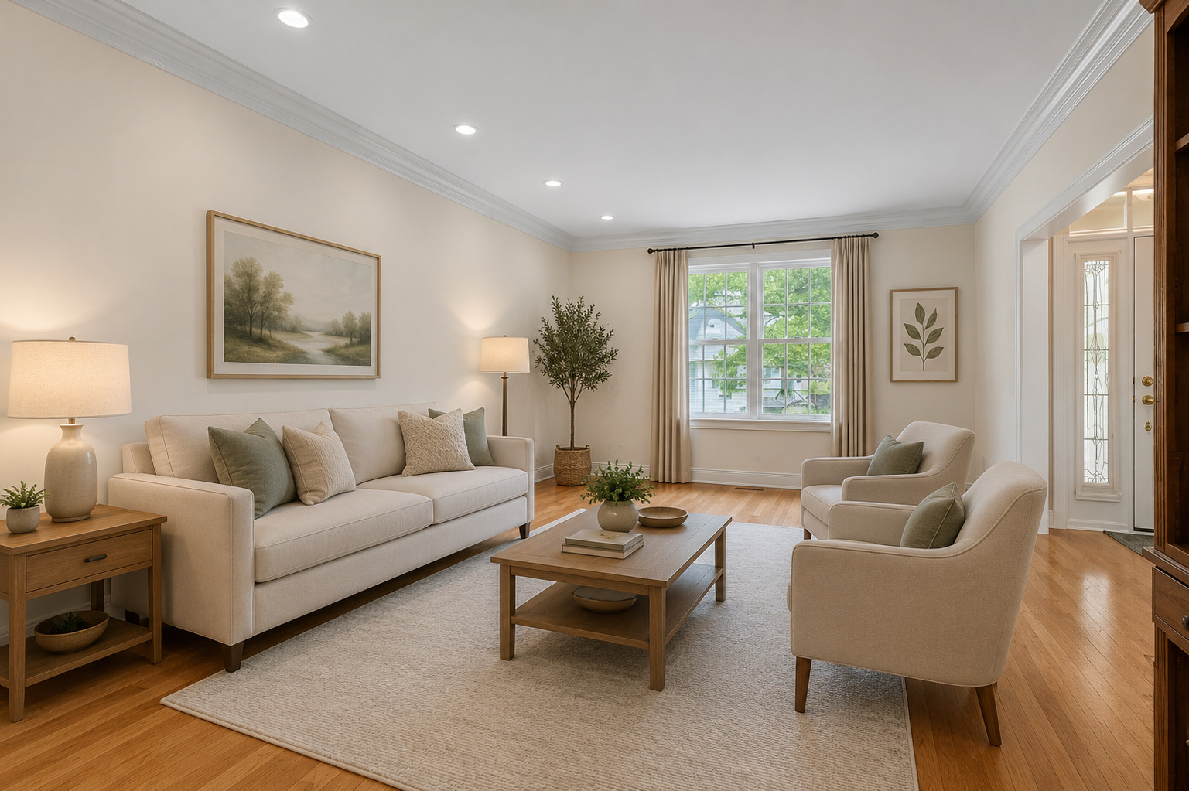
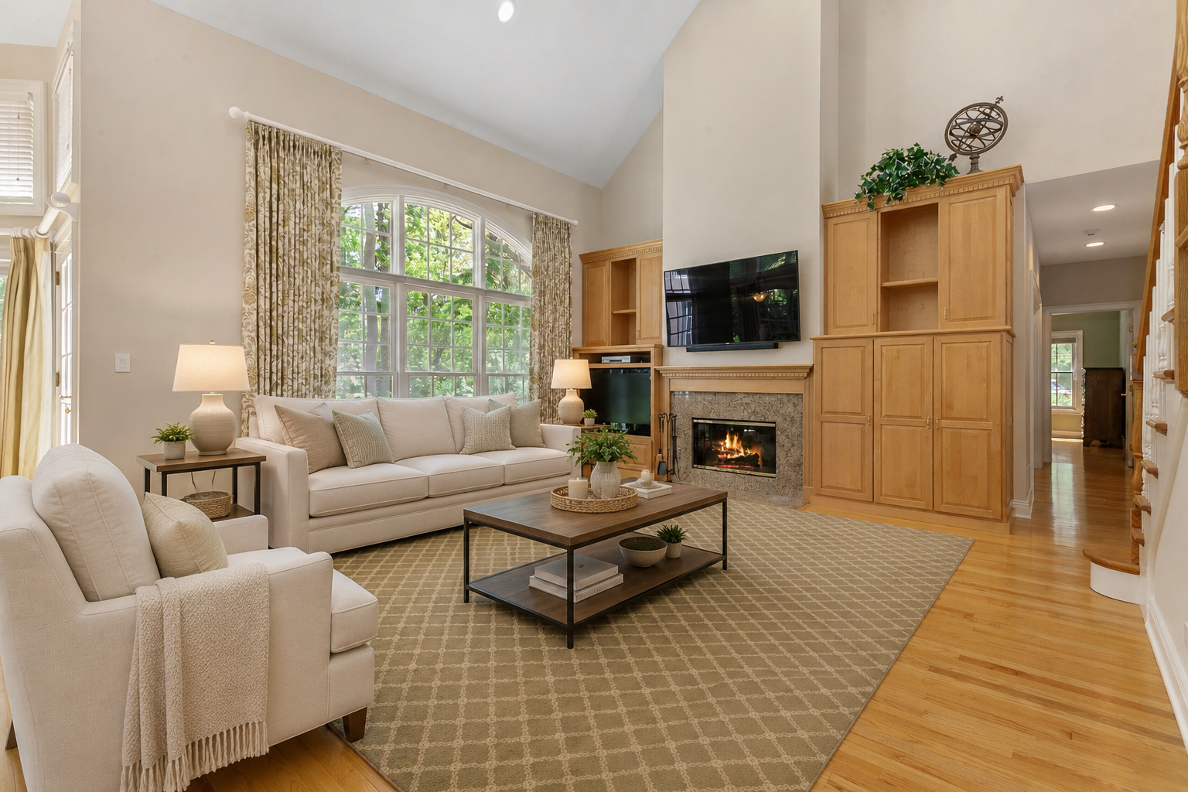
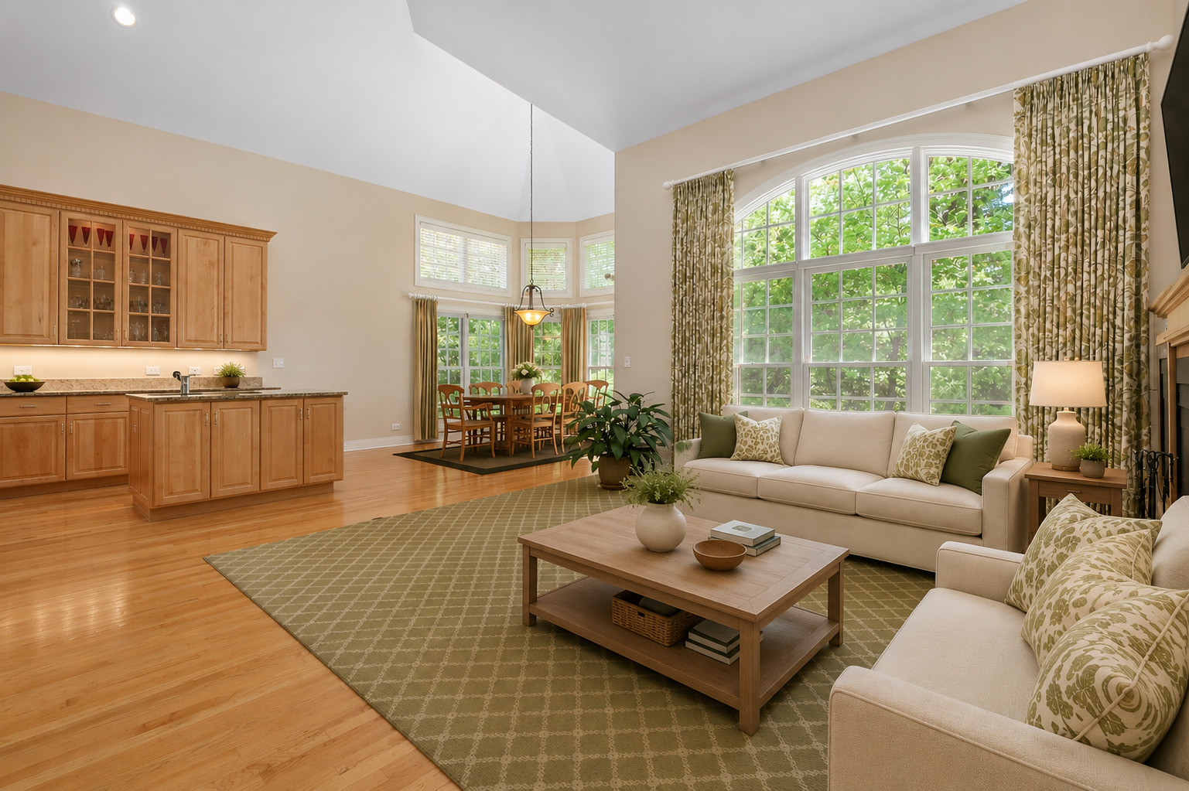
One of the largest homes situated on a premier lot in maintenance free Academy Woods. With over 3600 sq ft of living space, this 4 bedroom 3.5 bath home features an open floor plan and wonderful layout for entertaining. Architectural details include tray and volume ceilings, rich hardwood flooring throughout the 1st floor, detailed moldings and custom built-ins. The grand two story foyer with open staircase is welcoming and greets you with dramatic views of the two story family room, flooded with sunlight, soaring ceilings, a wall of oversized windows and fireplace. Open to the family room is the perfectly laid out kitchen with brand new double ovens, abundant cabinetry with granite counters and the convenience of two islands with prep sink. The spacious eating area is surrounded by two story windows and opens to the lovely brick paver patio and beautifully manicured yard. The formal dining room and living room create the perfect space for any gathering. A handsome library with built-in bookcases and fireplace has sliding glass doors that open to the patio and yard. Just down the hall is the generously sized primary suite with 2 walk-in closets and private bath with double sink vanity and the luxury of a large steam shower. A powder room and convenient 1st floor laundry/mudroom connecting to the two car garage with brand new garage doors completes the 1st level. Upstairs you will find a large open loft and 3 additional spacious bedrooms, 2 of the bedrooms share a hall bath with separate shower and tub, while the 3rd has a private bath of its own. An additional 2nd floor room could provide another office space, exercise area or playroom. Some of the recent updates/improvements include: Two newer Trane furnaces, humidifiers, central air conditioners and thermostats; new sump pump back-up battery; two new hot water heaters; new double oven w/air fryer, dishwasher and washer/dryer; flagstone steps and plantings installed by Mariani Landscaping. Ideally situated near shopping, Metra train, highways, parks and schools. This premier maintenance free community offers a tranquil setting with numerous walking paths including an accessible path to Open Lands and Elawa Farms. Impeccably maintained by current owner. Don't miss this one!

Save
Ask
Tour
Hide
Share
Listing Snapshot
Price 
$1,250,000
Days On Site 
7 Days
Bedrooms 
4
Inside Area (SqFt) 
3,642 sqft
Total Baths 
4
Full Baths 
3
Partial Baths 
1
Lot Size 
0.17 Acres
Year Built 
1998
MLS® Number 
12643912
Status 
Active
Property Tax 
$16,231.72
HOA/Condo/Coop Fees 
$657 monthly
Sq Ft Source 
Assessor
Friends & Family
Recent Activity
24 hours agoListing updated with changes from the MLS®
2 days agoStatus changed to Active
a week agoListing first seen on site
General Features
Acres 
0.17
Attached Garage 
Yes
Foundation 
Concrete Perimeter
Garage 
Yes
Garage Spaces 
2
Parking 
Garage Door OpenerAttachedGarageDriveway
Parking Spaces 
2
Property Sub Type 
Single Family Residence
Security 
Security System
Sewer 
Public Sewer
Style 
Traditional
Interior Features
Appliances 
Double OvenMicrowaveDishwasherRefrigeratorWasherDryerDisposalCooktopHumidifier
Basement 
Sump PumpUnfinishedPartial
Cooling 
Ceiling Fan(s)Central Air
Electric 
Circuit Breakers200+ Amp Service
Fireplace 
Yes
Fireplace Features 
Family RoomWood BurningGas Starter
Fireplaces 
2
Flooring 
Hardwood
Heating 
Natural GasForced Air
Interior 
Central VacuumCathedral Ceiling(s)Built-in FeaturesWalk-In Closet(s)
Laundry Features 
Main LevelSink
Bedroom 2 
Dimensions - 15X13Level - Second
Bedroom 3 
Dimensions - 14X13Level - Second
Bedroom 4 
Dimensions - 12X12Level - Second
Breakfast Room 
Dimensions - 11X7Level - Main
Dining Room 
Dimensions - 15X12Level - Main
Family Room 
Dimensions - 18X16Level - Main
Game Room 
Dimensions - 18X13Level - Second
Kitchen 
Dimensions - 20X13Level - MainDescription - Eating Area-Table Space,Island,Pantry-Closet
Laundry 
Dimensions - 9X6Level - Main
Library 
Dimensions - 14X13Level - Main
Living Room 
Dimensions - 20X13Level - Main
Loft 
Dimensions - 13X12Level - Second
Master Bedroom 
Dimensions - 17X14Level - Main
Save
Ask
Tour
Hide
Share
Exterior Features
Construction Details 
CedarSynthetic Stucco
Lot Features 
Cul-De-SacLandscaped
Patio And Porch 
Patio
Roof 
Shake
Community Features
Association Dues 
1971
Community Features 
CurbsStreet Lights
HOA Fee Frequency 
Quarterly
MLS Area 
Lake Forest
School District 
Lake Forest High School
Township 
Libertyville
Schools
School District
Lake Forest High School
Elementary School
Everett Elementary School
Middle School
Deer Path Middle School
High School
Lake Forest High School
Listing Courtesy of MRED as distributed by MLS Grid of Jameson Sotheby's International Realty


Based on information submitted to the MLS GRID as of 2026-05-26 07:48 AM UTC. All data is obtained from various sources and may not have been verified by broker or MLS GRID. Supplied Open House Information is subject to change without notice. All information should be independently reviewed and verified for accuracy. Properties may or may not be listed by the office/agent presenting the information.
Last checked: 2026-05-26 07:48 AM UTC
MRED DMCA Copyright Information Copyright © 2026 Midwest Real Estate Data LLC. All rights reserved.

Neighborhood & Commute
Source: Walkscore
Disclosure: Community information and market data powered by Constellation Data Labs. Information is deemed reliable but not guaranteed.
Save
Ask
Tour
Hide
Share

Downtown Sales

Luxury Leasing

Apartments

Chicago Sales

Pet-Friendly Rentals

Loft Rentals

Reset password

Enter your email address and we will send you a link to change your password.
