
(773) 998-2401
·
chicago@propertyrocks.com


Save
Ask
Tour
Hide
Share
$1,195,000
14 Days On Site

32 Lancaster Lane
Lincolnshire, IL 60069

For Sale|Single Family Residence|Active Under Contract
6
Beds
5
Total Baths
5
Full Baths
4,695
SqFt
$255
/SqFt
1960
Built
County:
Lake
Listing Courtesy of MRED as distributed by MLS Grid of @properties Christie's International Real Estate
Call Now: (773) 998-2401
Is this the listing for you? We can help make it yours.
(773) 998-2401
32 Lancaster Lane32 Lancaster Lane32 Lancaster Lane32 Lancaster Lane
Save
Ask
Tour
Hide
Share

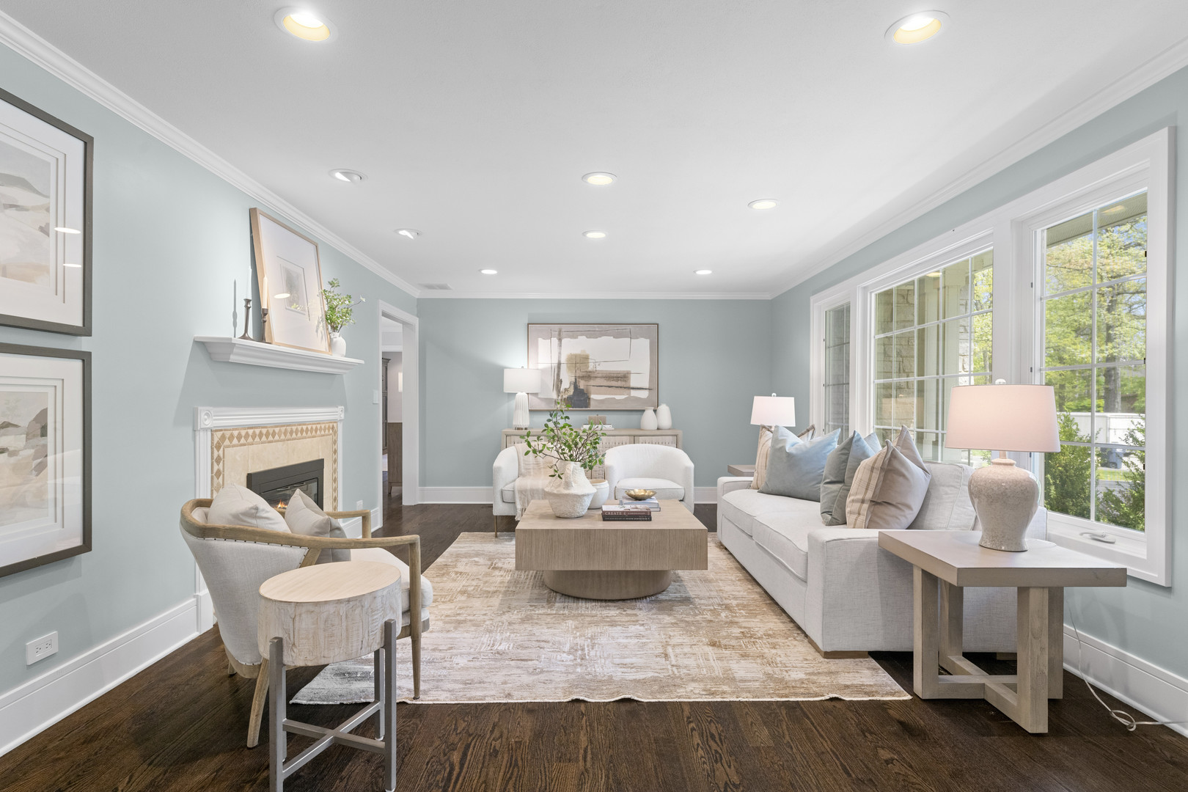
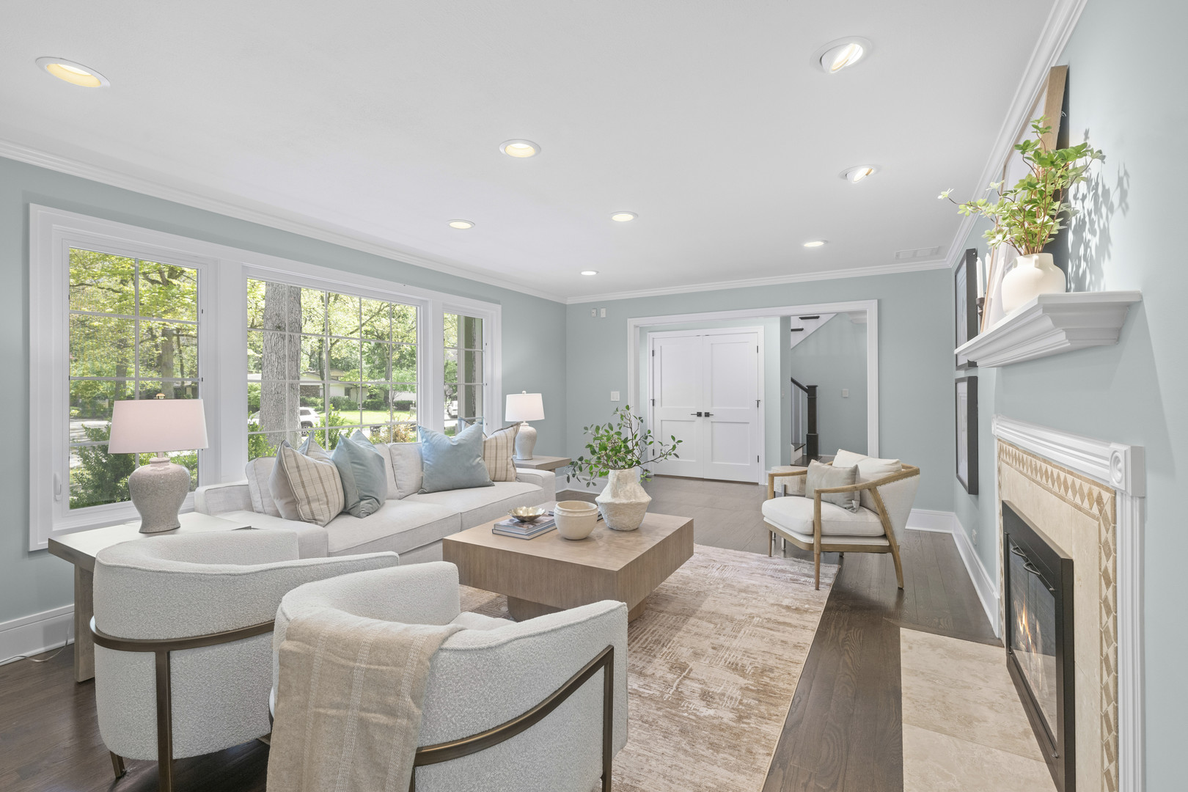
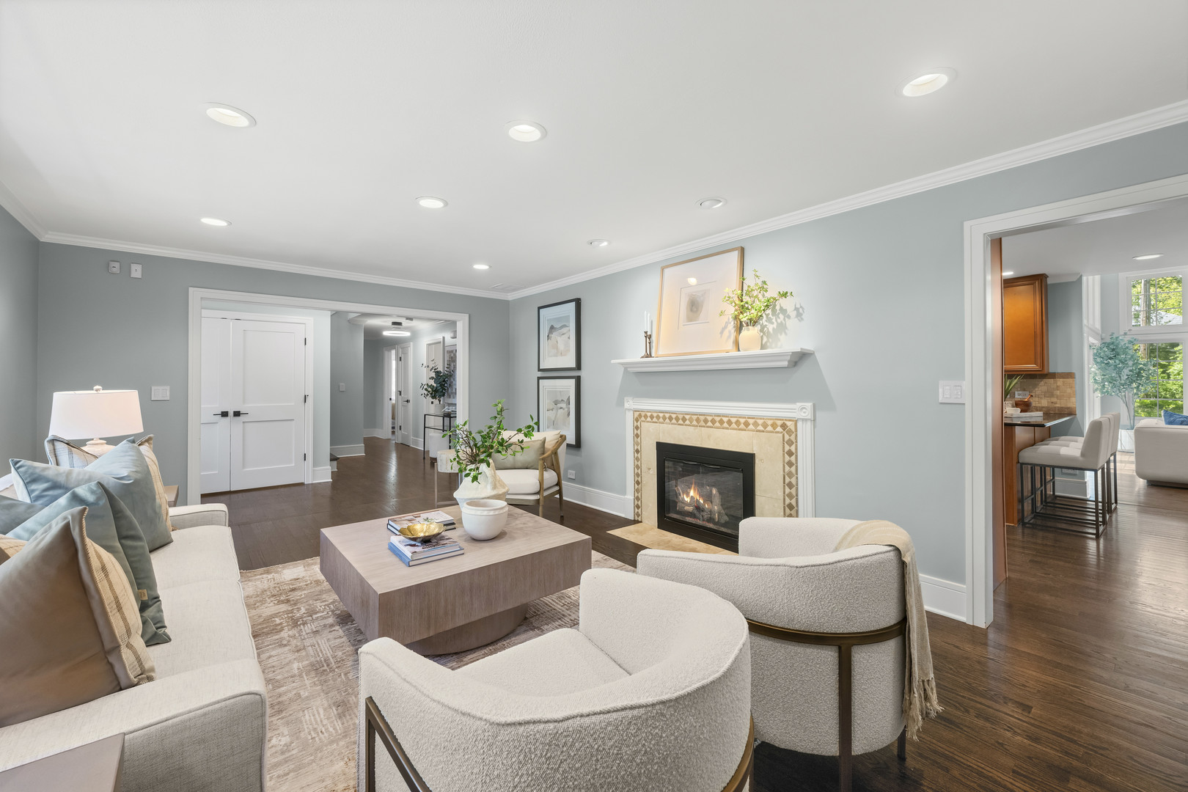
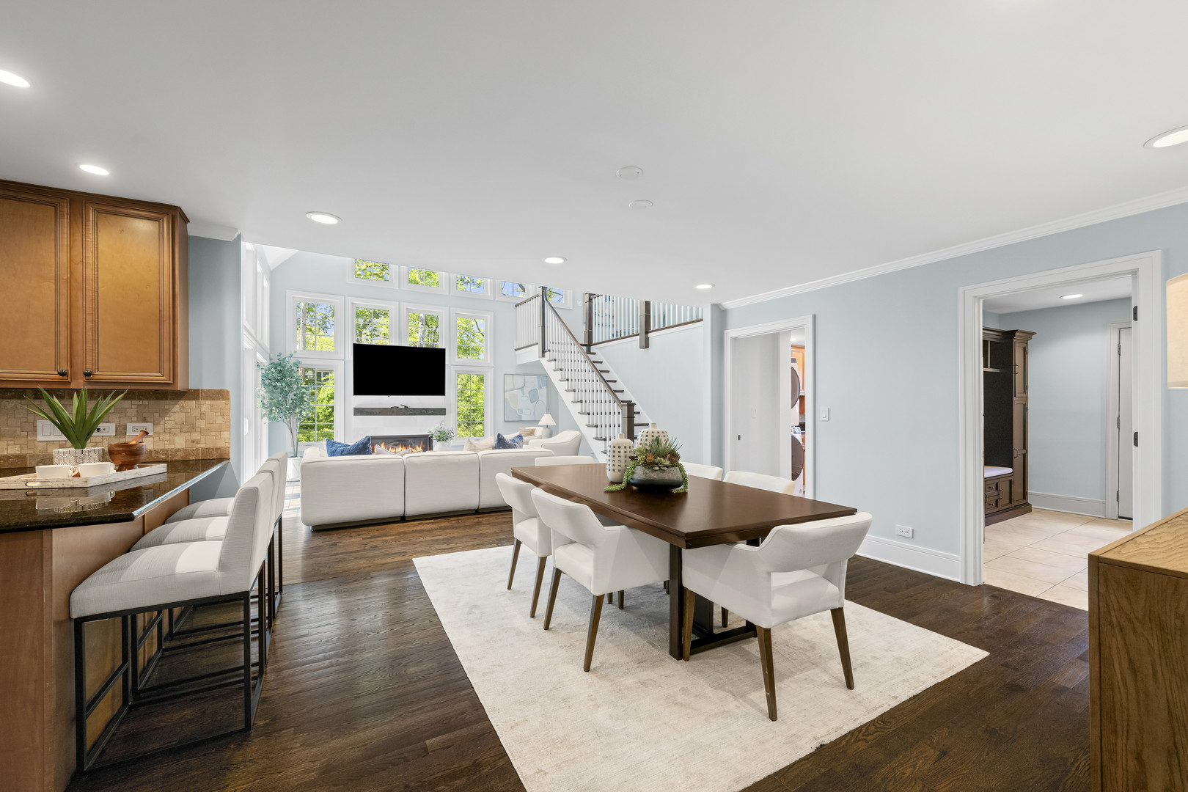
Some homes simply work - for however life looks right now, and however it might look next year. 32 Lancaster is one of those rare finds. Two full master suites - one on the main floor, one upstairs - offer the kind of privacy and comfort that makes everyone in the household feel at home. A second main-floor bedroom with its own private entrance, Murphy bed, mini fridge, and microwave adds a layer of versatility that's genuinely hard to find: guest suite, home office, creative studio, or a space that earns its keep in entirely its own way. Everyday living flows effortlessly here. A welcoming mudroom with shoe rack and extra refrigerator greets you at the door, laundry on both floors means no hauling baskets up and down stairs, and storage - real, generous storage - is woven throughout. Move-in timing is flexible, so you can plan the transition on your terms.

Save
Ask
Tour
Hide
Share
Listing Snapshot
Price 
$1,195,000
Days On Site 
14 Days
Bedrooms 
6
Inside Area (SqFt) 
4,695 sqft
Total Baths 
5
Full Baths 
5
Partial Baths 
N/A
Lot Size 
0.46 Acres
Year Built 
1960
MLS® Number 
12644108
Status 
Active Under Contract
Property Tax 
$23,177
HOA/Condo/Coop Fees 
N/A
Sq Ft Source 
Estimated
Friends & Family
Recent Activity
4 days agoListing updated with changes from the MLS®
4 days agoStatus changed to Active Under Contract
a week agoPrice changed to $1,195,000
2 weeks agoListing first seen on site
General Features
Acres 
0.46
Attached Garage 
Yes
Garage 
Yes
Garage Spaces 
2
Parking 
Garage Door OpenerAttachedGarage
Parking Spaces 
2
Property Sub Type 
Single Family Residence
Sewer 
Public Sewer
SqFt Total 
4695
Style 
Ranch
Interior Features
Appliances 
RangeMicrowaveDishwasherRefrigeratorWasherDryerDisposal
Basement 
None
Cooling 
Central Air
Fireplace 
Yes
Fireplaces 
1
Heating 
Natural GasForced Air
Bedroom 2 
Dimensions - 13X12Level - Second
Bedroom 3 
Dimensions - 20X15Level - Second
Bedroom 4 
Dimensions - 14X13Level - Second
Bedroom 5 
Dimensions - 13X21Level - Main
Bedroom 6 
Dimensions - 14X10Level - Main
Dining Room 
Dimensions - 15X13Level - Main
Family Room 
Dimensions - 18X18Level - Main
Kitchen 
Dimensions - 12X12Level - MainDescription - Eating Area-Breakfast Bar
Laundry 
Dimensions - 10X16Level - Main
Living Room 
Dimensions - 20X14Level - Main
Loft 
Dimensions - 11X16Level - Second
Master Bedroom 
Dimensions - 20X15Level - Second
Sitting Room 
Dimensions - 22X12Level - Second
Utility Room-2nd Floor 
Dimensions - 6X8Level - Second
Save
Ask
Tour
Hide
Share
Exterior Features
Construction Details 
Brick
Community Features
MLS Area 
Lincolnshire
School District 
Adlai E Stevenson High School
Township 
Vernon
Schools
School District
Adlai E Stevenson High School
Elementary School
Unknown
Middle School
Unknown
High School
Adlai E Stevenson High School
Listing Courtesy of MRED as distributed by MLS Grid of @properties Christie's International Real Estate


Based on information submitted to the MLS GRID as of 2026-05-26 07:48 AM UTC. All data is obtained from various sources and may not have been verified by broker or MLS GRID. Supplied Open House Information is subject to change without notice. All information should be independently reviewed and verified for accuracy. Properties may or may not be listed by the office/agent presenting the information.
Last checked: 2026-05-26 07:48 AM UTC
MRED DMCA Copyright Information Copyright © 2026 Midwest Real Estate Data LLC. All rights reserved.

Neighborhood & Commute
Source: Walkscore
Disclosure: Community information and market data powered by Constellation Data Labs. Information is deemed reliable but not guaranteed.
Save
Ask
Tour
Hide
Share

Downtown Sales

Luxury Leasing

Apartments

Chicago Sales

Pet-Friendly Rentals

Loft Rentals

Reset password

Enter your email address and we will send you a link to change your password.
