
(773) 998-2401
·
chicago@propertyrocks.com


Save
Ask
Tour
Hide
Share
$930,000
14 Days On Site

2831 FARMINGTON Road
Northbrook, IL 60062

For Sale|Single Family Residence|Active
4
Beds
3
Total Baths
2
Full Baths
1
Partial Bath
2,324
SqFt
$400
/SqFt
1974
Built
Subdivision:
Windham Manor
County:
Cook
Listing Courtesy of MRED as distributed by MLS Grid of Berkshire Hathaway HomeServices Chicago
Call Now: (773) 998-2401
Is this the listing for you? We can help make it yours.
(773) 998-2401
2831 FARMINGTON Road2831 FARMINGTON Road2831 FARMINGTON Road2831 FARMINGTON Road
Save
Ask
Tour
Hide
Share

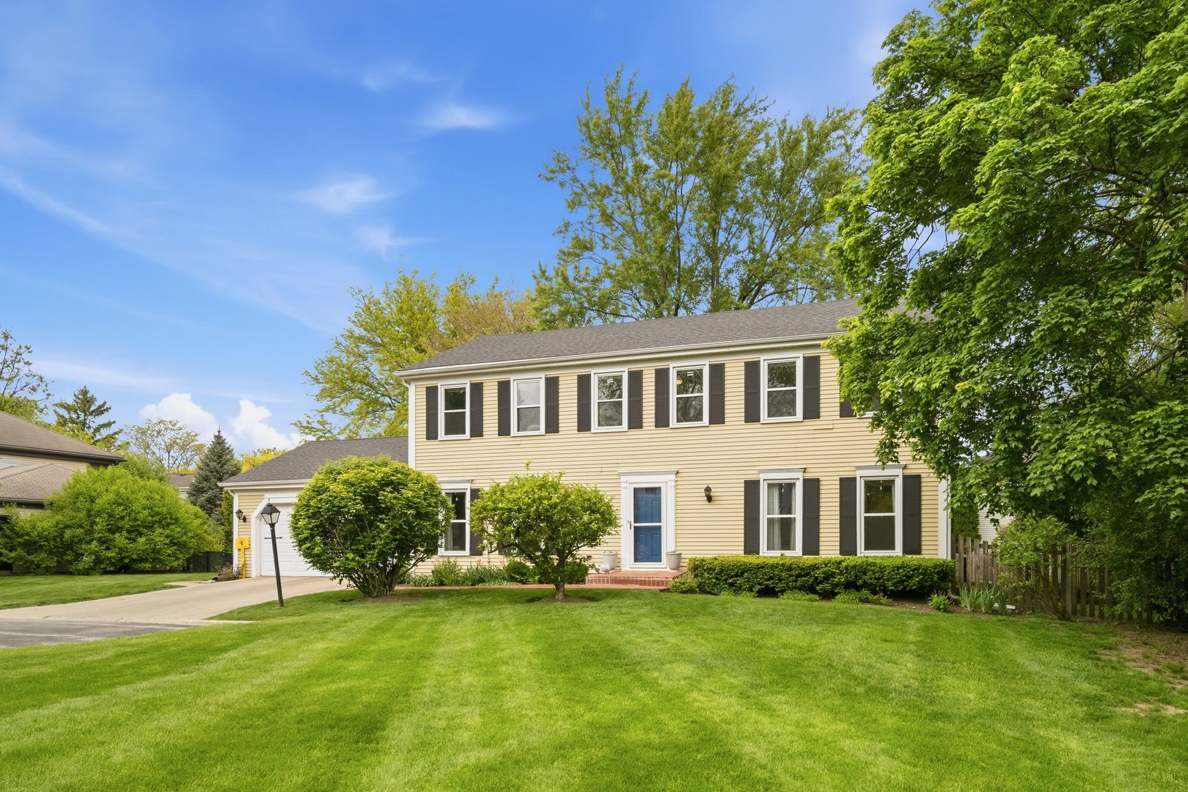
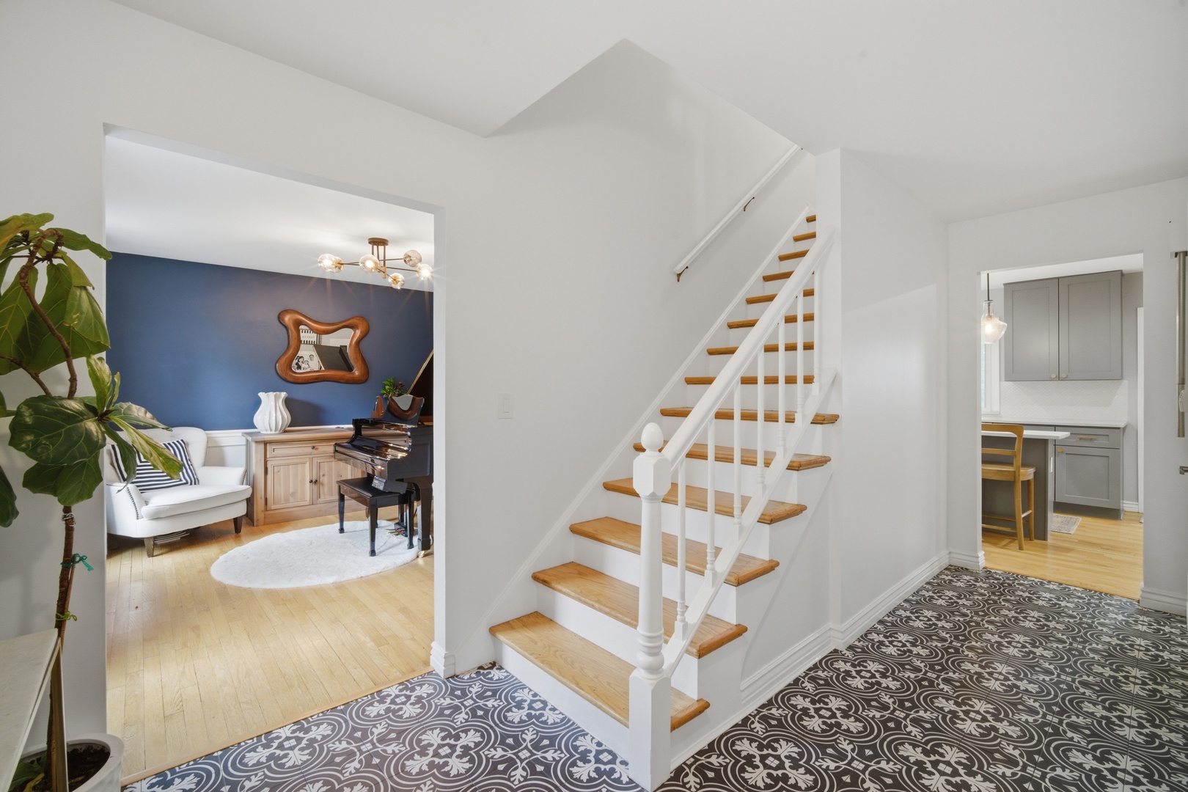
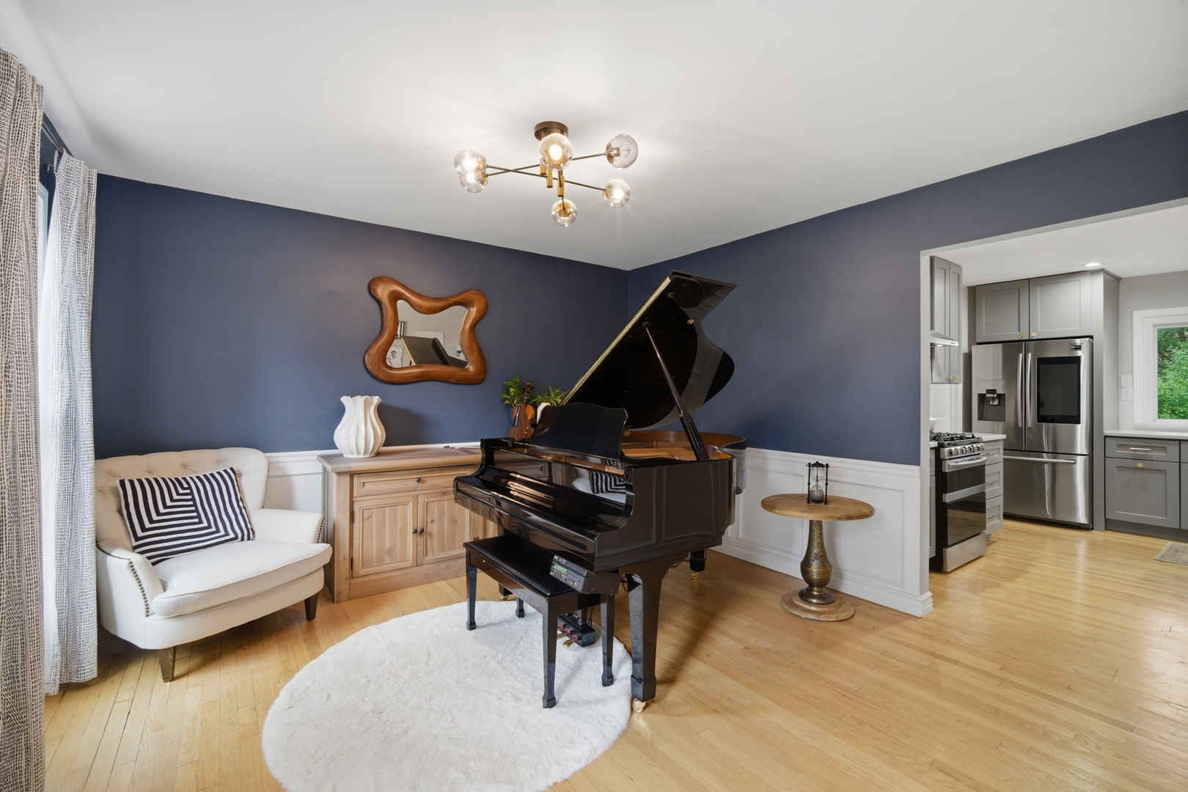
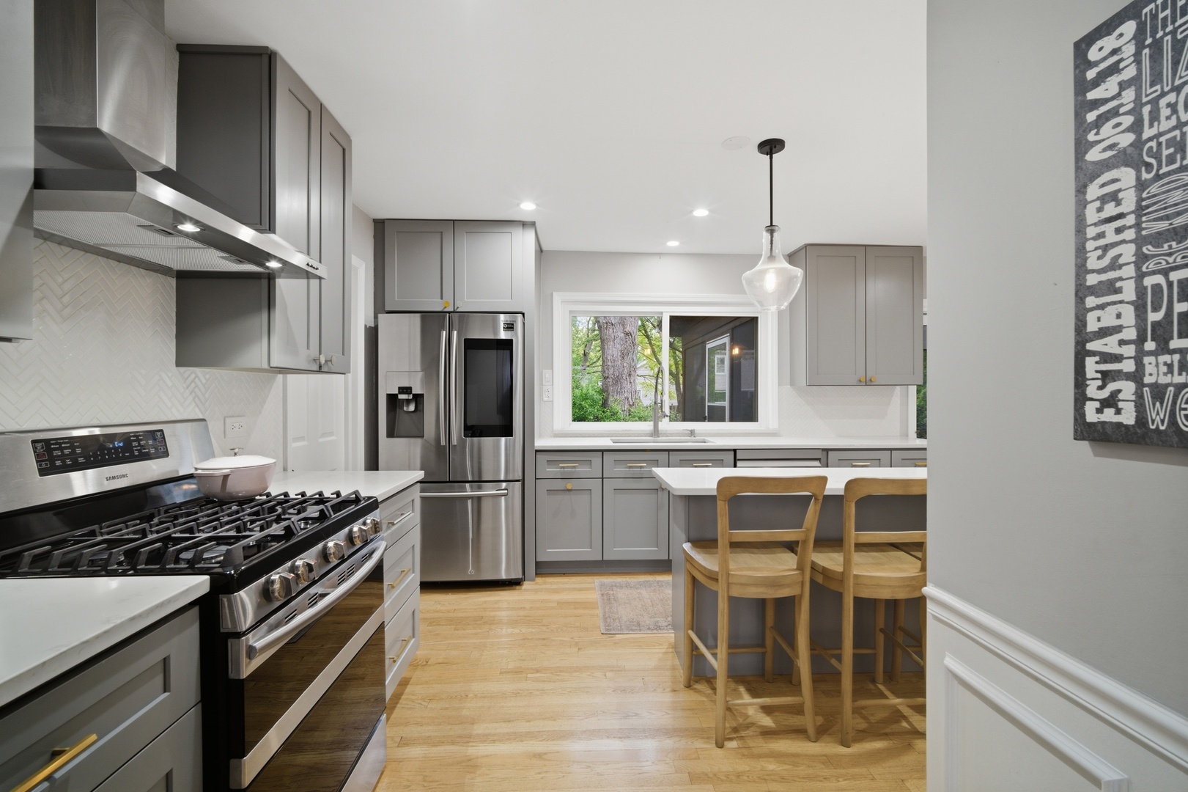
Beautifully maintained and thoughtfully updated, this move-in ready home is tucked away on a quiet cul-de-sac in award-winning District 30. Sun-filled home features hardwood floors throughout, spacious living areas, generously sized bedrooms, and abundant closet space designed for comfortable everyday living. The updated kitchen features quartz countertops, stainless steel appliances, and stylish modern finishes. Tastefully renovated bathrooms throughout the home add both comfort and functionality. Enjoy the stunning three-season screened porch overlooking the private backyard. The spacious primary suite provides a peaceful retreat, while the finished basement offers additional living and entertaining space. Main-floor laundry adds everyday convenience. Friendly neighborhood with cook out and seasonal get-togethers. This home has it all inside and out. Exceptional care, thoughtful updates, and timeless appeal make this home truly stand out. *** Updates: Roof 2013, Kitchen 2019 complete kitchen remodel, LR/FR 2024, Hardwood 2024 Main, Hardwood 2020 2nd Floor, Mudroom 2019, New Samsung W/D , Dishwasher 2026, New Windows 2020, Basement Finish 2020, Fence Backyard 2025, Fence -East 2022. Multiple offers Best and Finals by Monday 5/25 noon.

Save
Ask
Tour
Hide
Share
Listing Snapshot
Price 
$930,000
Days On Site 
14 Days
Bedrooms 
4
Inside Area (SqFt) 
2,324 sqft
Total Baths 
3
Full Baths 
2
Partial Baths 
1
Lot Size 
N/A
Year Built 
1974
MLS® Number 
12644218
Status 
Active
Property Tax 
$11,792.72
HOA/Condo/Coop Fees 
$133.33 monthly
Sq Ft Source 
Assessor
Friends & Family
Recent Activity
yesterdayListing updated with changes from the MLS®
yesterdayStatus changed to Active
2 weeks agoListing first seen on site
General Features
Attached Garage 
Yes
Direction Faces 
South
Foundation 
Concrete Perimeter
Garage 
Yes
Garage Spaces 
2
Parking 
ConcreteGarage Door OpenerAttachedGarage
Parking Spaces 
2
Property Sub Type 
Single Family Residence
Sewer 
Public Sewer
Style 
Colonial
Interior Features
Appliances 
RangeMicrowaveDishwasherRefrigeratorWasherDryerDisposalStainless Steel Appliance(s)
Basement 
FinishedPartial
Cooling 
Central Air
Electric 
Circuit Breakers
Fireplace 
Yes
Fireplace Features 
Family RoomWood BurningGas Starter
Fireplaces 
1
Flooring 
Hardwood
Heating 
Natural GasForced Air
Laundry Features 
Main Level
Window Features 
Screens
Bedroom 2 
Dimensions - 14X11Level - Second
Bedroom 3 
Dimensions - 14X11Level - Second
Bedroom 4 
Dimensions - 12X11Level - Second
Dining Room 
Dimensions - 13X13Level - Main
Enclosed Porch 
Dimensions - 22X13Level - Main
Family Room 
Dimensions - 19X13Level - Main
Kitchen 
Dimensions - 18X12Level - MainDescription - Eating Area-Breakfast Bar
Laundry 
Dimensions - 11X6Level - Main
Living Room 
Dimensions - 18X13Level - Main
Master Bedroom 
Dimensions - 19X13Level - Second
Storage 
Dimensions - 31X14Level - Basement
Utility Room-1st Floor 
Dimensions - 31X14Level - Main
Save
Ask
Tour
Hide
Share
Exterior Features
Construction Details 
Aluminum SidingVinyl Siding
Lot Features 
Cul-De-SacLandscaped
Patio And Porch 
PorchScreened
Roof 
Asphalt
Windows/Doors 
Screens
Community Features
Accessibility Features 
Therapeutic Whirlpool
Association Dues 
400
Community Features 
CurbsSidewalksStreet Lights
HOA Fee Frequency 
Quarterly
MLS Area 
Northbrook
School District 
Glenbrook North High School
Township 
Northfield
Schools
School District
Glenbrook North High School
Elementary School
Wescott Elementary School
Middle School
Maple School
High School
Glenbrook North High School
Listing Courtesy of MRED as distributed by MLS Grid of Berkshire Hathaway HomeServices Chicago


Based on information submitted to the MLS GRID as of 2026-05-26 07:43 AM UTC. All data is obtained from various sources and may not have been verified by broker or MLS GRID. Supplied Open House Information is subject to change without notice. All information should be independently reviewed and verified for accuracy. Properties may or may not be listed by the office/agent presenting the information.
Last checked: 2026-05-26 07:43 AM UTC
MRED DMCA Copyright Information Copyright © 2026 Midwest Real Estate Data LLC. All rights reserved.

Neighborhood & Commute
Source: Walkscore
Disclosure: Community information and market data powered by Constellation Data Labs. Information is deemed reliable but not guaranteed.
Save
Ask
Tour
Hide
Share

Downtown Sales

Luxury Leasing

Apartments

Chicago Sales

Pet-Friendly Rentals

Loft Rentals

Reset password

Enter your email address and we will send you a link to change your password.
