
(773) 998-2401
·
chicago@propertyrocks.com


Save
Ask
Tour
Hide
Share
$1,899,000
19 Days On Site

2312 W Charleston Street
Chicago, IL 60647

For Sale|Single Family Residence|Active
5
Beds
5
Total Baths
4
Full Baths
1
Partial Bath
1908
Built
County:
Cook
Listing Courtesy of MRED as distributed by MLS Grid of Jameson Sotheby's Intl Realty
Call Now: (773) 998-2401
Is this the listing for you? We can help make it yours.
(773) 998-2401
2312 W Charleston Street2312 W Charleston Street2312 W Charleston Street2312 W Charleston Street
Save
Ask
Tour
Hide
Share

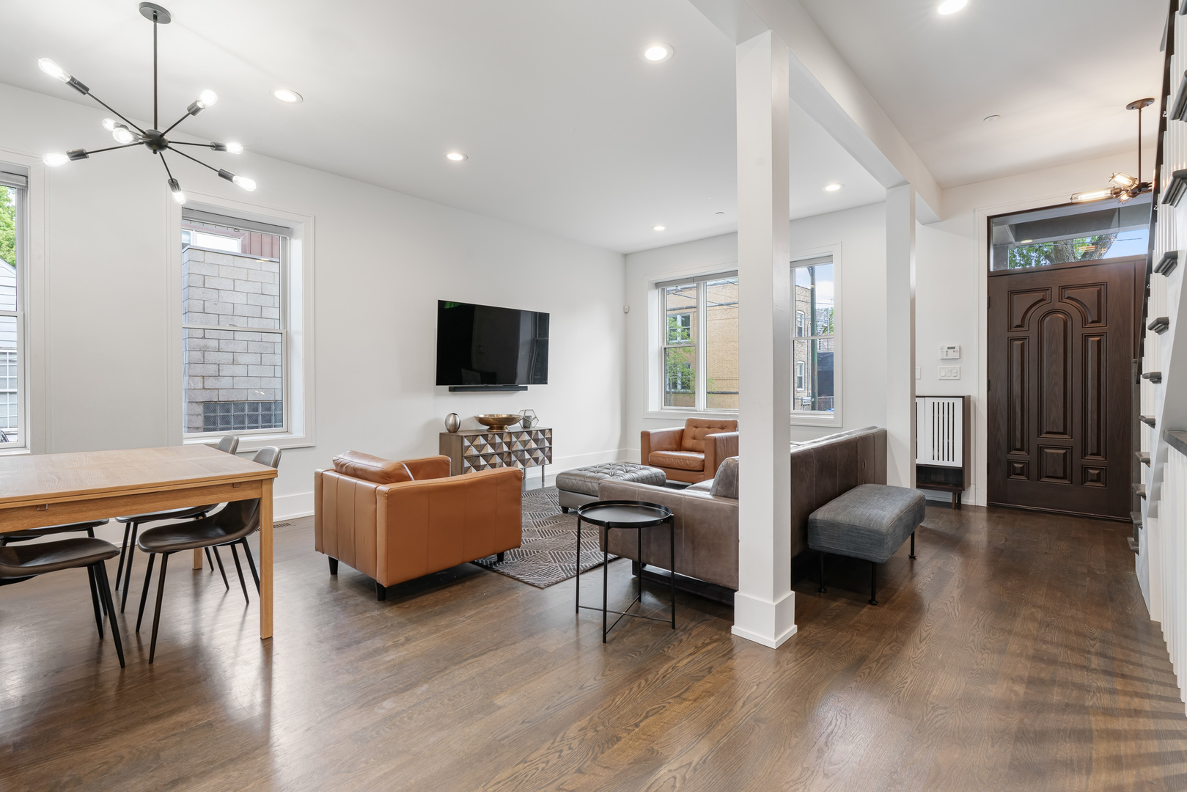
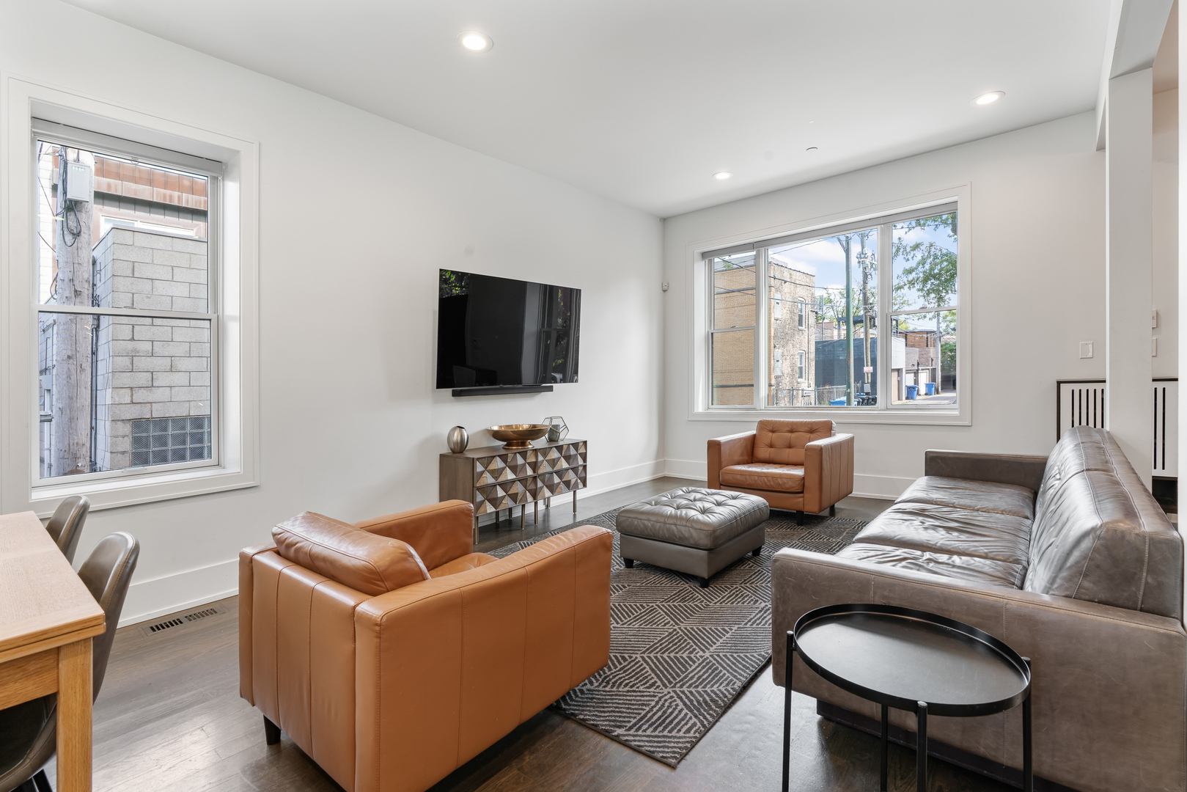
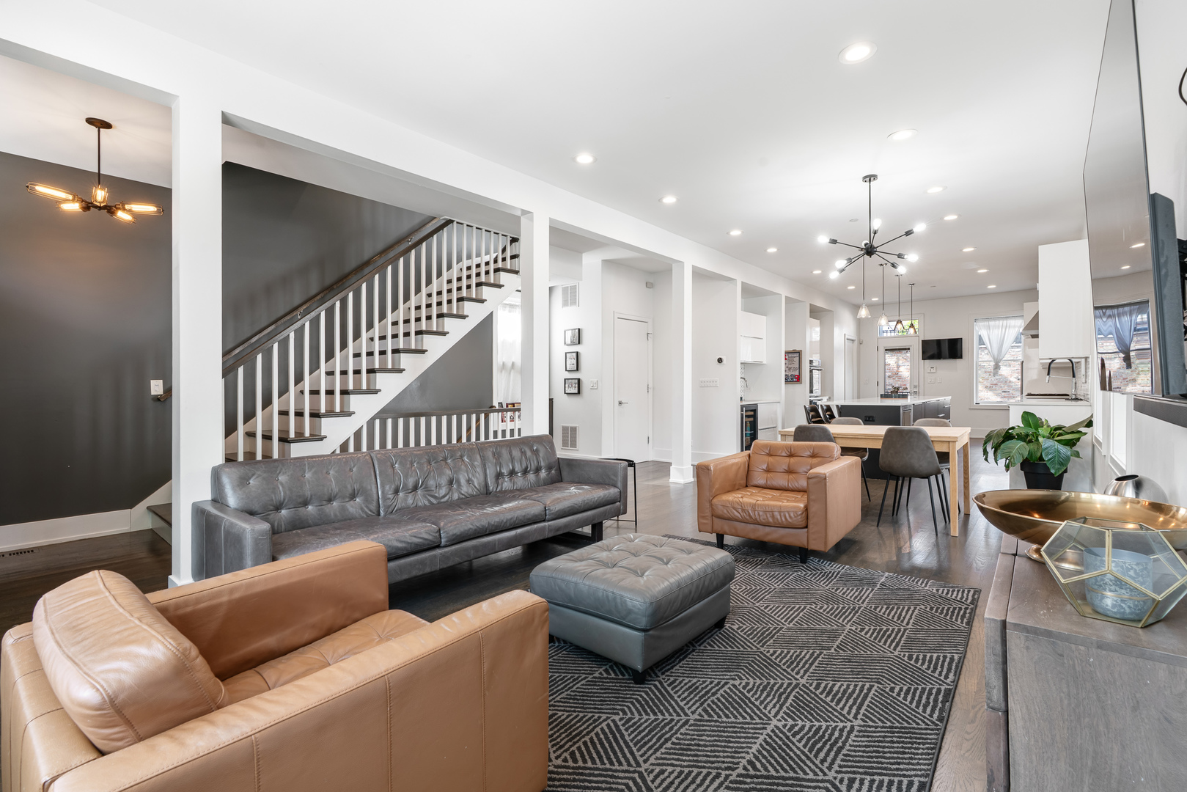
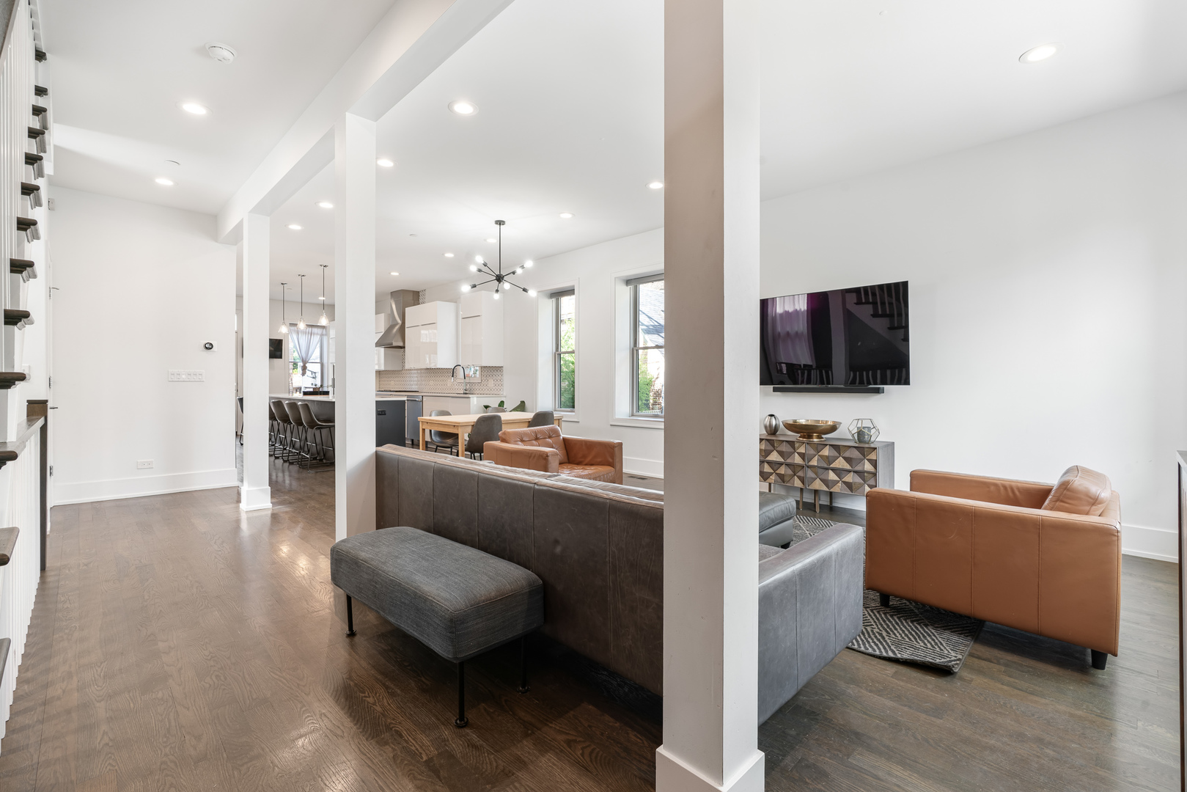
Tucked onto one of Bucktown's prettiest tree-lined streets, 2312 W Charleston is a rare find: a true single-family home in a neighborhood where most properties started life - and stayed - as two- and three-flats. In 2018, the sellers took this classic Bucktown multi-unit on a wide 27.22 lot down to the studs and reimagined it as a thoughtfully designed single-family residence, blending the character of the original structure with the layout, scale, and finishes today's buyers expect. Six bedrooms and four and a half baths across four beautifully finished levels offer the kind of space and flexibility that's nearly impossible to find in the neighborhood. Hardwood floors run throughout, lending warmth and continuity from the main entry all the way up. The main level is anchored by a chef's kitchen with a 14-foot island - the kind of gathering space that anchors every dinner party, every Sunday morning, every holiday. Open sight lines flow into the dining and living areas, making the first floor as functional for everyday life as it is for entertaining at scale. Upstairs, the second floor is home to three bedrooms, including a spacious primary suite with a private balcony - your own quiet perch above the treetops with morning coffee in hand. The primary bath is a true retreat, featuring double sinks, a deep soaking tub, and an oversized shower. The third floor offers two additional bedrooms plus a bonus family room, ideal as a kids' retreat, media lounge, home office, or guest suite. The fully finished lower level features a sixth bedroom, a wet bar, a generous family room, and radiant heated floors throughout. Outside, the sellers rebuilt the brick two-car garage and topped it with a rooftop deck - extending the home's outdoor footprint and giving you a private space to entertain, grill, or unwind under the city sky. This Pulaski School District home is a two-block walk to Holstein Park (2200 N Oakley), home to the historic 1912 field house, swimming pool, ball fields, and the beloved Bucktown Art Fest each summer. Just across the way, Senior Citizens Memorial Park offers shady green space for picnics, and Ehrler Park rounds out the trio of neighborhood parks within easy strolling distance. The 606/Bloomingdale Trail is just a few blocks south for runners, cyclists, and dog walkers. Walk to Damen Avenue and you're in the middle of Bucktown's best: Le Bouchon, Coast Sushi, Cafe Robey, Big Star, Small Cheval, Goddess and the Baker, and the boutiques and coffee shops that make this stretch one of the most walkable in the city. The Damen Blue Line is a short walk for a quick ride downtown, and the Kennedy Expressway is minutes away.

Save
Ask
Tour
Hide
Share
Listing Snapshot
Price 
$1,899,000
Days On Site 
19 Days
Bedrooms 
5
Inside Area (SqFt) 
N/A
Total Baths 
5
Full Baths 
4
Partial Baths 
1
Lot Size 
N/A
Year Built 
1908
MLS® Number 
12644292
Status 
Active
Property Tax 
$25,138.74
HOA/Condo/Coop Fees 
N/A
Sq Ft Source 
N/A
Friends & Family
Recent Activity
2 weeks agoListing updated with changes from the MLS®
2 weeks agoStatus changed to Active
3 weeks agoListing first seen on site
General Features
Garage 
Yes
Garage Spaces 
2
Parking 
DetachedGarage
Parking Spaces 
2
Property Sub Type 
Single Family Residence
Sewer 
Public Sewer
Interior Features
Basement 
FinishedFull
Cooling 
Central Air
Heating 
Natural Gas
Interior 
Walk-In Closet(s)
Balcony/Porch/Lanai 
Dimensions - 6X6Level - Second
Bedroom 2 
Dimensions - 12X10Level - Second
Bedroom 3 
Dimensions - 12X10Level - Second
Bedroom 4 
Dimensions - 20X17Level - Third
Bedroom 5 
Dimensions - 20X14
Bedroom 6 
Dimensions - 12X6Level - Basement
Deck 
Dimensions - 14X16Level - Main
Dining Room 
Dimensions - 20X9Level - Main
Family Room 
Kitchen 
Dimensions - 14X21Level - Main
Laundry 
Living Room 
Dimensions - 20X15Level - Main
Master Bedroom 
Dimensions - 13X23Level - Second
Recreation Room 
Dimensions - 20X13
Utility Room-Lower Level 
Dimensions - 8X12Level - Basement
Walk In Closet 
Dimensions - 5X6Level - Main
Save
Ask
Tour
Hide
Share
Exterior Features
Construction Details 
Brick
Exterior 
Balcony
Fencing 
Fenced
Patio And Porch 
Deck
Community Features
MLS Area 
CHI - Logan Square
School District 
299
Township 
West Chicago
Schools
School District
299
Elementary School
Goethe Elementary School
Middle School
Unknown
High School
Unknown
Listing Courtesy of MRED as distributed by MLS Grid of Jameson Sotheby's Intl Realty


Based on information submitted to the MLS GRID as of 2026-05-31 10:46 PM UTC. All data is obtained from various sources and may not have been verified by broker or MLS GRID. Supplied Open House Information is subject to change without notice. All information should be independently reviewed and verified for accuracy. Properties may or may not be listed by the office/agent presenting the information.
Last checked: 2026-05-31 10:46 PM UTC
MRED DMCA Copyright Information Copyright © 2026 Midwest Real Estate Data LLC. All rights reserved.

Neighborhood & Commute
Source: Walkscore
Disclosure: Community information and market data powered by Constellation Data Labs. Information is deemed reliable but not guaranteed.
Save
Ask
Tour
Hide
Share

Downtown Sales

Luxury Leasing

Apartments

Chicago Sales

Pet-Friendly Rentals

Loft Rentals

Reset password

Enter your email address and we will send you a link to change your password.
