
(773) 998-2401
·
chicago@propertyrocks.com


Save
Ask
Tour
Hide
Share
$260,000
13 Days On Site

2221 Central Street 3E
Evanston, IL 60201

For Sale|Condominium|Active Under Contract
2
Beds
1
Total Bath
1
Full Bath
1,000
SqFt
$260
/SqFt
1951
Built
County:
Cook
Listing Courtesy of MRED as distributed by MLS Grid of Jameson Sotheby's Intl Realty
Call Now: (773) 998-2401
Is this the listing for you? We can help make it yours.
(773) 998-2401
2221 Central Street 3E2221 Central Street 3E2221 Central Street 3E2221 Central Street 3E
Save
Ask
Tour
Hide
Share

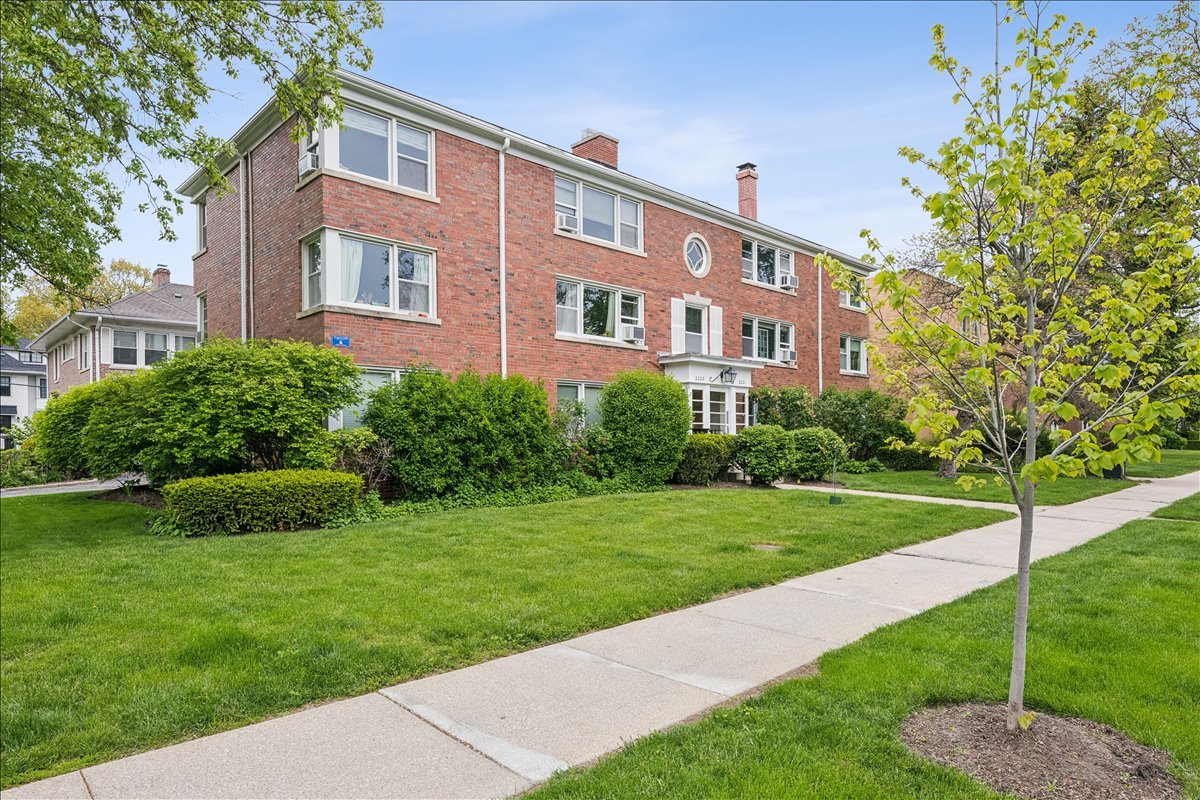
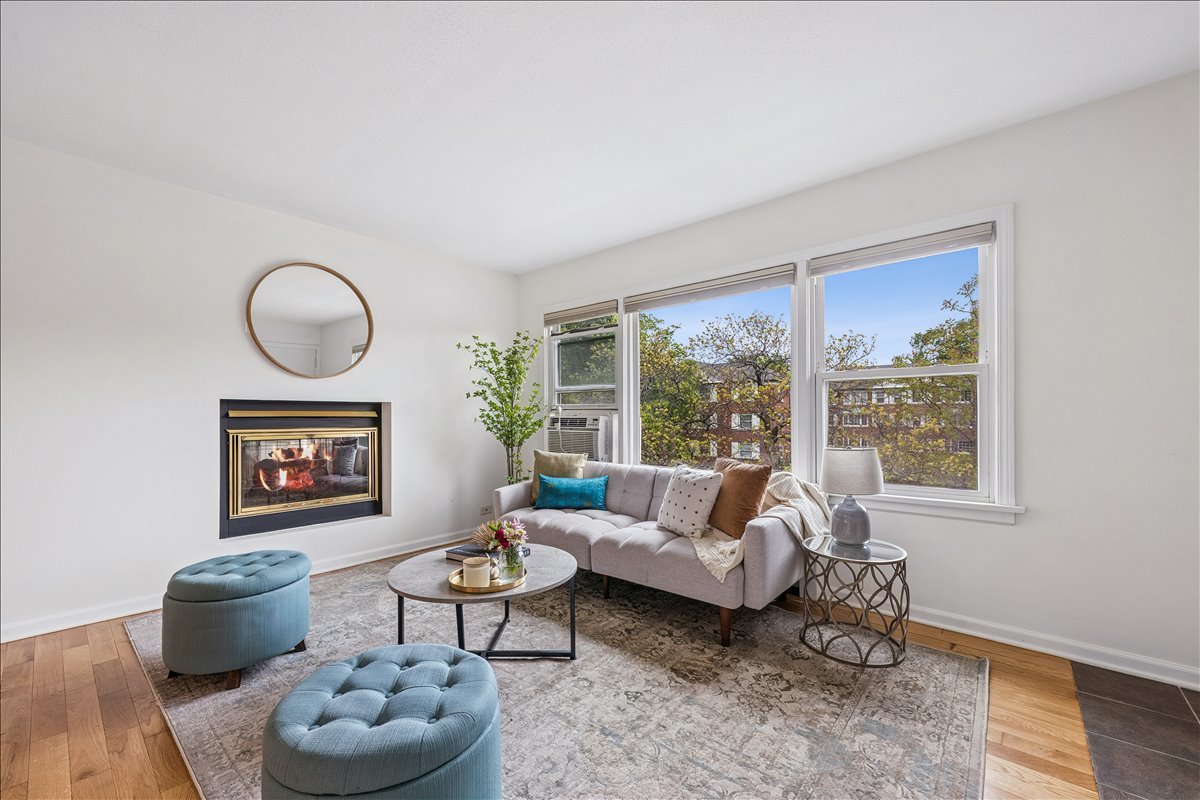
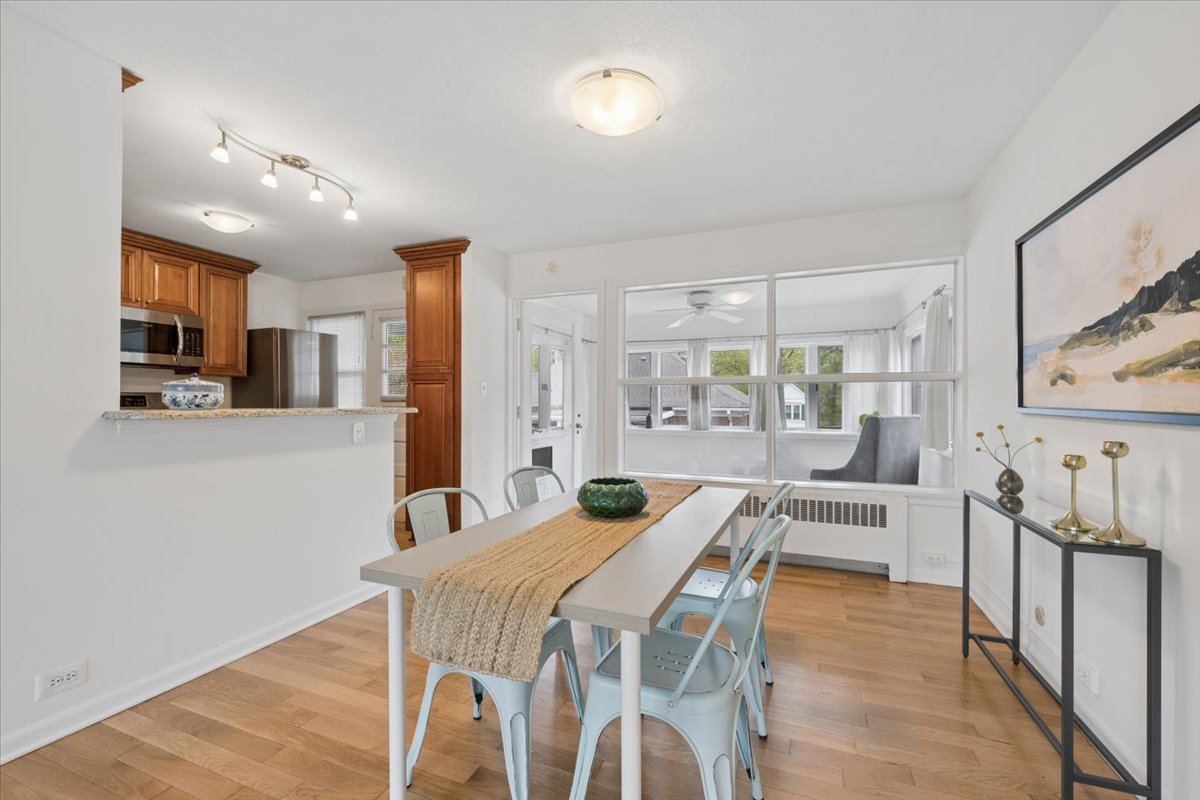
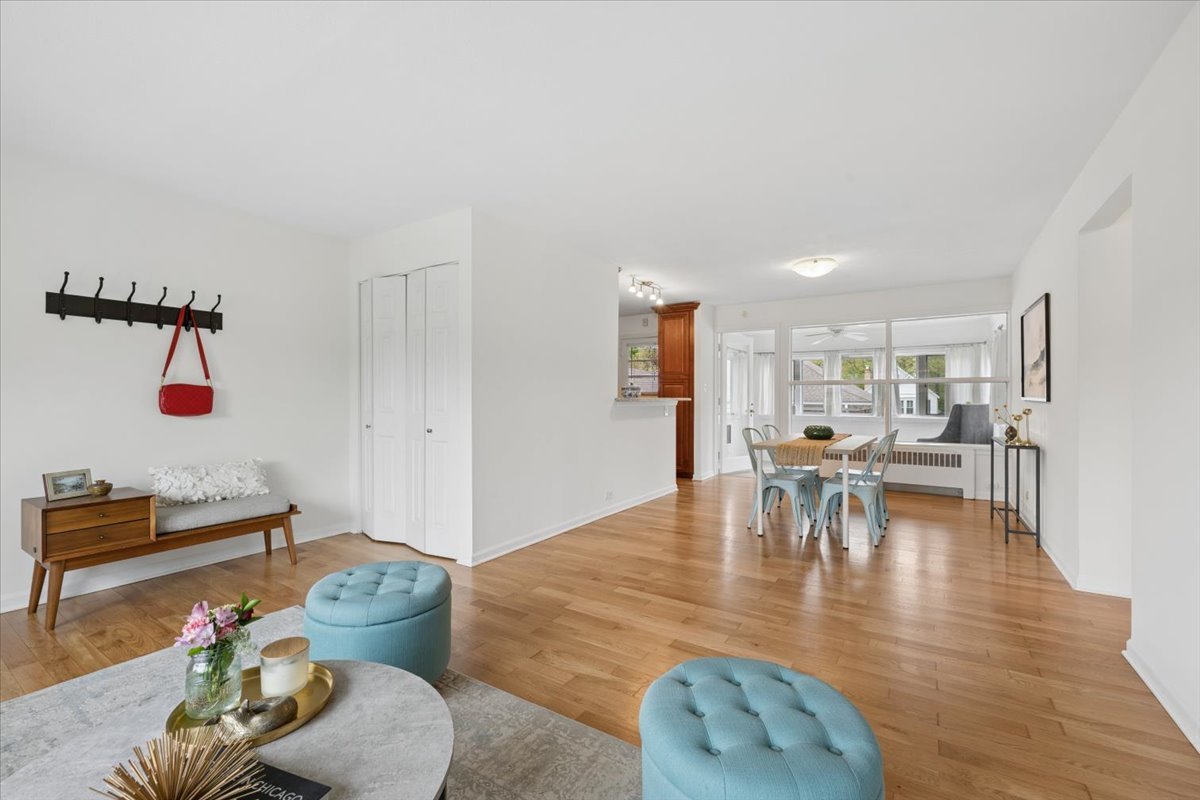
Welcome to your sunny little slice of Evanston. This charming top-floor 2 bed, 1 bath condo has gorgeous newly refinished red oak hardwood floors, tons of natural light, real dining space, great storage, and a neighborhood that makes you want to stay local all weekend. The well appointed kitchen features newer appliances and counter seating that opens into a spacious dining room ready for dinner parties and takeout nights, The bright three-season room is the perfect flex space for a home office, reading nook, plant paradise, or morning coffee spot. The lovely stone bath includes a walk-in shower, and there's abundant attic and basement storage for bikes, holiday bins, and everything else you swear you'll organize someday. One dedicated parking spot included and free laundry in the basement! Set in a quiet, well-maintained building in northwest Evanston, you're just blocks from the Central Street Metra and some of the neighborhood's best spots: grab coffee at Backlot Coffee, pastries at Tag's Bakery, and rooftop tacos and margaritas at Comida. Tennis courts, summer concerts, and green space at Ackerman Park and Independence Park are right nearby. Warm, welcoming, and perfectly Evanston, this is the kind of home people hope will hit the market.

Save
Ask
Tour
Hide
Share
Listing Snapshot
Price 
$260,000
Days On Site 
13 Days
Bedrooms 
2
Inside Area (SqFt) 
1,000 sqft
Total Baths 
1
Full Baths 
1
Partial Baths 
N/A
Lot Size 
N/A
Year Built 
1951
MLS® Number 
12644585
Status 
Active Under Contract
Property Tax 
$3,738.17
HOA/Condo/Coop Fees 
$450 monthly
Sq Ft Source 
Estimated
Friends & Family
Recent Activity
7 days agoListing updated with changes from the MLS®
7 days agoStatus changed to Active Under Contract
2 weeks agoListing first seen on site
General Features
Direction Faces 
North
Number Of Stories 
3
Parking 
AsphaltAssigned
Parking Spaces 
1
Pets 
Cats OK
Property Sub Type 
Condominium
Sewer 
Public Sewer
Interior Features
Basement 
UnfinishedWalk-Out Access
Cooling 
Wall Unit(s)
Heating 
Natural GasSteam
Bedroom 2 
Dimensions - 13X11Level - Third
Bedroom 3 
Bedroom 4 
Dining Room 
Dimensions - 11X10Level - Third
Family Room 
Kitchen 
Dimensions - 11X8Level - Third
Laundry 
Living Room 
Dimensions - 15X14Level - Third
Master Bedroom 
Dimensions - 14X11Level - Third
Sun Room 
Dimensions - 12X7Level - Third
Save
Ask
Tour
Hide
Share
Exterior Features
Construction Details 
Brick
Patio And Porch 
Patio
Roof 
Asphalt
Community Features
Association Amenities 
StorageLaundry
Association Dues 
450
HOA Fee Frequency 
Monthly
MLS Area 
Evanston
School District 
Evanston Twp High School
Township 
Evanston
Schools
School District
Evanston Twp High School
Elementary School
Willard Elementary School
Middle School
Haven Middle School
High School
Evanston Twp High School
Listing Courtesy of MRED as distributed by MLS Grid of Jameson Sotheby's Intl Realty


Based on information submitted to the MLS GRID as of 2026-05-26 07:48 AM UTC. All data is obtained from various sources and may not have been verified by broker or MLS GRID. Supplied Open House Information is subject to change without notice. All information should be independently reviewed and verified for accuracy. Properties may or may not be listed by the office/agent presenting the information.
Last checked: 2026-05-26 07:48 AM UTC
MRED DMCA Copyright Information Copyright © 2026 Midwest Real Estate Data LLC. All rights reserved.

Neighborhood & Commute
Source: Walkscore
Disclosure: Community information and market data powered by Constellation Data Labs. Information is deemed reliable but not guaranteed.
Save
Ask
Tour
Hide
Share

Downtown Sales

Luxury Leasing

Apartments

Chicago Sales

Pet-Friendly Rentals

Loft Rentals

Reset password

Enter your email address and we will send you a link to change your password.
