
(773) 998-2401
·
chicago@propertyrocks.com


Save
Ask
Tour
Hide
Share
$899,900
13 Days On Site

821 W Roscoe Street 1
Chicago, IL 60657

For Sale|Condominium|Active Under Contract
3
Beds
3
Total Baths
3
Full Baths
2008
Built
County:
Cook
Listing Courtesy of MRED as distributed by MLS Grid of @properties Christie's International Real Estate
Call Now: (773) 998-2401
Is this the listing for you? We can help make it yours.
(773) 998-2401
821 W Roscoe Street 1821 W Roscoe Street 1821 W Roscoe Street 1821 W Roscoe Street 1
Save
Ask
Tour
Hide
Share

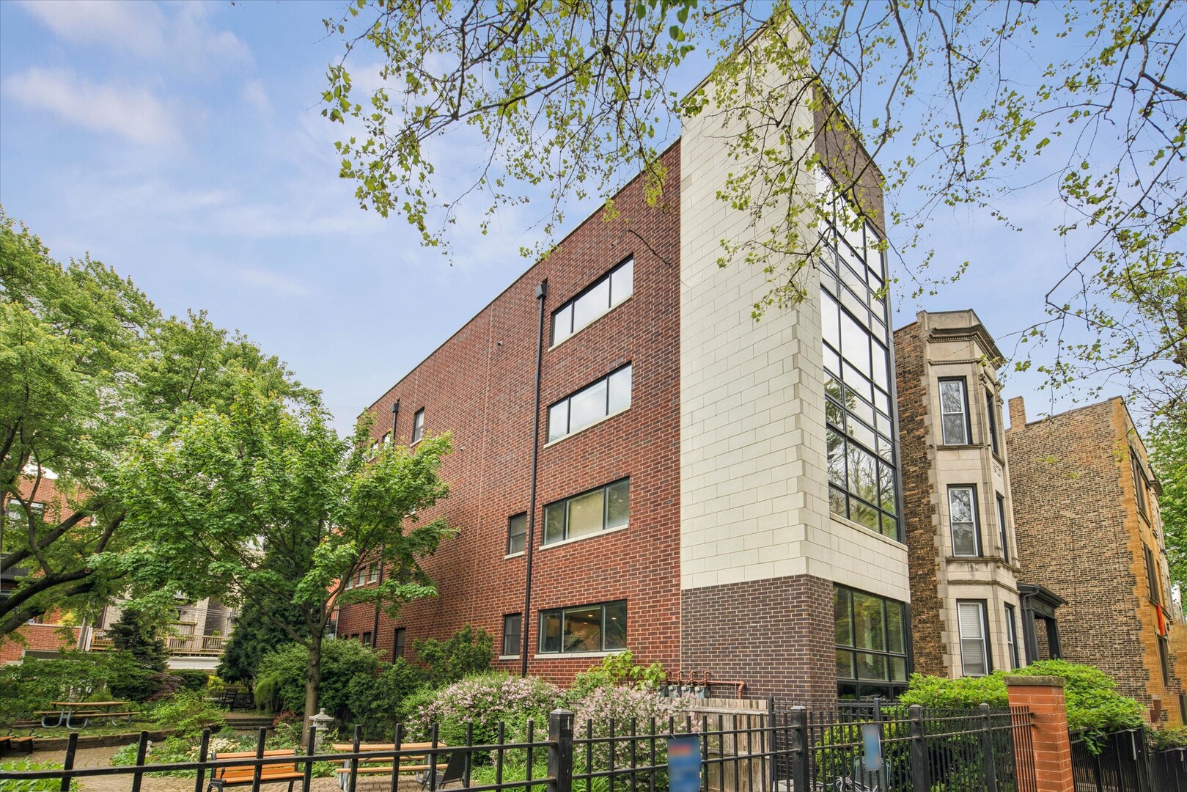
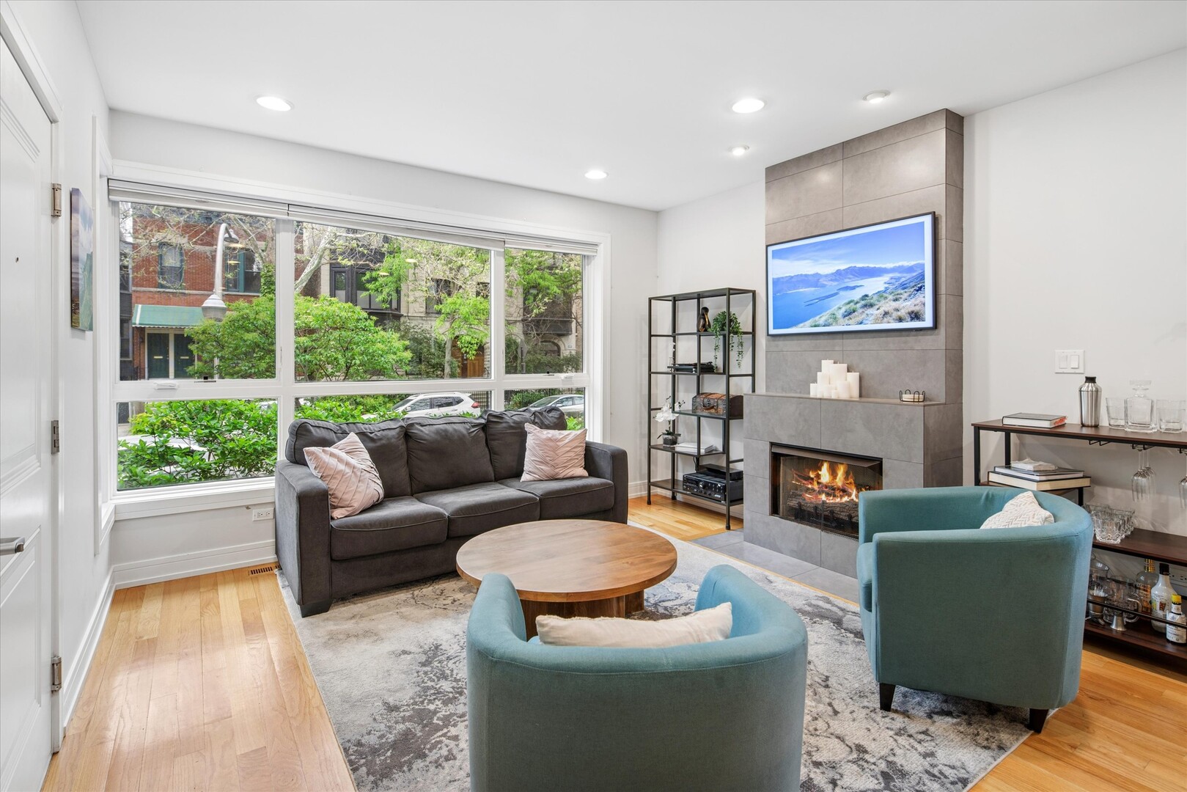
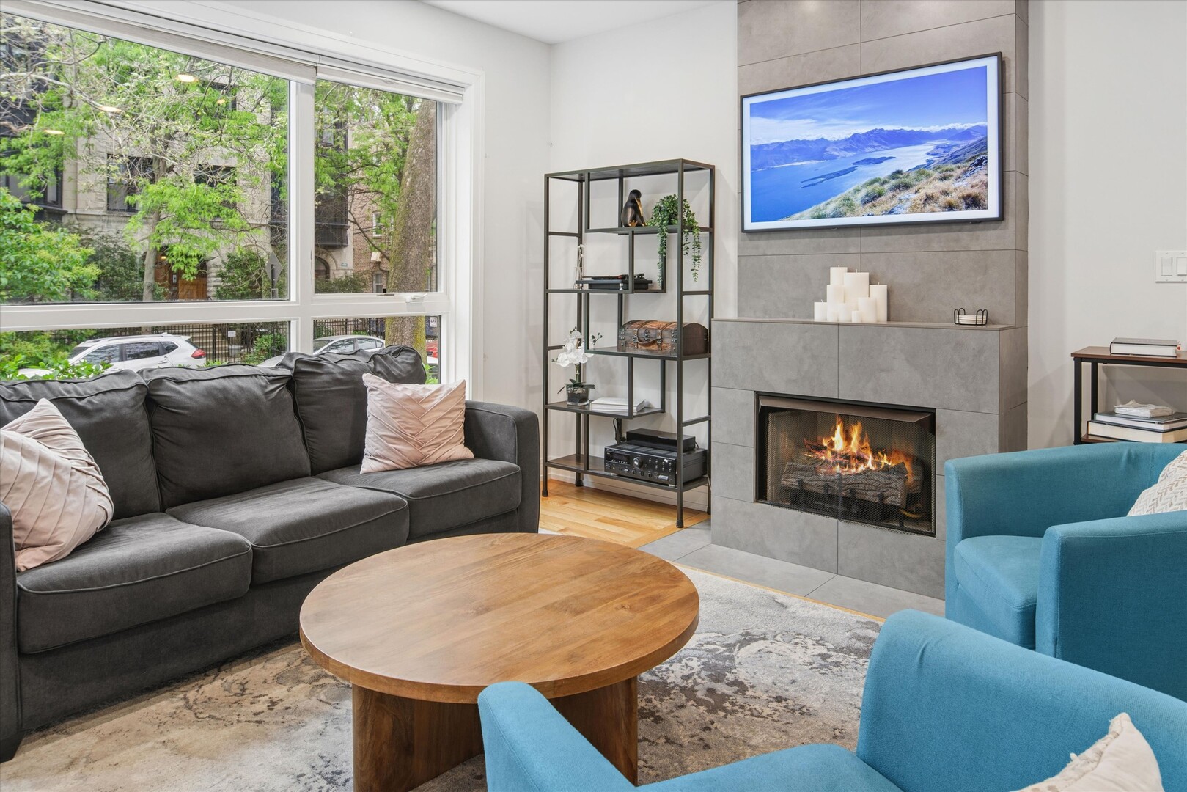
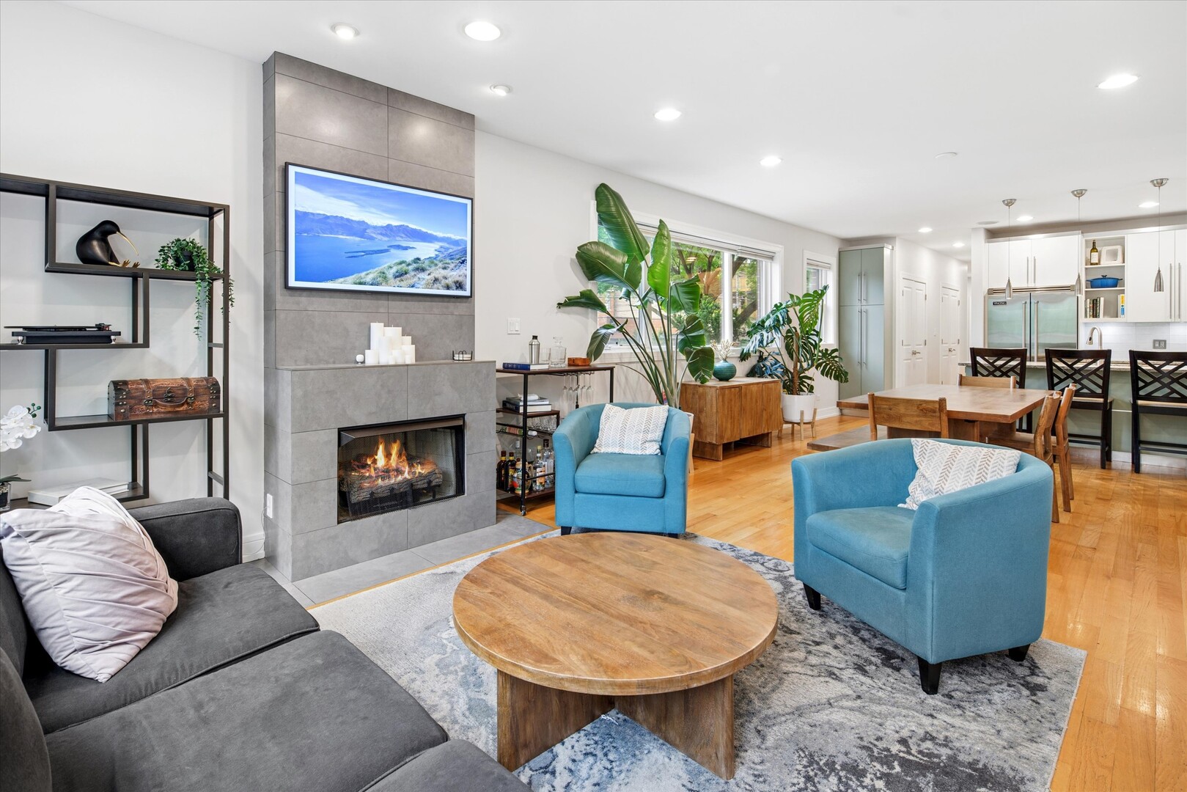
Nestled beside small tranquil Space Park on one-way, bike-friendly Roscoe Street, this beautiful contemporary all-brick duplex-down offers unobstructed eastern exposure over the park, and an unbeatable East Lakeview location. Thoughtfully designed with an expansive open floor plan, attached garage parking, and stylish touches throughout, this contemporary home blends comfort, function, and sophistication. The main level welcomes you with massive floor-to-ceiling front windows, abundant natural light, and a serene park view. The spacious living area flows seamlessly into a generous dining space with room for a large dining table--making it ideal for entertaining. The chef's kitchen features upgraded Viking, Bosch, and Miele appliances, soft-close cabinetry, granite countertops, and a large peninsula with seating. The primary suite offers a true retreat, complete with a spacious bedroom, walk-in closet, and a primary bath featuring a double vanity, steam shower, Jacuzzi tub, heated floors, updated tile, mirrors, and lighting. Sliding doors lead directly from the primary suite to a private 19x11 covered Trex deck. A second bedroom and full bath complete the main level. The expansive lower level provides exceptional flexibility with a large family room with hardwood floors, wet bar and wine fridge. Adjacent to the family room is additional space perfect for a home office, gym, playroom, or an easy conversion to a real fourth bedroom with a window and closet. The third bedroom and third full bath complete the lower lever. Direct access to the attached garage-a rare commodity in Chicago--adds everyday convenience. Enjoy an unbeatable location just steps from Halsted, Broadway, Sheffield, Clark Street, Wrigley Field, Southport Corridor, CTA trains and buses, the lakefront, running and bike paths, tennis and softball fields, grocery stores, dining, shopping, and more.

Save
Ask
Tour
Hide
Share
Listing Snapshot
Price 
$899,900
Days On Site 
13 Days
Bedrooms 
3
Inside Area (SqFt) 
N/A
Total Baths 
3
Full Baths 
3
Partial Baths 
N/A
Lot Size 
N/A
Year Built 
2008
MLS® Number 
12645109
Status 
Active Under Contract
Property Tax 
$16,521.43
HOA/Condo/Coop Fees 
$247 monthly
Sq Ft Source 
N/A
Friends & Family
Recent Activity
a week agoListing updated with changes from the MLS®
a week agoStatus changed to Active Under Contract
2 weeks agoListing first seen on site
General Features
Attached Garage 
Yes
Direction Faces 
East
Foundation 
Concrete Perimeter
Garage 
Yes
Garage Spaces 
1
Number Of Stories 
4
Parking 
ConcreteGarage Door OpenerAttachedGarage
Parking Spaces 
1
Pets 
Cats OKDogs OK
Property Sub Type 
Condominium
Sewer 
Public Sewer
Water Source 
Public
Interior Features
Appliances 
RangeMicrowaveDishwasherWasherDryerDisposalStainless Steel Appliance(s)Wine RefrigeratorRange Hood
Basement 
Sump PumpFinishedFull
Cooling 
Central Air
Electric 
Circuit Breakers
Fireplace 
Yes
Fireplace Features 
Living RoomGas Log
Fireplaces 
1
Flooring 
Hardwood
Heating 
Natural GasRadiant Floor
Interior 
Walk-In Closet(s)Wet BarStorageOpen FloorplanGranite Counters
Laundry Features 
Main LevelWasher HookupGas Dryer HookupIn UnitLaundry Closet
Bedroom 2 
Dimensions - 10X10Level - Main
Bedroom 3 
Dimensions - 10X10Level - Lower
Bedroom 4 
Deck 
Dimensions - 11X19Level - Main
Dining Room 
Dimensions - COMBOLevel - Main
Family Room 
Dimensions - 14X29Level - Lower
Kitchen 
Dimensions - 9X18Level - MainDescription - Eating Area-Breakfast Bar,Granite Counters,Updated Kitchen
Laundry 
Dimensions - 4X6Level - Lower
Living Room 
Dimensions - 14X25Level - Main
Master Bedroom 
Dimensions - 12X15Level - Main
Walk In Closet 
Dimensions - 6X6Level - Main
Save
Ask
Tour
Hide
Share
Exterior Features
Construction Details 
Brick
Exterior 
Balcony
Patio And Porch 
Deck
Roof 
Rubber
Community Features
Accessibility Features 
Therapeutic Whirlpool
Association Amenities 
None
Association Dues 
247
HOA Fee Frequency 
Monthly
MLS Area 
CHI - Lake View
School District 
Lake View High School
Township 
Lake
Schools
School District
Lake View High School
Elementary School
Nettelhorst Elementary School
Middle School
Nettelhorst Elementary School
High School
Lake View High School
Listing Courtesy of MRED as distributed by MLS Grid of @properties Christie's International Real Estate


Based on information submitted to the MLS GRID as of 2026-05-25 09:14 PM UTC. All data is obtained from various sources and may not have been verified by broker or MLS GRID. Supplied Open House Information is subject to change without notice. All information should be independently reviewed and verified for accuracy. Properties may or may not be listed by the office/agent presenting the information.
Last checked: 2026-05-25 09:14 PM UTC
MRED DMCA Copyright Information Copyright © 2026 Midwest Real Estate Data LLC. All rights reserved.

Neighborhood & Commute
Source: Walkscore
Disclosure: Community information and market data powered by Constellation Data Labs. Information is deemed reliable but not guaranteed.
Save
Ask
Tour
Hide
Share

Downtown Sales

Luxury Leasing

Apartments

Chicago Sales

Pet-Friendly Rentals

Loft Rentals

Reset password

Enter your email address and we will send you a link to change your password.
