
(773) 998-2401
·
chicago@propertyrocks.com


Save
Ask
Tour
Hide
Share
$799,900
11 Days On Site

2141 Walnut Street
Park Ridge, IL 60068

For Sale|Single Family Residence|Active
3
Beds
3
Total Baths
3
Full Baths
2,700
SqFt
$296
/SqFt
1960
Built
County:
Cook
Listing Courtesy of MRED as distributed by MLS Grid of Coldwell Banker Realty
Call Now: (773) 998-2401
Is this the listing for you? We can help make it yours.
(773) 998-2401
2141 Walnut Street2141 Walnut Street2141 Walnut Street2141 Walnut Street
Save
Ask
Tour
Hide
Share

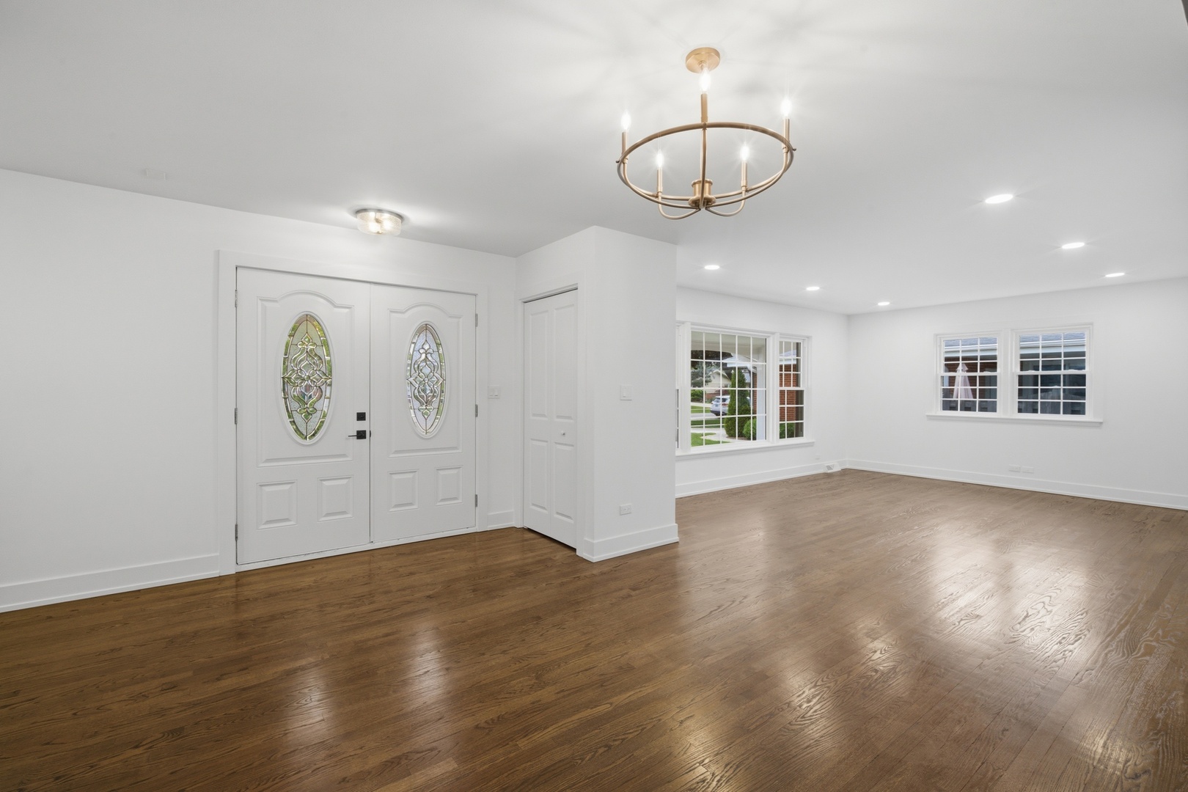
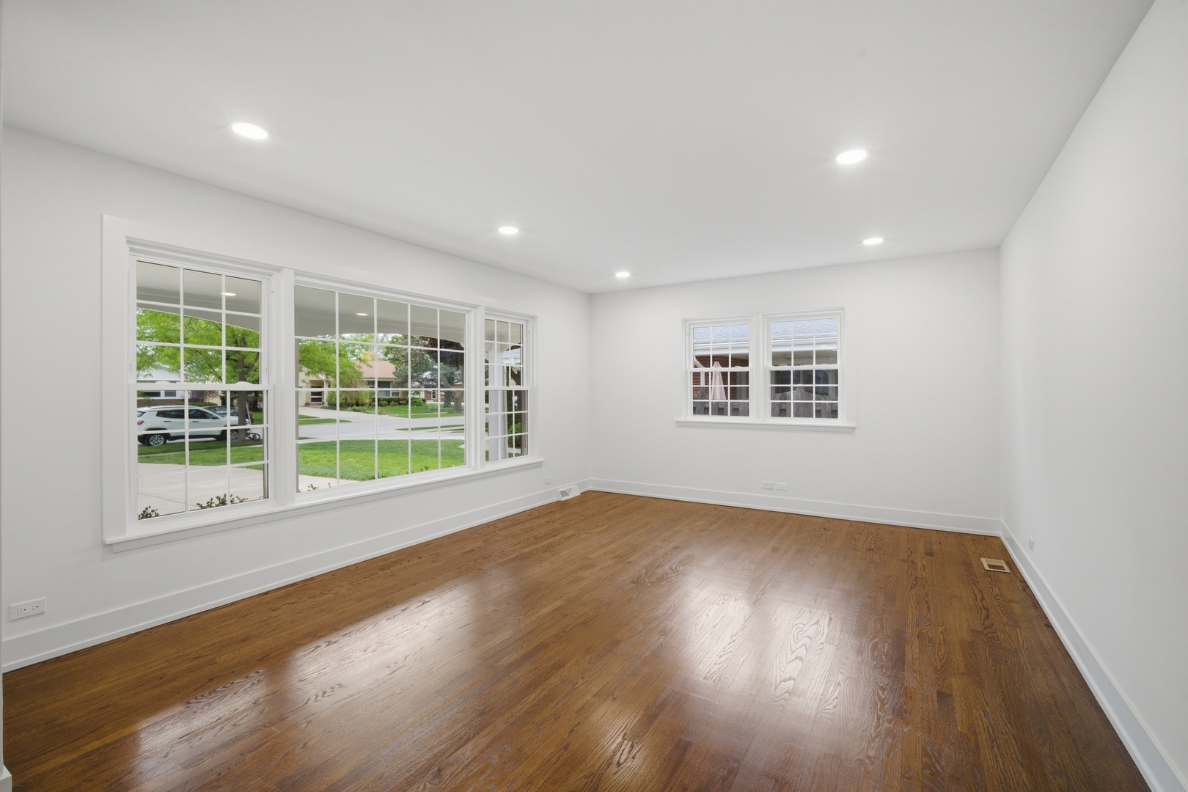
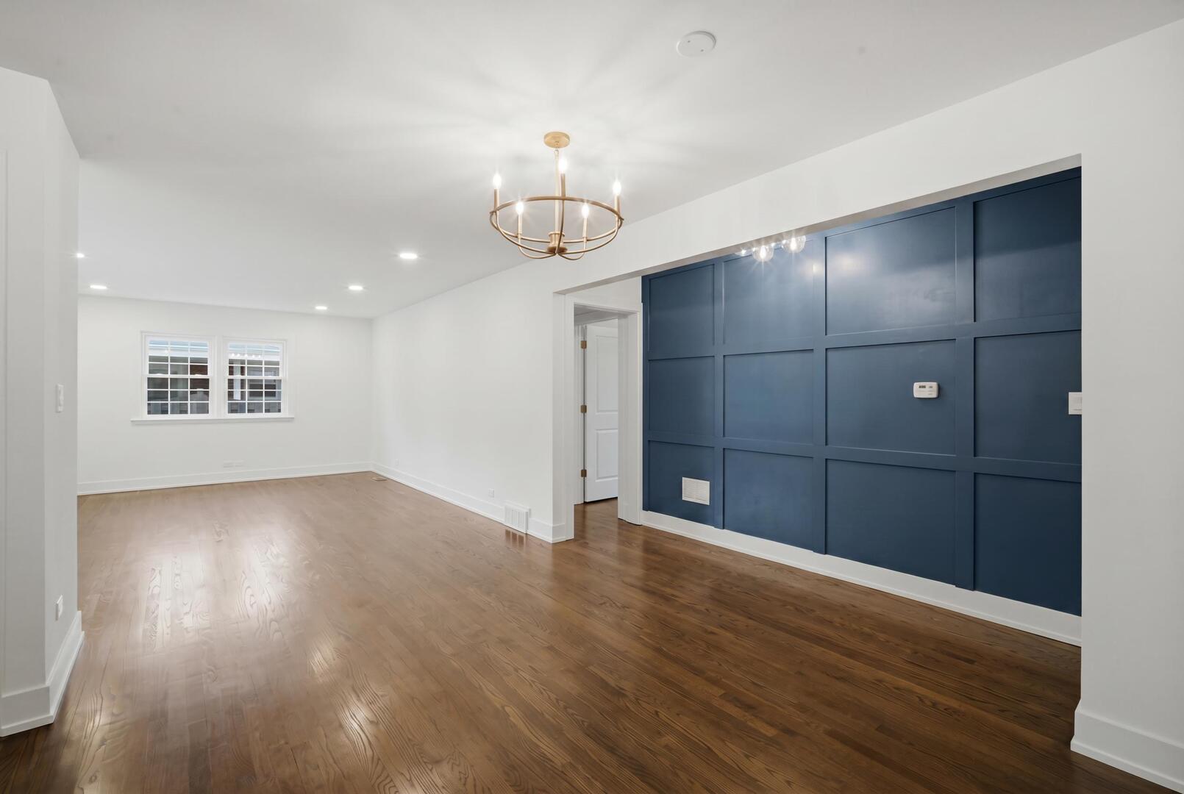
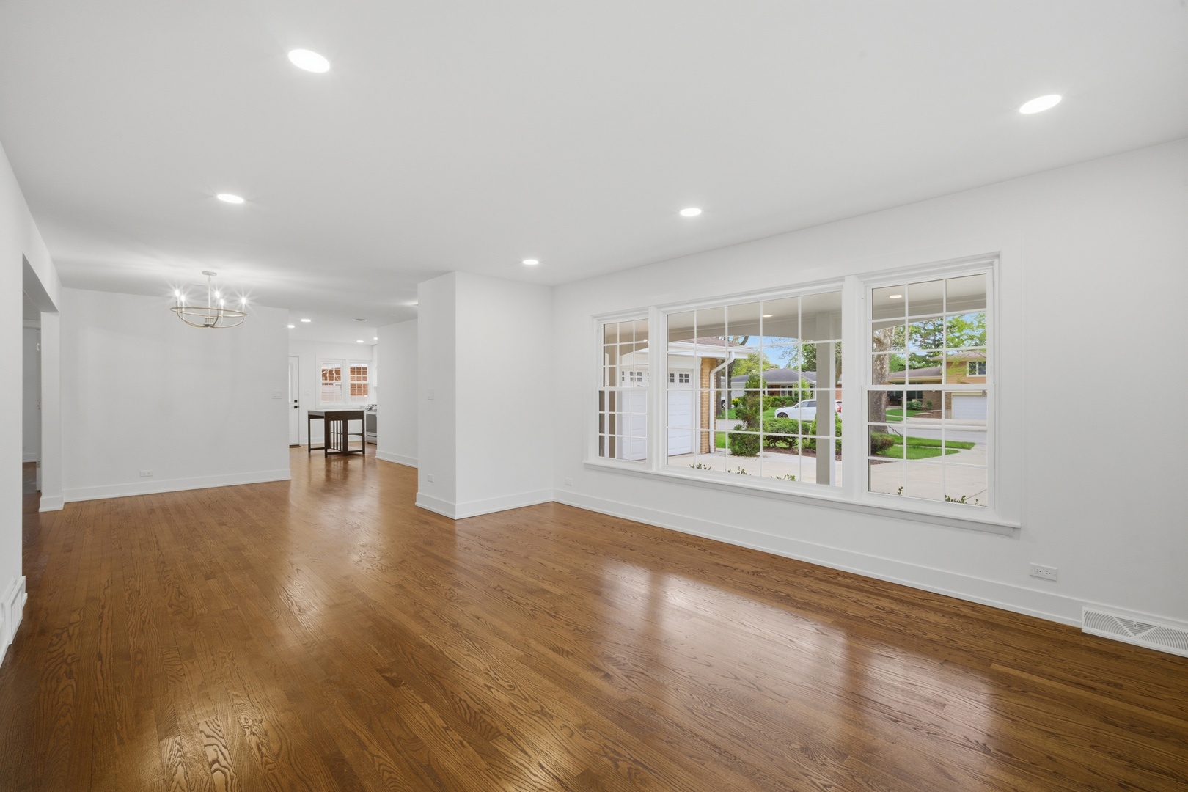
Freshly rehabbed 3 bedroom/2 bath brick ranch on tranquil Park Ridge block. Bright and airy living spaces with new hardwood floors, doors and trims, and hardware. Spacious living room with large windows. A new kitchen dazzles with loads of white cabinetry, subway tile backsplash, quartz counters, pantry cabinet, and new stainless steel appliance package. The comfortable primary bedroom features hardwood floors and a large walk in closet. The stunning new primary bath features a custom shower, gorgeous vanity, and well designed tiles and fixtures. The new hall bath is equally attractive with a beautiful vanity and neutral tones and finishes. Two more bedrooms are both nicely proportioned with ample closets. Doing laundry is a breeze in the main floor laundry closet. The finished expansive basement recreation room features industrial chic open ceiling, another full bath, and great space for everyone. Enjoy the outdoors in the large back yard with patio, tool shed, and wonderful variety of plants and shrubs. Updates include new plumbing, electrical, flooring, doors, trim, kitchen, baths and much more, all done with full village permit and inspections. The picturesque subdivision offers mature trees, two city parks within walking distance, and highly rated schools.

Save
Ask
Tour
Hide
Share
Listing Snapshot
Price 
$799,900
Days On Site 
11 Days
Bedrooms 
3
Inside Area (SqFt) 
2,700 sqft
Total Baths 
3
Full Baths 
3
Partial Baths 
N/A
Lot Size 
N/A
Year Built 
1960
MLS® Number 
12645482
Status 
Active
Property Tax 
$5,716
HOA/Condo/Coop Fees 
N/A
Sq Ft Source 
Estimated
Friends & Family
Recent Activity
6 days agoListing updated with changes from the MLS®
6 days agoStatus changed to Active
2 weeks agoListing first seen on site
General Features
Attached Garage 
Yes
Foundation 
Concrete Perimeter
Garage 
Yes
Garage Spaces 
2
Parking 
ConcreteAttachedGarage
Parking Spaces 
2
Property Sub Type 
Single Family Residence
Sewer 
Public Sewer
SqFt Below 
1300
SqFt Total 
1400
Style 
Ranch
Water Source 
Public
Interior Features
Appliances 
RangeMicrowaveDishwasherRefrigeratorWasherDryerDisposalStainless Steel Appliance(s)Range HoodHumidifier
Basement 
Sump PumpFinishedFull
Cooling 
Central Air
Electric 
Circuit Breakers
Flooring 
Hardwood
Heating 
Natural GasForced Air
Interior 
Walk-In Closet(s)
Laundry Features 
Main LevelIn UnitLaundry Closet
Window Features 
Skylight(s)
Bedroom 2 
Dimensions - 13X10Level - Main
Bedroom 3 
Dimensions - 10X9Level - Main
Bedroom 4 
Dining Room 
Dimensions - 12X10Level - Main
Family Room 
Dimensions - 35X27Level - Basement
Kitchen 
Dimensions - 16X13Level - Main
Laundry 
Living Room 
Dimensions - 17X13Level - Main
Master Bedroom 
Dimensions - 14X13Level - Main
Walk In Closet 
Dimensions - 10X5Level - Main
Save
Ask
Tour
Hide
Share
Exterior Features
Construction Details 
Brick
Patio And Porch 
Patio
Roof 
Asphalt
Windows/Doors 
Skylight(s)
Community Features
Accessibility Features 
Therapeutic Whirlpool
Community Features 
ParkTennis Court(s)
MLS Area 
Park Ridge
School District 
Maine South High School
Township 
Maine
Schools
School District
Maine South High School
Elementary School
Franklin Elementary School
Middle School
Emerson Middle School
High School
Maine South High School
Listing Courtesy of MRED as distributed by MLS Grid of Coldwell Banker Realty


Based on information submitted to the MLS GRID as of 2026-05-26 07:43 AM UTC. All data is obtained from various sources and may not have been verified by broker or MLS GRID. Supplied Open House Information is subject to change without notice. All information should be independently reviewed and verified for accuracy. Properties may or may not be listed by the office/agent presenting the information.
Last checked: 2026-05-26 07:43 AM UTC
MRED DMCA Copyright Information Copyright © 2026 Midwest Real Estate Data LLC. All rights reserved.

Neighborhood & Commute
Source: Walkscore
Disclosure: Community information and market data powered by Constellation Data Labs. Information is deemed reliable but not guaranteed.
Save
Ask
Tour
Hide
Share

Downtown Sales

Luxury Leasing

Apartments

Chicago Sales

Pet-Friendly Rentals

Loft Rentals

Reset password

Enter your email address and we will send you a link to change your password.
