
(773) 998-2401
·
chicago@propertyrocks.com


Save
Ask
Tour
Hide
Share
$365,000
13 Days On Site

2940 White Thorn Circle
Naperville, IL 60564

For Sale|Condominium|Active Under Contract
2
Beds
3
Total Baths
2
Full Baths
1
Partial Bath
1,395
SqFt
$262
/SqFt
2001
Built
Subdivision:
Windridge
County:
Will
Listing Courtesy of MRED as distributed by MLS Grid of Charles Rutenberg Realty of IL
Call Now: (773) 998-2401
Is this the listing for you? We can help make it yours.
(773) 998-2401
2940 White Thorn Circle2940 White Thorn Circle2940 White Thorn Circle2940 White Thorn Circle
Save
Ask
Tour
Hide
Share

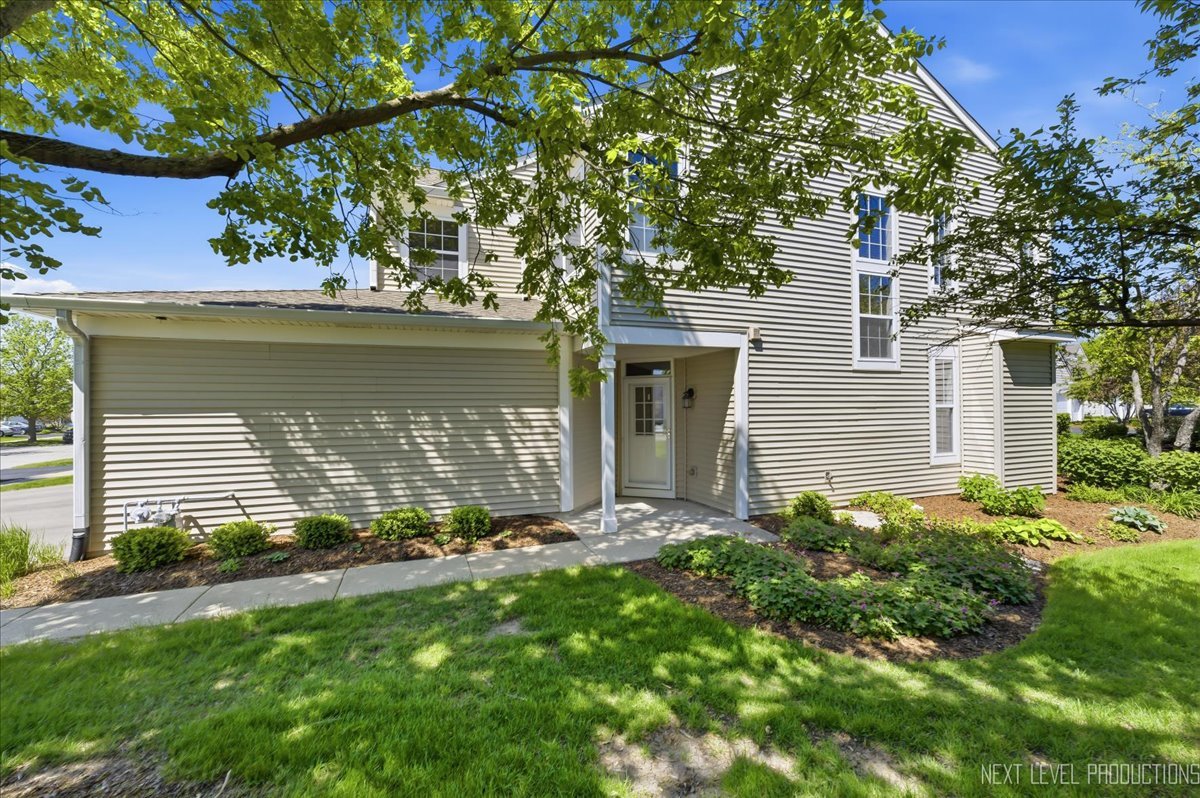
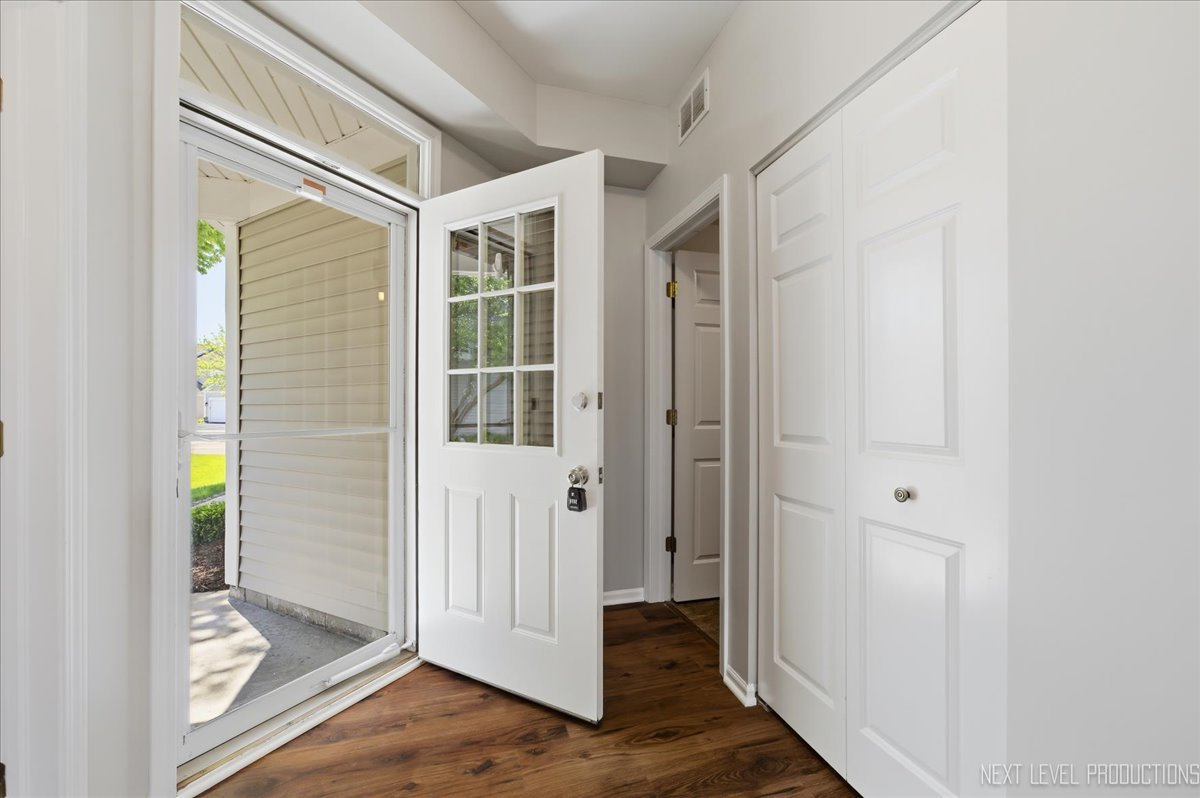
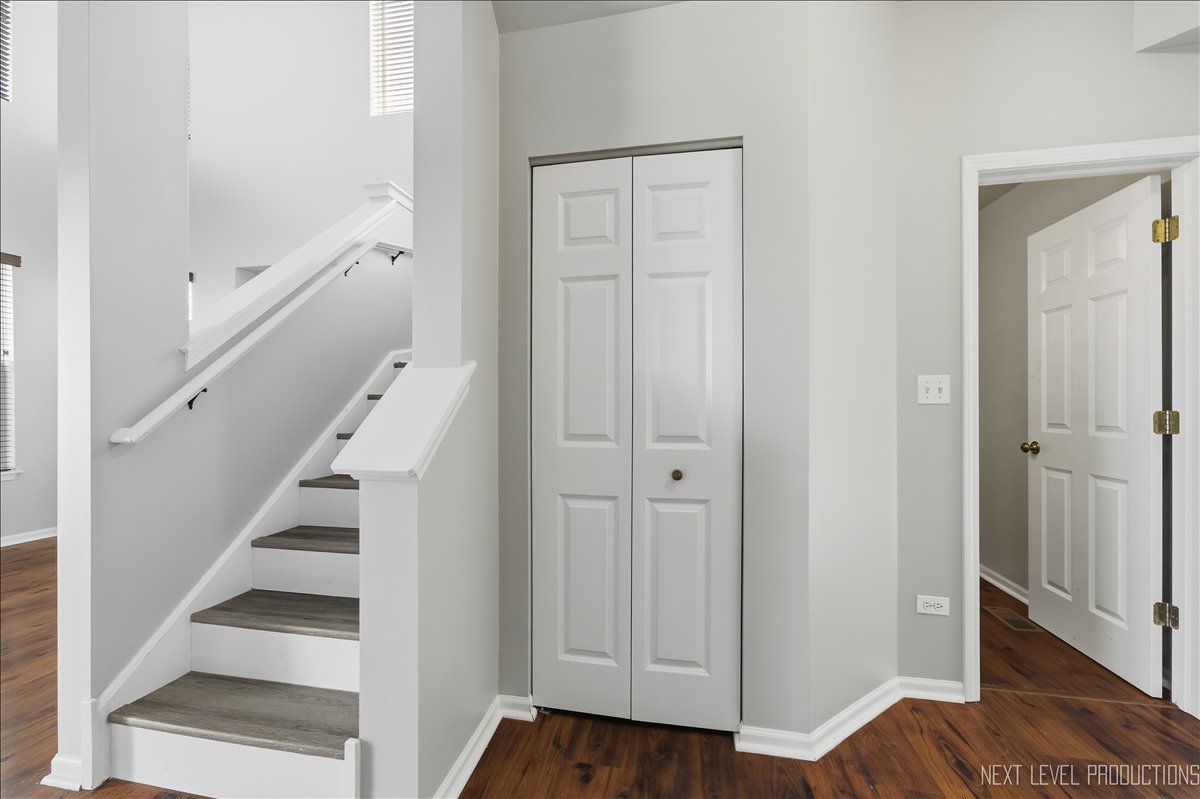
Multiple offers, calling for HB offers due by at 5:00pm on 5/14. Welcome to Naperville's highly desirable and inviting Windridge townhome community! This beautifully maintained corner-unit home is freshly painted and filled with abundant natural light throughout. The dramatic 2-story Living Room features soaring ceilings, windows, and a stunning stone-surround fireplace with a wood mantle, creating the perfect space to relax or entertain. The open-concept floor plan seamlessly connects the Kitchen, Dining Room, and Living Room, offering both comfort and functionality. Major updates include the refrigerator, dishwasher, washer, and dryer all replaced in 2023. As a premium corner unit, this home enjoys extra windows that flood the interior with sunshine, a transom window above the front door, and an open staircase leading to a spacious second-floor loft, ideal for a home office, media room, or flex space. The vaulted Master Bedroom offers a bright and airy retreat, complete with a large walk-in closet and a private bath featuring a separate shower. Additional highlights include a convenient laundry room with direct access to the attached garage, multiple linen closets, and an impressive deep storage area tucked beneath the staircase. Step outside through the Dining Room sliding door to enjoy peaceful green space views from the low maintenance concrete patio, perfect for morning coffee or evening relaxation. Conveniently located just minutes from Route 59 shopping, dining, and everyday conveniences, this home also feeds into highly acclaimed District 204 schools, including Neuqua Valley High School. Enjoy easy access to Naperville's award-winning 95th Street Library, nearby parks, and miles of scenic walking trails. This move-in ready home offers the perfect combination of style, comfort, location, and lifestyle!

Save
Ask
Tour
Hide
Share
Listing Snapshot
Price 
$365,000
Days On Site 
13 Days
Bedrooms 
2
Inside Area (SqFt) 
1,395 sqft
Total Baths 
3
Full Baths 
2
Partial Baths 
1
Lot Size 
N/A
Year Built 
2001
MLS® Number 
12645626
Status 
Active Under Contract
Property Tax 
$6,373.86
HOA/Condo/Coop Fees 
$316 monthly
Sq Ft Source 
Assessor
Friends & Family
Recent Activity
a week agoListing updated with changes from the MLS®
a week agoStatus changed to Active Under Contract
2 weeks agoListing first seen on site
General Features
Attached Garage 
Yes
Foundation 
Concrete Perimeter
Garage 
Yes
Garage Spaces 
2
Number Of Stories 
2
Parking 
AsphaltGarage Door OpenerAttachedGarage
Parking Spaces 
2
Pets 
Cats OKDogs OKNumber Limit
Property Sub Type 
Condominium
Sewer 
Public Sewer
SqFt Total 
1395
Utilities 
Cable Available
Interior Features
Appliances 
RangeMicrowaveDishwasherRefrigeratorWasherDryerDisposalStainless Steel Appliance(s)Gas Oven
Basement 
None
Cooling 
Central Air
Electric 
Circuit Breakers
Fireplace 
Yes
Fireplace Features 
Living RoomGas LogGas Starter
Fireplaces 
1
Flooring 
Laminate
Heating 
Natural Gas
Interior 
Walk-In Closet(s)Entrance FoyerCathedral Ceiling(s)Open Floorplan
Laundry Features 
Main LevelWasher HookupGas Dryer HookupElectric Dryer HookupIn Unit
Window Features 
ScreensDrapes
Bedroom 2 
Dimensions - 11X10Level - Second
Bedroom 3 
Bedroom 4 
Dining Room 
Dimensions - 9X8Level - Main
Family Room 
Foyer 
Dimensions - 13X6Level - Main
Kitchen 
Dimensions - 13X10Level - MainDescription - Eating Area-Table Space,Pantry-Closet
Laundry 
Dimensions - 10X5Level - Main
Living Room 
Dimensions - 14X11Level - Main
Loft 
Dimensions - 14X13Level - Second
Master Bedroom 
Dimensions - 13X11Level - Second
Walk In Closet 
Dimensions - 6X5Level - Second
Save
Ask
Tour
Hide
Share
Exterior Features
Construction Details 
Aluminum Siding
Lot Features 
LandscapedLevel
Patio And Porch 
Patio
Roof 
Asphalt
Windows/Doors 
ScreensDrapes
Community Features
Association Dues 
316
Community Features 
SidewalksStreet Lights
HOA Fee Frequency 
Monthly
MLS Area 
Naperville
School District 
Neuqua Valley High School
Township 
Wheatland
Schools
School District
Neuqua Valley High School
Elementary School
Welch Elementary School
Middle School
Scullen Middle School
High School
Neuqua Valley High School
Listing Courtesy of MRED as distributed by MLS Grid of Charles Rutenberg Realty of IL


Based on information submitted to the MLS GRID as of 2026-05-26 10:55 AM UTC. All data is obtained from various sources and may not have been verified by broker or MLS GRID. Supplied Open House Information is subject to change without notice. All information should be independently reviewed and verified for accuracy. Properties may or may not be listed by the office/agent presenting the information.
Last checked: 2026-05-26 10:55 AM UTC
MRED DMCA Copyright Information Copyright © 2026 Midwest Real Estate Data LLC. All rights reserved.

Neighborhood & Commute
Source: Walkscore
Disclosure: Community information and market data powered by Constellation Data Labs. Information is deemed reliable but not guaranteed.
Save
Ask
Tour
Hide
Share

Downtown Sales

Luxury Leasing

Apartments

Chicago Sales

Pet-Friendly Rentals

Loft Rentals

Reset password

Enter your email address and we will send you a link to change your password.
