
(773) 998-2401
·
chicago@propertyrocks.com


Save
Ask
Tour
Hide
Share
$849,000
12 Days On Site

1815 Oak Avenue
Northbrook, IL 60062

For Sale|Single Family Residence|Active
4
Beds
3
Total Baths
2
Full Baths
1
Partial Bath
2,375
SqFt
$357
/SqFt
1948
Built
Subdivision:
Northbrook Manor
County:
Cook
Listing Courtesy of MRED as distributed by MLS Grid of Baird & Warner
Call Now: (773) 998-2401
Is this the listing for you? We can help make it yours.
(773) 998-2401
1815 Oak Avenue1815 Oak Avenue1815 Oak Avenue1815 Oak Avenue
Save
Ask
Tour
Hide
Share

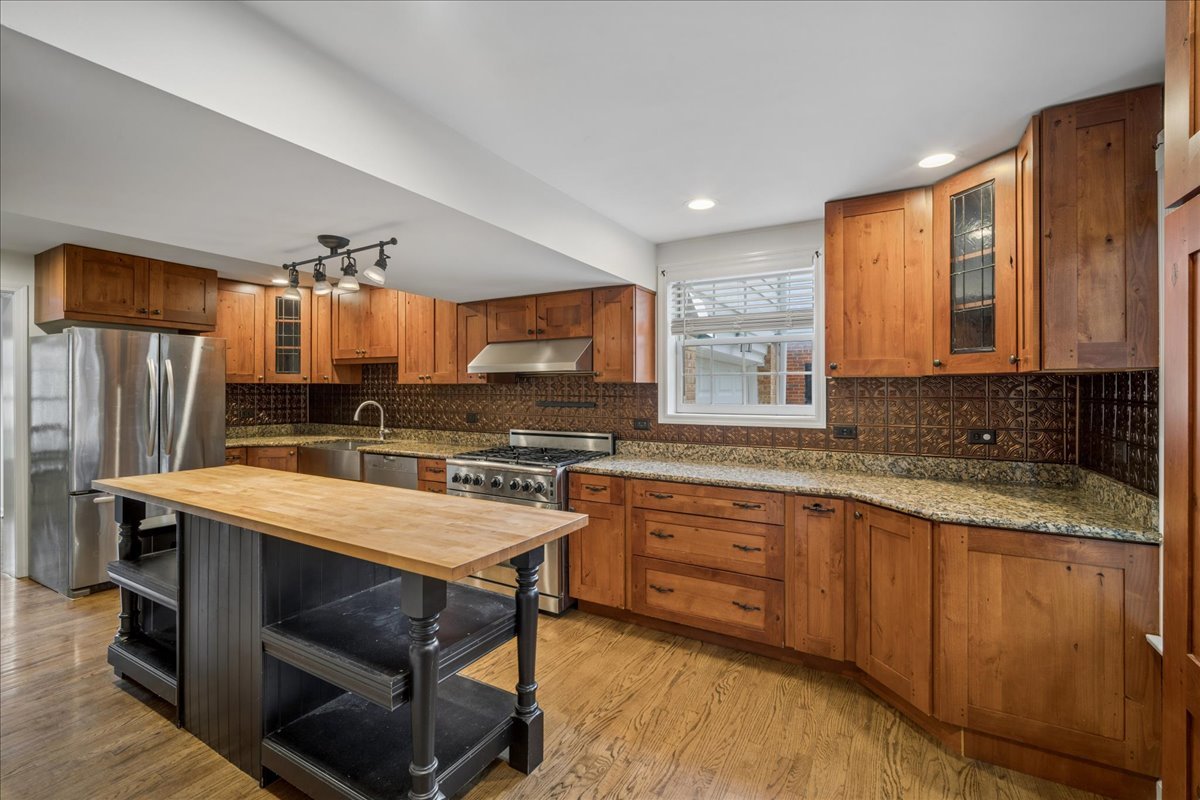
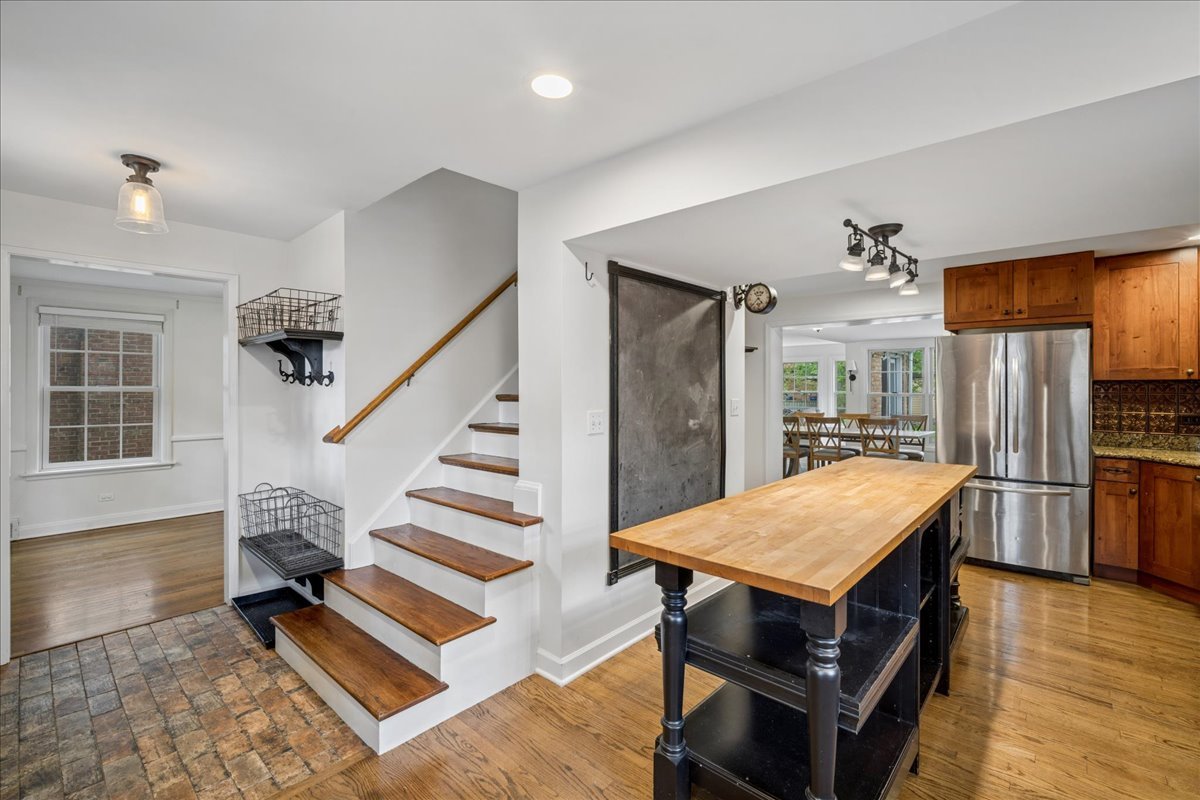
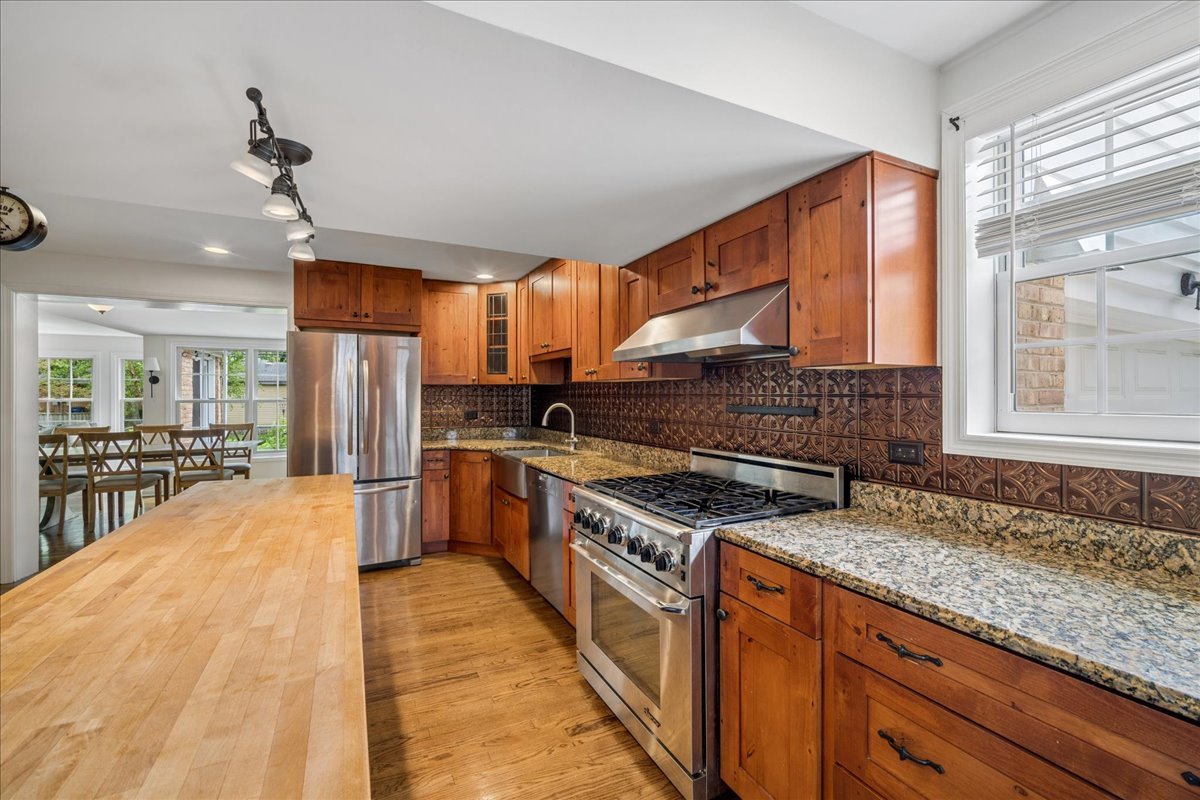
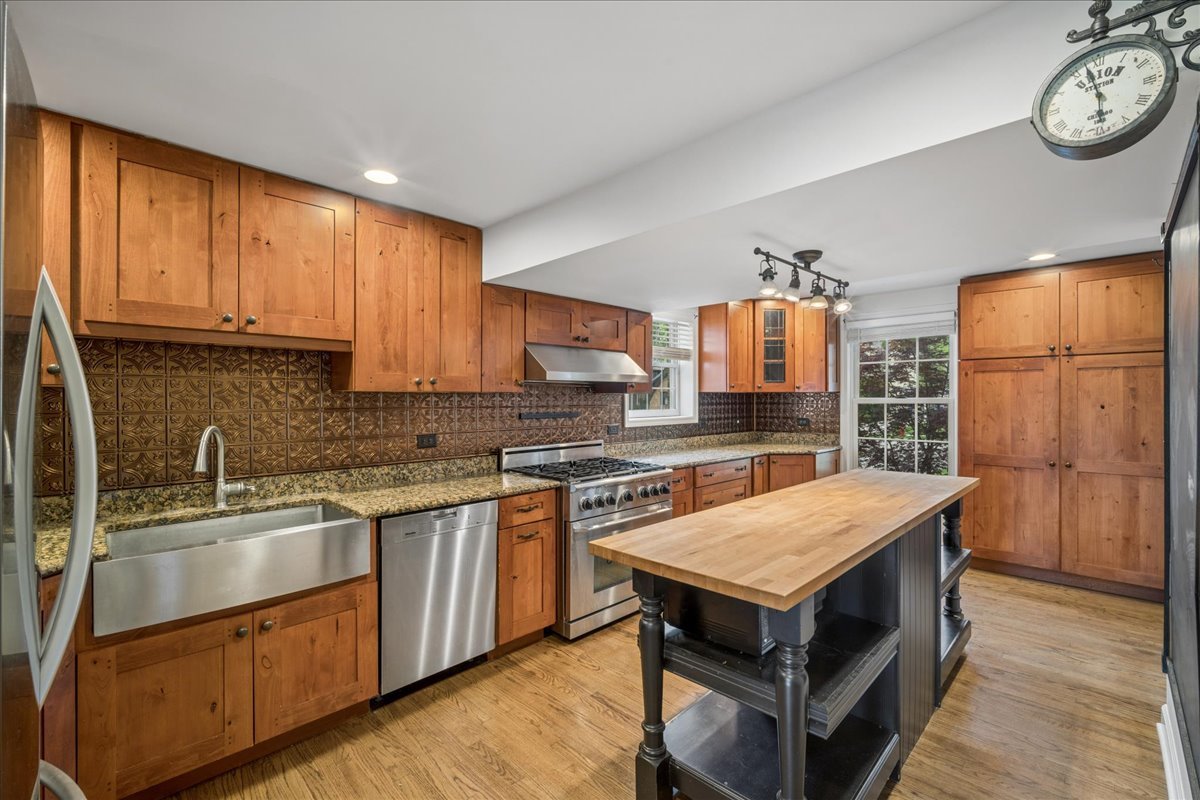
Welcome to 1815 Oak Avenue, an exceptional residence tucked into one of downtown Northbrook's most coveted neighborhoods, where timeless Georgian character meets refined New England-inspired design. Perfectly positioned just steps from the train station, Village Green, acclaimed restaurants, Meadowbrook Elementary, Northbrook Junior High, Meadowhill Park, and Techny Prairie Park, this beautifully renovated home offers an unparalleled blend of charm, sophistication, and walkable convenience. From the moment you arrive, the picturesque curb appeal sets the tone for the warmth and elegance found throughout. Inside, rich hardwood flooring, fresh neutral decor, and thoughtfully curated finishes create an inviting and effortlessly stylish atmosphere. At the heart of the home is the stunning cottage-inspired kitchen, exquisitely renovated with custom wood cabinetry, granite countertops, a farmhouse sink, premium appliances, a professional-grade range with statement hood, and a generous butcher block island designed for gathering, entertaining, and everyday living. Classic architectural details elevate the home's character, including built-in dining room cabinetry, elegant millwork, and a beautiful fireplace that anchors the main living space. Sliding doors open seamlessly to an expansive patio retreat overlooking Techny Prairie Park, offering an idyllic setting for outdoor dining, entertaining, or quiet evenings under the stars. The second level features four spacious bedrooms, including a remarkable primary suite addition above the garage. Bathed in natural light from skylights, this serene sanctuary includes a walk-in closet, refined designer finishes, and the convenience of an in-suite washer and dryer. All 2.5 bathrooms were thoughtfully renovated with timeless, sophisticated selections that blend classic style with modern comfort. Additional living and storage space abound with a finished basement ideal for recreation, fitness, media, or play, along with excellent storage solutions throughout. The attached garage is complemented by an expanded concrete apron for additional parking and everyday ease. Meticulously maintained, the home also features newer windows and roofing, durable all-brick construction, and recent chimney tuck-pointing-providing both peace of mind and enduring quality. Rarely does a home become available that so effortlessly combines location, character, thoughtful updates, and lifestyle. 1815 Oak Avenue offers the opportunity to enjoy refined living in the very heart of Northbrook, with parks, schools, dining, and transportation all just moments away. This is a home that truly lives as beautifully as it looks. Home Inspection available. Home sold as-is.

Save
Ask
Tour
Hide
Share
Listing Snapshot
Price 
$849,000
Days On Site 
12 Days
Bedrooms 
4
Inside Area (SqFt) 
2,375 sqft
Total Baths 
3
Full Baths 
2
Partial Baths 
1
Lot Size 
0.17 Acres
Year Built 
1948
MLS® Number 
12646072
Status 
Active
Property Tax 
$12,950
HOA/Condo/Coop Fees 
N/A
Sq Ft Source 
Plans
Friends & Family
Recent Activity
3 hours agoListing updated with changes from the MLS®
3 hours agoStatus changed to Active
2 weeks agoListing first seen on site
General Features
Acres 
0.17
Attached Garage 
Yes
Foundation 
Concrete Perimeter
Garage 
Yes
Garage Spaces 
1
Parking 
ConcreteGarage Door OpenerAttachedGarage
Parking Spaces 
1
Property Sub Type 
Single Family Residence
Sewer 
Public Sewer
SqFt Total 
2376
Style 
Georgian
Interior Features
Appliances 
RangeDishwasherRefrigeratorWasherDryerStainless Steel Appliance(s)Range Hood
Basement 
FinishedFull
Cooling 
Central Air
Electric 
Circuit Breakers
Fireplace 
Yes
Fireplace Features 
Living RoomWood Burning
Fireplaces 
1
Flooring 
Hardwood
Heating 
Natural GasForced Air
Interior 
Entrance Foyer
Bedroom 2 
Dimensions - 11X10Level - Main
Bedroom 3 
Dimensions - 12X10Level - Main
Bedroom 4 
Dimensions - 9X9Level - Main
Breakfast Room 
Dimensions - 8X11Level - Main
Dining Room 
Dimensions - 13X20Level - Main
Family Room 
Foyer 
Dimensions - 7X5Level - Main
Kitchen 
Dimensions - 11X20Level - MainDescription - Eating Area-Breakfast Bar,Eating Area-Table Space,Island,Pantry-Closet,Custom Cabinetry,Granite Counters,Updated Kitchen
Laundry 
Living Room 
Dimensions - 13X21Level - Main
Master Bedroom 
Dimensions - 13X23Level - Second
Mud Room 
Dimensions - 5X11Level - Main
Recreation Rm 
Dimensions - 27X13Level - Basement
Storage 
Dimensions - 27X13Level - Basement
Save
Ask
Tour
Hide
Share
Exterior Features
Construction Details 
Brick
Patio And Porch 
Patio
Roof 
Asphalt
Community Features
Community Features 
ParkCurbsSidewalksStreet Lights
MLS Area 
Northbrook
School District 
Glenbrook North High School
Township 
Northfield
Schools
School District
Glenbrook North High School
Elementary School
Meadowbrook Elementary School
Middle School
Northbrook Junior High School
High School
Glenbrook North High School
Listing Courtesy of MRED as distributed by MLS Grid of Baird & Warner


Based on information submitted to the MLS GRID as of 2026-05-26 07:43 AM UTC. All data is obtained from various sources and may not have been verified by broker or MLS GRID. Supplied Open House Information is subject to change without notice. All information should be independently reviewed and verified for accuracy. Properties may or may not be listed by the office/agent presenting the information.
Last checked: 2026-05-26 07:43 AM UTC
MRED DMCA Copyright Information Copyright © 2026 Midwest Real Estate Data LLC. All rights reserved.

Neighborhood & Commute
Source: Walkscore
Disclosure: Community information and market data powered by Constellation Data Labs. Information is deemed reliable but not guaranteed.
Save
Ask
Tour
Hide
Share

Downtown Sales

Luxury Leasing

Apartments

Chicago Sales

Pet-Friendly Rentals

Loft Rentals

Reset password

Enter your email address and we will send you a link to change your password.
