
(773) 998-2401
·
chicago@propertyrocks.com


Save
Ask
Tour
Hide
Share
$252,000
4 Days On Site

1103 S Hunt Club Drive 126
Mount Prospect, IL 60056

For Sale|Condominium|Active
2
Beds
2
Total Baths
2
Full Baths
1,100
SqFt
$229
/SqFt
1976
Built
Subdivision:
Hunt Club on the Lake
County:
Cook
Listing Courtesy of MRED as distributed by MLS Grid of Keller Williams Thrive
Call Now: (773) 998-2401
Is this the listing for you? We can help make it yours.
(773) 998-2401
1103 S Hunt Club Drive 1261103 S Hunt Club Drive 1261103 S Hunt Club Drive 1261103 S Hunt Club Drive 126
Save
Ask
Tour
Hide
Share

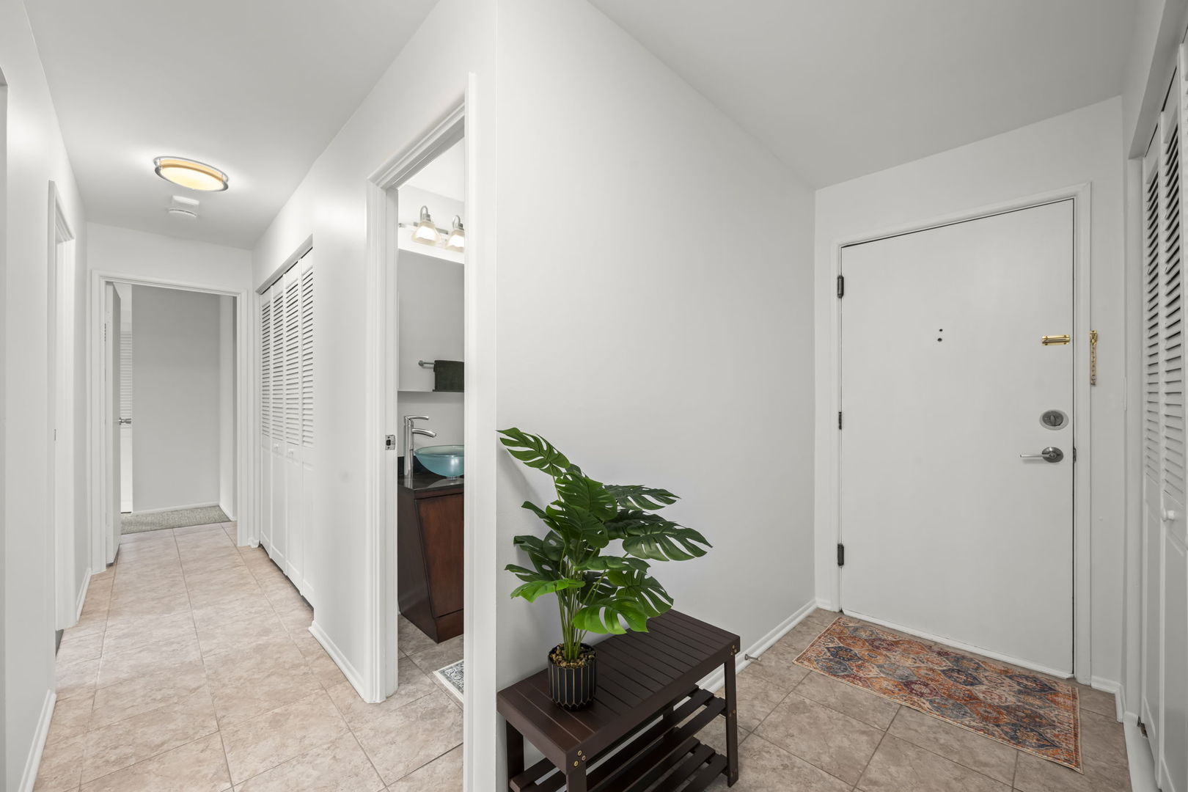
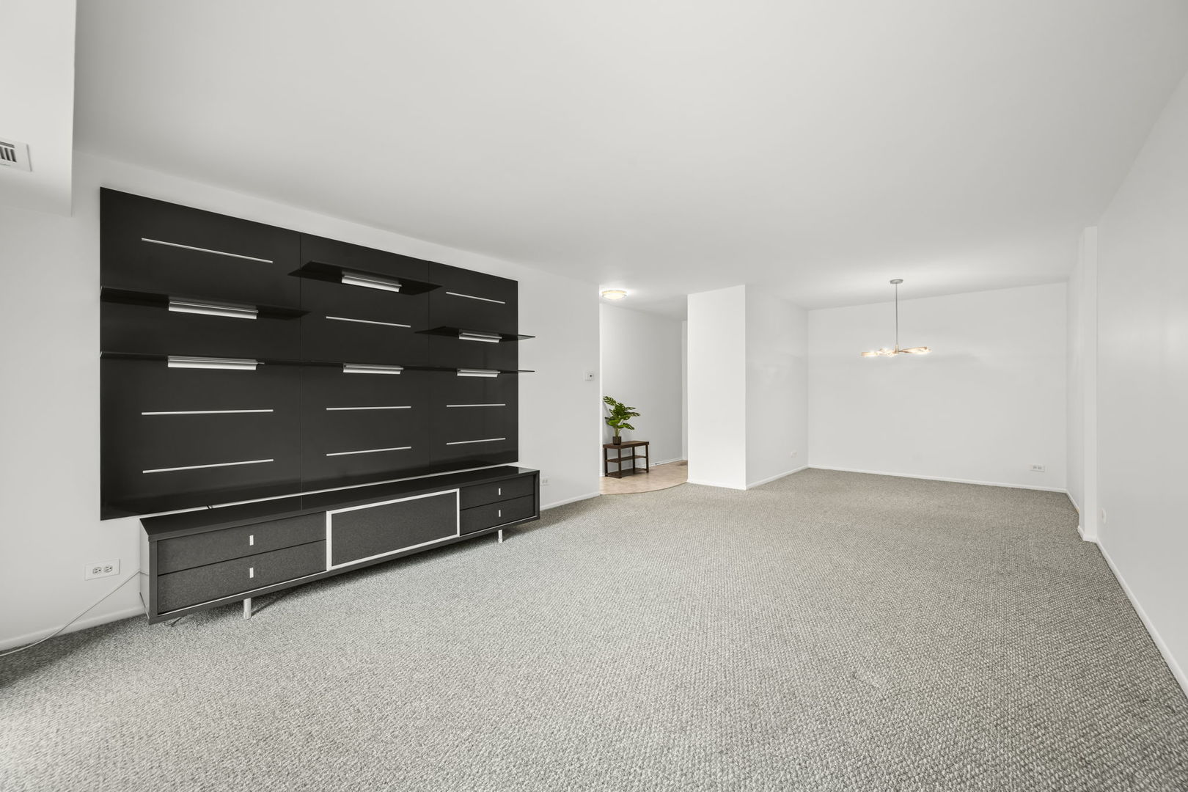
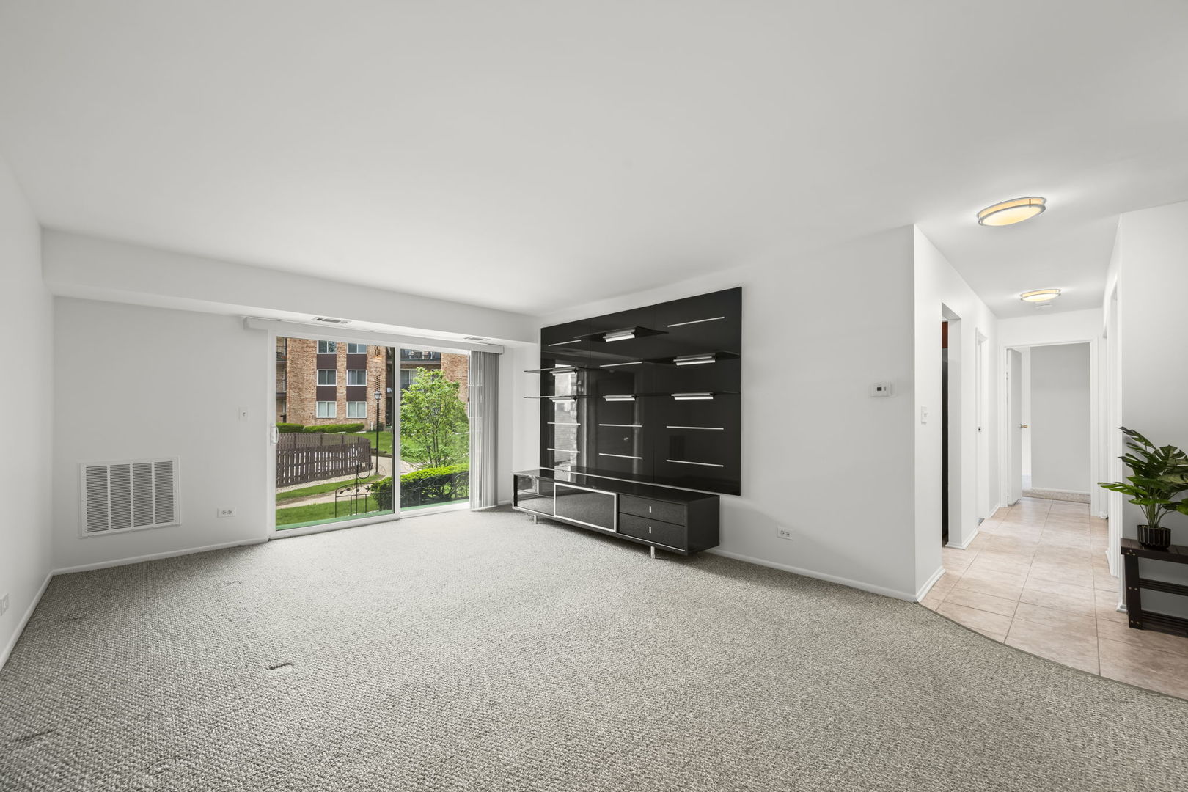
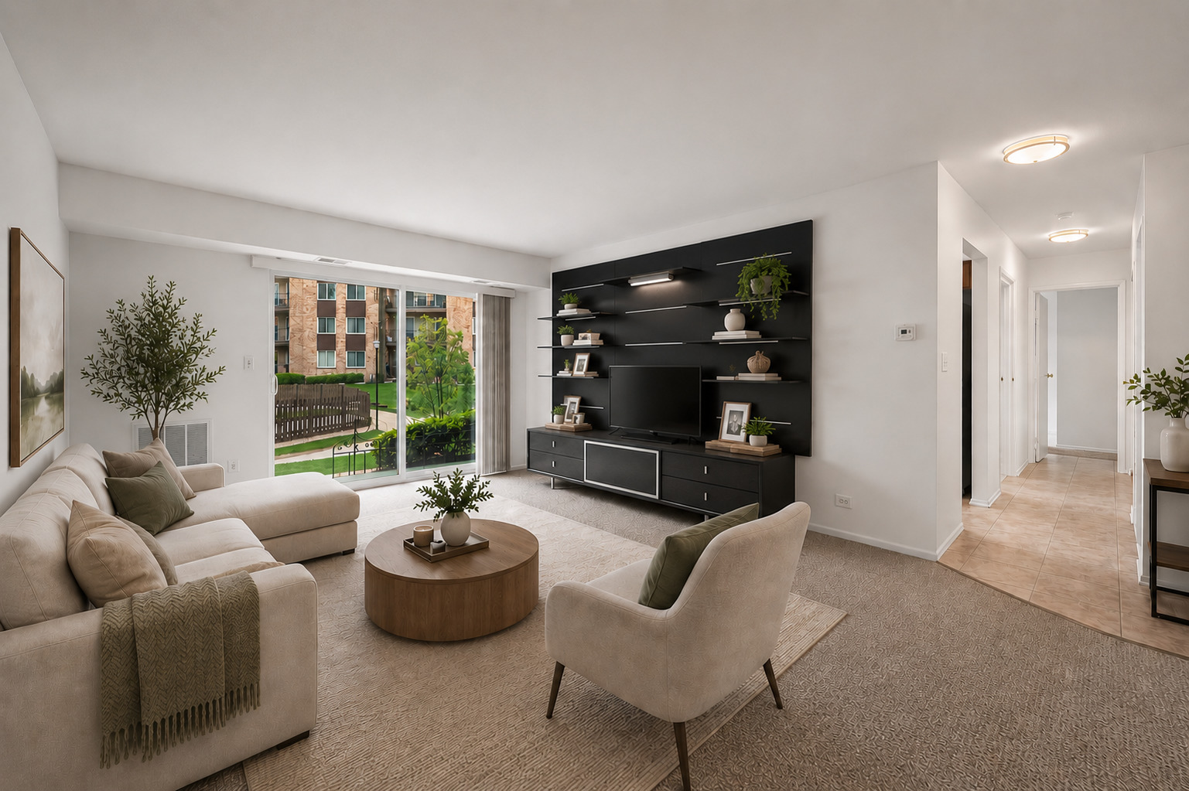
Welcome to desirable Hunt Club on the Lake! This spacious 2-bedroom, 2-bath condo is located in a secure elevator building and offers comfortable, low-maintenance living. Freshly painted interiors and a bright, functional layout highlight the home's exceptionally clean, well-maintained, and move-in ready condition. Enjoy a large private covered balcony overlooking the pool area with access from both the living room and dining area, perfect for relaxing or enjoying your morning coffee. The kitchen features granite countertops, rich cherry cabinetry, stainless steel appliances, and an efficient layout with ample cabinet space. The spacious living area also includes a built-in entertainment wall unit that is included with the sale. Heated attached garage parking space #96 and private storage unit #126 are included. The storage unit, laundry facilities, and garbage chute are all conveniently located on the same floor as the unit. Additional parking is available in the exterior lot for registered vehicles. Recent building improvements include freshly painted common areas and brand-new hallway carpeting. Residents enjoy an outdoor pool, clubhouse, tennis courts, secure entry, and security cameras throughout the property for added peace of mind. The building and grounds are professionally maintained. Assessment includes water, scavenger, pool, exterior maintenance, lawn care, snow removal, and common insurance. Ideally located near shopping, restaurants, grocery stores, and major highways including I-90, I-294 and Route 53, with easy access to Woodfield Mall and surrounding Northwest Suburbs.

Save
Ask
Tour
Hide
Share
Listing Snapshot
Price 
$252,000
Days On Site 
4 Days
Bedrooms 
2
Inside Area (SqFt) 
1,100 sqft
Total Baths 
2
Full Baths 
2
Partial Baths 
N/A
Lot Size 
N/A
Year Built 
1976
MLS® Number 
12647163
Status 
Active
Property Tax 
$469
HOA/Condo/Coop Fees 
$438 monthly
Sq Ft Source 
Estimated
Friends & Family
Recent Activity
yesterdayListing updated with changes from the MLS®
5 days agoListing first seen on site
General Features
Attached Garage 
Yes
Garage 
Yes
Garage Spaces 
1
Number Of Stories 
4
Parking 
Garage Door OpenerHeated GarageAttachedAssignedUnassignedGarage
Parking Spaces 
2
Property Sub Type 
Condominium
Sewer 
Public Sewer
Special Circumstances 
Standard
Interior Features
Basement 
None
Cooling 
Central Air
Heating 
ElectricForced Air
Balcony/Porch/Lanai 
Dimensions - 13X6Level - Main
Bedroom 2 
Dimensions - 9X14Level - Main
Bedroom 3 
Bedroom 4 
Dining Room 
Dimensions - 9X7Level - Main
Family Room 
Kitchen 
Dimensions - 8X15Level - MainDescription - Galley
Laundry 
Living Room 
Dimensions - 16X19Level - Main
Master Bedroom 
Dimensions - 10X18Level - Main
Save
Ask
Tour
Hide
Share
Exterior Features
Construction Details 
Brick
Exterior 
Balcony
Community Features
Association Amenities 
LaundryCoin LaundryStorageParty RoomPoolTennis Court(s)Clubhouse
Association Dues 
438
HOA Fee Frequency 
Monthly
MLS Area 
Mount Prospect
School District 
Prospect High School
Township 
Elk Grove
Schools
School District
Prospect High School
Elementary School
Robert Frost Elementary School
Middle School
Friendship Junior High School
High School
Prospect High School
Listing Courtesy of MRED as distributed by MLS Grid of Keller Williams Thrive


Based on information submitted to the MLS GRID as of 2026-05-26 07:48 AM UTC. All data is obtained from various sources and may not have been verified by broker or MLS GRID. Supplied Open House Information is subject to change without notice. All information should be independently reviewed and verified for accuracy. Properties may or may not be listed by the office/agent presenting the information.
Last checked: 2026-05-26 07:48 AM UTC
MRED DMCA Copyright Information Copyright © 2026 Midwest Real Estate Data LLC. All rights reserved.

Neighborhood & Commute
Source: Walkscore
Disclosure: Community information and market data powered by Constellation Data Labs. Information is deemed reliable but not guaranteed.
Save
Ask
Tour
Hide
Share

Downtown Sales

Luxury Leasing

Apartments

Chicago Sales

Pet-Friendly Rentals

Loft Rentals

Reset password

Enter your email address and we will send you a link to change your password.
