
(773) 998-2401
·
chicago@propertyrocks.com


Save
Ask
Tour
Hide
Share
$435,000
11 Days On Site

606 South Boulevard D
Evanston, IL 60202

For Sale|Townhouse|Active
2
Beds
3
Total Baths
2
Full Baths
1
Partial Bath
1,800
SqFt
$242
/SqFt
1962
Built
County:
Cook
Listing Courtesy of MRED as distributed by MLS Grid of Re/Max Premier
Call Now: (773) 998-2401
Is this the listing for you? We can help make it yours.
(773) 998-2401
606 South Boulevard D606 South Boulevard D606 South Boulevard D606 South Boulevard D
Save
Ask
Tour
Hide
Share

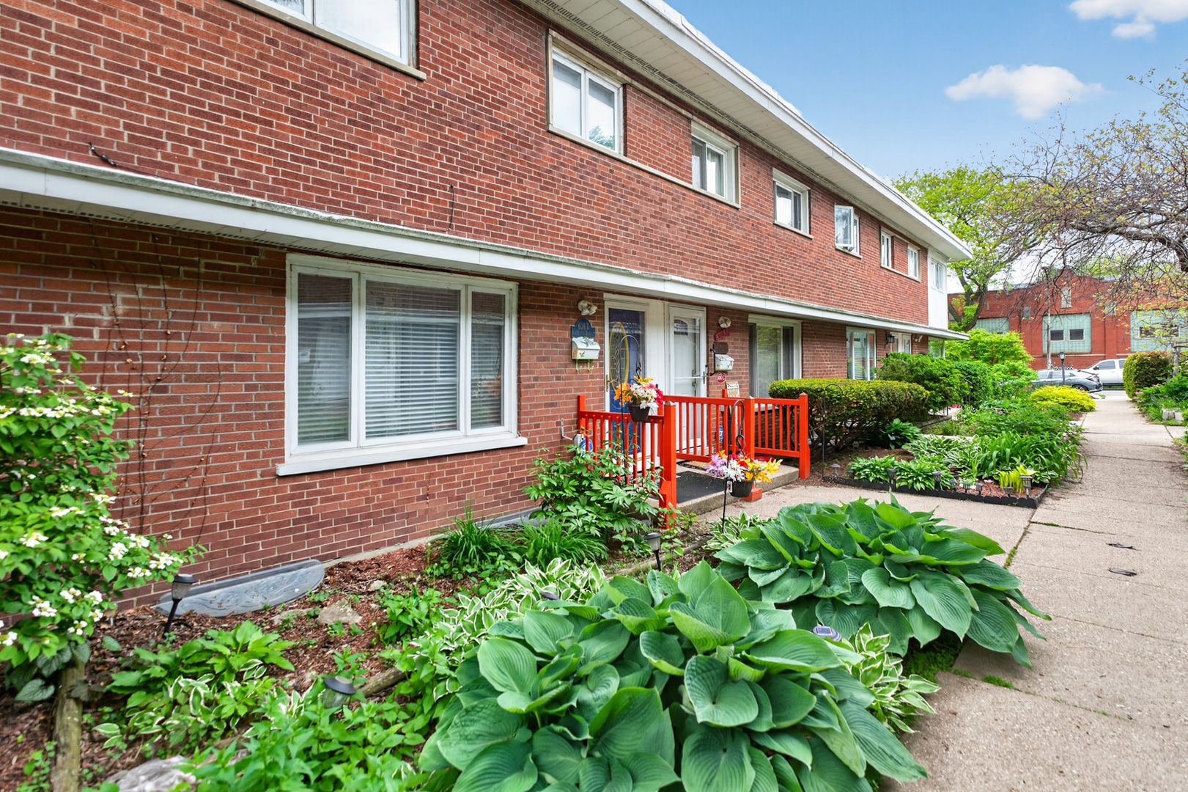
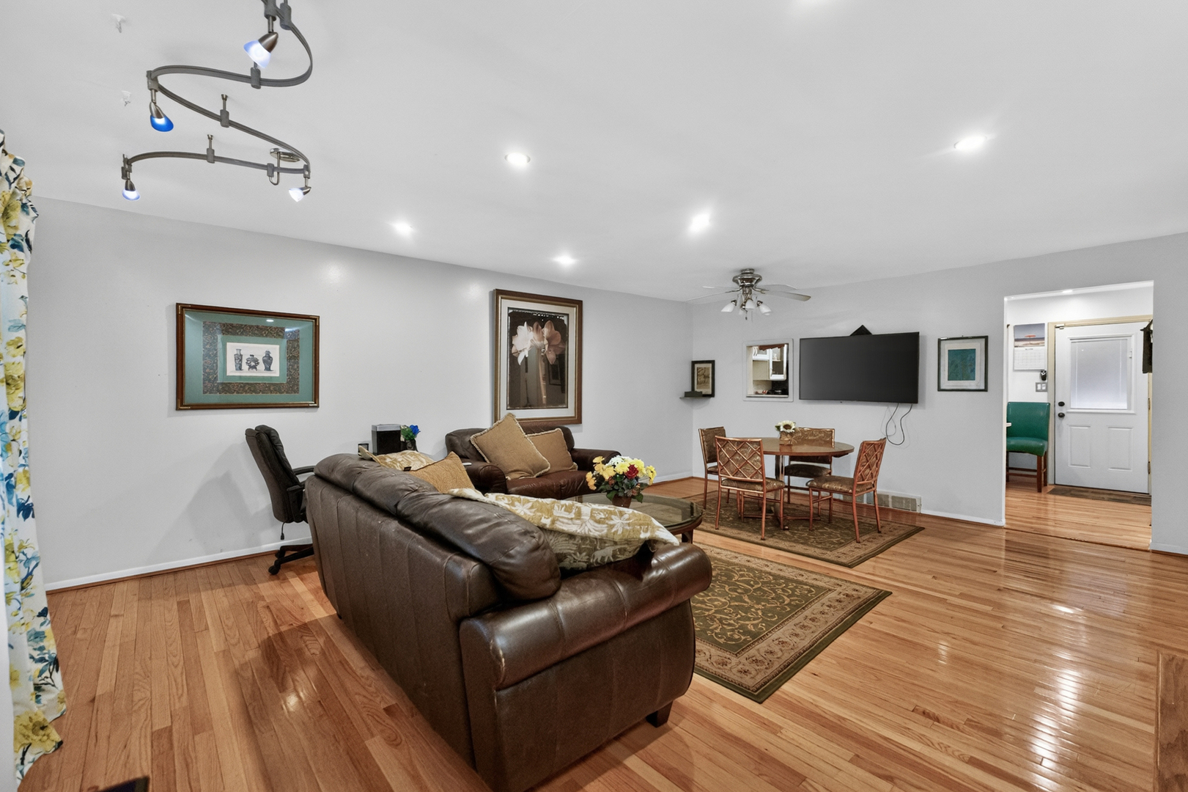
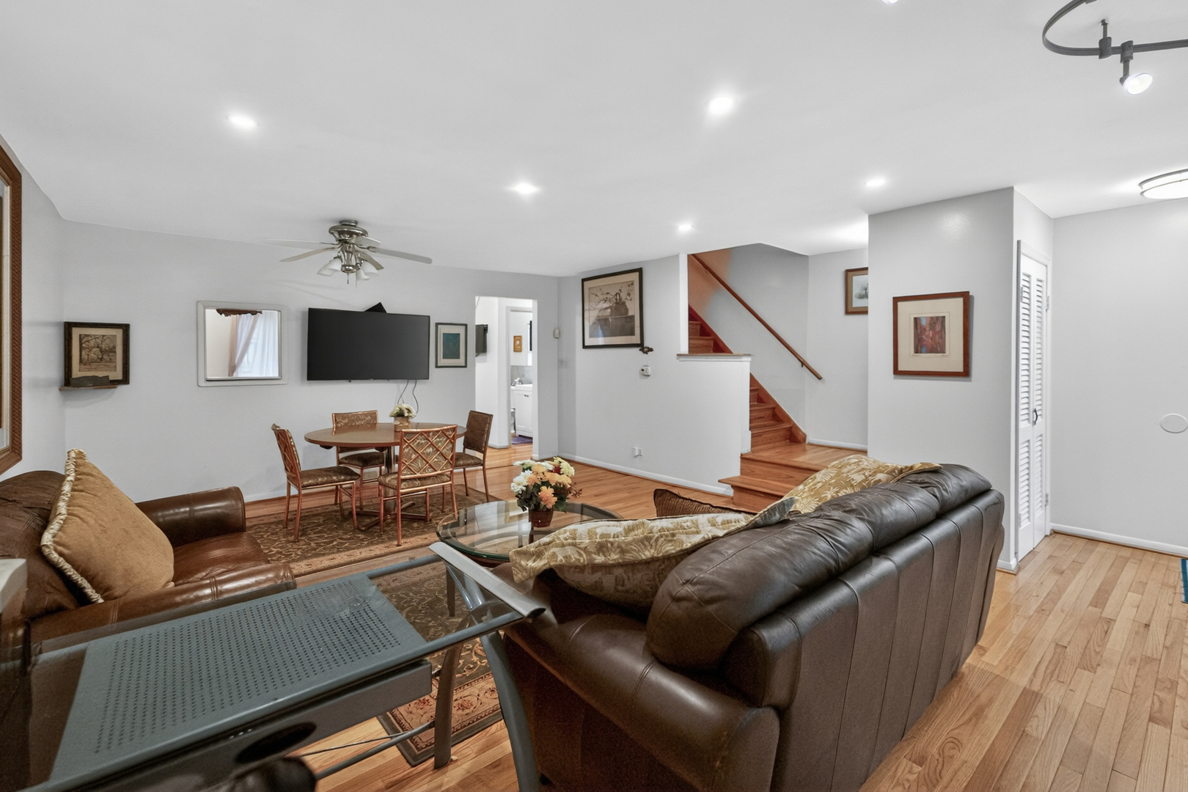
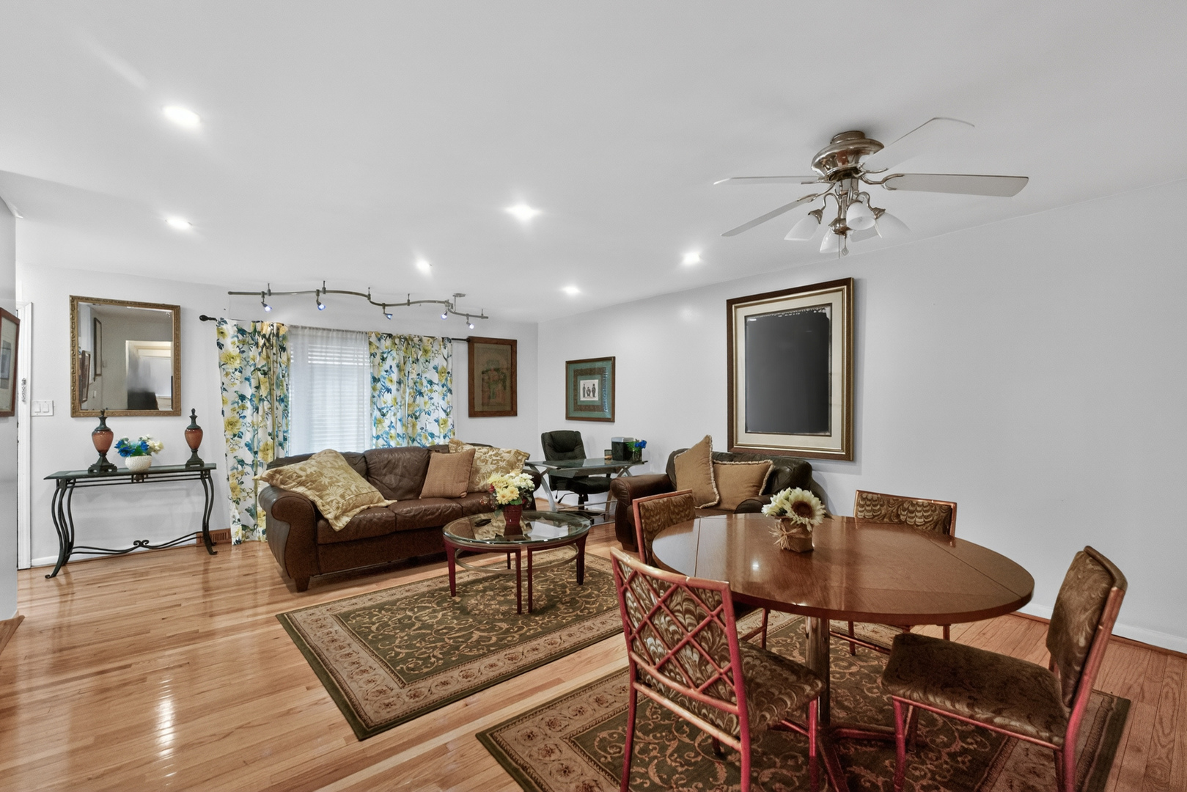
Welcome to this stunning 3-bedroom, 2.1-bath townhouse in the heart of Evanston, IL - perfectly situated minutes from downtown Chicago and about 6 blocks from Lake Michigan. Enjoy South Boulevard Beach, scenic lakefront paths, and breathtaking views of the Chicago skyline, all just a short walk away. The CTA South Boulevard station is right across the street, offering a direct connection to O'Hare and all of Chicago's attractions. This multi-level home offers a spacious and flexible layout. The main floor features a bright living room, dining room, kitchen, and powder room, with access to a private back patio - perfect for morning coffee or evening relaxation. The sprawling primary suite was thoughtfully converted from two bedrooms into one luxurious retreat, complete with a fireplace, jacuzzi tub, and 55" TV - a truly unique space you won't find in a typical townhouse. A second bedroom and full bathroom complete the upper level. The finished basement adds incredible versatility, featuring an additional bedroom and full bathroom. One parking space is included. This home has been thoughtfully updated throughout - the AC and furnace are brand new (2024), hardwood floors and electrical were both updated in 2022, and appliances and hot water heater are approximately 5 years old. The roof is approximately 7 years old. No HOA assessment. A rare opportunity to own a turnkey home in one of Chicagoland's most walkable and vibrant neighborhoods!

Save
Ask
Tour
Hide
Share
Listing Snapshot
Price 
$435,000
Days On Site 
11 Days
Bedrooms 
2
Inside Area (SqFt) 
1,800 sqft
Total Baths 
3
Full Baths 
2
Partial Baths 
1
Lot Size 
N/A
Year Built 
1962
MLS® Number 
12647591
Status 
Active
Property Tax 
$7,106
HOA/Condo/Coop Fees 
N/A
Sq Ft Source 
Estimated
Friends & Family
Recent Activity
5 days agoListing updated with changes from the MLS®
6 days agoStatus changed to Active
2 weeks agoListing first seen on site
General Features
Number Of Stories 
2
Parking Spaces 
1
Pets 
Cats OKDogs OK
Property Sub Type 
Townhouse
Sewer 
Public Sewer
SqFt Below 
500
SqFt Total 
1200
Water Source 
Public
Interior Features
Appliances 
RangeMicrowaveDishwasherRefrigeratorWasherDryerStainless Steel Appliance(s)
Basement 
FinishedFull
Cooling 
Central Air
Flooring 
Hardwood
Heating 
Natural Gas
Laundry Features 
Washer HookupIn Unit
Window Features 
Screens
Bedroom 2 
Dimensions - 11X9Level - Second
Bedroom 3 
Dimensions - 13X12Level - Basement
Bedroom 4 
Bonus Room 
Dimensions - 15X10Level - Basement
Dining Room 
Dimensions - COMBOLevel - Main
Family Room 
Kitchen 
Dimensions - 9X11Level - MainDescription - Eating Area-Table Space
Laundry 
Dimensions - 9X7Level - Basement
Living Room 
Dimensions - 21X16Level - Main
Master Bedroom 
Dimensions - 12X30Level - Second
Save
Ask
Tour
Hide
Share
Exterior Features
Construction Details 
Brick
Fencing 
Fenced
Patio And Porch 
Patio
Windows/Doors 
Screens
Community Features
HOA Fee Frequency 
Annually
MLS Area 
Evanston
School District 
Evanston Twp High School
Township 
Evanston
Schools
School District
Evanston Twp High School
Elementary School
Lincoln Elementary School
Middle School
Nichols Middle School
High School
Evanston Twp High School
Listing Courtesy of MRED as distributed by MLS Grid of Re/Max Premier


Based on information submitted to the MLS GRID as of 2026-05-26 07:48 AM UTC. All data is obtained from various sources and may not have been verified by broker or MLS GRID. Supplied Open House Information is subject to change without notice. All information should be independently reviewed and verified for accuracy. Properties may or may not be listed by the office/agent presenting the information.
Last checked: 2026-05-26 07:48 AM UTC
MRED DMCA Copyright Information Copyright © 2026 Midwest Real Estate Data LLC. All rights reserved.

Neighborhood & Commute
Source: Walkscore
Disclosure: Community information and market data powered by Constellation Data Labs. Information is deemed reliable but not guaranteed.
Save
Ask
Tour
Hide
Share

Downtown Sales

Luxury Leasing

Apartments

Chicago Sales

Pet-Friendly Rentals

Loft Rentals

Reset password

Enter your email address and we will send you a link to change your password.
