
(773) 998-2401
·
chicago@propertyrocks.com


Save
Ask
Tour
Hide
Share
$2,300,000
10 Days On Site

1310 LONGMEADOW Lane
Lake Forest, IL 60045

For Sale|Single Family Residence|Active Under Contract
6
Beds
7
Total Baths
6
Full Baths
1
Partial Bath
5,681
SqFt
$405
/SqFt
1995
Built
Subdivision:
Newells Reserve
County:
Lake
Listing Courtesy of MRED as distributed by MLS Grid of @properties Christie's International Real Estate
Call Now: (773) 998-2401
Is this the listing for you? We can help make it yours.
(773) 998-2401
1310 LONGMEADOW Lane1310 LONGMEADOW Lane1310 LONGMEADOW Lane1310 LONGMEADOW Lane
Save
Ask
Tour
Hide
Share

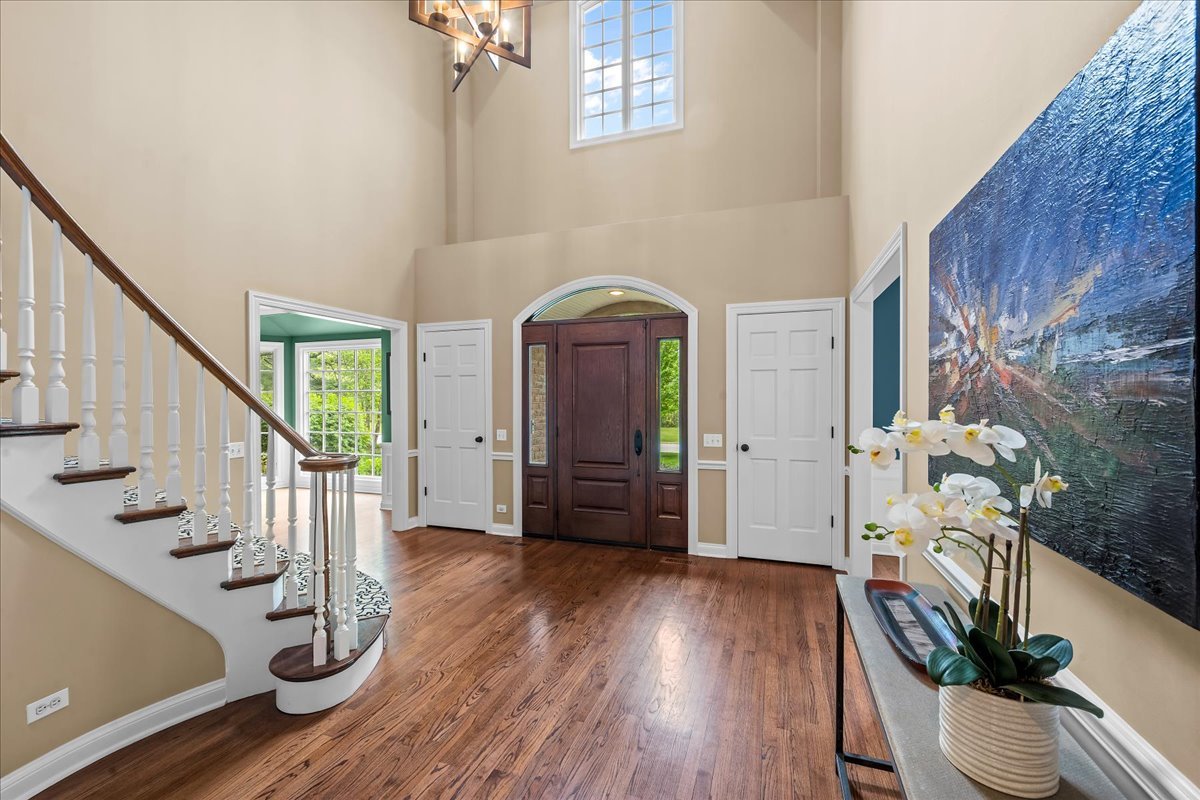
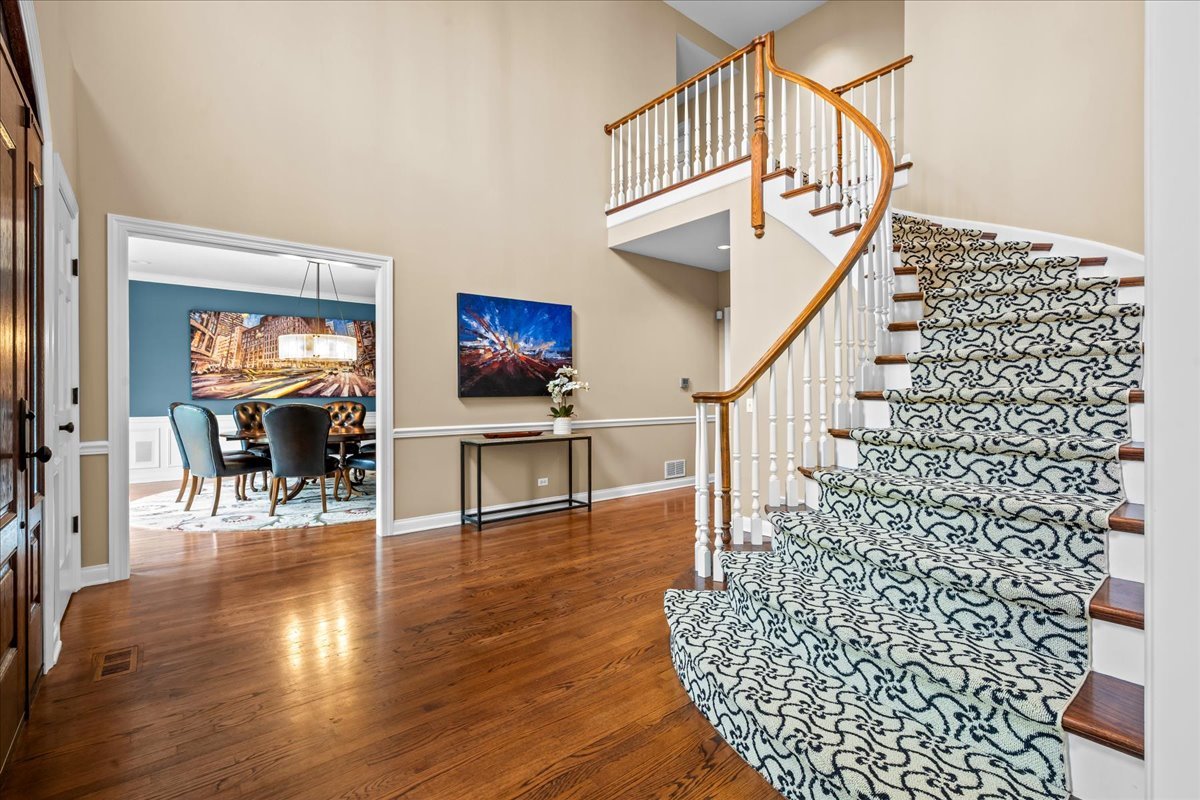
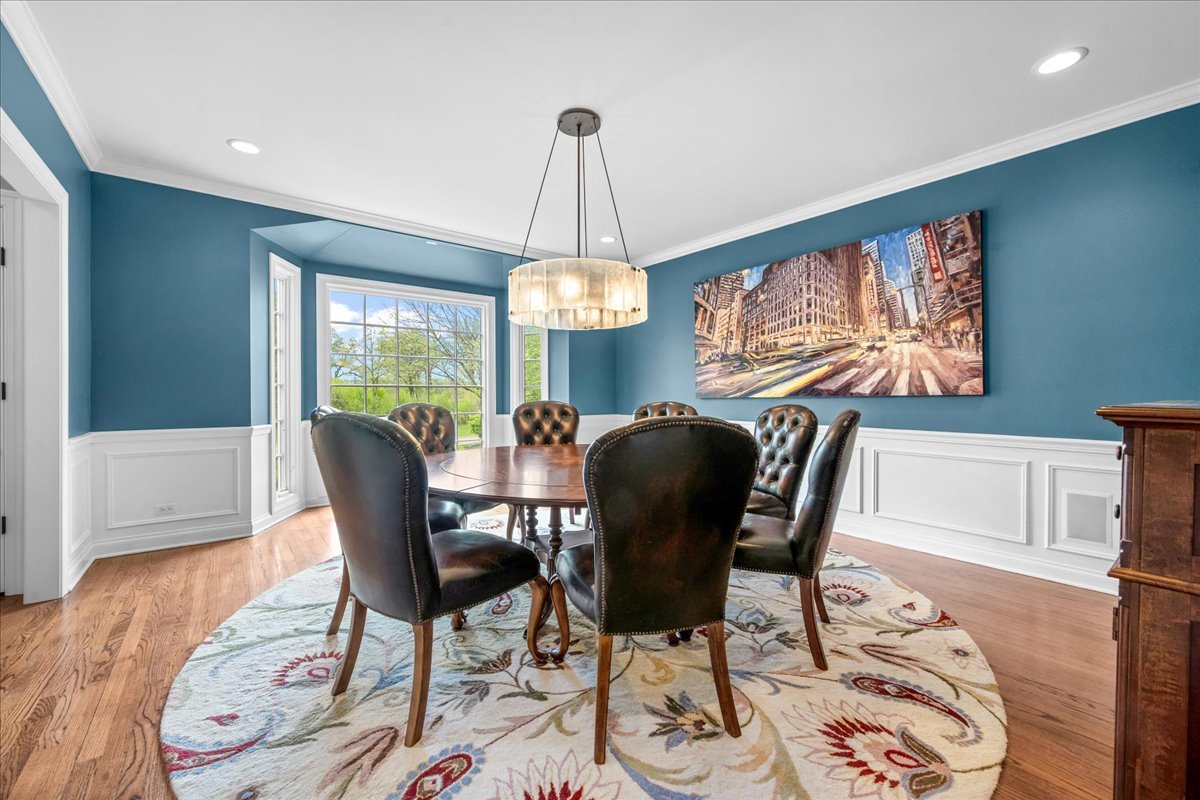
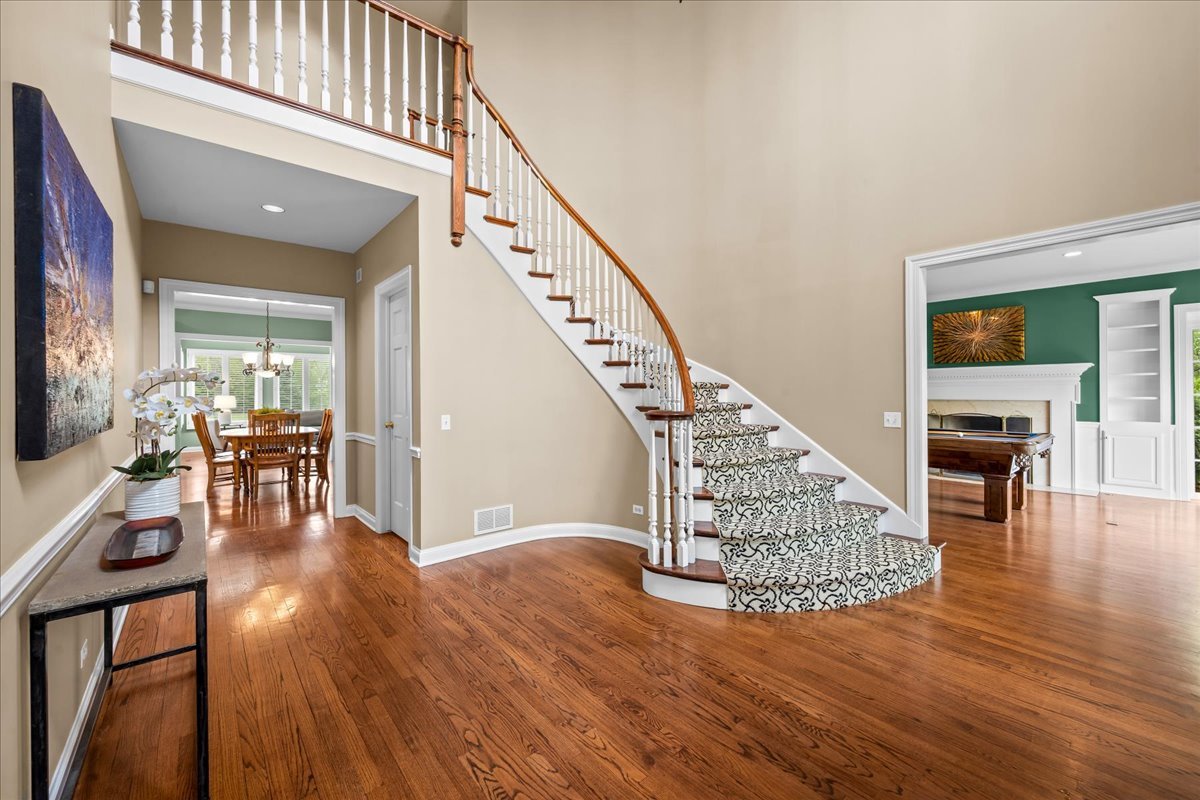
Set on a breathtaking .92-acre lot with sweeping views of open lands and easy access to the Lake County Forest Preserve, this stunning light-filled brick home offers the perfect blend of elegance, comfort, and exceptional living space. Featuring 6 bedrooms, 6.1 baths and four fireplaces, the home showcases a wonderful open floor plan with 9' ceilings, great flow for everyday living and entertaining, and a new composite roof for peace of mind. The expansive kitchen is designed for gathering, complete with double ovens, a large island with stool seating, walk-in pantry, warming drawer, and eating area that opens seamlessly to the inviting family room with fireplace. Entertain with ease at the impressive wet bar featuring refrigerator drawers, ice maker, and custom cabinetry. Additional main level highlights include a gracious living room with fireplace and beautiful wainscoting, large dining room and butler's pantry, charming sunroom, private office with custom cherry built-ins, and a first-floor bedroom with full bath-ideal for guests or multigenerational living. Upstairs, the luxurious Primary Suite offers an updated spa-like bath and oversized walk-in closet. An ensuite bedroom, two additional bedrooms with renovated shared bath, and a spacious laundry room complete the second level. The third floor provides even more flexible living space with an additional bedroom, sitting room, and full bath. The finished lower level is truly exceptional, featuring a wine closet, exercise room, recreation room, game room, bar area, full bath with steam shower, abundant storage, and endless space for entertaining and relaxation. A 3-car garage, stunning natural surroundings, and thoughtfully designed living spaces make this extraordinary home a rare opportunity in an unbeatable setting.

Save
Ask
Tour
Hide
Share
Listing Snapshot
Price 
$2,300,000
Days On Site 
10 Days
Bedrooms 
6
Inside Area (SqFt) 
5,681 sqft
Total Baths 
7
Full Baths 
6
Partial Baths 
1
Lot Size 
0.91 Acres
Year Built 
1995
MLS® Number 
12647623
Status 
Active Under Contract
Property Tax 
$36,429.38
HOA/Condo/Coop Fees 
N/A
Sq Ft Source 
Assessor
Friends & Family
Recent Activity
5 days agoListing updated with changes from the MLS®
5 days agoStatus changed to Active Under Contract
a week agoListing first seen on site
General Features
Acres 
0.91
Attached Garage 
Yes
Foundation 
Concrete Perimeter
Garage 
Yes
Garage Spaces 
3
Parking 
AsphaltGarage Door OpenerAttachedGarage
Parking Spaces 
3
Property Sub Type 
Single Family Residence
Security 
Security System
Sewer 
Public Sewer
SqFt Total 
5873
Style 
Georgian
Interior Features
Appliances 
Double OvenRangeMicrowaveDishwasherRefrigeratorWasherDryerDisposalHumidifier
Basement 
Sump PumpFinishedFull
Cooling 
Central AirZoned
Electric 
200+ Amp Service
Fireplace 
Yes
Fireplace Features 
Family RoomLiving RoomMaster BedroomWood BurningGas LogGas Starter
Fireplaces 
4
Flooring 
CarpetWood
Heating 
Natural GasForced AirZoned
Interior 
Dry BarWet BarBuilt-in FeaturesWalk-In Closet(s)Bookcases
Laundry Features 
Main LevelUpper LevelMultiple LocationsSink
Window Features 
Skylight(s)
Bedroom 2 
Dimensions - 14X12Level - Second
Bedroom 3 
Dimensions - 19X15Level - Second
Bedroom 4 
Dimensions - 14X13Level - Second
Bedroom 5 
Dimensions - 26X14Level - Third
Bedroom 6 
Dimensions - 13X12Level - Main
Dining Room 
Dimensions - 19X15Level - Main
Exercise Room 
Dimensions - 16X12Level - Basement
Family Room 
Dimensions - 22X18Level - Main
Game Room 
Dimensions - 19X17Level - Basement
Kitchen 
Dimensions - 20X16Level - MainDescription - Eating Area-Breakfast Bar,Eating Area-Table Space,Island,Pantry-Butler,Pantry-Closet
Laundry 
Dimensions - 9X7Level - Second
Library 
Dimensions - 19X16Level - Main
Living Room 
Dimensions - 22X15Level - Main
Master Bedroom 
Dimensions - 23X15Level - Second
Mud Room 
Dimensions - 12X6Level - Main
Office 
Dimensions - 19X10Level - Third
Recreation Room 
Dimensions - 45X23Level - Basement
Sun Room 
Dimensions - 15X11Level - Main
Save
Ask
Tour
Hide
Share
Exterior Features
Construction Details 
Brick
Lot Features 
LandscapedWooded
Patio And Porch 
Patio
Windows/Doors 
Skylight(s)
Community Features
Community Features 
CurbsPark
MLS Area 
Lake Forest
School District 
Lake Forest High School
Township 
Shields
Schools
School District
Lake Forest High School
Elementary School
Everett Elementary School
Middle School
Deer Path Middle School
High School
Lake Forest High School
Listing Courtesy of MRED as distributed by MLS Grid of @properties Christie's International Real Estate


Based on information submitted to the MLS GRID as of 2026-05-26 07:43 AM UTC. All data is obtained from various sources and may not have been verified by broker or MLS GRID. Supplied Open House Information is subject to change without notice. All information should be independently reviewed and verified for accuracy. Properties may or may not be listed by the office/agent presenting the information.
Last checked: 2026-05-26 07:43 AM UTC
MRED DMCA Copyright Information Copyright © 2026 Midwest Real Estate Data LLC. All rights reserved.

Neighborhood & Commute
Source: Walkscore
Disclosure: Community information and market data powered by Constellation Data Labs. Information is deemed reliable but not guaranteed.
Save
Ask
Tour
Hide
Share

Downtown Sales

Luxury Leasing

Apartments

Chicago Sales

Pet-Friendly Rentals

Loft Rentals

Reset password

Enter your email address and we will send you a link to change your password.
