
(773) 998-2401
·
chicago@propertyrocks.com


Save
Ask
Tour
Hide
Share
$349,900
12 Days On Site

201 Garden Road
Normal, IL 61761

For Sale|Single Family Residence|Active Under Contract
4
Beds
4
Total Baths
2
Full Baths
2
Partial Baths
3,088
SqFt
$113
/SqFt
1978
Built
Subdivision:
University Park
County:
McLean
Listing Courtesy of MRED as distributed by MLS Grid of RE/MAX Choice
Call Now: (773) 998-2401
Is this the listing for you? We can help make it yours.
(773) 998-2401
201 Garden Road201 Garden Road201 Garden Road201 Garden Road
Save
Ask
Tour
Hide
Share

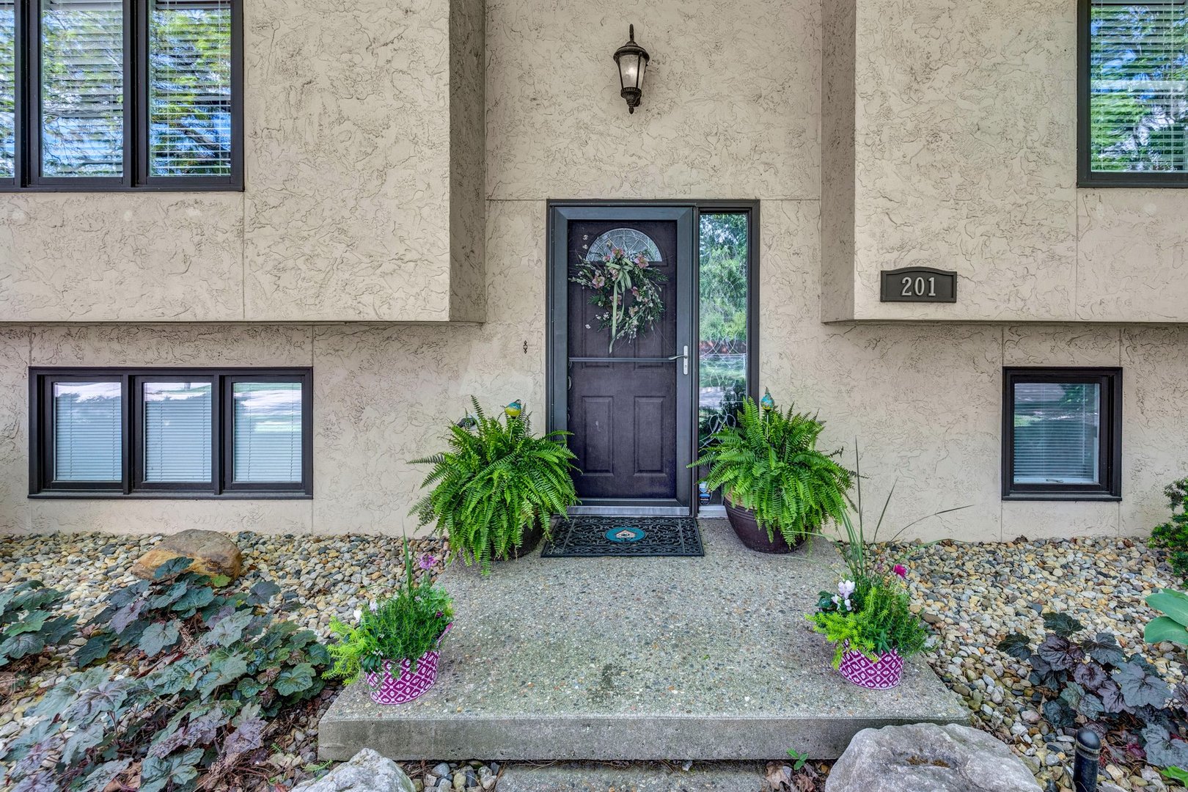
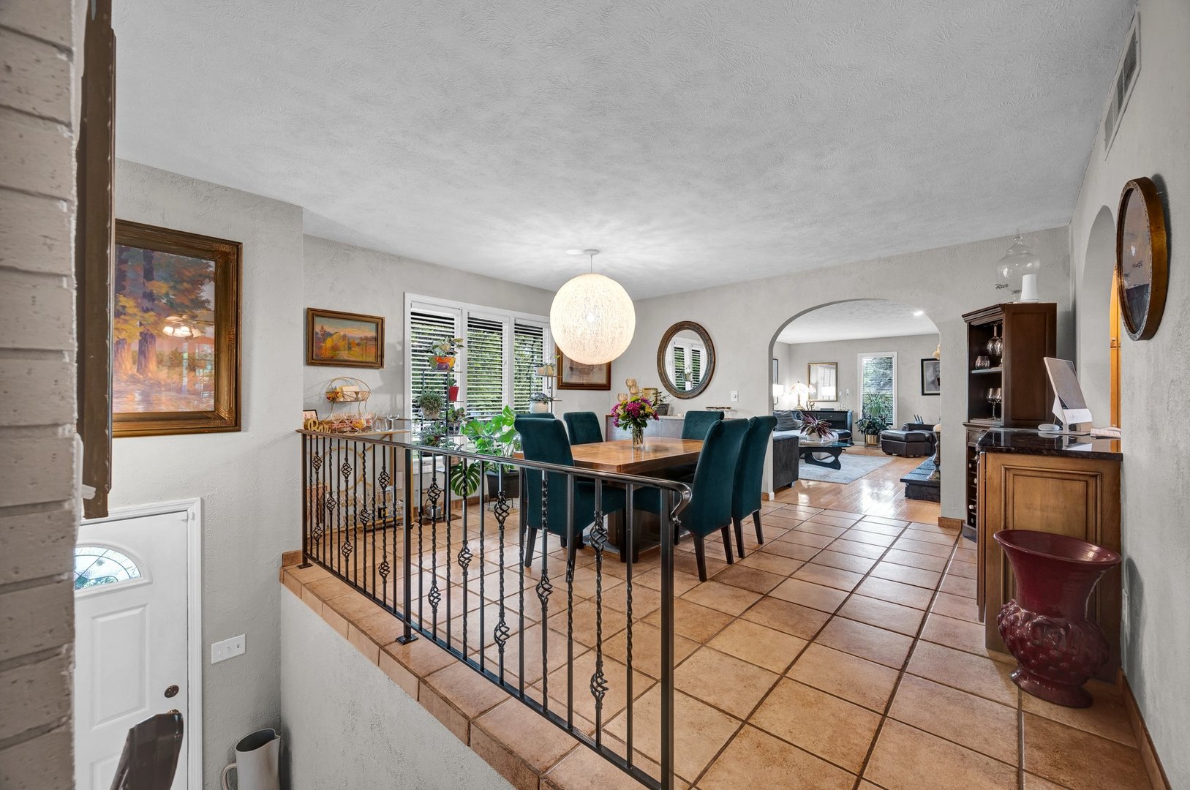
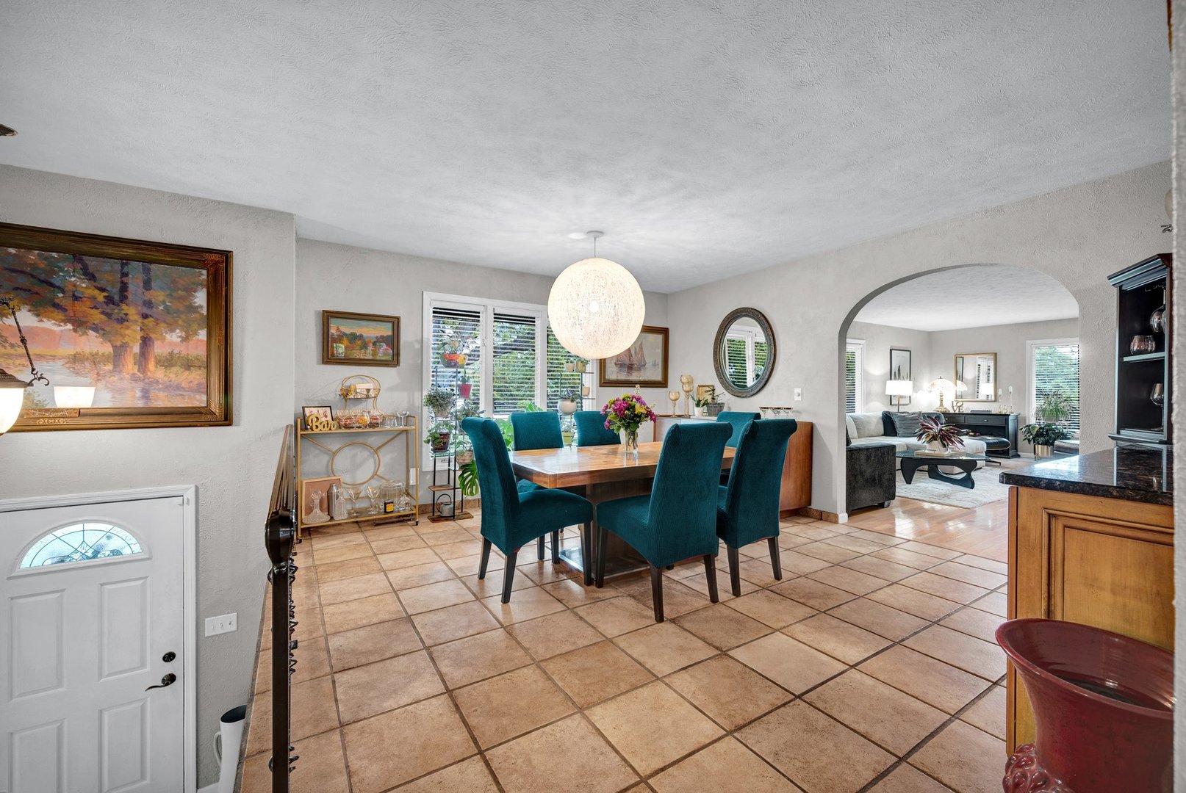
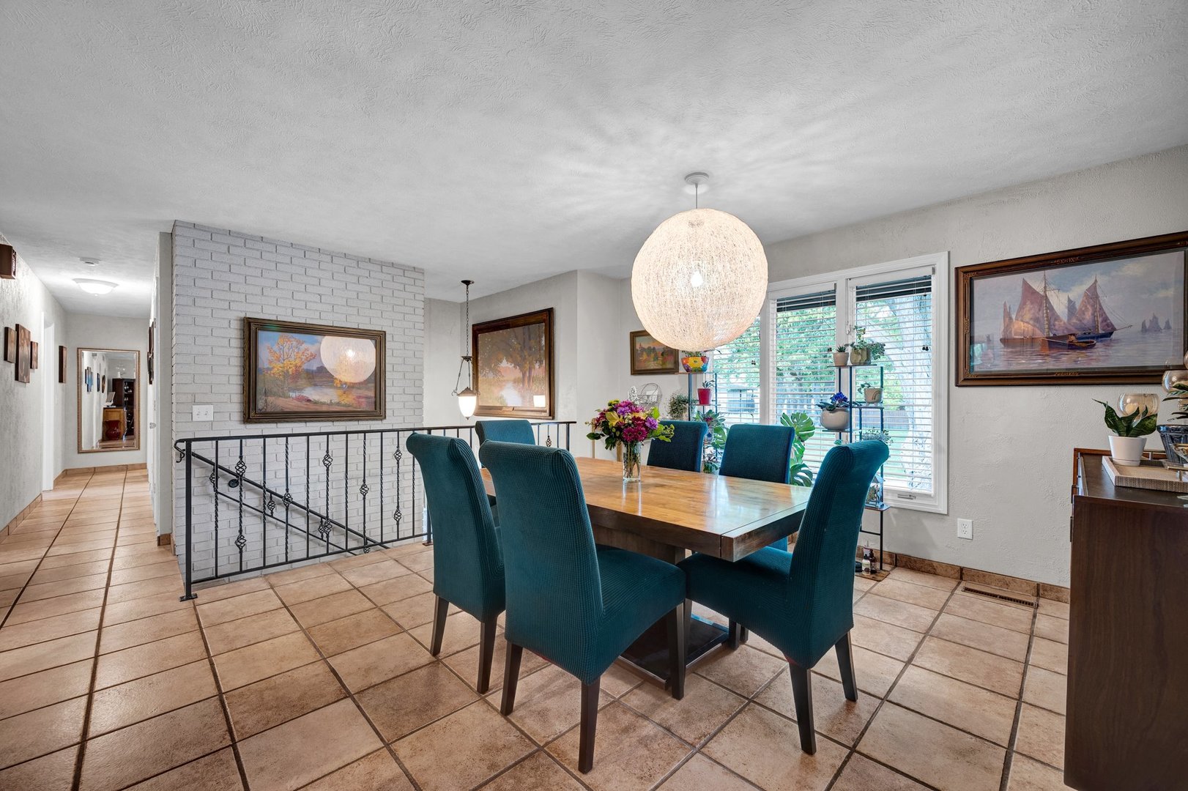
All split levels are not created equally! When you first walk up to this one-of-a-kind home you will be WOWED! This house offers 4 bedroom and 2 full/2 half baths. As you walk up the stairs you are greeted with a formal dining room that opens up to the large eat-in kitchen. The kitchen measures 25x12 and features a ton of cabinets, granite countertops, tile backsplash, cooktop stove, wall oven, built in microwave, trash compactor and high-end refrigerator. Great family room with a fireplace and lots of natural lighting in every single room. There is a bedroom/office with its own private half bath near the family room. Down the hall there are 3 additional bedrooms and 2 full remodeled bathrooms. The lower level has 2 great spaces so use your imagination as you please. In the lower-level family room there is a 2nd fireplace plus laundry, half bath and storage down there. Large 2 car attached side load garage. Outside is a backyard oasis complete with 2 decks, large patio, very manageable in-ground heated swimming pool and hot tub. This area is very private and secluded. Updates include roof in 2020, furnace and air conditioner 2018, 50-gallon water heater 2022, pool liner 2021, pool heater 2016, pool pump motor 2025. Great location near Parkside elementary/jr high and Normal Community West high school. For 22 years the same owners have meticulously maintained this home. Must See!

Save
Ask
Tour
Hide
Share
Listing Snapshot
Price 
$349,900
Days On Site 
12 Days
Bedrooms 
4
Inside Area (SqFt) 
3,088 sqft
Total Baths 
4
Full Baths 
2
Partial Baths 
2
Lot Size 
N/A
Year Built 
1978
MLS® Number 
12647918
Status 
Active Under Contract
Property Tax 
$7,005.3
HOA/Condo/Coop Fees 
N/A
Sq Ft Source 
Assessor
Friends & Family
Recent Activity
3 days agoListing updated with changes from the MLS®
3 days agoStatus changed to Active Under Contract
2 weeks agoListing first seen on site
General Features
Attached Garage 
Yes
Direction Faces 
East
Garage 
Yes
Garage Spaces 
2
Parking 
Garage Door OpenerAttachedGarage
Parking Spaces 
2
Property Sub Type 
Single Family Residence
Sewer 
Public Sewer
SqFt Total 
3088
Style 
Bi-Level
Water Source 
Public
Zoning 
R1C
Interior Features
Basement 
FinishedPartial
Cooling 
Central Air
Electric 
Circuit Breakers
Fireplace 
Yes
Fireplace Features 
Family RoomLiving Room
Fireplaces 
2
Heating 
Natural Gas
Spa 
Yes
Bedroom 2 
Dimensions - 12X10Level - Main
Bedroom 3 
Dimensions - 12X11Level - Main
Bedroom 4 
Dimensions - 12X9Level - Main
Dining Room 
Dimensions - 15X13Level - Main
Family Room 
Dimensions - 27X12Level - Lower
Family Room - Down 
Dimensions - 18X12Level - Lower
Kitchen 
Dimensions - 22X12Level - MainDescription - Island
Laundry 
Dimensions - 9X8Level - Lower
Living Room 
Dimensions - 22X13Level - Main
Master Bedroom 
Dimensions - 16X12Level - Main
Save
Ask
Tour
Hide
Share
Exterior Features
Construction Details 
Stucco
Fencing 
Fenced
Lot Features 
Corner Lot
Patio And Porch 
DeckPatio
Pool Features 
In Ground
Spa 
Yes
Community Features
MLS Area 
Normal
School District 
Normal Community West High Schoo
Township 
Normal
Schools
School District
Normal Community West High Schoo
Elementary School
Parkside Elementary
Middle School
Parkside Jr High
High School
Normal Community West High Schoo
Listing Courtesy of MRED as distributed by MLS Grid of RE/MAX Choice


Based on information submitted to the MLS GRID as of 2026-05-26 10:55 AM UTC. All data is obtained from various sources and may not have been verified by broker or MLS GRID. Supplied Open House Information is subject to change without notice. All information should be independently reviewed and verified for accuracy. Properties may or may not be listed by the office/agent presenting the information.
Last checked: 2026-05-26 10:55 AM UTC
MRED DMCA Copyright Information Copyright © 2026 Midwest Real Estate Data LLC. All rights reserved.

Neighborhood & Commute
Source: Walkscore
Disclosure: Community information and market data powered by Constellation Data Labs. Information is deemed reliable but not guaranteed.
Save
Ask
Tour
Hide
Share

Downtown Sales

Luxury Leasing

Apartments

Chicago Sales

Pet-Friendly Rentals

Loft Rentals

Reset password

Enter your email address and we will send you a link to change your password.
