
(773) 998-2401
·
chicago@propertyrocks.com


Save
Ask
Tour
Hide
Share
$1,199,000
12 Days On Site

2323 Grey Avenue
Evanston, IL 60201

For Sale|Single Family Residence|Active
5
Beds
3
Total Baths
3
Full Baths
4,214
SqFt
$285
/SqFt
1921
Built
County:
Cook
Listing Courtesy of MRED as distributed by MLS Grid of Coldwell Banker Realty
Call Now: (773) 998-2401
Is this the listing for you? We can help make it yours.
(773) 998-2401
Upcoming Open Houses
Thu, May 28, 3:00 PM - 6:00 PM
Fri, May 29, 12:00 PM - 2:00 PM
Fri, May 29, 4:00 PM - 6:00 PM
Sat, May 30, 12:00 PM - 3:00 PM
2323 Grey Avenue2323 Grey Avenue2323 Grey Avenue2323 Grey Avenue
Save
Ask
Tour
Hide
Share

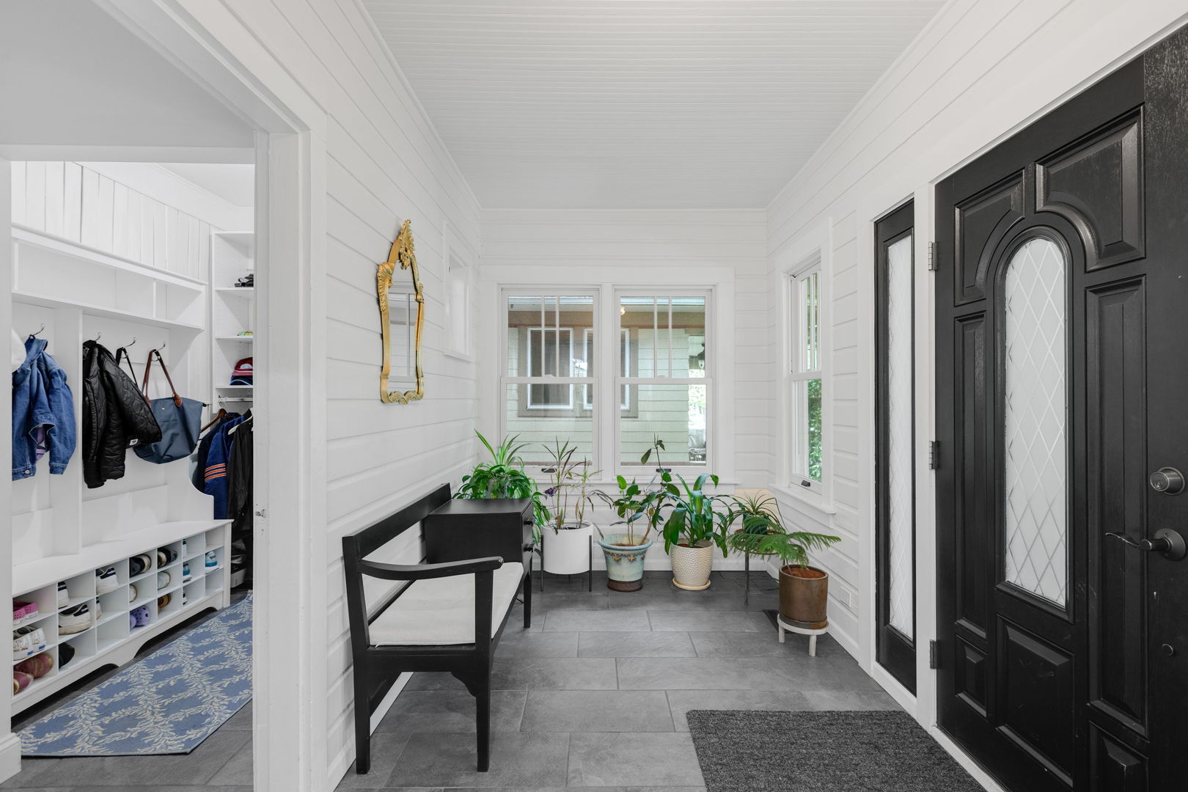
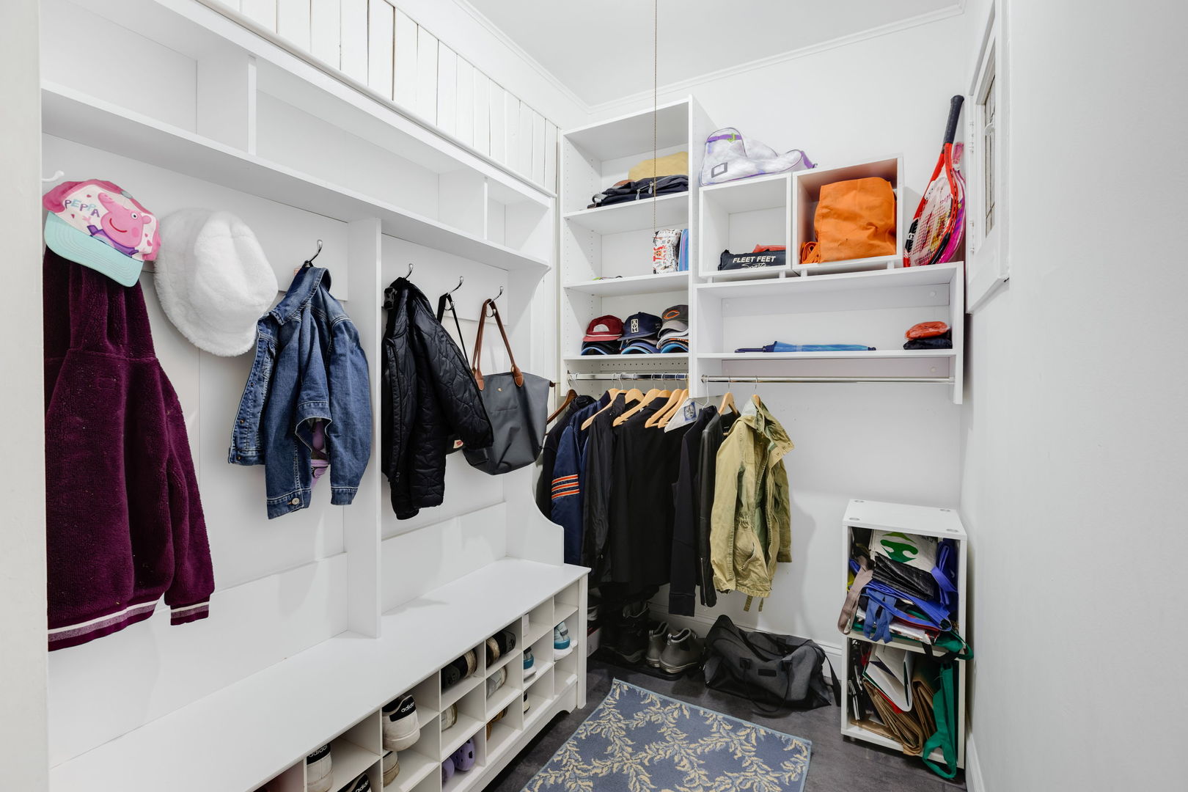
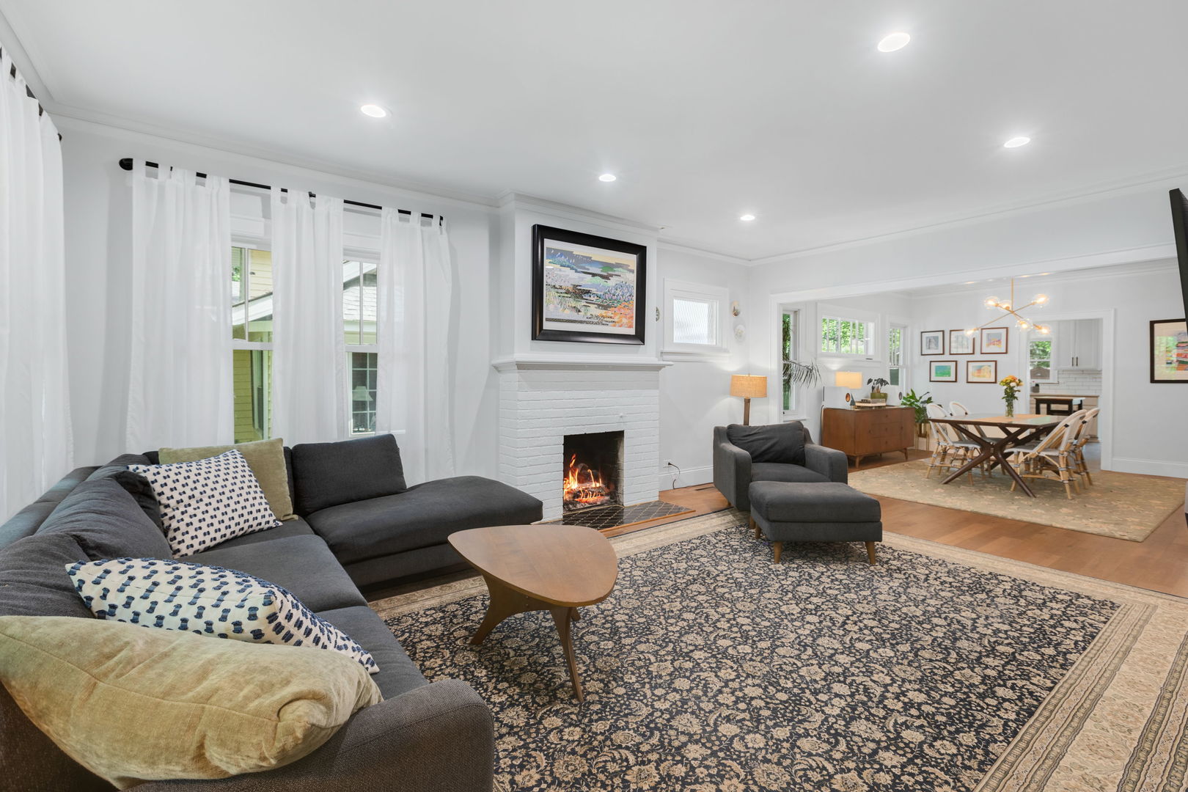
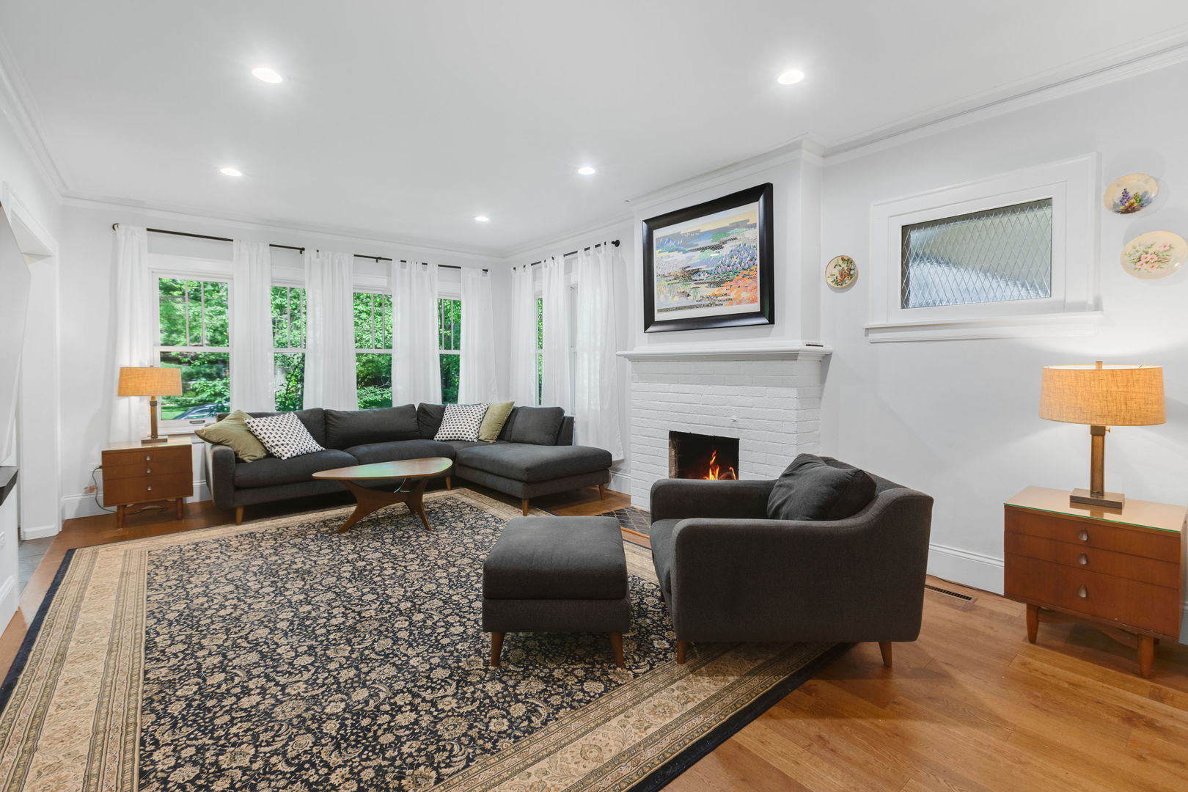
Classic charm meets modern amenities in this beautifully updated two-story home located in the heart of Northeast Evanston, just a short walk to Central Street shops, restaurants, cafes, the Metra, and top-rated Evanston schools. A welcoming and spacious foyer with oversized 12x24 tile flooring and paneled walls sets the tone for the home, while a charming glass door leads to the dream mudroom every homeowner desires. The expansive, light-filled living room features hardwood floors, crown molding, recessed LED lighting, and a striking fireplace with a white painted brick surround accented by elegant black tile with gold details. Hardwood floors continue into the spacious dining room, offering ample room for entertaining and large gatherings. The updated kitchen is both stylish and functional, showcasing white shaker cabinetry, quartz countertops, subway tile backsplash, and stainless steel appliances. Just off the kitchen is a versatile year-round sunroom surrounded by windows overlooking the backyard-perfect as a breakfast room, office, playroom, or additional family space. Outside, the fully fenced backyard offers multiple seating and entertaining areas, including a charming pergola for relaxing summer evenings. The main level features a flexible bedroom wing with two generously sized bedrooms currently used as a home office and exercise room, offering endless possibilities to fit a buyer's lifestyle. A beautifully updated full bathroom with tub/shower and stone-top vanity completes the level. Upstairs are three additional bedrooms, including a spacious primary suite with vaulted ceilings and an oversized walk-in closet. Two secondary bedrooms are connected by a unique lofted play or homework area, creating a fun and functional space rarely found in homes at this price point. Spacious bathroom with a large vanity and tub/shower. The finished lower level provides outstanding additional living space with a huge family room, flexible bonus room currently used as a bedroom, another full bathroom, and abundant laundry and storage space. Truly move-in ready, this home perfectly blends timeless character, thoughtful updates, and an unbeatable Evanston location. Additional Features New Roof-2021 Hot water heaters 2022 and 2024 Furnaces 2020 and 2022 Upstairs air conditioner 2023 Newer windows and electric

Save
Ask
Tour
Hide
Share
Listing Snapshot
Price 
$1,199,000
Days On Site 
12 Days
Bedrooms 
5
Inside Area (SqFt) 
4,214 sqft
Total Baths 
3
Full Baths 
3
Partial Baths 
N/A
Lot Size 
N/A
Year Built 
1921
MLS® Number 
12648214
Status 
Active
Property Tax 
$16,137.86
HOA/Condo/Coop Fees 
N/A
Sq Ft Source 
Plans
Friends & Family
Recent Activity
10 hours agoListing updated with changes from the MLS®
yesterdayStatus changed to Active
2 weeks agoListing first seen on site
General Features
Direction Faces 
East
Foundation 
Concrete Perimeter
Garage 
Yes
Garage Spaces 
1
Parking 
DetachedGarage
Parking Spaces 
1
Property Sub Type 
Single Family Residence
Sewer 
Public Sewer
SqFt Below 
1367
SqFt Total 
2847
Water Source 
Public
Interior Features
Appliances 
RangeMicrowaveDishwasherRefrigeratorWasherDryerDisposal
Basement 
FinishedFull
Cooling 
Central AirZoned
Fireplace 
Yes
Fireplace Features 
Living Room
Fireplaces 
1
Flooring 
Hardwood
Heating 
Natural GasForced Air
Interior 
Walk-In Closet(s)Entrance FoyerVaulted Ceiling(s)
Bedroom 2 
Dimensions - 14X12Level - Second
Bedroom 3 
Dimensions - 15X10Level - Second
Bedroom 4 
Dimensions - 17X12Level - Main
Bedroom 5 
Dimensions - 12X12Level - Main
Bedroom 6 
Dimensions - 25X15Level - Basement
Dining Room 
Dimensions - 15X13Level - Main
Family Room 
Dimensions - 34X12Level - Basement
Foyer 
Dimensions - 12X7Level - Main
Heated Sun Room 
Dimensions - 19X8Level - Main
Kitchen 
Dimensions - 16X10Level - MainDescription - Breakfast Room
Laundry 
Dimensions - 19X13Level - Basement
Living Room 
Dimensions - 20X13Level - Main
Master Bedroom 
Dimensions - 19X16Level - Second
Mud Room 
Dimensions - 14X6Level - Main
Play Room 
Dimensions - 12X8Level - Second
Walk In Closet 
Dimensions - 14X8Level - Second
Save
Ask
Tour
Hide
Share
Exterior Features
Construction Details 
Vinyl Siding
Other Structures 
Pergola
Patio And Porch 
Patio
Roof 
Asphalt
Community Features
Community Features 
Sidewalks
MLS Area 
Evanston
School District 
Evanston Twp High School
Township 
Evanston
Schools
School District
Evanston Twp High School
Elementary School
Kingsley Elementary School
Middle School
Haven Middle School
High School
Evanston Twp High School
Listing Courtesy of MRED as distributed by MLS Grid of Coldwell Banker Realty


Based on information submitted to the MLS GRID as of 2026-05-27 06:13 PM UTC. All data is obtained from various sources and may not have been verified by broker or MLS GRID. Supplied Open House Information is subject to change without notice. All information should be independently reviewed and verified for accuracy. Properties may or may not be listed by the office/agent presenting the information.
Last checked: 2026-05-27 06:13 PM UTC
MRED DMCA Copyright Information Copyright © 2026 Midwest Real Estate Data LLC. All rights reserved.

Neighborhood & Commute
Source: Walkscore
Disclosure: Community information and market data powered by Constellation Data Labs. Information is deemed reliable but not guaranteed.
Save
Ask
Tour
Hide
Share

Downtown Sales

Luxury Leasing

Apartments

Chicago Sales

Pet-Friendly Rentals

Loft Rentals

Reset password

Enter your email address and we will send you a link to change your password.
