
(773) 998-2401
·
chicago@propertyrocks.com


Save
Ask
Tour
Hide
Share
$724,900
4 Days On Site

12 Turnbull Woods Court
Highland Park, IL 60035

For Sale|Single Family Residence|Active
3
Beds
3
Total Baths
3
Full Baths
2,106
SqFt
$344
/SqFt
1968
Built
County:
Lake
Listing Courtesy of MRED as distributed by MLS Grid of eXp Realty
Call Now: (773) 998-2401
Is this the listing for you? We can help make it yours.
(773) 998-2401
12 Turnbull Woods Court12 Turnbull Woods Court12 Turnbull Woods Court12 Turnbull Woods Court
Save
Ask
Tour
Hide
Share

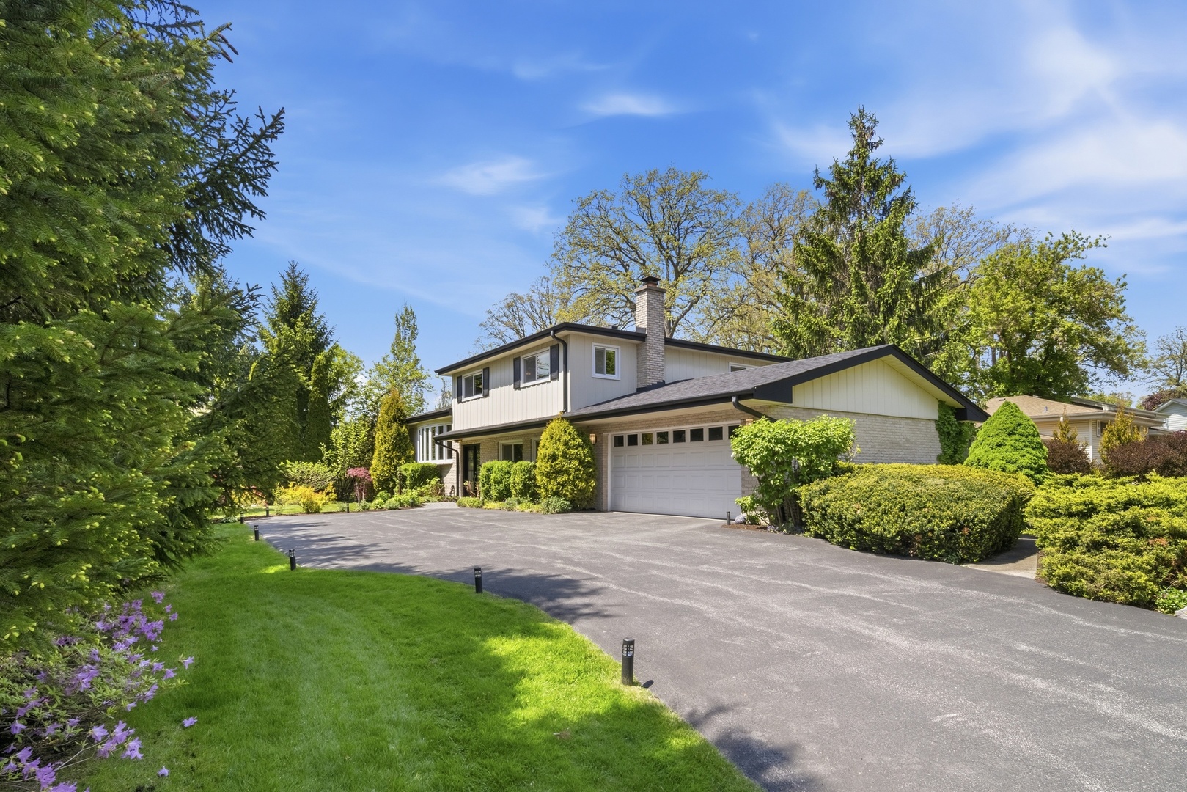
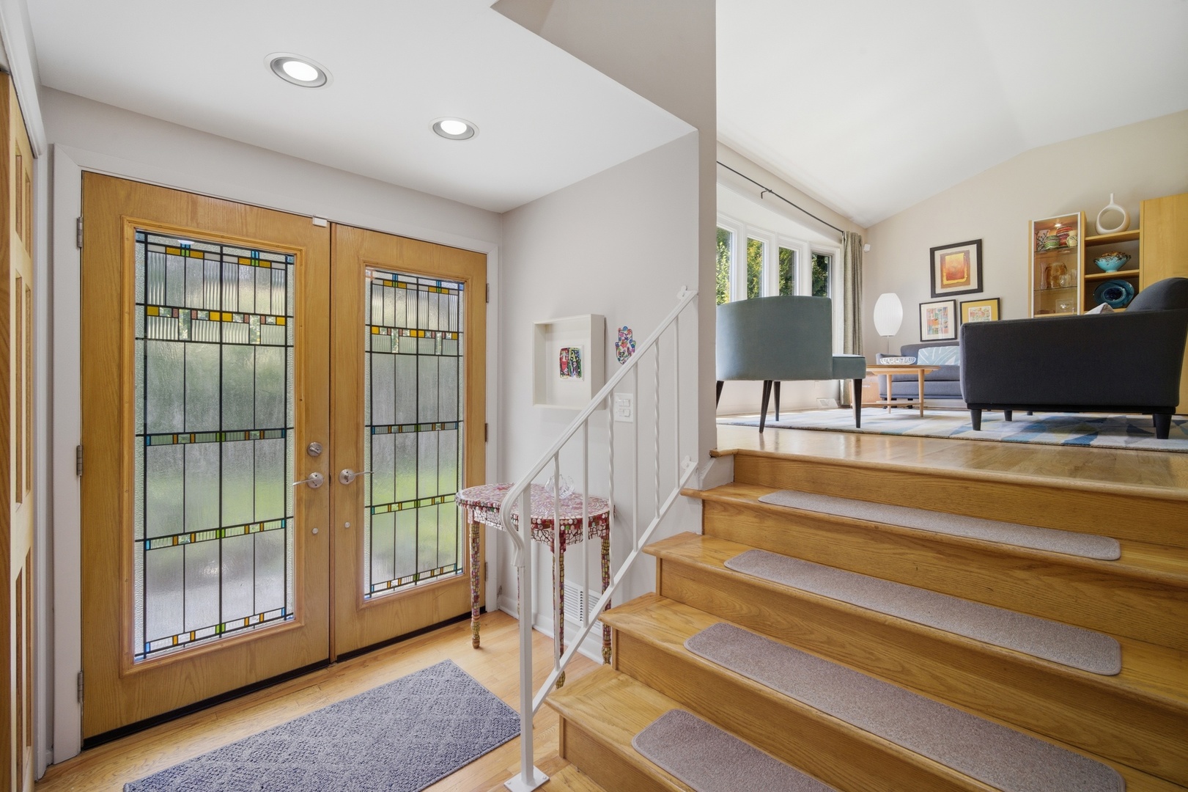
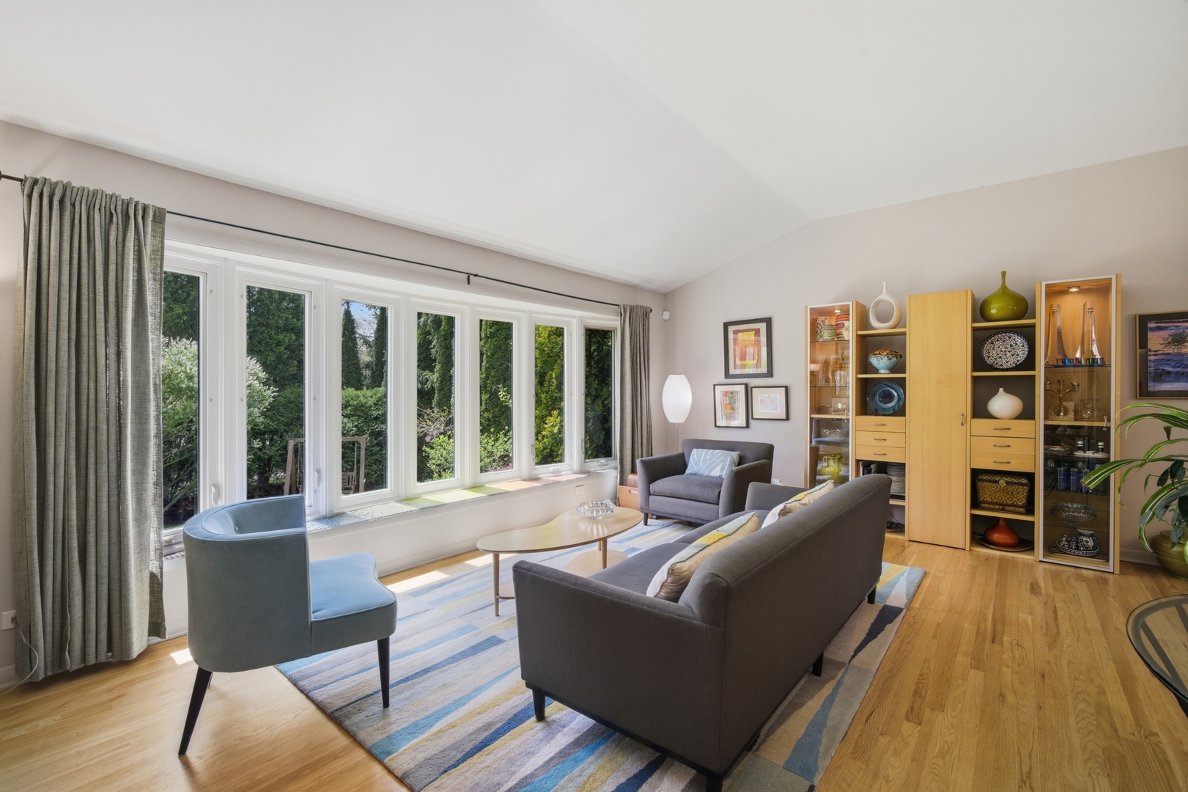
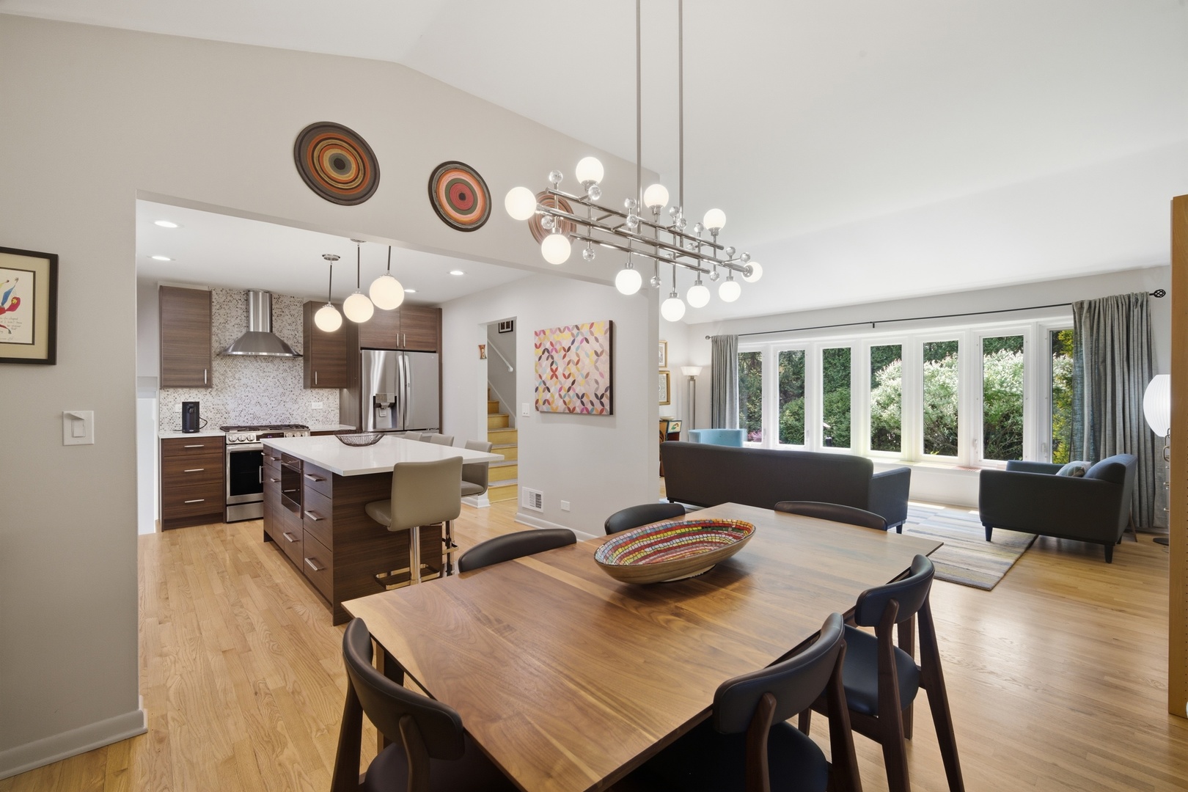
Beautifully maintained contemporary home in the sought-after Braeside neighborhood, directly across from the Chicago Botanic Garden and minutes from Ravinia Park, top-rated schools, incredible bike trails, and Route 41. The living room features soaring cathedral ceilings, the family room anchors the main level with a wood-burning fireplace and adjacent private office, and a dining room with built-in buffet opens to a stunning screened cedar porch with skylights on a permanent foundation. The kitchen was fully reimagined in 2022 with new cabinetry, quartz countertops, and a complete suite of LG, Wolf, and Bosch appliances. The primary bath features heated marble flooring, and a newly built mudroom with main-floor laundry, built-in desk, and custom storage was added in 2024. The fully finished basement adds significant living space with a separate sub-basement for storage. Major systems are dialed in: new roof with Raindrop Gutter Guard system, updated electrical panel, new garage doors with Chamberlain Whisper Drive openers, and thermal windows throughout. Hardwood floors run nearly the entire home. Outside, a professionally landscaped backyard enclosed by a cedar fence features nearly 50 trees providing privacy and year-round beauty, maintained effortlessly by a Hunter Pro-C automated irrigation system with drip lines and integrated liquid feeding. Homes like this in Braeside do not come around often.

Save
Ask
Tour
Hide
Share
Listing Snapshot
Price 
$724,900
Days On Site 
4 Days
Bedrooms 
3
Inside Area (SqFt) 
2,106 sqft
Total Baths 
3
Full Baths 
3
Partial Baths 
N/A
Lot Size 
N/A
Year Built 
1968
MLS® Number 
12649302
Status 
Active
Property Tax 
$14,872
HOA/Condo/Coop Fees 
N/A
Sq Ft Source 
Assessor
Friends & Family
Recent Activity
2 days agoListing updated with changes from the MLS®
5 days agoListing first seen on site
General Features
Attached Garage 
Yes
Garage 
Yes
Garage Spaces 
2
Parking 
AttachedGarage
Parking Spaces 
2
Property Sub Type 
Single Family Residence
Sewer 
Public Sewer
Interior Features
Basement 
FinishedFull
Cooling 
Central Air
Heating 
Natural Gas
Bedroom 2 
Dimensions - 14X12Level - Second
Bedroom 3 
Dimensions - 10X11Level - Second
Bedroom 4 
Dining Room 
Dimensions - 10X12Level - Main
Enclosed Porch 
Dimensions - 15X18Level - Main
Family Room 
Dimensions - 19X15Level - Main
Kitchen 
Dimensions - 14X11Level - Main
Laundry 
Dimensions - 14X11Level - Main
Living Room 
Dimensions - 25X14Level - Main
Master Bedroom 
Dimensions - 13X12Level - Second
Storage 
Dimensions - 10X8Level - Basement
Save
Ask
Tour
Hide
Share
Exterior Features
Construction Details 
Brick
Patio And Porch 
Porch
Community Features
MLS Area 
Highland Park
School District 
113
Township 
Moraine
Schools
School District
113
Elementary School
Unknown
Middle School
Unknown
High School
Unknown
Listing Courtesy of MRED as distributed by MLS Grid of eXp Realty


Based on information submitted to the MLS GRID as of 2026-05-26 08:45 AM UTC. All data is obtained from various sources and may not have been verified by broker or MLS GRID. Supplied Open House Information is subject to change without notice. All information should be independently reviewed and verified for accuracy. Properties may or may not be listed by the office/agent presenting the information.
Last checked: 2026-05-26 08:45 AM UTC
MRED DMCA Copyright Information Copyright © 2026 Midwest Real Estate Data LLC. All rights reserved.

Neighborhood & Commute
Source: Walkscore
Disclosure: Community information and market data powered by Constellation Data Labs. Information is deemed reliable but not guaranteed.
Save
Ask
Tour
Hide
Share

Downtown Sales

Luxury Leasing

Apartments

Chicago Sales

Pet-Friendly Rentals

Loft Rentals

Reset password

Enter your email address and we will send you a link to change your password.
