
(773) 998-2401
·
chicago@propertyrocks.com


Save
Ask
Tour
Hide
Share
$1,289,000
10 Days On Site

4N918 WEST WOODS Drive
St. Charles, IL 60175

For Sale|Single Family Residence|Active
5
Beds
6
Total Baths
5
Full Baths
1
Partial Bath
4,510
SqFt
$286
/SqFt
1996
Built
Subdivision:
Westwoods
County:
Kane
Listing Courtesy of MRED as distributed by MLS Grid of Coldwell Banker Realty
Call Now: (773) 998-2401
Is this the listing for you? We can help make it yours.
(773) 998-2401
4N918 WEST WOODS Drive4N918 WEST WOODS Drive4N918 WEST WOODS Drive4N918 WEST WOODS Drive
Save
Ask
Tour
Hide
Share

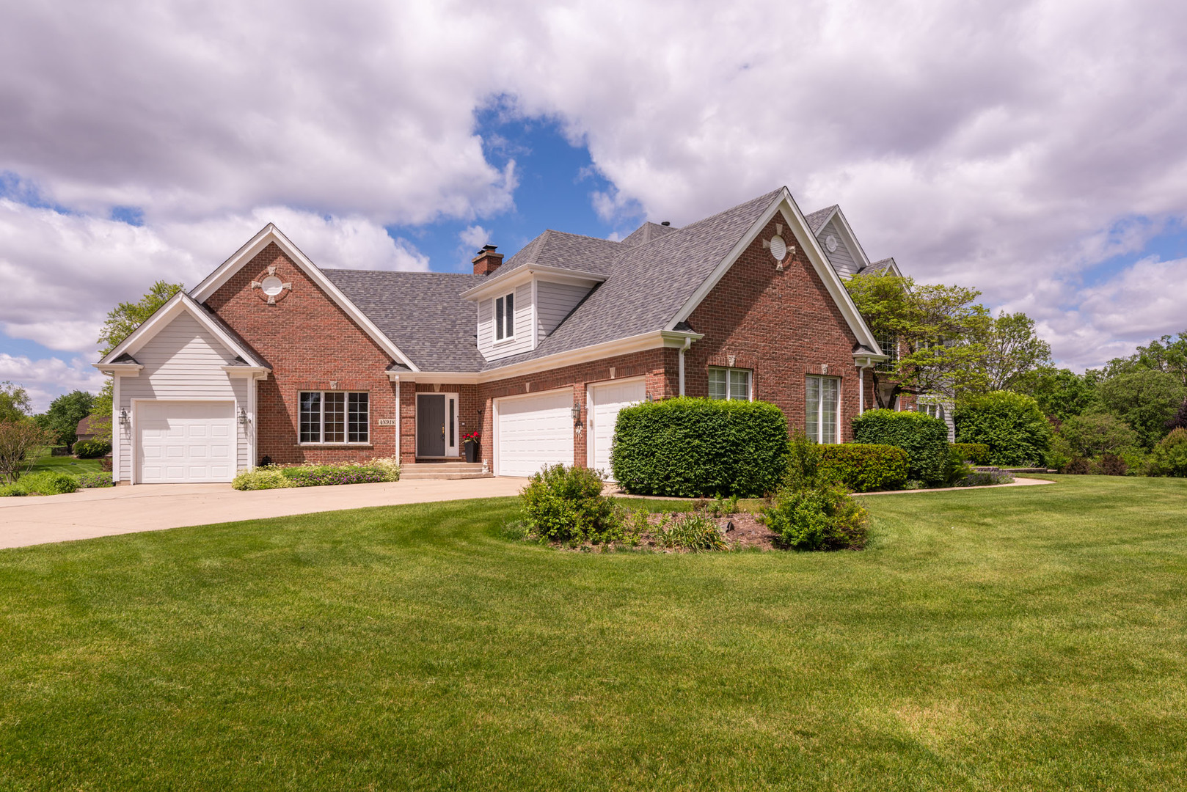
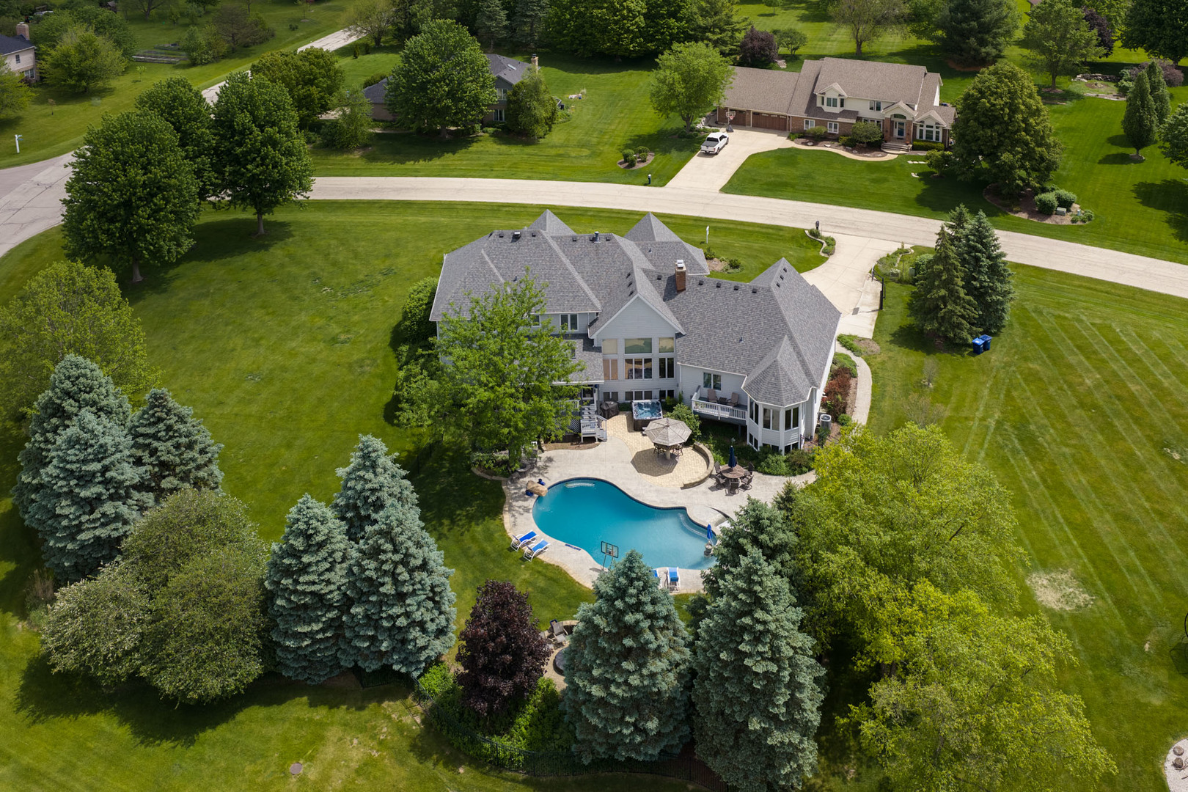
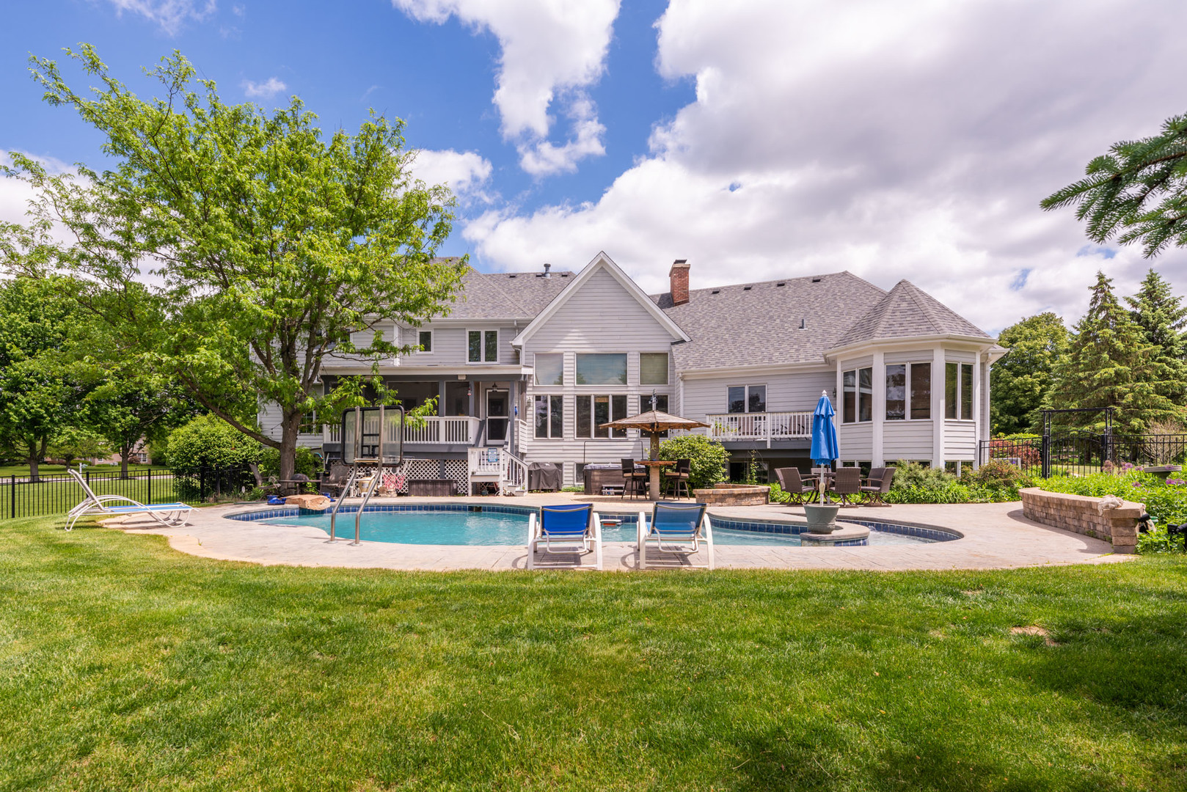
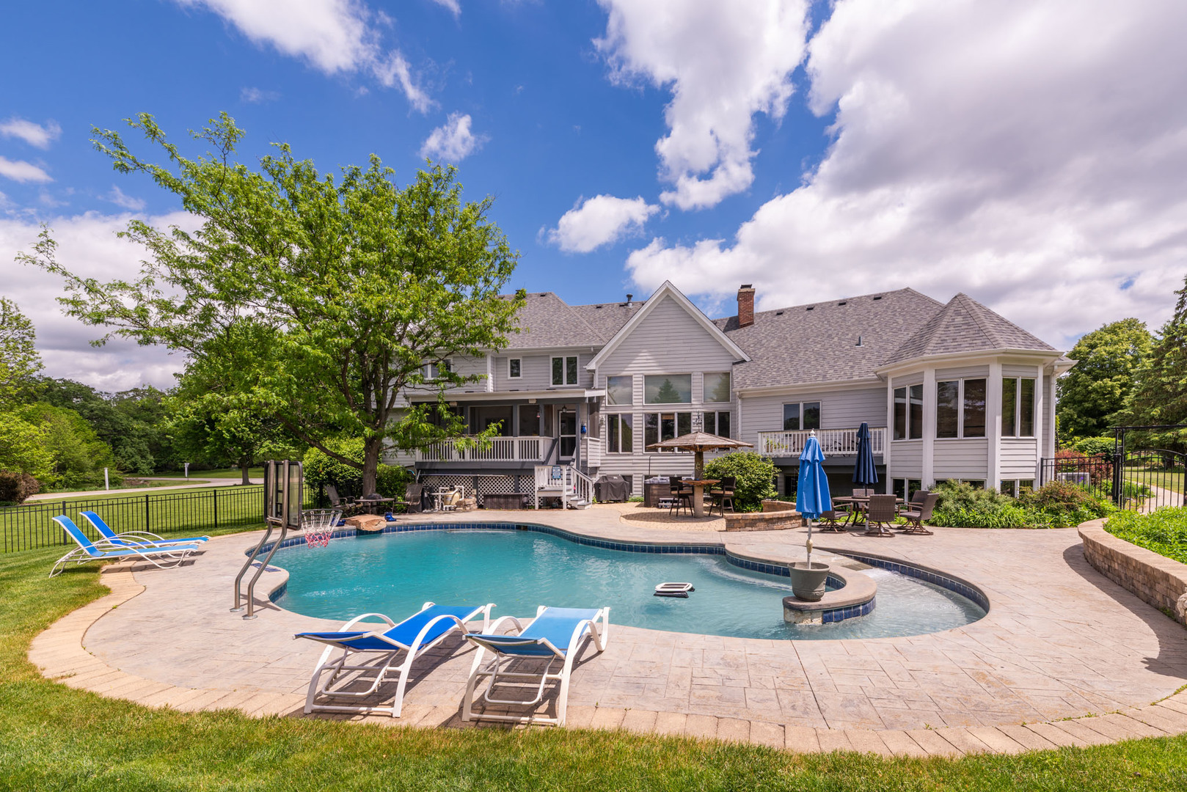
There's a certain feeling you get when a home was designed for a life well lived. Not just impressive in size, but intentional in every detail. Tucked away on a beautifully landscaped 1.18-acre setting in the prestigious West Woods community of St. Charles, this extraordinary estate blends timeless luxury with one of the most thoughtfully designed multi-generational layouts to come to market in the western suburbs. From the moment you step through the grand two-story foyer with dual staircases and rich custom millwork, the home unfolds with warmth, scale, and elegance at every turn. The heart of the home is the breathtaking family room where soaring cathedral ceilings, a dramatic fireplace, and walls of windows create a space that feels both grand and inviting. Just beyond, the newly updated chef's kitchen was designed for gathering featuring quartz countertops and backsplash installed in 2026, premium appliances, walk-in pantry, and seamless flow into the home's entertaining spaces. The home also features two reverse osmosis systems newly installed in 2026, serving the basement bar as well as the kitchen refrigerator water and ice line. One of the home's most unforgettable features is the incredible screened-in three-season room with vaulted ceilings and a gas-connected fire table overlooking the resort-caliber backyard. It's the kind of space that instantly makes you imagine summer evenings with friends, quiet mornings with coffee, and celebrations that stretch long into the night. The primary suite offers a spacious bath with custom cabinetry, granite finishes, an oversized walk-in closet, heated floors, and a tranquil atmosphere rarely found in homes of this scale. Upstairs also offers a junior ensuite, two additional bedrooms connected by a beautifully updated Jack-and-Jill bath, and walk-in closets throughout. Designed to truly accommodate modern living, the home includes a remarkable private attached guest wing with its own entrance, garage, kitchen, living room, laundry, sunroom with skylights, private balcony, and spacious bedroom suite. Whether for extended family, live-in support, long-term guests, or independent related living, this is a feature that is nearly impossible to replicate and incredibly rare to find executed at this level. The finished English basement adds another layer of luxury with radiant heated floors, fireplace, media room, full wet bar, game area, additional guest suite, full bath, and expansive storage. Every inch of the home was built with comfort, functionality, and longevity in mind including ADA-compliant stone bathrooms, wheelchair accessibility, multiple heating and cooling systems, EV charger, built-in safe, motorized blinds, and oversized four-car garage. Outside feels more like a private luxury resort than a backyard. The custom heated pool features an ADA-accessible entrance, diving rock, custom seating, over 10-foot depth, and a new heater installed in 2025. Surrounded by lush landscaping, stamped concrete patios, fire pit, tiki hut, hot tub, and fully fenced pool grounds, the outdoor living experience is simply exceptional. Located just minutes from downtown St. Charles, highly acclaimed District 303 schools, the Fox River, dining, shopping, parks, and the scenic Great Western Trail, this is more than a home. It's a rare opportunity to own a property that effortlessly combines luxury, privacy, flexibility, and lifestyle in a way few homes ever do.

Save
Ask
Tour
Hide
Share
Listing Snapshot
Price 
$1,289,000
Days On Site 
10 Days
Bedrooms 
5
Inside Area (SqFt) 
4,510 sqft
Total Baths 
6
Full Baths 
5
Partial Baths 
1
Lot Size 
1.18 Acres
Year Built 
1996
MLS® Number 
12649549
Status 
Active
Property Tax 
$19,724.64
HOA/Condo/Coop Fees 
$20 monthly
Sq Ft Source 
Assessor
Friends & Family
Recent Activity
yesterdayListing updated with changes from the MLS®
4 days agoStatus changed to Active
2 weeks agoListing first seen on site
General Features
Acres 
1.18
Attached Garage 
Yes
Foundation 
Concrete Perimeter
Garage 
Yes
Garage Spaces 
4
Parking 
ConcreteGarage Door OpenerAttachedGarage
Parking Spaces 
4
Property Sub Type 
Single Family Residence
Sewer 
Septic Tank
SqFt Below 
2500
SqFt Total 
4545
Style 
Traditional
Water Source 
Well
Interior Features
Appliances 
Water SoftenerRangeMicrowaveDishwasherWasherDryerStainless Steel Appliance(s)
Basement 
Sump PumpFinishedFull
Cooling 
Ceiling Fan(s)Central AirZoned
Electric 
Circuit Breakers200+ Amp Service
Fireplace 
Yes
Fireplace Features 
Family RoomWood BurningGas Starter
Fireplaces 
2
Flooring 
Hardwood
Heating 
Forced AirZoned
Interior 
Central VacuumCathedral Ceiling(s)Wet BarIn-Law FloorplanBuilt-in FeaturesWalk-In Closet(s)
Laundry Features 
Main LevelMultiple Locations
Window Features 
Skylight(s)
Bar/Entertainment 
Dimensions - 25X21Level - Basement
Bedroom 2 
Dimensions - 17X12Level - Second
Bedroom 3 
Dimensions - 14X13Level - Second
Bedroom 4 
Dimensions - 14X12Level - Second
Bedroom 5 
Dimensions - 15X13Level - Main
Bedroom 6 
Dimensions - 19X10Level - Basement
Den 
Dimensions - 13X12Level - Main
Dining Room 
Dimensions - 17X13Level - Main
Family Room 
Dimensions - 20X19Level - Main
Game Room 
Dimensions - 19X19Level - Basement
Kitchen 
Dimensions - 25X15Level - MainDescription - Eating Area-Breakfast Bar,Eating Area-Table Space,Island,Pantry-Closet,Pantry-Walk-in
Kitchen- 2nd 
Dimensions - 19X15Level - Main
Laundry 
Dimensions - 12X7Level - Main
Living Room 
Dimensions - 16X15Level - Main
Master Bedroom 
Dimensions - 20X15Level - Second
Media Room 
Dimensions - 18X12Level - Basement
Sitting Room 
Dimensions - 14X18Level - Basement
Storage 
Dimensions - 70X30Level - Basement
Sun Room 
Dimensions - 11X10Level - Main
Save
Ask
Tour
Hide
Share
Exterior Features
Construction Details 
BrickWood Siding
Exterior 
Fire Pit
Lot Features 
Corner LotLandscapedWooded
Patio And Porch 
DeckPatioScreened
Pool Features 
In Ground
Roof 
Asphalt
Windows/Doors 
Skylight(s)
Community Features
Accessibility Features 
Accessible Full BathTherapeutic WhirlpoolAccessible Entrance
Association Dues 
240
HOA Fee Frequency 
Annually
MLS Area 
Campton Hills / St. Charles
School District 
St Charles North High School
Township 
Campton
Schools
School District
St Charles North High School
Elementary School
Wasco Elementary School
Middle School
Thompson Middle School
High School
St Charles North High School
Listing Courtesy of MRED as distributed by MLS Grid of Coldwell Banker Realty


Based on information submitted to the MLS GRID as of 2026-05-26 10:55 AM UTC. All data is obtained from various sources and may not have been verified by broker or MLS GRID. Supplied Open House Information is subject to change without notice. All information should be independently reviewed and verified for accuracy. Properties may or may not be listed by the office/agent presenting the information.
Last checked: 2026-05-26 10:55 AM UTC
MRED DMCA Copyright Information Copyright © 2026 Midwest Real Estate Data LLC. All rights reserved.

Neighborhood & Commute
Source: Walkscore
Disclosure: Community information and market data powered by Constellation Data Labs. Information is deemed reliable but not guaranteed.
Save
Ask
Tour
Hide
Share

Downtown Sales

Luxury Leasing

Apartments

Chicago Sales

Pet-Friendly Rentals

Loft Rentals

Reset password

Enter your email address and we will send you a link to change your password.
