
(773) 998-2401
·
chicago@propertyrocks.com


Save
Ask
Tour
Hide
Share
$2,200
6 Days On Site

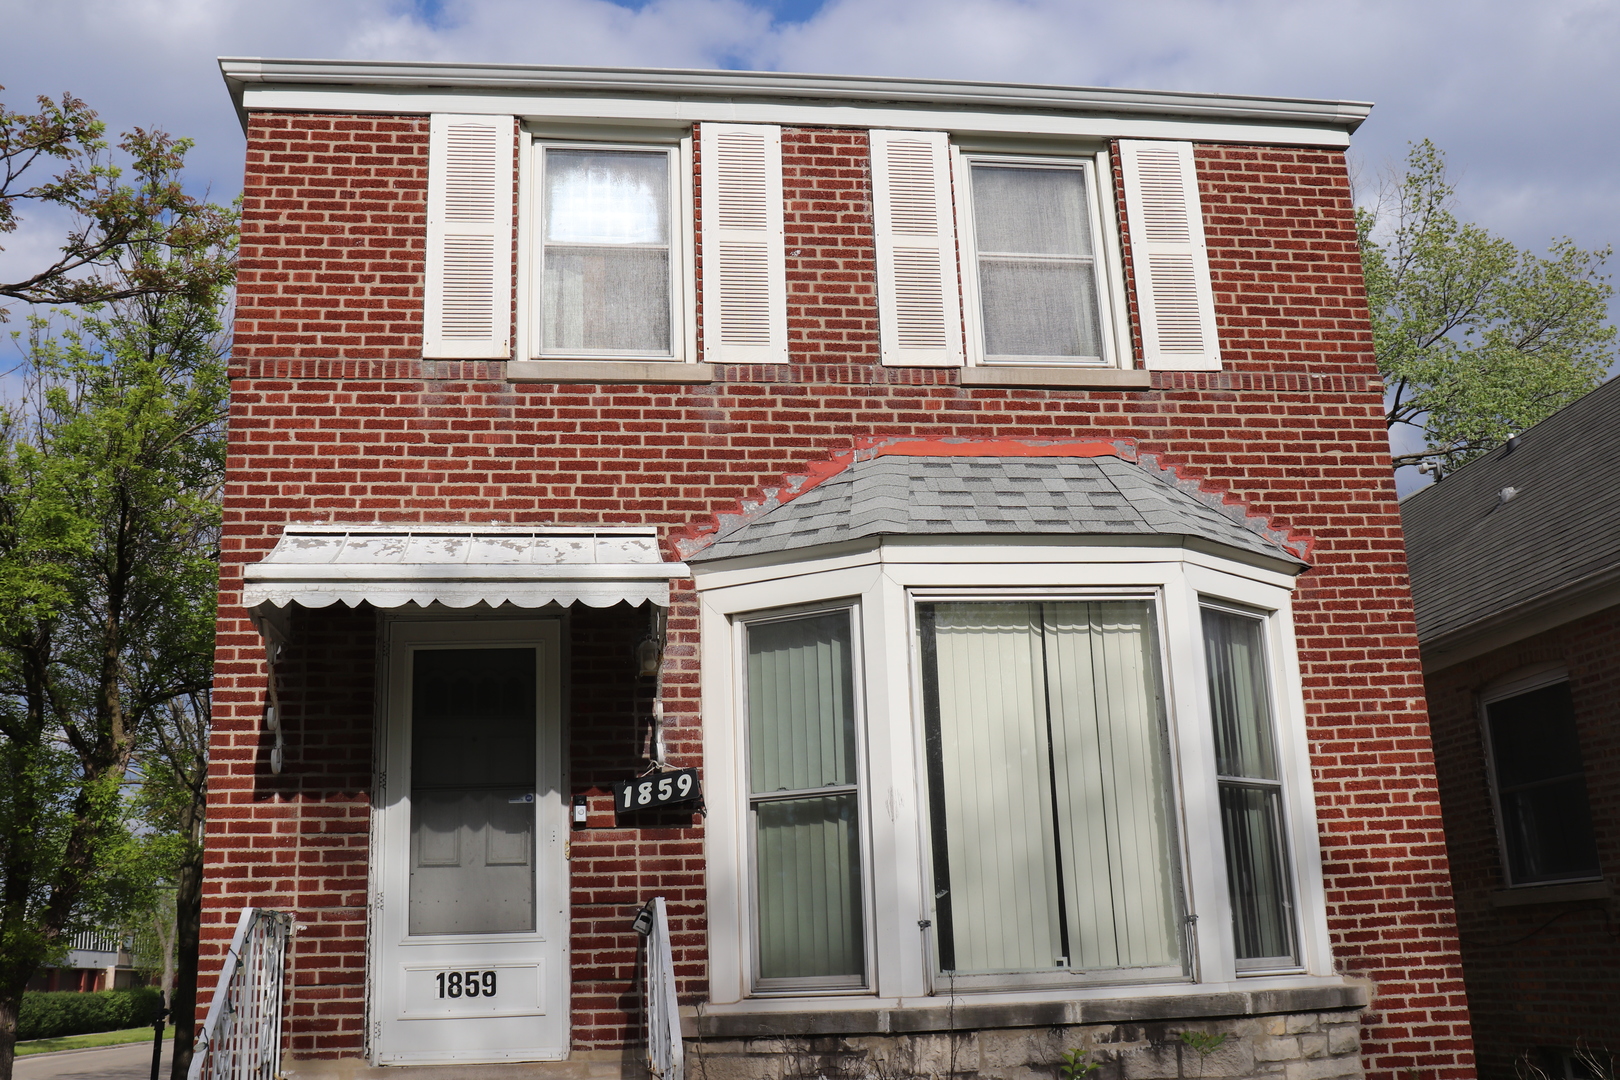
1859 N Nashville Avenue
Chicago, IL 60707

For Rent|Residential Lease|Active
2
Beds
1
Total Bath
1
Full Bath
1,087
SqFt
$2
/SqFt
1950
Built
County:
Cook
Listing Courtesy of MRED as distributed by MLS Grid of Cosmos Realty Investors, Inc.
Call Now: (773) 998-2401
Is this the listing for you? We can help make it yours.
(773) 998-2401
1859 N Nashville Avenue1859 N Nashville Avenue1859 N Nashville Avenue1859 N Nashville Avenue
Save
Ask
Tour
Hide
Share

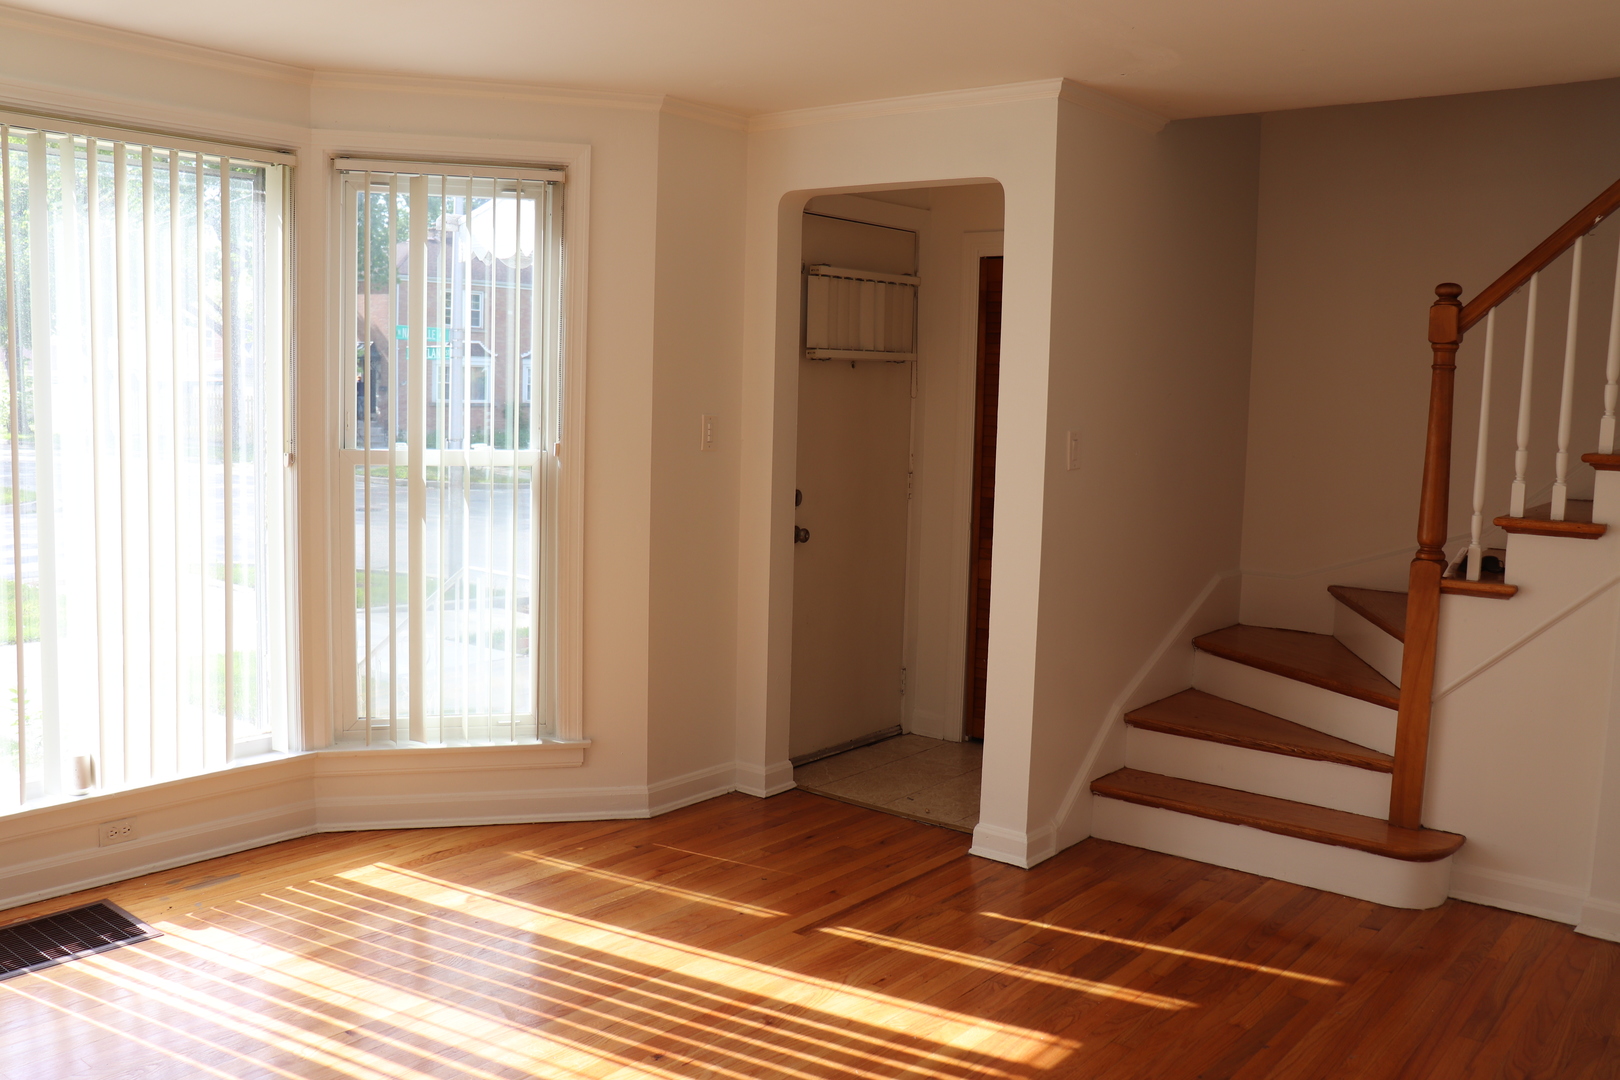
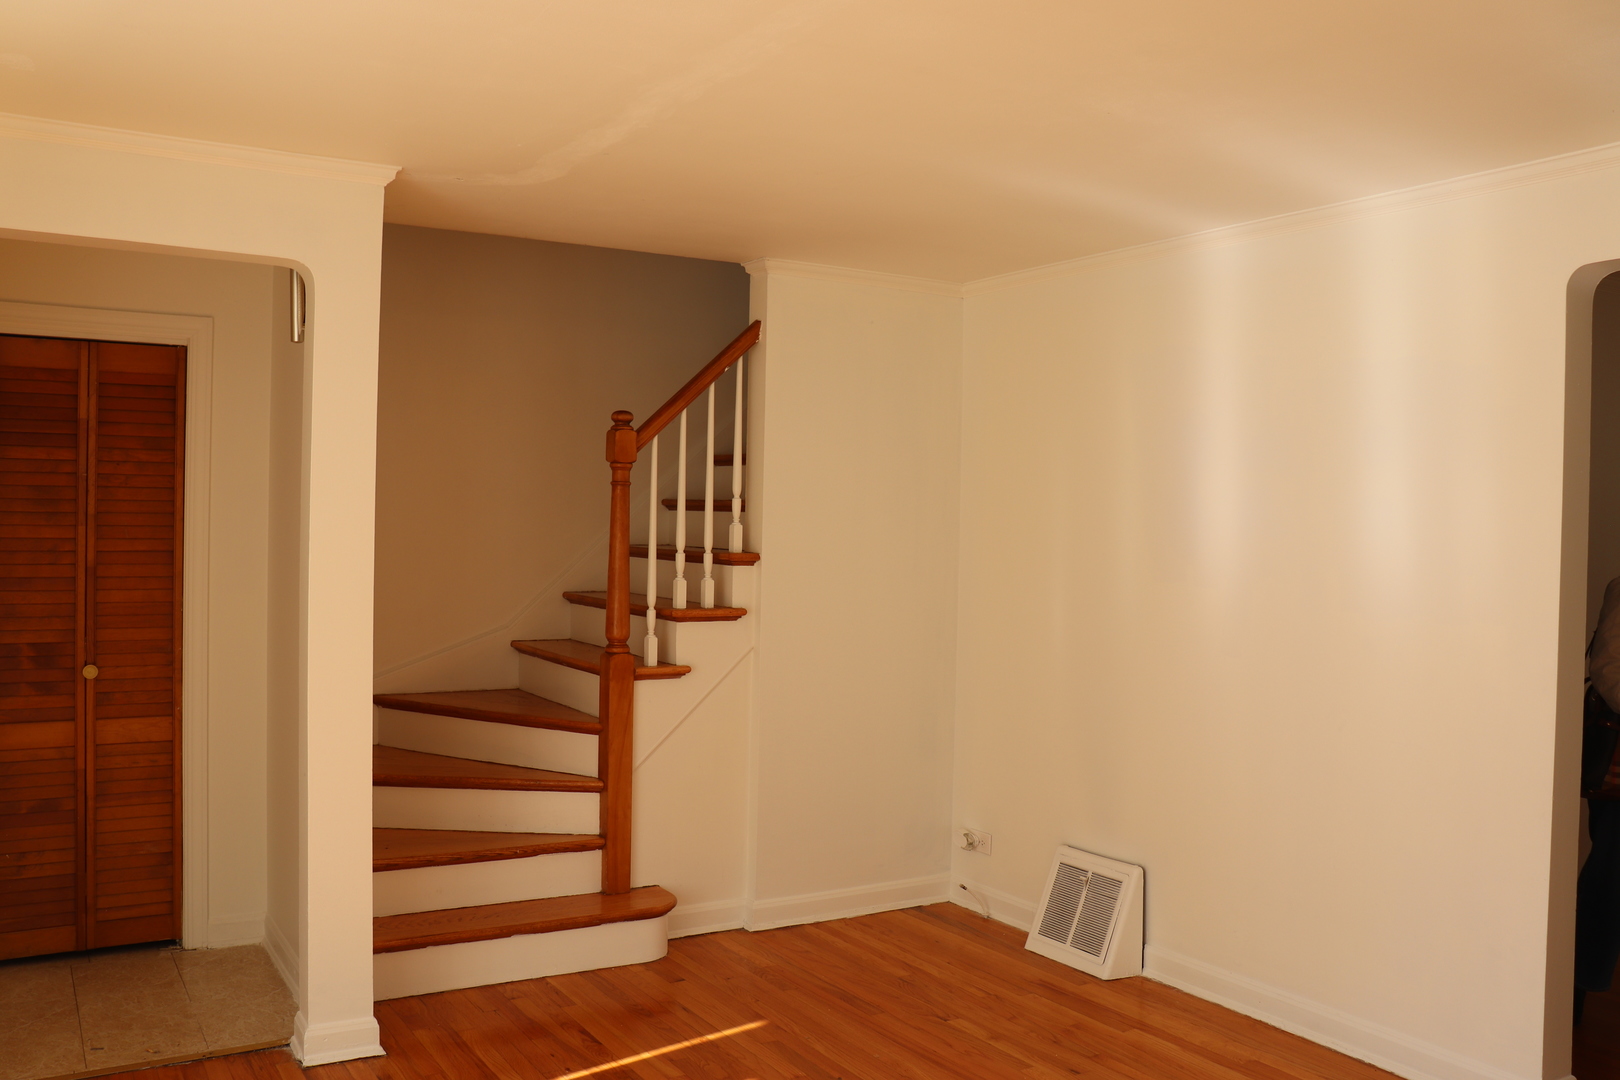
Welcome to this beautifully maintained home, perfectly situated on a quiet corner lot. Inside, you will find gleaming hardwood floors and generous, light-filled common areas ideal for relaxing or entertaining. The property features a spacious, usable basement for extra flexibility, a massive yard for outdoor enjoyment, and a convenient two-car garage. Tucked away in a serene neighborhood, this exceptional rental offers both comfort and tranquility. Schedule your showing today before this opportunity is gone!

Save
Ask
Tour
Hide
Share
Listing Snapshot
Price 
$2,200
Days On Site 
6 Days
Bedrooms 
2
Inside Area (SqFt) 
1,087 sqft
Total Baths 
1
Full Baths 
1
Partial Baths 
N/A
Lot Size 
N/A
Year Built 
1950
MLS® Number 
12649988
Status 
Active
Property Tax 
N/A
HOA/Condo/Coop Fees 
N/A
Sq Ft Source 
Estimated
Friends & Family
Recent Activity
yesterdayListing updated with changes from the MLS®
yesterdayStatus changed to Active
7 days agoListing first seen on site
General Features
Available on 
2026-06-01
Direction Faces 
East
Garage 
Yes
Garage Spaces 
2
Lease Term 
12 Months
Parking 
ConcreteDetachedGarage
Parking Spaces 
2
Sewer 
Public Sewer
Water Source 
Public
Interior Features
Basement 
Partially FinishedFull
Cooling 
Central Air
Heating 
Natural GasForced Air
Bedroom 2 
Dimensions - 11X10Level - Second
Bedroom 3 
Bedroom 4 
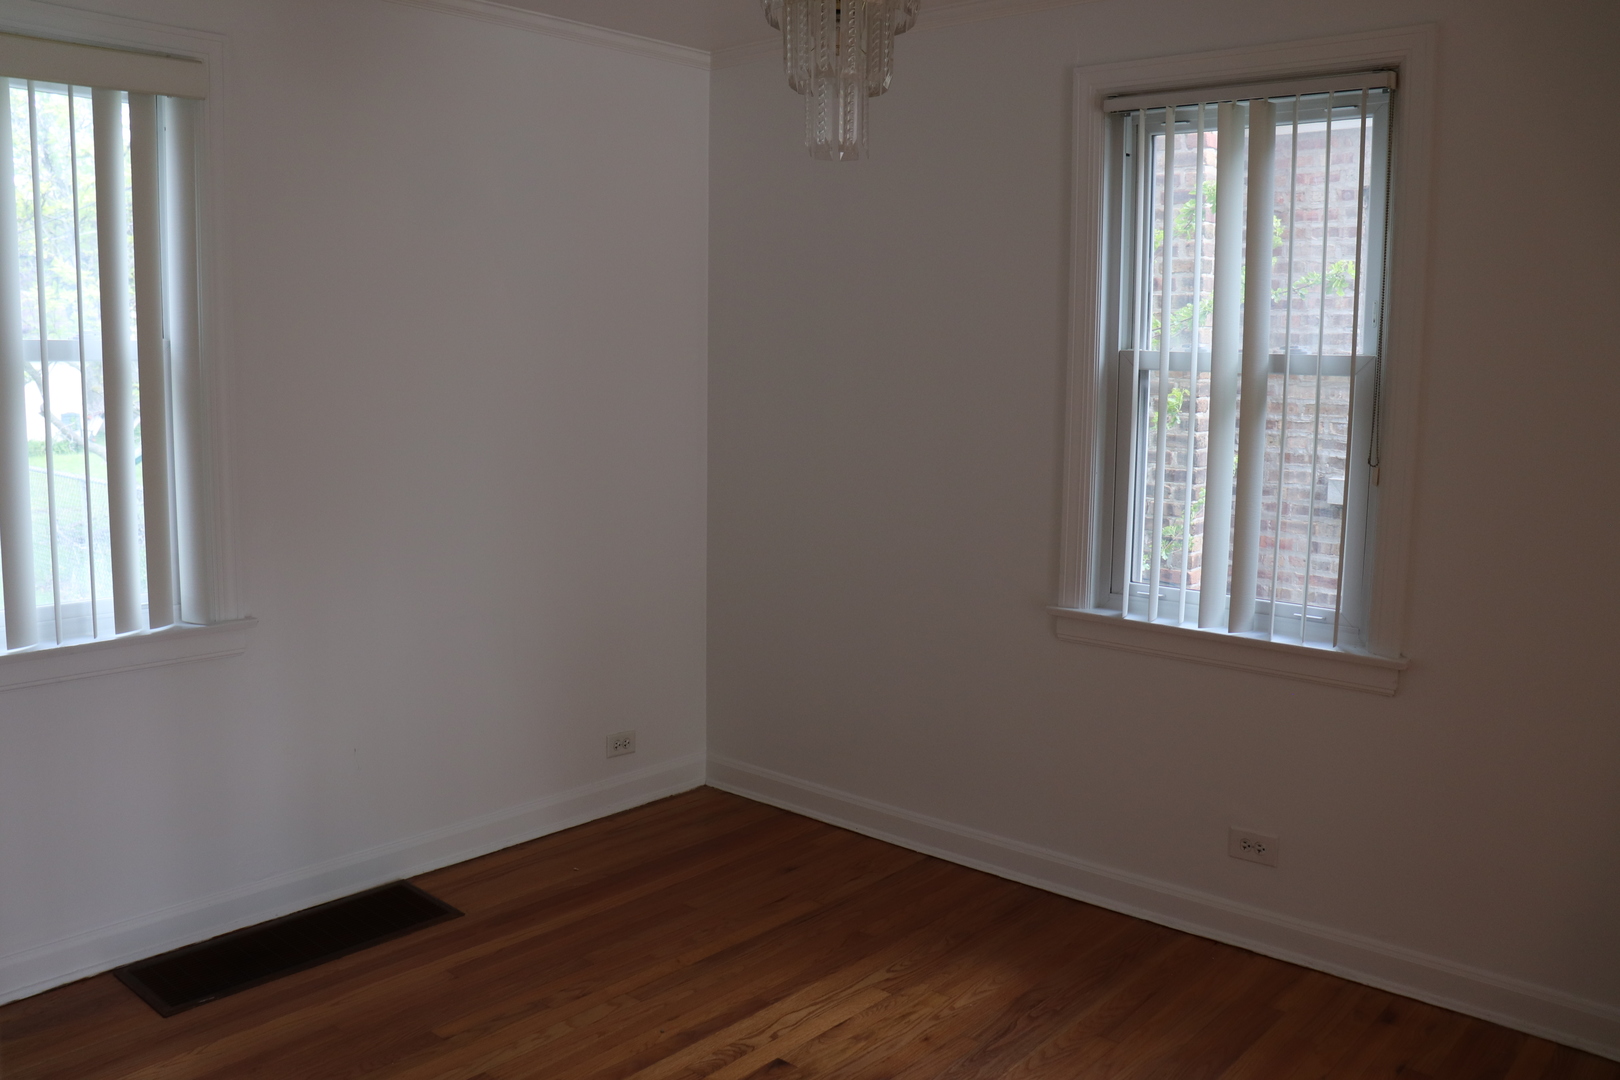
Dining Room 
Dimensions - 11X11Level - Main
Family Room 
Kitchen 
Dimensions - 11X8Level - Main
Laundry 
Dimensions - 6X8Level - Basement
Living Room 
Dimensions - 15X11Level - Main
Master Bedroom 
Dimensions - 15X11Level - Second
Recreation Room 
Dimensions - 15X11Level - Basement
Save
Ask
Tour
Hide
Share
Exterior Features
Construction Details 
Brick
Community Features
MLS Area 
CHI - Austin
School District 
Steinmetz Academic Centre Senior
Township 
West Chicago
Schools
School District
Steinmetz Academic Centre Senior
Elementary School
Sayre Elementary School Language
Middle School
Sayre Elementary School Language
High School
Steinmetz Academic Centre Senior
Listing Courtesy of MRED as distributed by MLS Grid of Cosmos Realty Investors, Inc.


Based on information submitted to the MLS GRID as of 2026-05-31 05:38 PM UTC. All data is obtained from various sources and may not have been verified by broker or MLS GRID. Supplied Open House Information is subject to change without notice. All information should be independently reviewed and verified for accuracy. Properties may or may not be listed by the office/agent presenting the information.
Last checked: 2026-05-31 05:38 PM UTC
MRED DMCA Copyright Information Copyright © 2026 Midwest Real Estate Data LLC. All rights reserved.

Neighborhood & Commute
Source: Walkscore
Disclosure: Community information and market data powered by Constellation Data Labs. Information is deemed reliable but not guaranteed.
Save
Ask
Tour
Hide
Share

Downtown Sales

Luxury Leasing

Apartments

Chicago Sales

Pet-Friendly Rentals

Loft Rentals

Reset password

Enter your email address and we will send you a link to change your password.
