
(773) 998-2401
·
chicago@propertyrocks.com


Save
Ask
Tour
Hide
Share
$849,900
108 Days On Site

600 N LAKE SHORE Drive 1201
Chicago, IL 60611

For Sale|Condominium|Active Under Contract
2
Beds
3
Total Baths
2
Full Baths
1
Partial Bath
1,621
SqFt
$524
/SqFt
2007
Built
County:
Cook
Listing Courtesy of MRED as distributed by MLS Grid of @properties Christie's International Real Estate
Call Now: (773) 998-2401
Is this the listing for you? We can help make it yours.
(773) 998-2401
600 N LAKE SHORE Drive 1201600 N LAKE SHORE Drive 1201600 N LAKE SHORE Drive 1201600 N LAKE SHORE Drive 1201
Save
Ask
Tour
Hide
Share

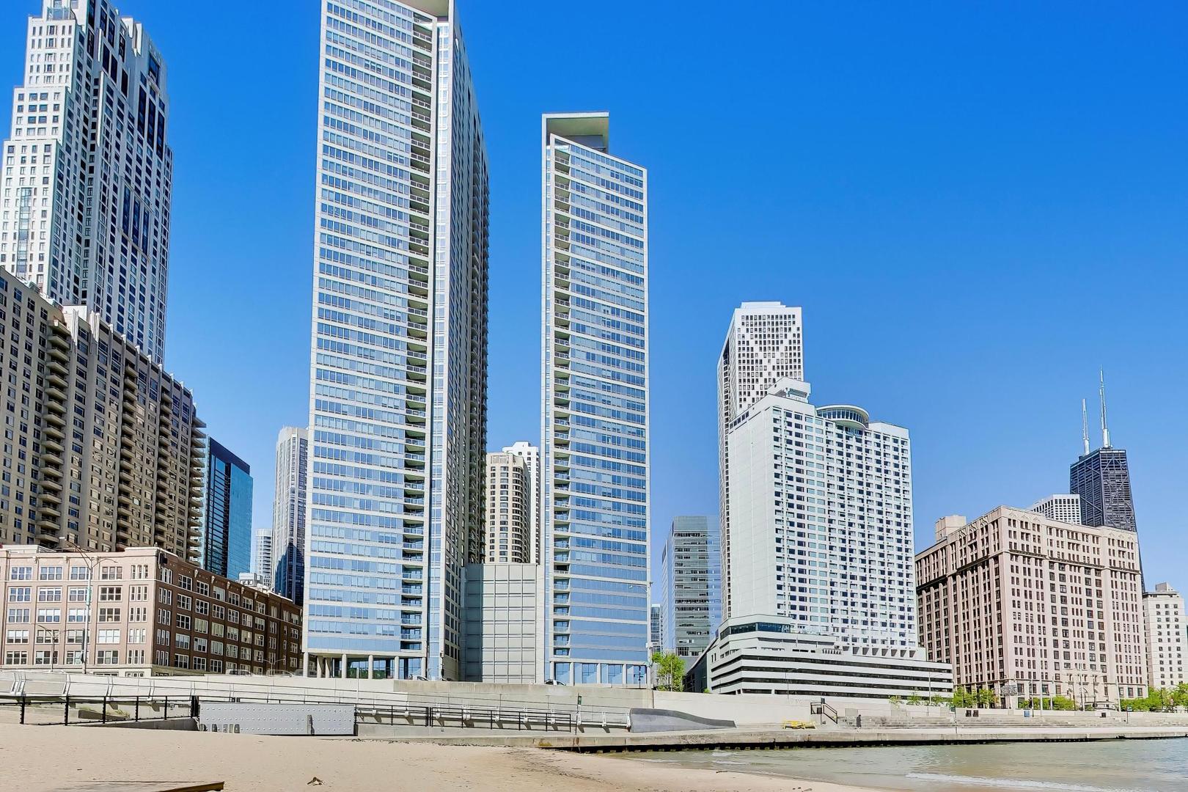
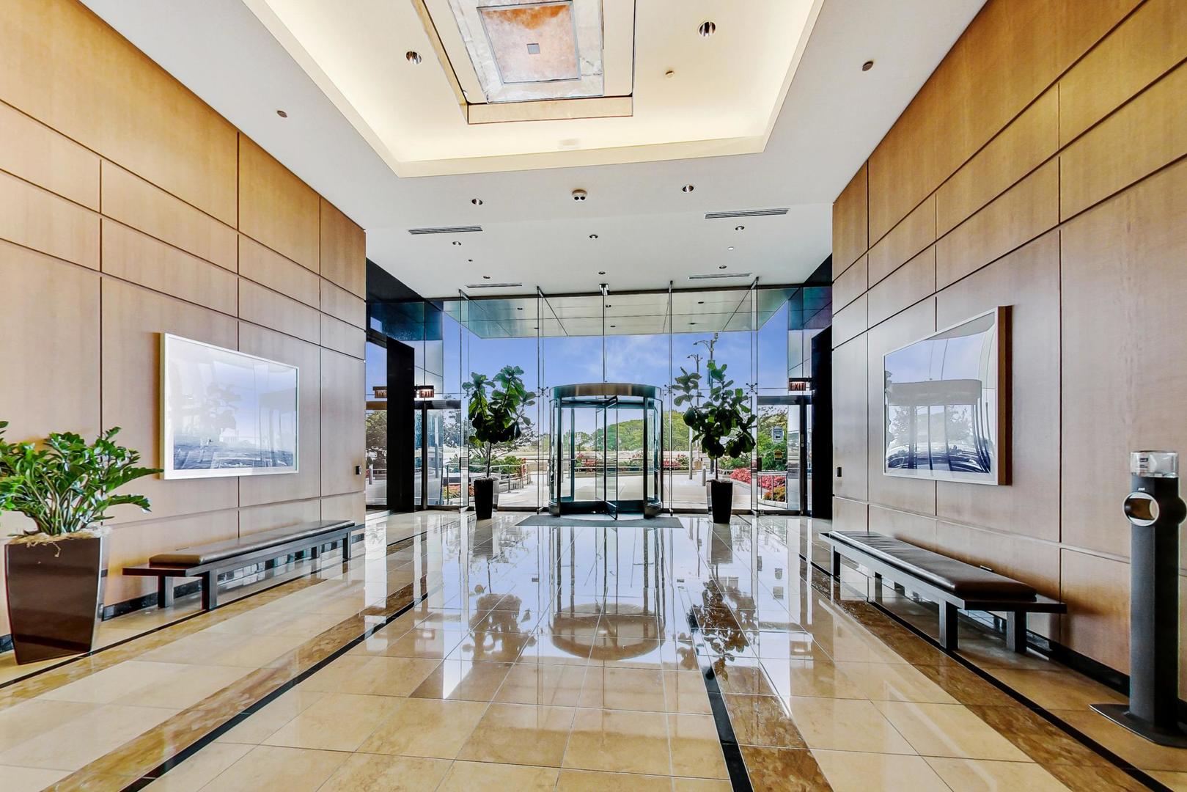
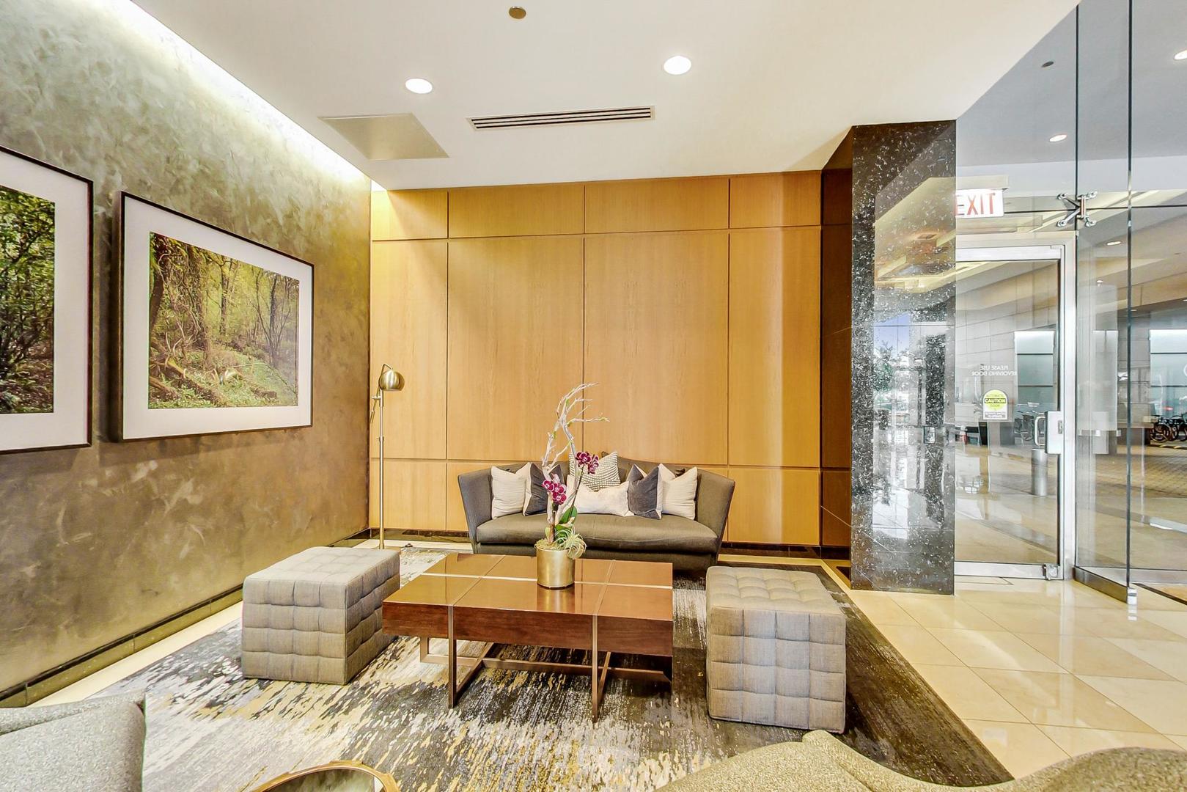
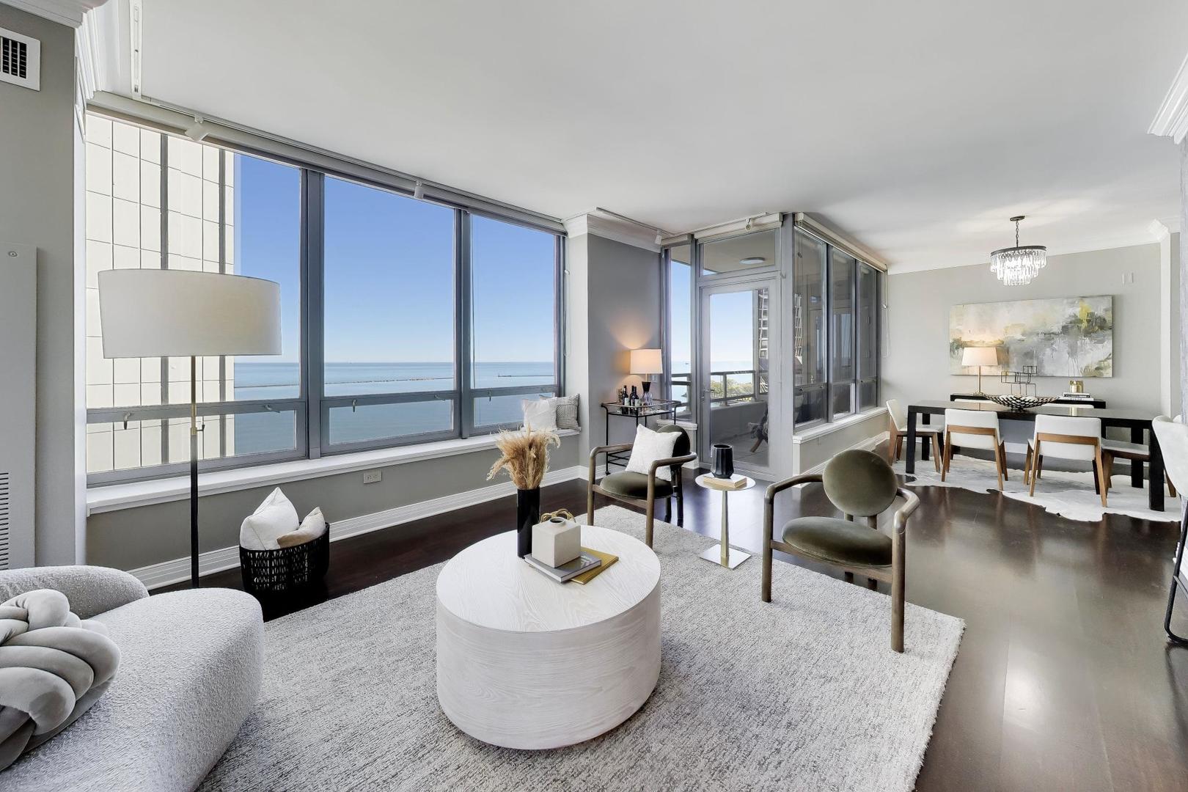
An exceptional opportunity to acquire one of the building's most coveted positions: a southwest-exposed corner unit in the highly regarded 01 tier, offering unobstructed panoramic views of Lake Michigan - the fifth-largest lake in the world - along with sweeping sightlines of Navy Pier, the lakefront beaches, and the Chicago skyline. The split floor plan is thoughtfully configured for both comfortable daily living and effortless entertaining. Each bedroom features an ensuite bath; a third guest bath serves the common areas off the kitchen and foyer. The open-concept living and dining room benefits from corner exposure, drawing natural light from multiple orientations throughout the day. The kitchen is appointed with high-end appliances and anchored by an open breakfast bar. The oversized Lake facing balcony - accessible from both the living room and primary suite - delivers an outdoor urban experience that is genuinely rare at this price point: unobstructed lakefront views, fresh lake air, and a front-row seat to some of the city's most dramatic sunrises and sunsets. Additional features include generous in-unit storage, a full-size washer/dryer, and one prime indoor heated parking space in a security-monitored garage. The building's amenity package is comprehensive: 24-hour professional door staff and concierge, state-of-the-art fitness center, yoga studio, business center, golf simulator, multiple gathering and event spaces, sundecks, and a beautifully landscaped courtyard. This Streeterville location places residents steps from the lakefront trail, Michigan Avenue, Northwestern University and Medical Center, the Museum of Contemporary Art, The looking glass Theater,and some of the finest dining in the country. Equally suited as a primary residence and second home. Special Opportunity.

Save
Ask
Tour
Hide
Share
Listing Snapshot
Price 
$849,900
Days On Site 
108 Days
Bedrooms 
2
Inside Area (SqFt) 
1,621 sqft
Total Baths 
3
Full Baths 
2
Partial Baths 
1
Lot Size 
N/A
Year Built 
2007
MLS® Number 
12650056
Status 
Active Under Contract
Property Tax 
$15,921.58
HOA/Condo/Coop Fees 
$1,436 monthly
Sq Ft Source 
Other
Friends & Family
Recent Activity
2 months agoListing updated with changes from the MLS®
2 months agoStatus changed to Active Under Contract
4 months agoListing first seen on site
General Features
Attached Garage 
Yes
Direction Faces 
East
Garage 
Yes
Garage Spaces 
1
Number Of Stories 
40
Parking 
Garage Door OpenerHeated GarageAttachedGarage
Parking Spaces 
1
Pets 
Cats OKDogs OKNumber LimitSize Limit
Property Sub Type 
Condominium
Sewer 
Public Sewer
Interior Features
Appliances 
Double OvenMicrowaveDishwasherDisposalStainless Steel Appliance(s)Wine RefrigeratorCooktopOvenGas CooktopGas Oven
Basement 
None
Cooling 
Central AirZoned
Electric 
Circuit Breakers
Heating 
Natural GasZoned
Interior 
Entrance FoyerGranite Counters
Laundry Features 
Washer HookupIn Unit
Window Features 
ScreensDrapes
Balcony/Porch/Lanai 
Dimensions - 12X7Level - Main
Bedroom 2 
Dimensions - 14X10Level - Main
Bedroom 3 
Bedroom 4 
Dining Room 
Dimensions - 15X12Level - Main
Family Room 
Foyer 
Dimensions - 5X4Level - Main
Kitchen 
Dimensions - 16X8Level - MainDescription - Custom Cabinetry,SolidSurfaceCounter,Updated Kitchen
Laundry 
Living Room 
Dimensions - 17X15Level - Main
Master Bedroom 
Dimensions - 16X14Level - Main
Save
Ask
Tour
Hide
Share
Exterior Features
Construction Details 
GlassConcrete
Exterior 
Balcony
View 
Water
Waterfront 
Yes
Waterfront Features 
Lake Front
Waterview 
Water
Windows/Doors 
ScreensDrapes
Community Features
Association Amenities 
StorageParty Room
Association Fee 
$1436.0
Association Fee Frequency 
Monthly
MLS Area 
CHI - Near North Side
School District 
299
Township 
North Chicago
Schools
School District
299
Elementary School
Unknown
Middle School
Unknown
High School
Unknown
Listing Courtesy of MRED as distributed by MLS Grid of @properties Christie's International Real Estate


Based on information submitted to the MLS GRID as of 2026-09-10 07:15 AM UTC. All data is obtained from various sources and may not have been verified by broker or MLS GRID. Supplied Open House Information is subject to change without notice. All information should be independently reviewed and verified for accuracy. Properties may or may not be listed by the office/agent presenting the information.
Last checked: 2026-09-10 07:15 AM UTC
MRED DMCA Copyright Information Copyright © 2026 Midwest Real Estate Data LLC. All rights reserved.

Neighborhood & Commute
Source: Walkscore
Disclosure: Community information and market data powered by Constellation Data Labs. Information is deemed reliable but not guaranteed.
Save
Ask
Tour
Hide
Share

Downtown Sales

Luxury Leasing

Apartments

Chicago Sales

Pet-Friendly Rentals

Loft Rentals

Reset password

Enter your email address and we will send you a link to change your password.
