

(773) 998-2401
·
chicago@propertyrocks.com


Save
Ask
Tour
Hide
Share
$815,000
115 Days On Site

505 N Lake Shore Drive 708-709
Chicago, IL 60611

For Sale|Condominium|Active
2
Beds
2
Total Baths
2
Full Baths
1,800
SqFt
$453
/SqFt
1968
Built
Subdivision:
Lake Point Tower
County:
Cook
Listing Courtesy of MRED as distributed by MLS Grid of @properties Christie's International Real Estate
Call Now: (773) 998-2401
Is this the listing for you? We can help make it yours.
(773) 998-2401
505 N Lake Shore Drive 708-709505 N Lake Shore Drive 708-709505 N Lake Shore Drive 708-709505 N Lake Shore Drive 708-709
Save
Ask
Tour
Hide
Share

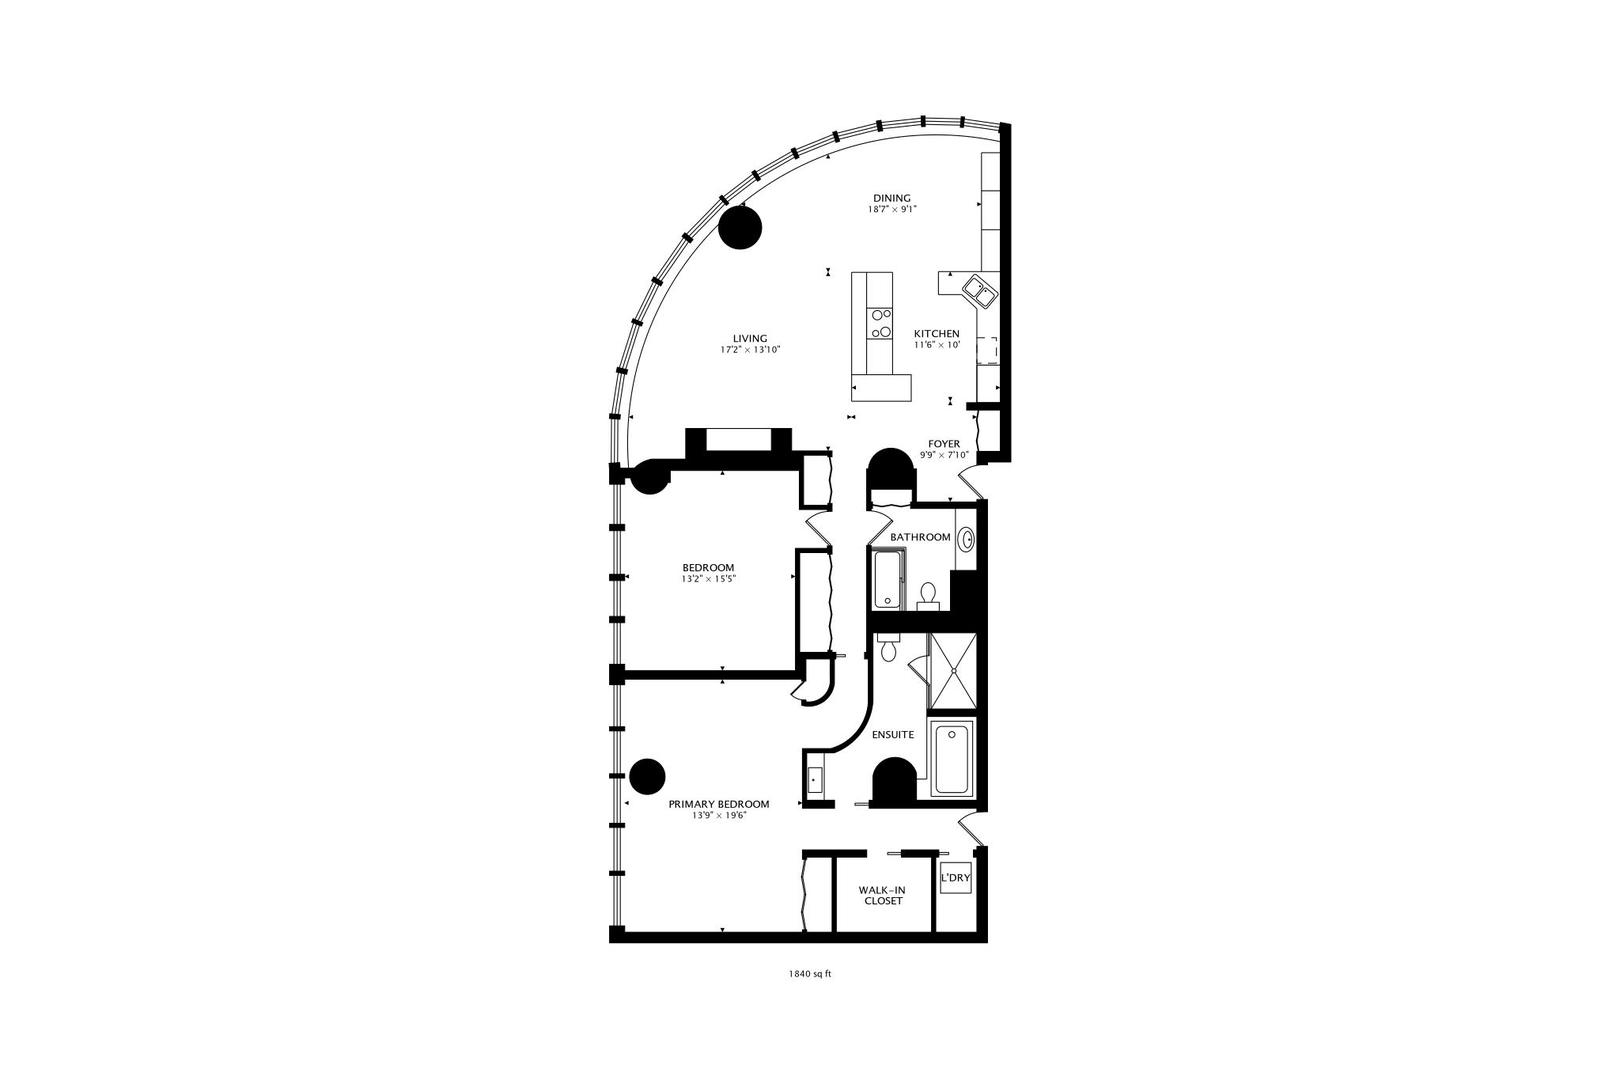
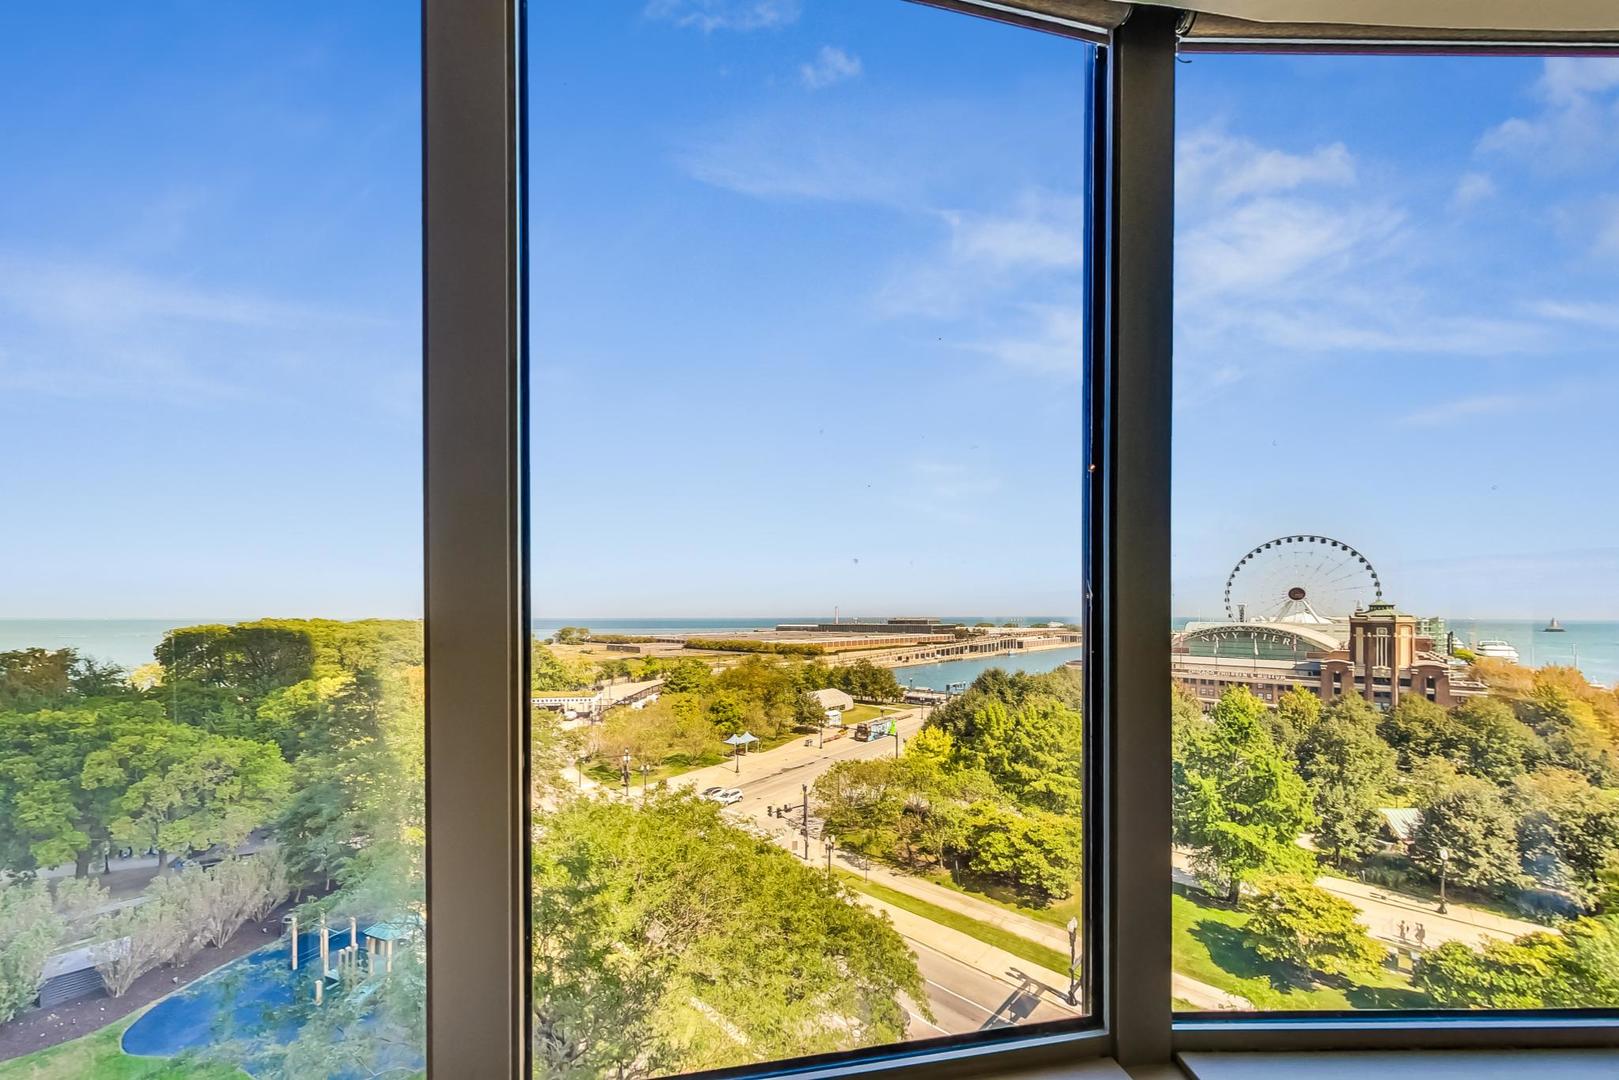
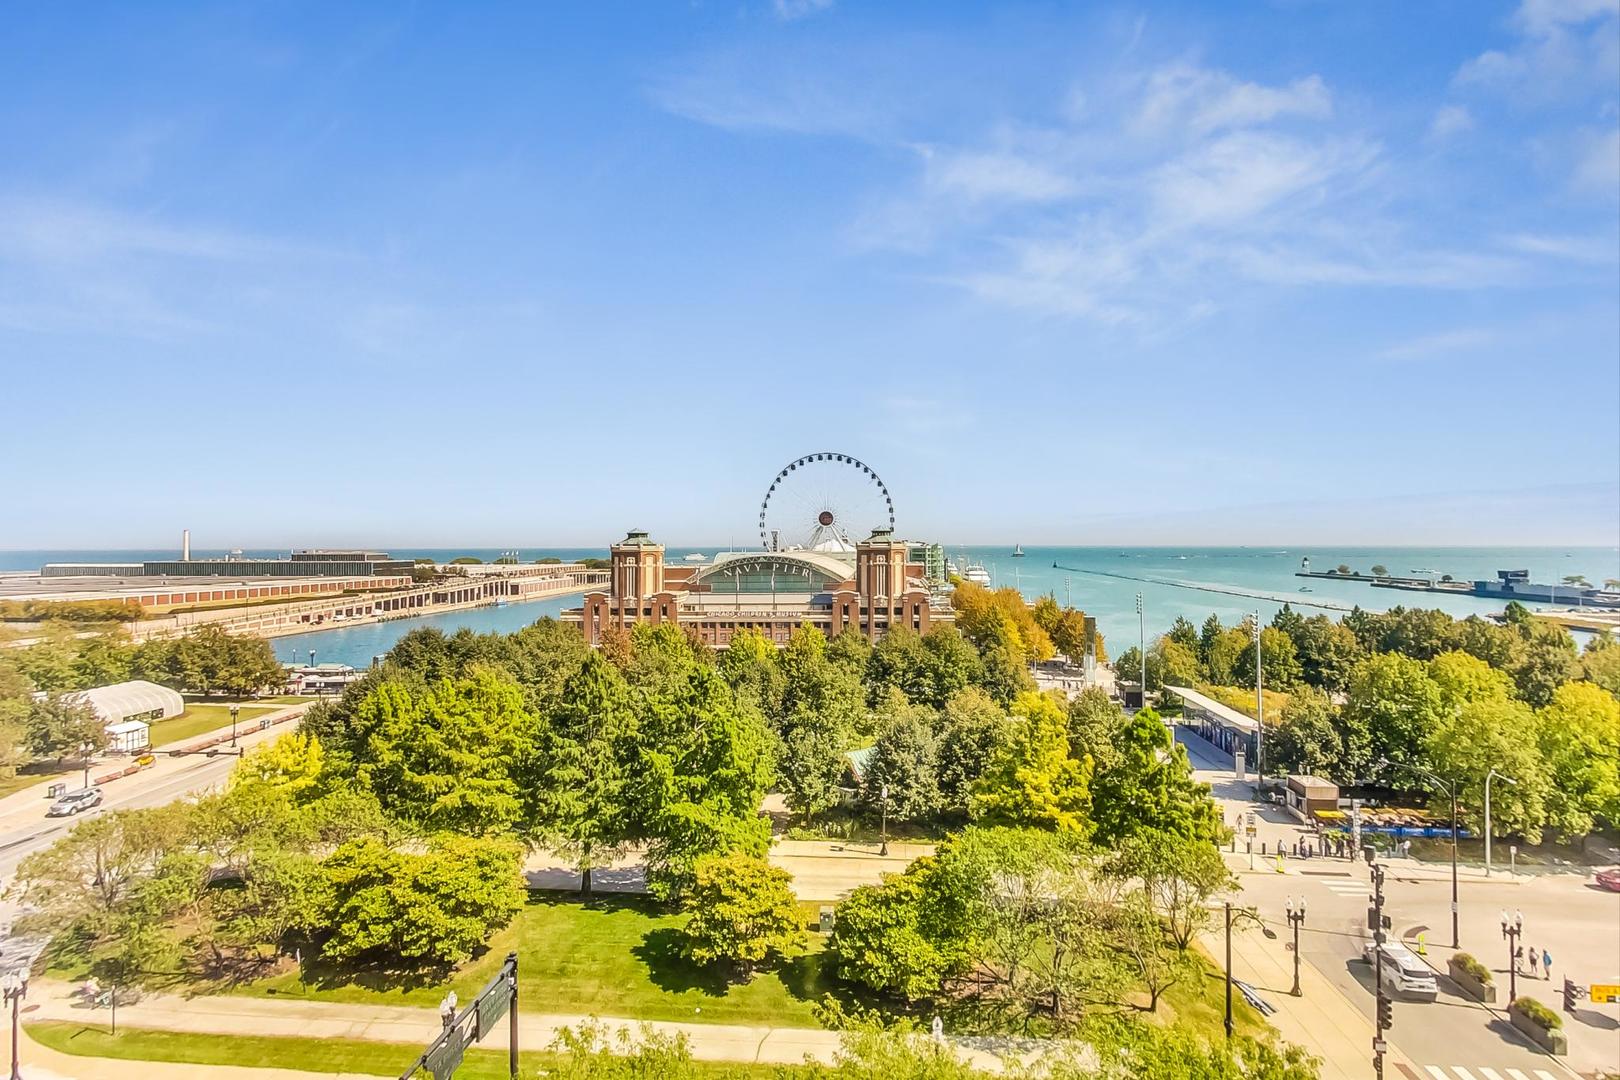
Price Improvement! Rarely available, this expansive three-exposure corner residence at Lake Point Tower offers approximately 1,800 square feet of luxury living with unobstructed views of Lake Michigan, Navy Pier, and the Chicago skyline. Located in Chicago's only residential building east of Lake Shore Drive, this exceptional home enjoys coveted north, east, and south exposures-perfect for taking in spectacular sunrises, bi-weekly Navy Pier fireworks, and the Chicago Air & Water Show from the comfort of home. The spacious floor plan features two generously sized bedrooms and two full baths. The primary suite accommodates a king-size bed plus a sitting area and includes a walk-in closet, a new LG stacked washer and dryer, and a spa-inspired bath with heated slate floors, a multi-faucet steam shower, and a jetted infinity tub. The second bedroom is large enough for two full-size beds along with a desk or lounge area, while the nearby guest bath offers a convenient tub/shower combination. Designed for both everyday living and entertaining, the open-concept kitchen features concrete countertops, heated slate flooring, island seating, wine refrigerator, ice maker, and premium stainless-steel appliances, including a Sub-Zero refrigerator, Dacor range, and Miele dishwasher. The kitchen opens seamlessly to the living and dining areas, all surrounded by breathtaking panoramic views. Lake Point Tower offers an unmatched collection of amenities, including: - Private 2.5-acre landscaped park with lagoon, waterfall, grills, and playground - Indoor and outdoor swimming pools - State-of-the-art health club with steam rooms and saunas Racquetball and basketball courts - Library, business center, and community room - On-site dry cleaner and automated convenience store - 24-hour door staff and security - Valet parking - Just steps from the lakefront path, CTA transportation, Michigan Avenue shopping, and Chicago's finest dining, this rare corner residence combines extraordinary views, sophisticated comfort, and an incomparable lakefront lifestyle. Now offered at an improved price-schedule your private showing today.

Save
Ask
Tour
Hide
Share
Listing Snapshot
Price 
$815,000
Days On Site 
115 Days
Bedrooms 
2
Inside Area (SqFt) 
1,800 sqft
Total Baths 
2
Full Baths 
2
Partial Baths 
N/A
Lot Size 
N/A
Year Built 
1968
MLS® Number 
12650660
Status 
Active
Property Tax 
$11,364.95
HOA/Condo/Coop Fees 
$1,293 monthly
Sq Ft Source 
Estimated
Friends & Family
Recent Activity
a week agoListing updated with changes from the MLS®
a week agoStatus changed to Active
a month agoPrice changed to $815,000
4 months agoListing first seen on site
General Features
Attached Garage 
Yes
Direction Faces 
East
Garage 
Yes
Garage Spaces 
3
Number Of Stories 
70
Parking 
Garage Door OpenerHeated GarageTandemDeededAttachedGarage
Parking Spaces 
3
Pets 
Cats OKDogs OKNumber LimitSize Limit
Property Sub Type 
Condominium
Sewer 
Public Sewer
Water Source 
Public
Interior Features
Appliances 
RangeMicrowaveDishwasherRefrigeratorBar FridgeFreezerWasherDryerDisposalStainless Steel Appliance(s)Wine Refrigerator
Basement 
None
Cooling 
Window Unit(s)Zoned
Electric 
200+ Amp Service
Heating 
ElectricRadiant Floor
Interior 
Wet BarStorage
Laundry Features 
Washer Hookup
Bedroom 2 
Dimensions - 14X13Level - Main
Bedroom 3 
Bedroom 4 
Dining Room 
Dimensions - 12X11Level - Main
Family Room 
Kitchen 
Dimensions - 10X10Level - MainDescription - Island
Laundry 
Living Room 
Dimensions - 24X19Level - Main
Master Bedroom 
Dimensions - 23X15Level - Main
Save
Ask
Tour
Hide
Share
Exterior Features
Construction Details 
GlassConcrete
Exterior 
Dog Run
Patio And Porch 
Patio
View 
Water
Waterfront 
Yes
Waterview 
Water
Community Features
Accessibility Features 
Therapeutic WhirlpoolAccessible Entrance
Association Fee 
$1293.0
Association Fee Frequency 
Monthly
MLS Area 
CHI - Near North Side
School District 
299
Township 
North Chicago
Schools
School District
299
Elementary School
Unknown
Middle School
Unknown
High School
Unknown
Listing Courtesy of MRED as distributed by MLS Grid of @properties Christie's International Real Estate


Based on information submitted to the MLS GRID as of 2026-09-10 07:30 AM UTC. All data is obtained from various sources and may not have been verified by broker or MLS GRID. Supplied Open House Information is subject to change without notice. All information should be independently reviewed and verified for accuracy. Properties may or may not be listed by the office/agent presenting the information.
Last checked: 2026-09-10 07:30 AM UTC
MRED DMCA Copyright Information Copyright © 2026 Midwest Real Estate Data LLC. All rights reserved.

Neighborhood & Commute
Source: Walkscore
Disclosure: Community information and market data powered by Constellation Data Labs. Information is deemed reliable but not guaranteed.
Save
Ask
Tour
Hide
Share

Downtown Sales

Luxury Leasing

Apartments

Chicago Sales

Pet-Friendly Rentals

Loft Rentals

Reset password

Enter your email address and we will send you a link to change your password.
