
(773) 998-2401
·
chicago@propertyrocks.com


Save
Ask
Tour
Hide
Share
$850,000
8 Days On Site

1725 Sunset Ridge Road
Glenview, IL 60025

For Sale|Single Family Residence|Active Under Contract
3
Beds
3
Total Baths
3
Full Baths
2,093
SqFt
$406
/SqFt
1954
Built
Subdivision:
Glen Oak Acres
County:
Cook
Listing Courtesy of MRED as distributed by MLS Grid of RE/MAX City
Call Now: (773) 998-2401
Is this the listing for you? We can help make it yours.
(773) 998-2401
1725 Sunset Ridge Road1725 Sunset Ridge Road1725 Sunset Ridge Road1725 Sunset Ridge Road
Save
Ask
Tour
Hide
Share

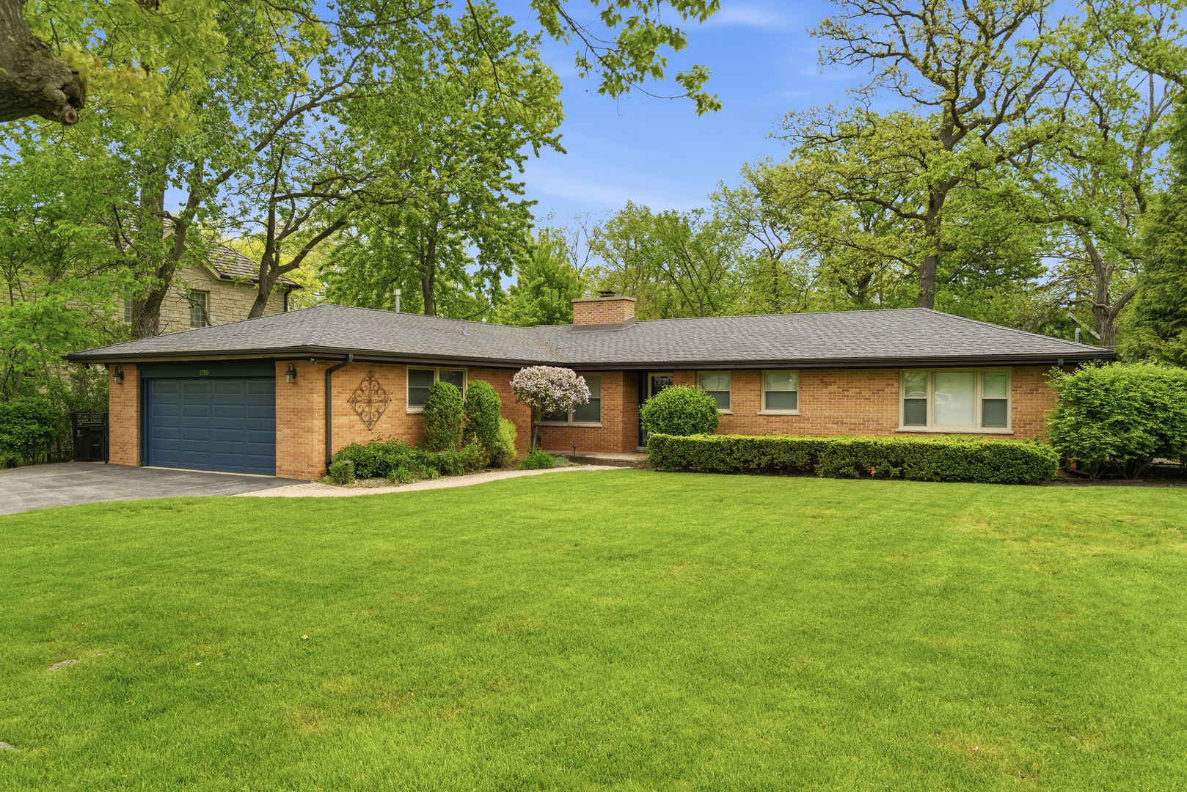
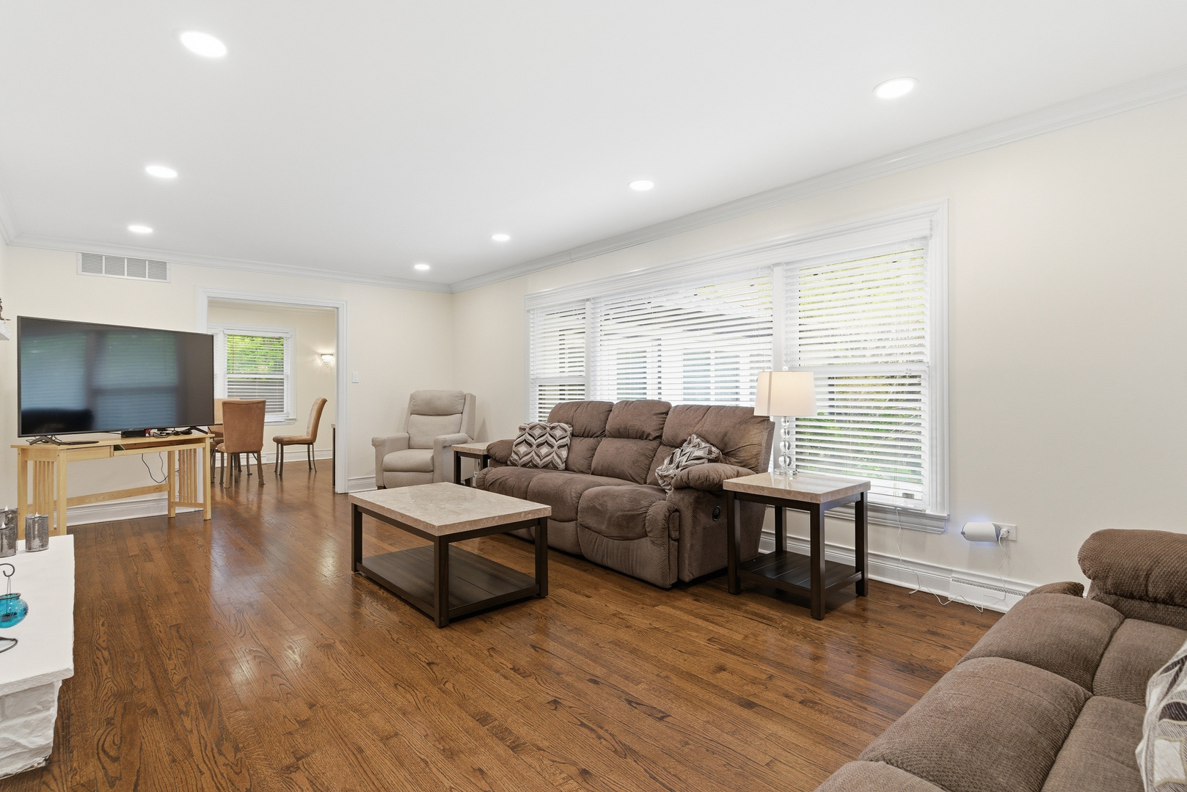
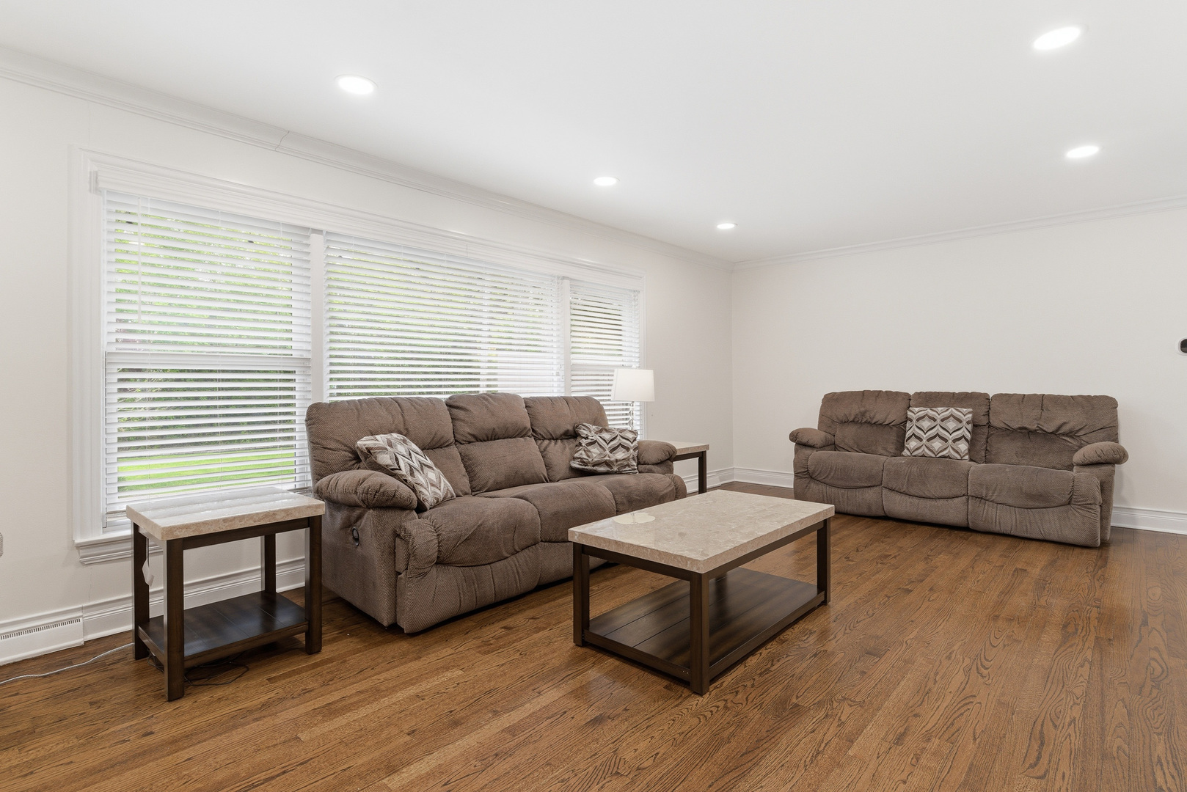
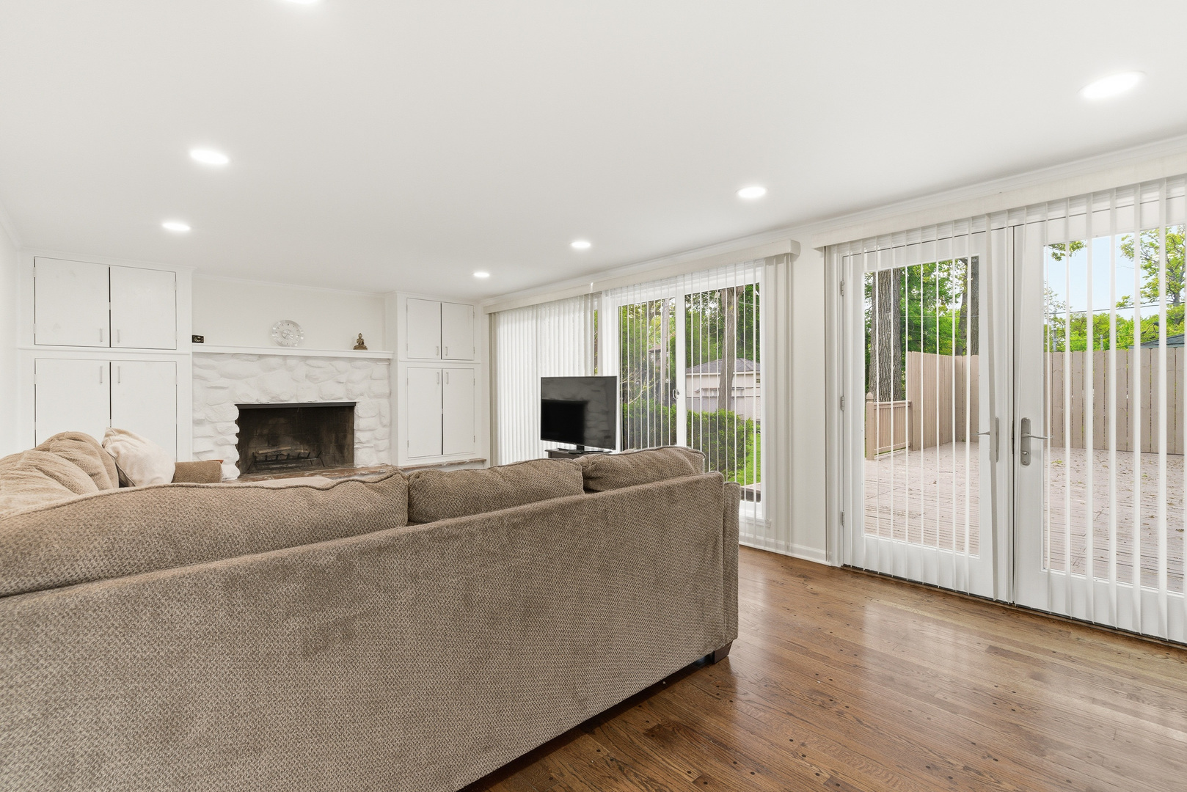
Sprawling and magnificent 3 bedroom 3 bath brick ranch with a family room addition sits on an expansive 0.4 Acre lot in sought after Glenview. Award winning Pleasant Ridge and Glenbrook South High School Districts. An exceptional opportunity for quiet suburban living with easy access to retail and city connections. Effortless single-level living with refined interiors, including hardwood flooring refinished in 2022, lots of recessed lighting throughout and a beautifully renovated kitchen with premium finishes. Quartz counters, a huge island, tile backsplash, 6 burner KitchenAid gas oven/range, Samsung side by side stainless steel refrigerator with water/ice dispenser, dishwasher, disposal, stainless steel hood, farm sink, pantry, dedicated hot water faucet, and a convenient pot filler over the range. Furnace, central air and Nest thermostat 2025. The family room addition has electric baseboard heat. All new 3 panel doors. Freshly painted throughout in 2025. 2 completely updated full baths in 2025. The 3rd bathroom by the laundry room was refreshed. Two gas starting wood-burning fireplaces are situated in the family room and living room. Double door closets and ceiling fans in all of the bedrooms. Customized linen closet. Crown molding throughout. The laundry room has new cabinetry, and a pocket door. Washer 2025, Dryer 2023. Tankless on demand water heater. 220 electric panel. New gutters were installed in 2021 and the tear-off roof in 2017. If you are a dog lover, there is a 90x9 foot area on the side of the home. Oversized 33x16 foot deck off of the family room overlooks the private fenced in yard and is the perfect spot for entertaining during those special gatherings. The main house has new insulation. The attached 2+ car garage is insulated (2022), new opener (2026), storage above, and has outside motion sensor lights. Asphalt (2023) side drive with plenty of off street parking. Radon mitigation system 2021. You are seconds away from The Glen with it's cool shops, restaurants and night life. Easy access to major roads and expressways. 25 minutes to O'Hare International Airport. 15 miles from downtown Chicago. Nearby parks, trails, and forest preserves. Don't delay or it will be gone!

Save
Ask
Tour
Hide
Share
Listing Snapshot
Price 
$850,000
Days On Site 
8 Days
Bedrooms 
3
Inside Area (SqFt) 
2,093 sqft
Total Baths 
3
Full Baths 
3
Partial Baths 
N/A
Lot Size 
0.4354 Acres
Year Built 
1954
MLS® Number 
12650870
Status 
Active Under Contract
Property Tax 
$14,255.87
HOA/Condo/Coop Fees 
N/A
Sq Ft Source 
Assessor
Friends & Family
Recent Activity
a week agoListing updated with changes from the MLS®
a week agoStatus changed to Active Under Contract
a week agoListing first seen on site
General Features
Acres 
0.4354
Attached Garage 
Yes
Direction Faces 
East
Foundation 
Concrete Perimeter
Garage 
Yes
Garage Spaces 
2
Parking 
AsphaltGarage Door OpenerAttachedDrivewayOtherGarage
Parking Spaces 
5
Property Sub Type 
Single Family Residence
Sewer 
Public Sewer
SqFt Total 
2093
Style 
Ranch
Interior Features
Appliances 
Double OvenRangeMicrowaveDishwasherRefrigeratorWasherDryerDisposal
Basement 
Crawl Space
Cooling 
Central Air
Electric 
200+ Amp Service
Fireplace 
Yes
Fireplace Features 
Family RoomLiving RoomGas LogGas Starter
Fireplaces 
2
Flooring 
Hardwood
Heating 
Natural GasElectricForced AirBaseboard
Interior 
Entrance Foyer
Laundry Features 
Main Level
Bedroom 2 
Dimensions - 14X11Level - Main
Bedroom 3 
Dimensions - 13X11Level - Main
Bedroom 4 
Dining Room 
Dimensions - 13X11Level - Main
Family Room 
Dimensions - 25X13Level - Main
Foyer 
Dimensions - 08X06Level - Main
Kitchen 
Dimensions - 19X18Level - MainDescription - Eating Area-Breakfast Bar
Laundry 
Dimensions - 11X05Level - Main
Living Room 
Dimensions - 24X13Level - Main
Master Bedroom 
Dimensions - 16X14Level - Main
Office 
Dimensions - 09X09Level - Main
Save
Ask
Tour
Hide
Share
Exterior Features
Construction Details 
Brick
Fencing 
Fenced
Patio And Porch 
Deck
Roof 
Asphalt
Community Features
Community Features 
ParkCurbs
MLS Area 
Glenview / Golf
School District 
Glenbrook South High School
Township 
Northfield
Schools
School District
Glenbrook South High School
Elementary School
Pleasant Ridge Elementary School
Middle School
Springman Middle School
High School
Glenbrook South High School
Listing Courtesy of MRED as distributed by MLS Grid of RE/MAX City


Based on information submitted to the MLS GRID as of 2026-05-26 07:43 AM UTC. All data is obtained from various sources and may not have been verified by broker or MLS GRID. Supplied Open House Information is subject to change without notice. All information should be independently reviewed and verified for accuracy. Properties may or may not be listed by the office/agent presenting the information.
Last checked: 2026-05-26 07:43 AM UTC
MRED DMCA Copyright Information Copyright © 2026 Midwest Real Estate Data LLC. All rights reserved.

Neighborhood & Commute
Source: Walkscore
Disclosure: Community information and market data powered by Constellation Data Labs. Information is deemed reliable but not guaranteed.
Save
Ask
Tour
Hide
Share

Downtown Sales

Luxury Leasing

Apartments

Chicago Sales

Pet-Friendly Rentals

Loft Rentals

Reset password

Enter your email address and we will send you a link to change your password.
