
(773) 998-2401
·
chicago@propertyrocks.com


Save
Ask
Tour
Hide
Share
$3,100
12 Days On Site

910 W Gunnison Street G
Chicago, IL 60640

For Rent|Residential Lease|Active
3
Beds
2
Total Baths
2
Full Baths
County:
Cook
Listing Courtesy of MRED as distributed by MLS Grid of Fulton Grace Realty
Call Now: (773) 998-2401
Is this the listing for you? We can help make it yours.
(773) 998-2401
910 W Gunnison Street G910 W Gunnison Street G910 W Gunnison Street G910 W Gunnison Street G
Save
Ask
Tour
Hide
Share

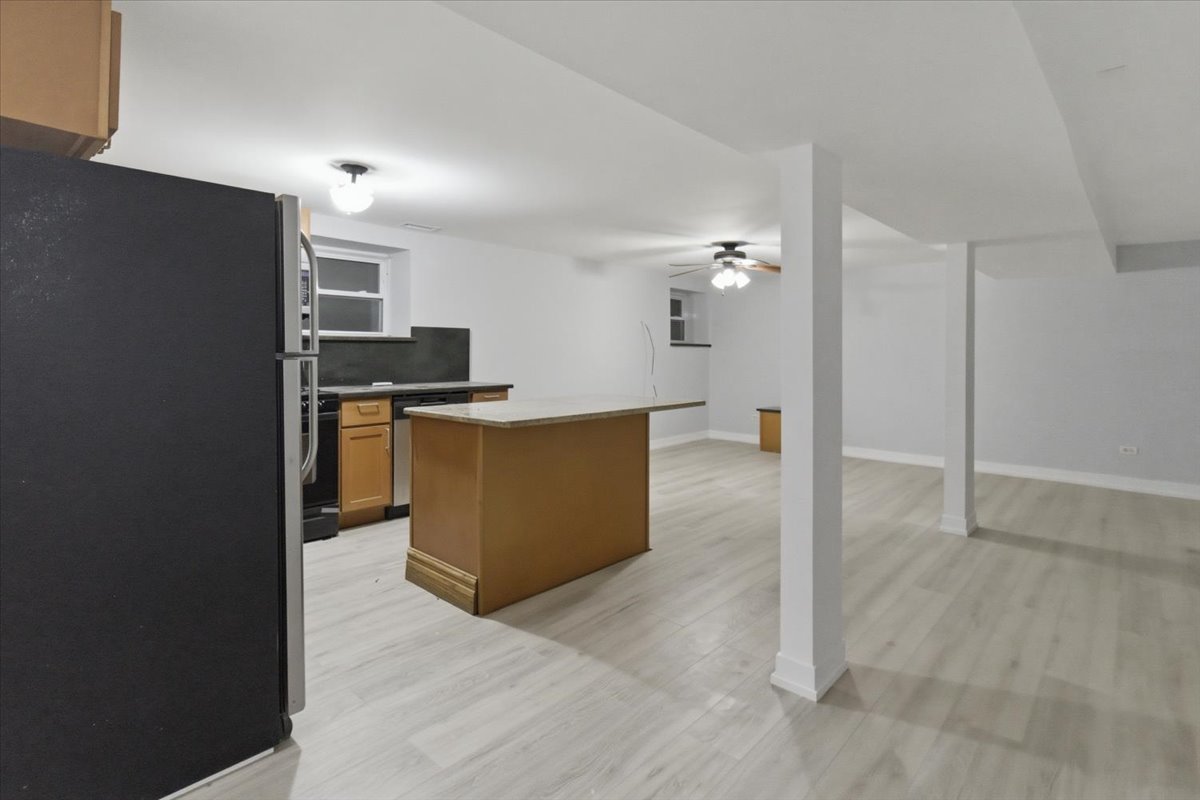
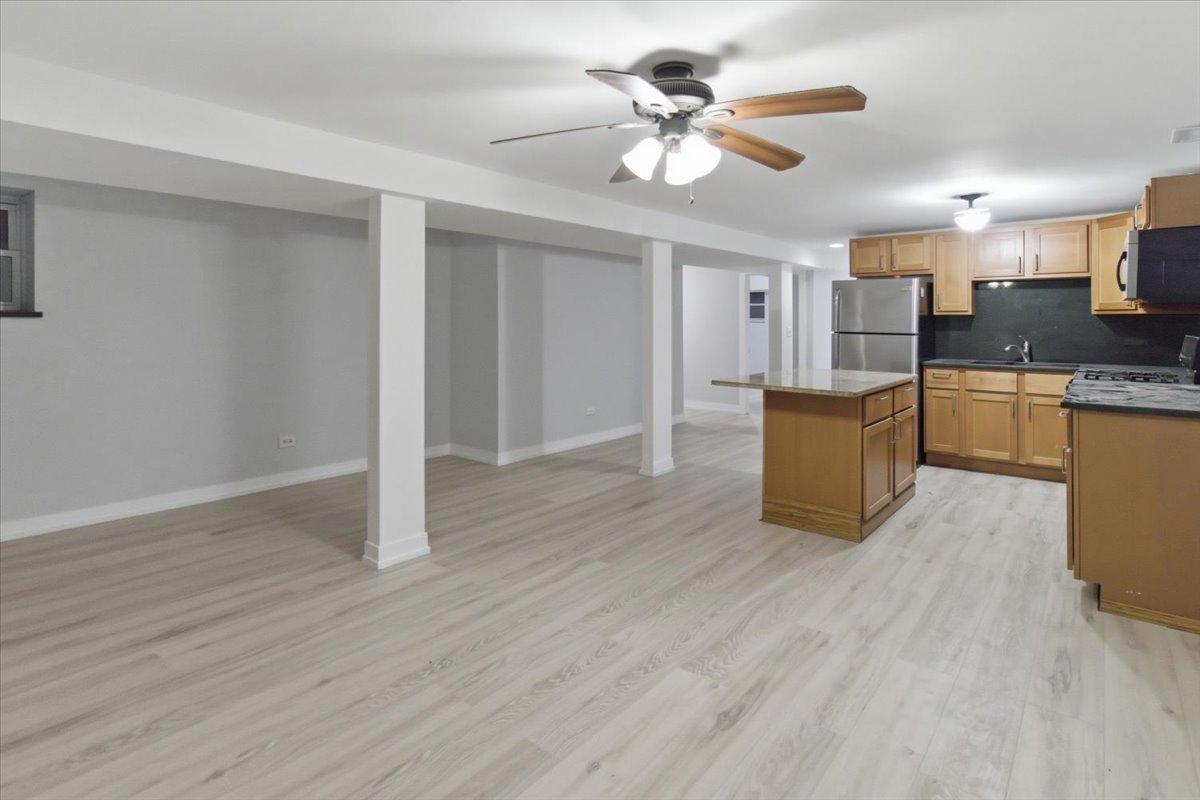
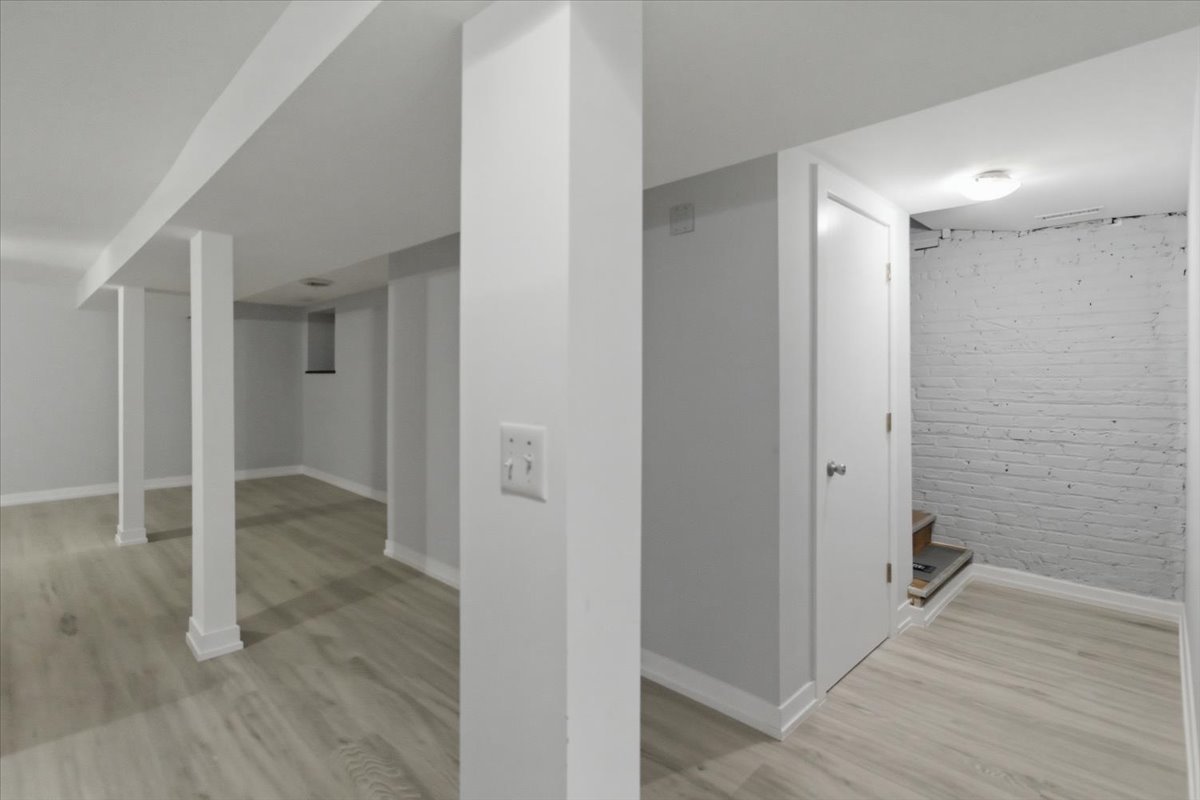
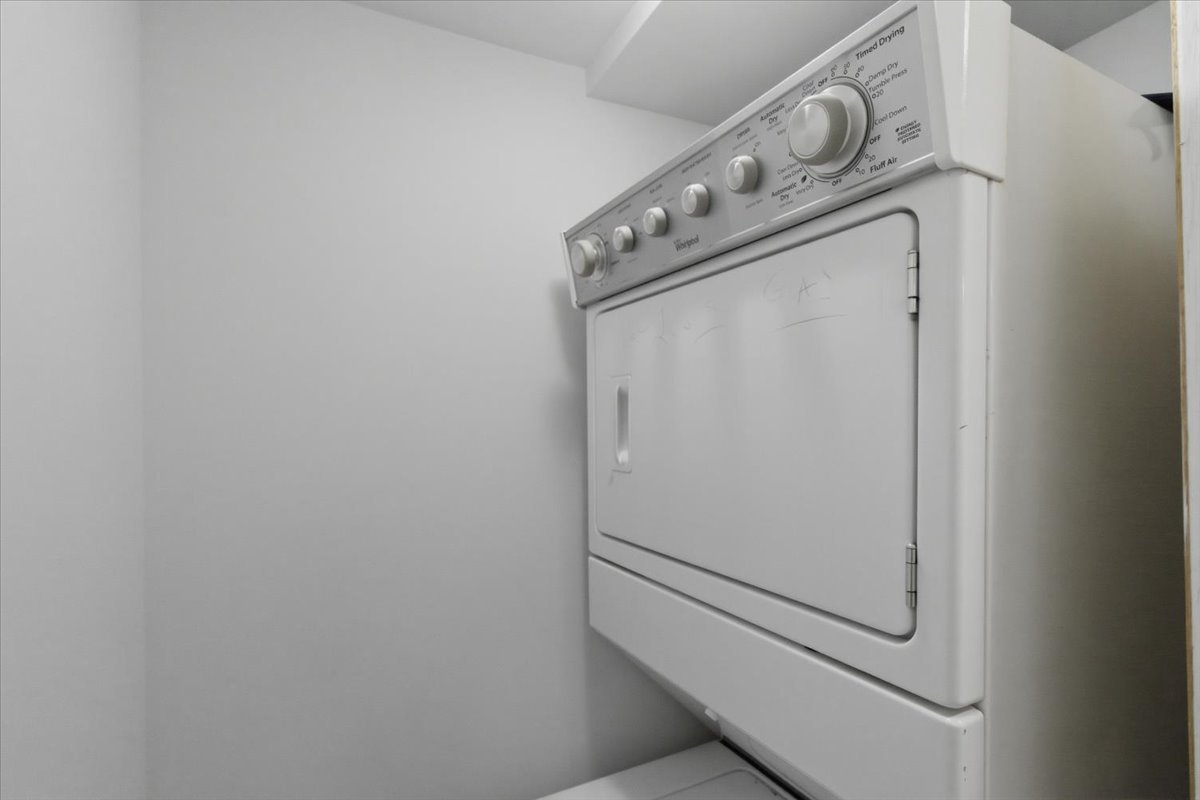
Enjoy modern comfort and unbeatable access to the lake in this beautifully updated lower-level apartment! This spacious unit features an open-concept layout with stylish luxury vinyl flooring, neutral finishes, and an oversized living area perfect for relaxing or entertaining. The contemporary kitchen offers ample cabinet space, sleek countertops, black appliances, and a large center island ideal for meal prep or casual dining. The bedrooms are generously sized with great closet space, while the updated bathrooms feature clean, modern finishes. Additional conveniences include in-unit laundry, central HVAC, dishwasher, and plenty of flexible living space throughout. Pets welcome for an additional cost and with size restrictions. Located just moments from the lakefront, you'll love easy access to beaches, walking and biking trails, parks, and everything lakeside living has to offer. Whether you're enjoying a morning jog by the water or spending weekends outdoors, this location combines comfort, convenience, and lifestyle. Available now - schedule your showing today!

Save
Ask
Tour
Hide
Share
Listing Snapshot
Price 
$3,100
Days On Site 
12 Days
Bedrooms 
3
Inside Area (SqFt) 
N/A
Total Baths 
2
Full Baths 
2
Partial Baths 
N/A
Lot Size 
N/A
Year Built 
N/A
MLS® Number 
12651137
Status 
Active
Property Tax 
N/A
HOA/Condo/Coop Fees 
N/A
Sq Ft Source 
N/A
Friends & Family
Recent Activity
7 days agoListing updated with changes from the MLS®
7 days agoStatus changed to Active
2 weeks agoListing first seen on site
General Features
Available on 
2026-05-18
Number Of Stories 
3
Pets 
Cats OKDogs OK
Sewer 
Public Sewer
Water Source 
Public
Interior Features
Appliances 
RangeDishwasherRefrigeratorMicrowave
Basement 
None
Cooling 
Ceiling Fan(s)Central Air
Heating 
Natural GasForced Air
Bedroom 2 
Dimensions - 12X11Level - Main
Bedroom 3 
Dimensions - 12X9Level - Main
Bedroom 4 
Dining Room 
Dimensions - 8X13Level - Main
Family Room 
Kitchen 
Dimensions - 10X10Level - MainDescription - Island
Laundry 
Living Room 
Dimensions - 13X20Level - Main
Master Bedroom 
Dimensions - 14X12Level - Main
Save
Ask
Tour
Hide
Share
Exterior Features
Construction Details 
Brick
Patio And Porch 
PatioPorch
Community Features
MLS Area 
CHI - Uptown
School District 
299
Township 
Lake View
Schools
School District
299
Elementary School
Unknown
Middle School
Unknown
High School
Unknown
Listing Courtesy of MRED as distributed by MLS Grid of Fulton Grace Realty


Based on information submitted to the MLS GRID as of 2026-05-30 05:37 PM UTC. All data is obtained from various sources and may not have been verified by broker or MLS GRID. Supplied Open House Information is subject to change without notice. All information should be independently reviewed and verified for accuracy. Properties may or may not be listed by the office/agent presenting the information.
Last checked: 2026-05-30 05:37 PM UTC
MRED DMCA Copyright Information Copyright © 2026 Midwest Real Estate Data LLC. All rights reserved.

Neighborhood & Commute
Source: Walkscore
Disclosure: Community information and market data powered by Constellation Data Labs. Information is deemed reliable but not guaranteed.
Save
Ask
Tour
Hide
Share

Downtown Sales

Luxury Leasing

Apartments

Chicago Sales

Pet-Friendly Rentals

Loft Rentals

Reset password

Enter your email address and we will send you a link to change your password.
