
(773) 998-2401
·
chicago@propertyrocks.com


Save
Ask
Tour
Hide
Share
$929,900
7 Days On Site

920 Rustic View Court
Eldridge, IA 52748

For Sale|Single Family Residence|Active
2
Beds
4
Total Baths
3
Full Baths
1
Partial Bath
4,571
SqFt
$203
/SqFt
2005
Built
County:
Scott
Listing Courtesy of MRED as distributed by MLS Grid of Mel Foster Co. Davenport
Call Now: (773) 998-2401
Is this the listing for you? We can help make it yours.
(773) 998-2401
920 Rustic View Court920 Rustic View Court920 Rustic View Court920 Rustic View Court
Save
Ask
Tour
Hide
Share

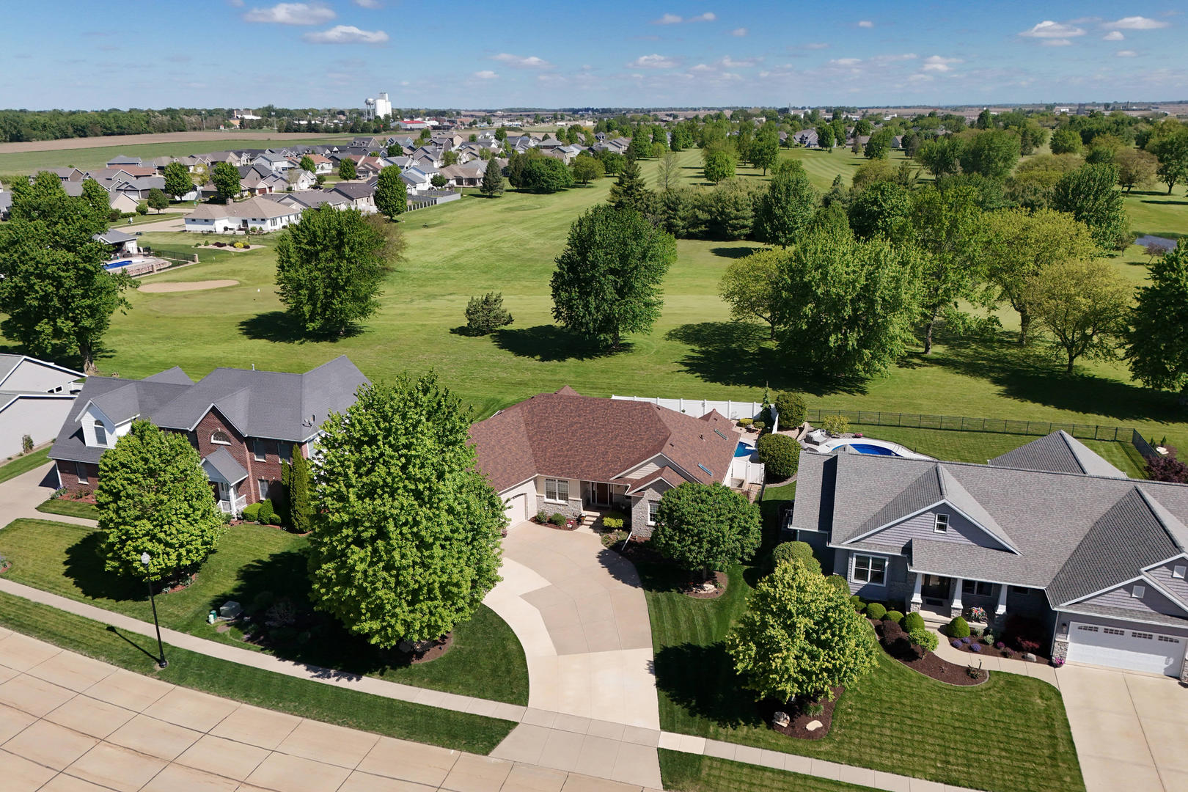
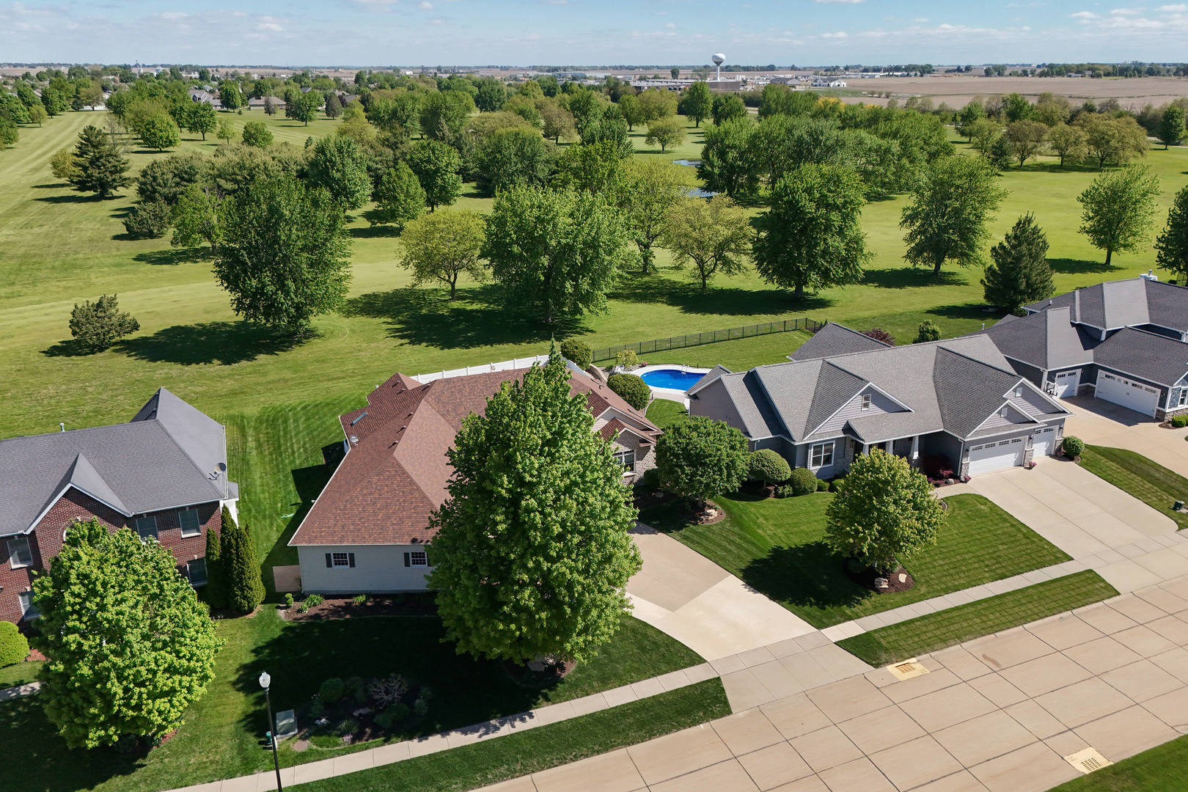
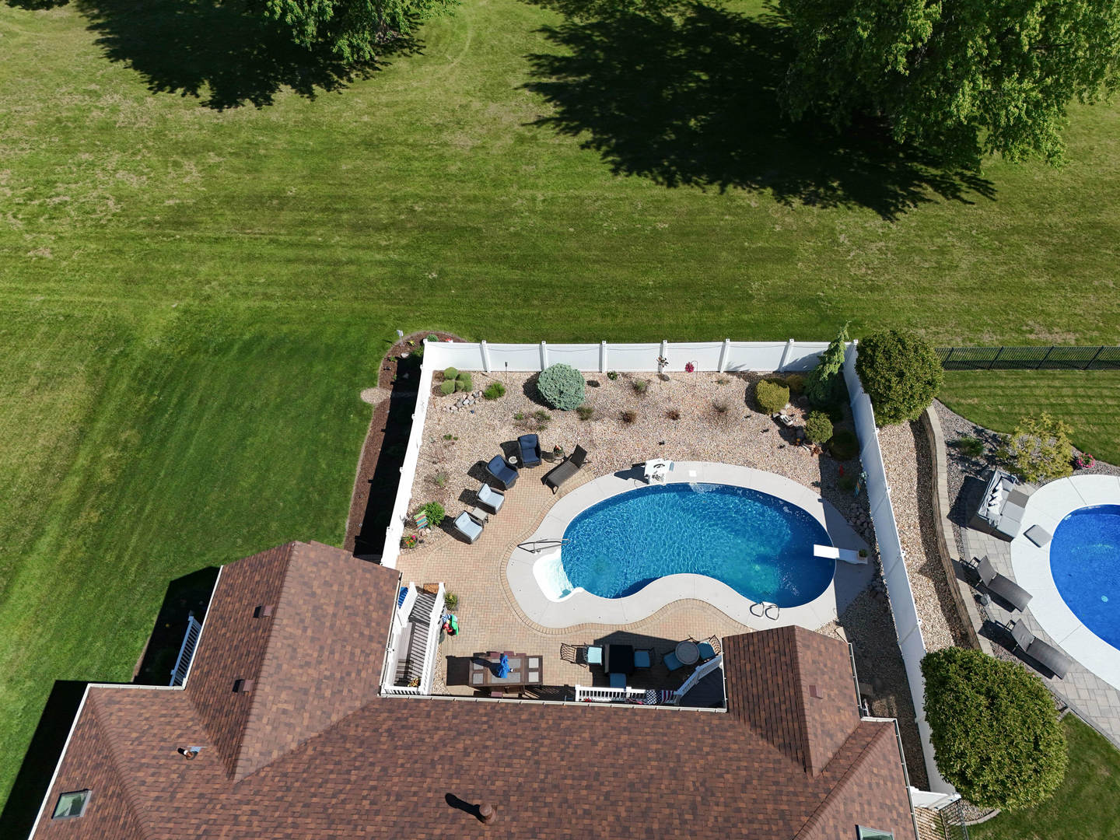
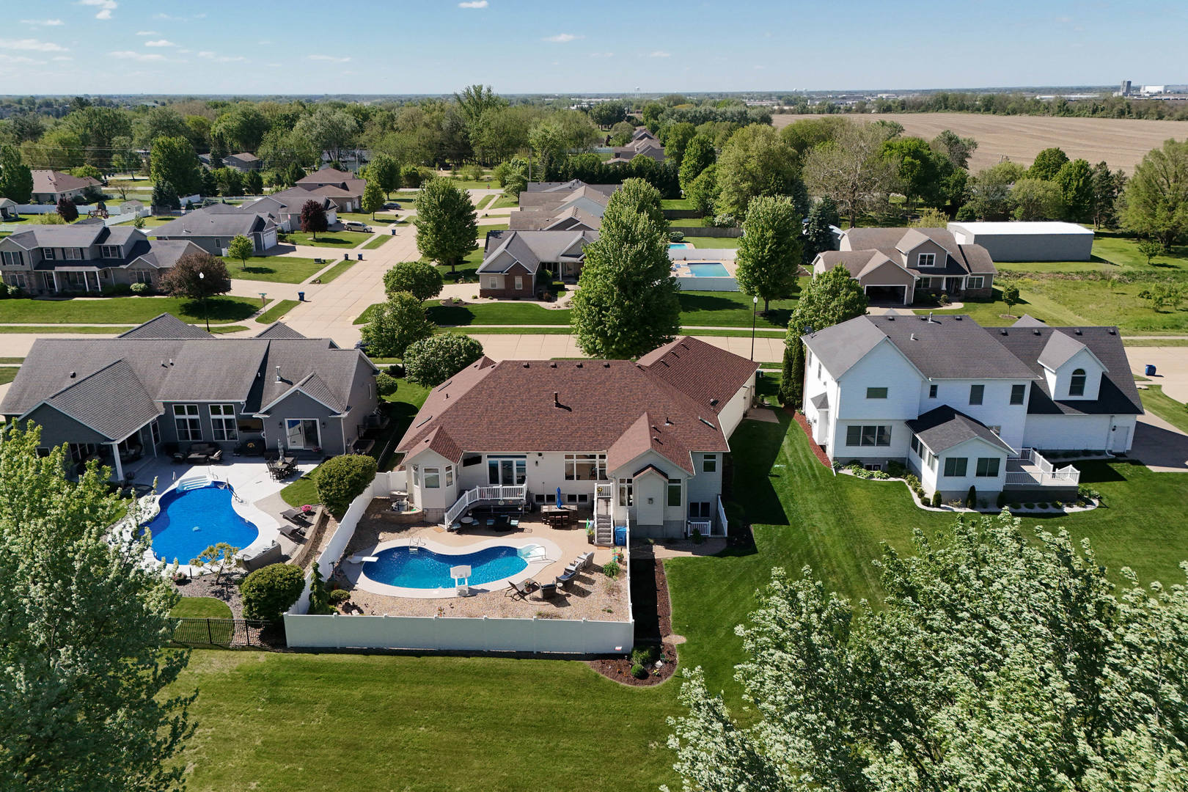
Welcome home to this stunning 4-bedroom ranch in the heart of Eldridge! Perfectly situated near schools and backing to the golf course, this home brings together luxury, comfort, and everyday functionality in all the right ways. Step inside to an open-concept floor plan featuring spacious living areas, 3 cozy fireplaces, a dedicated office space, and convenient main floor laundry. The kitchen and living spaces flow beautifully for entertaining or simply enjoying everyday life. The basement is built for hosting with an incredible bar area and additional living space that opens to your backyard retreat. Outside, enjoy summer days by the pool, a fenced yard for privacy and pets, and peaceful golf course views that make this property truly stands out! Need garage space? This oversized 3.5-car garage gives you plenty of room for vehicles, golf carts, storage, and hobbies. This is the kind of home that checks every box, space, style, location, and amenities all wrapped into one amazing property in one of the Quad Cities most desirable communities. Call today for your private showing! Seller is a Licensed Realtor in the State of Iowa.

Save
Ask
Tour
Hide
Share
Listing Snapshot
Price 
$929,900
Days On Site 
7 Days
Bedrooms 
2
Inside Area (SqFt) 
4,571 sqft
Total Baths 
4
Full Baths 
3
Partial Baths 
1
Lot Size 
0.35 Acres
Year Built 
2005
MLS® Number 
12651644
Status 
Active
Property Tax 
$8,336
HOA/Condo/Coop Fees 
$4.17 monthly
Sq Ft Source 
Assessor
Friends & Family
Recent Activity
2 days agoListing updated with changes from the MLS®
2 days agoStatus changed to Active
a week agoListing first seen on site
General Features
Acres 
0.35
Attached Garage 
Yes
Direction Faces 
South
Foundation 
Concrete Perimeter
Garage 
Yes
Garage Spaces 
3
Parking 
ConcreteGarage Door OpenerHeated GarageGarageAttached
Parking Spaces 
3
Property Sub Type 
Single Family Residence
Sewer 
Public Sewer
SqFt Below 
1304
SqFt Total 
2635
Style 
Ranch
Utilities 
Cable Available
Water Source 
Public
Interior Features
Appliances 
Water SoftenerMicrowaveDishwasherRefrigeratorWasherDryerDisposalStainless Steel Appliance(s)OvenWater Softener RentedElectric CooktopRange Hood
Basement 
Sump PumpFinishedConcreteStorage SpaceFull
Cooling 
Ceiling Fan(s)Geothermal
Fireplace 
Yes
Fireplace Features 
Family RoomLiving RoomGas Log
Fireplaces 
3
Flooring 
Hardwood
Heating 
Geothermal
Interior 
Central VacuumVaulted Ceiling(s)Cathedral Ceiling(s)Wet BarWalk-In Closet(s)High CeilingsOpen FloorplanGranite Counters
Laundry Features 
Main LevelGas Dryer HookupSink
Window Features 
Skylight(s)DrapesBlindsTriple Pane WindowsWindow Treatments
Bedroom 2 
Dimensions - 13X9Level - Main
Bedroom 3 
Dimensions - 13X15Level - Basement
Bedroom 4 
Dimensions - 12X14Level - Basement
Dining Room 
Dimensions - 11X15Level - Main
Family Room 
Dimensions - 39X16Level - Basement
Kitchen 
Dimensions - 11X15Level - MainDescription - Eating Area-Breakfast Bar,Pantry-Closet,Granite Counters
Laundry 
Dimensions - 13X7Level - Main
Living Room 
Dimensions - 26X22Level - Main
Master Bedroom 
Dimensions - 18X19Level - Main
Storage 
Dimensions - 15X26Level - Basement
Utility Room-Lower Level 
Dimensions - 36X14Level - Basement
Save
Ask
Tour
Hide
Share
Exterior Features
Construction Details 
Vinyl SidingShake SidingStone
Fencing 
Fenced
Lot Features 
On Golf CourseLevel
Patio And Porch 
DeckPatio
Pool Features 
In Ground
Roof 
Asphalt
Windows/Doors 
Skylight(s)DrapesBlindsTriple Pane WindowsWindow Treatments
Community Features
Association Dues 
50
HOA Fee Frequency 
Annually
MLS Area 
Eldridge
School District 
North Scott High School
Township 
N/A
Schools
School District
North Scott High School
Elementary School
Unknown
Middle School
Unknown
High School
North Scott High School
Listing Courtesy of MRED as distributed by MLS Grid of Mel Foster Co. Davenport


Based on information submitted to the MLS GRID as of 2026-05-26 10:55 AM UTC. All data is obtained from various sources and may not have been verified by broker or MLS GRID. Supplied Open House Information is subject to change without notice. All information should be independently reviewed and verified for accuracy. Properties may or may not be listed by the office/agent presenting the information.
Last checked: 2026-05-26 10:55 AM UTC
MRED DMCA Copyright Information Copyright © 2026 Midwest Real Estate Data LLC. All rights reserved.

Neighborhood & Commute
Source: Walkscore
Disclosure: Community information and market data powered by Constellation Data Labs. Information is deemed reliable but not guaranteed.
Save
Ask
Tour
Hide
Share

Downtown Sales

Luxury Leasing

Apartments

Chicago Sales

Pet-Friendly Rentals

Loft Rentals

Reset password

Enter your email address and we will send you a link to change your password.
