
(773) 998-2401
·
chicago@propertyrocks.com


Save
Ask
Tour
Hide
Share
$180,000
6 Days On Site

4442 Safford Road
Rockford, IL 61101

For Sale|Single Family Residence|Active
3
Beds
2
Total Baths
1
Full Bath
1
Partial Bath
1,674
SqFt
$108
/SqFt
1949
Built
County:
Winnebago
Listing Courtesy of MRED as distributed by MLS Grid of Berkshire Hathaway HomeService
Call Now: (773) 998-2401
Is this the listing for you? We can help make it yours.
(773) 998-2401
4442 Safford Road4442 Safford Road4442 Safford Road4442 Safford Road
Save
Ask
Tour
Hide
Share

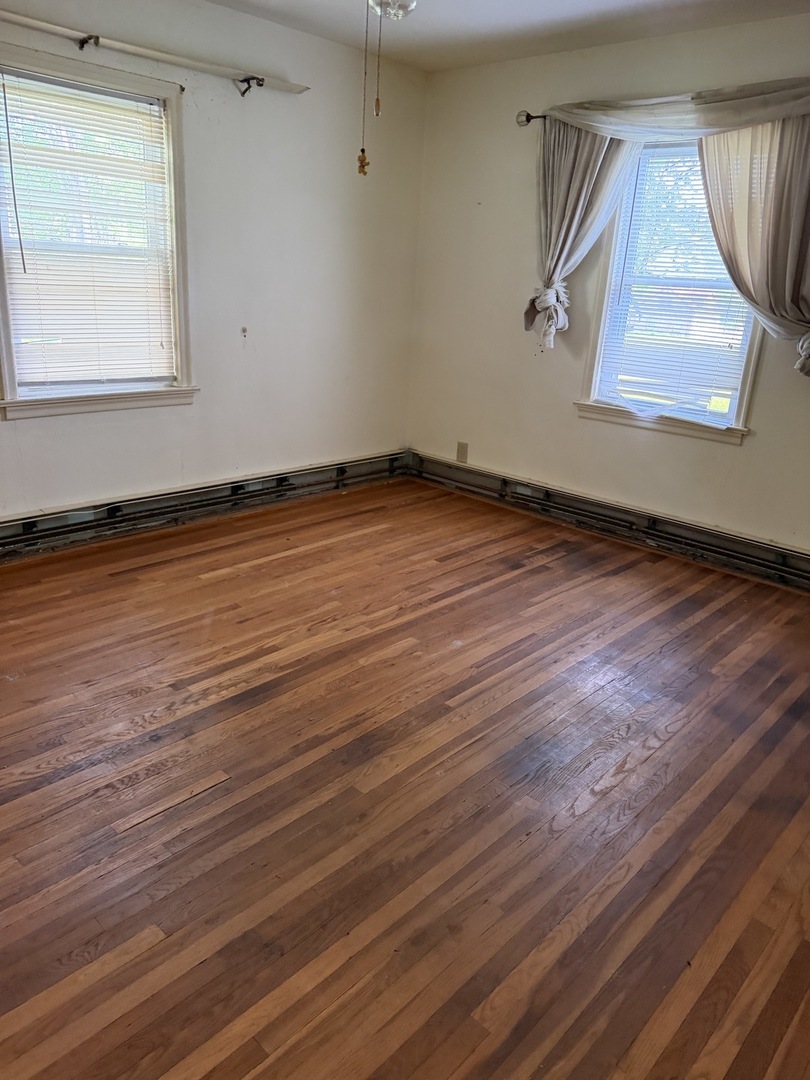
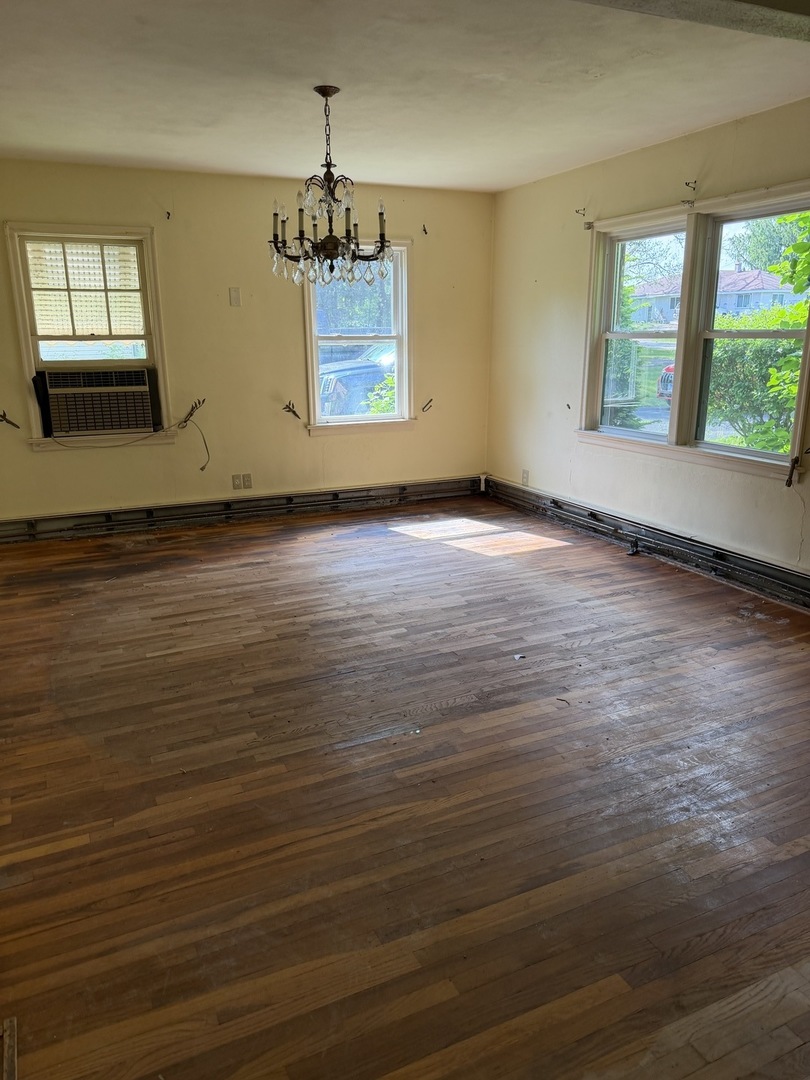
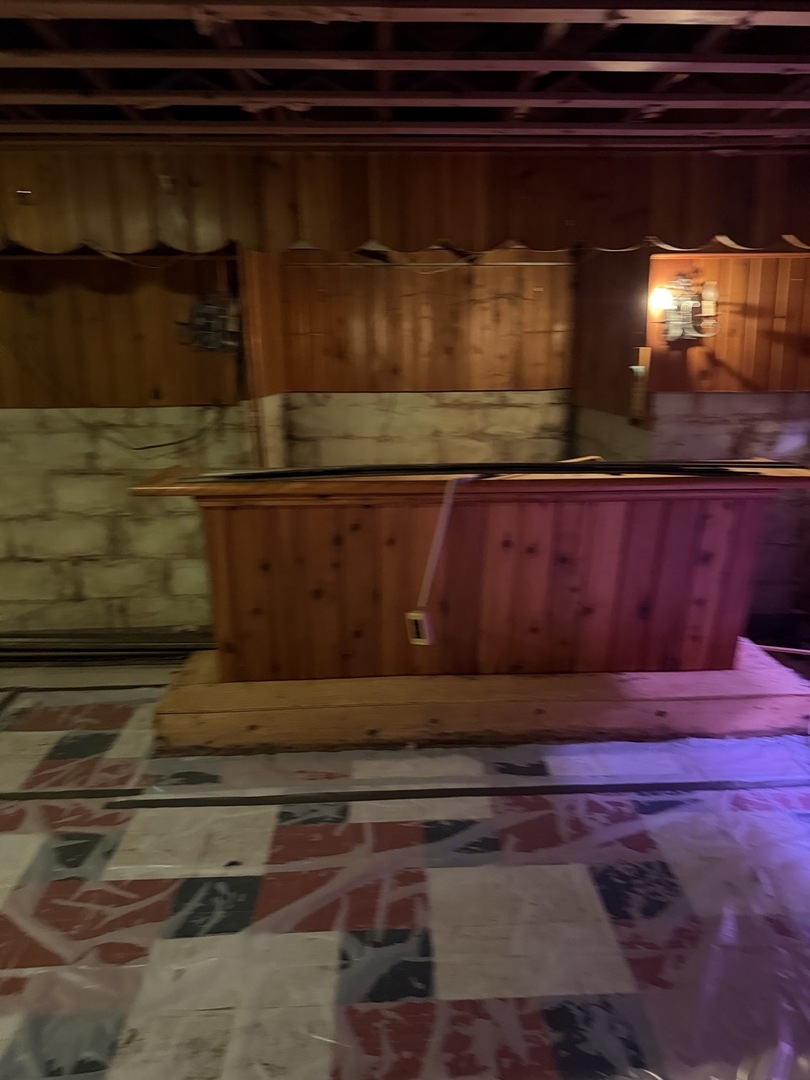
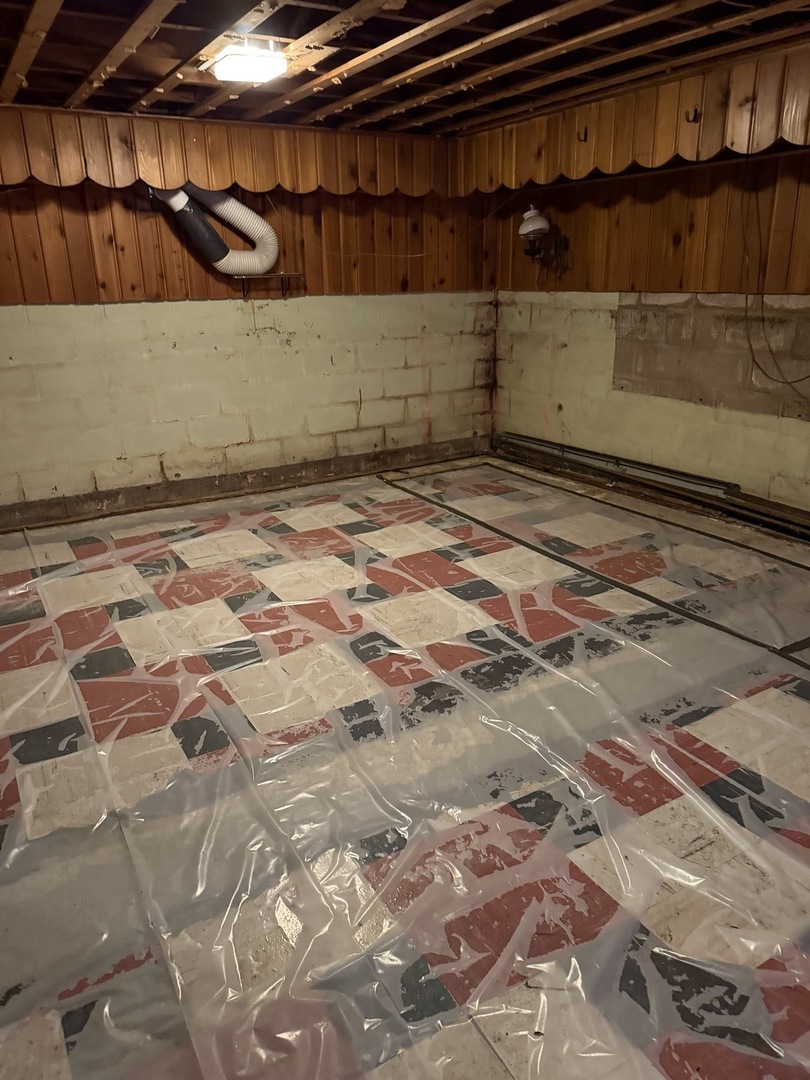
Opportunity awaits with this spacious 3 bedroom, 1.5 bath home situated on a beautiful 1-acre lot next to Searles Park. Features include hardwood floors, a tandem 4-car garage, inground pool, and a three-season porch overlooking the property. The lower level was previously finished and offers great potential to be restored into additional living space again. Major updates include windows (2007), roof (2013), and refurbished pool pump (2022). Property is being sold as-is with no repairs or credits. Cash or conventional financing only. All items currently on the property will remain. Taxes reflect no exemptions. With solid bones, generous square footage, and an outstanding location, this property offers a great opportunity for the right buyer willing to put in some work and build equity.

Save
Ask
Tour
Hide
Share
Listing Snapshot
Price 
$180,000
Days On Site 
6 Days
Bedrooms 
3
Inside Area (SqFt) 
1,674 sqft
Total Baths 
2
Full Baths 
1
Partial Baths 
1
Lot Size 
1 Acre
Year Built 
1949
MLS® Number 
12651721
Status 
Active
Property Tax 
$4,641
HOA/Condo/Coop Fees 
N/A
Sq Ft Source 
Estimated
Friends & Family
Recent Activity
yesterdayListing updated with changes from the MLS®
yesterdayStatus changed to Active
7 days agoListing first seen on site
General Features
Acres 
1
Garage 
Yes
Garage Spaces 
4
Parking 
AsphaltNo GarageDetachedGarage
Parking Spaces 
4
Property Sub Type 
Single Family Residence
Sewer 
Septic Tank
SqFt Total 
1674
Style 
Cape Cod
Water Source 
Well
Interior Features
Appliances 
RangeRefrigeratorWasherDryer
Basement 
Sump PumpFinishedFull
Cooling 
Central Air
Electric 
Circuit Breakers
Fireplace 
Yes
Fireplace Features 
Family RoomGas Starter
Fireplaces 
1
Heating 
Natural Gas
Bedroom 2 
Dimensions - 18X12Level - Second
Bedroom 3 
Dimensions - 14X12Level - Second
Bedroom 4 
Dining Room 
Dimensions - 14X14Level - Main
Family Room 
Kitchen 
Dimensions - 14X10Level - Main
Laundry 
Living Room 
Dimensions - 21X14Level - Main
Master Bedroom 
Dimensions - 14X12Level - Main
Sun Room 
Dimensions - 14X14Level - Main
Save
Ask
Tour
Hide
Share
Exterior Features
Construction Details 
Vinyl Siding
Patio And Porch 
Porch
Pool Features 
In Ground
Roof 
Asphalt
Community Features
MLS Area 
Rockford
School District 
Auburn High School
Township 
Rockford
Schools
School District
Auburn High School
Elementary School
Mcintosh Science And Tech Magnet
Middle School
Kennedy Middle School
High School
Auburn High School
Listing Courtesy of MRED as distributed by MLS Grid of Berkshire Hathaway HomeService


Based on information submitted to the MLS GRID as of 2026-05-26 11:00 AM UTC. All data is obtained from various sources and may not have been verified by broker or MLS GRID. Supplied Open House Information is subject to change without notice. All information should be independently reviewed and verified for accuracy. Properties may or may not be listed by the office/agent presenting the information.
Last checked: 2026-05-26 11:00 AM UTC
MRED DMCA Copyright Information Copyright © 2026 Midwest Real Estate Data LLC. All rights reserved.

Neighborhood & Commute
Source: Walkscore
Disclosure: Community information and market data powered by Constellation Data Labs. Information is deemed reliable but not guaranteed.
Save
Ask
Tour
Hide
Share

Downtown Sales

Luxury Leasing

Apartments

Chicago Sales

Pet-Friendly Rentals

Loft Rentals

Reset password

Enter your email address and we will send you a link to change your password.
