
(773) 998-2401
·
chicago@propertyrocks.com


Save
Ask
Tour
Hide
Share
$490,000
7 Days On Site

5216 ARCADIA Avenue
Skokie, IL 60077

For Sale|Single Family Residence|Active
2
Beds
2
Total Baths
2
Full Baths
1,344
SqFt
$365
/SqFt
1952
Built
County:
Cook
Listing Courtesy of MRED as distributed by MLS Grid of Re/Max Properties Northwest
Call Now: (773) 998-2401
Is this the listing for you? We can help make it yours.
(773) 998-2401
5216 ARCADIA Avenue5216 ARCADIA Avenue5216 ARCADIA Avenue5216 ARCADIA Avenue
Save
Ask
Tour
Hide
Share

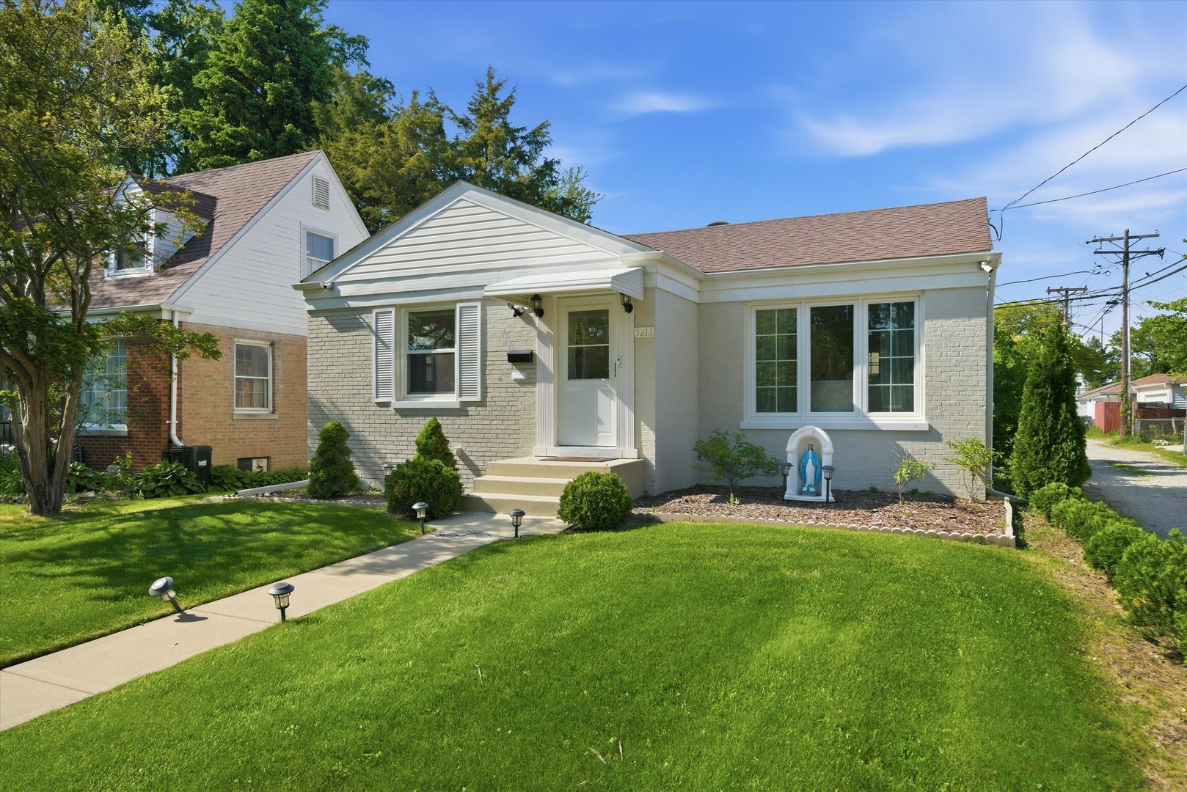
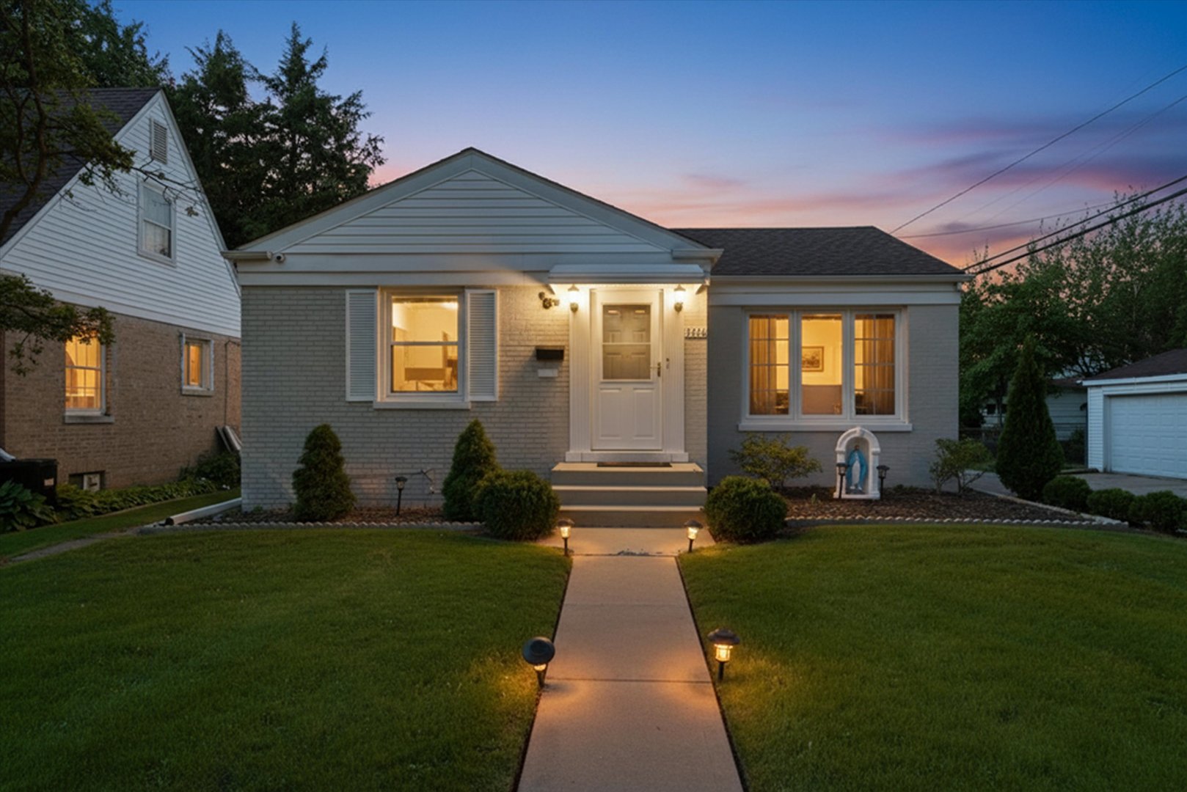
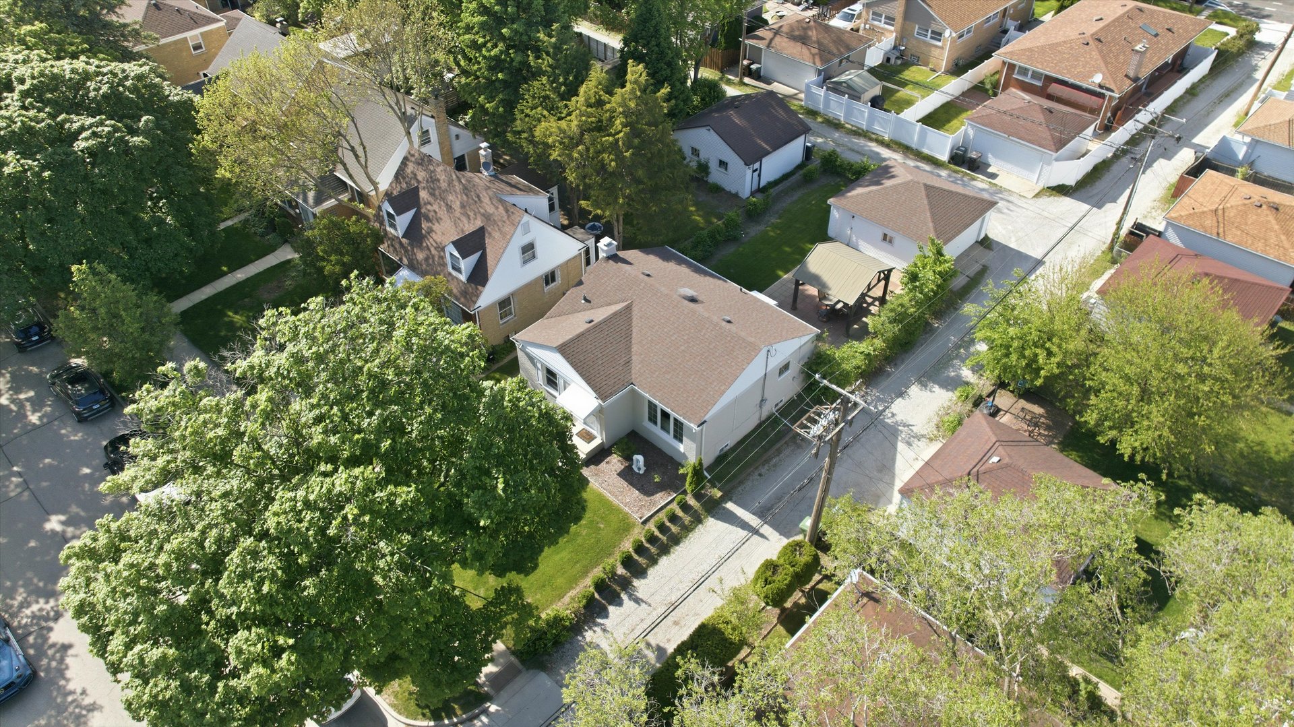
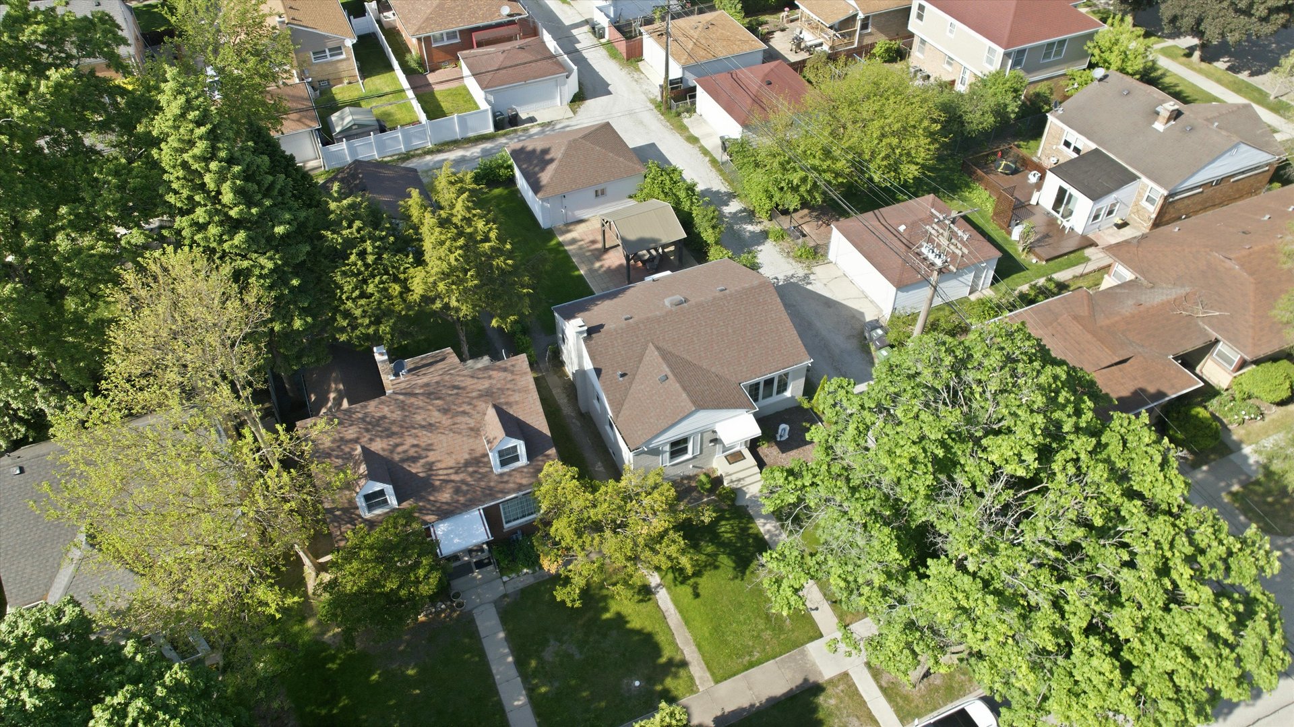
Stunning remodeled home on an oversized corner lot in desirable Skokie! Renovated in 2024 with today's buyer in mind, new windows, newer roof, new water tank heater, updated hvac throughout! This move-in ready residence combines modern finishes, thoughtful upgrades, and exceptional indoor/outdoor living. Step inside to find a bright and open layout featuring beautifully updated living spaces, spacious bedrooms with custom california closets offering premium organization and storage solutions throughout. The home sits on a large corner lot with an expansive backyard with large gazebo perfect for entertaining, gardening, play, or future outdoor enhancements. Enjoy updated mechanicals and finishes completed during the 2024 remodel, creating a turnkey opportunity for the next owner. Conveniently located near the 94 interstate, Old Orchard Mall, Weber Center, Bike Paths, Parks, schools, shopping, dining, and local transportation including the metra to downtown Chicago! This beautifully updated home offers the perfect combination of style, comfort, and functionality. A rare opportunity to own a remodeled home with a huge yard in an unbeatable Skokie location! Priced to sell & Move in Ready!

Save
Ask
Tour
Hide
Share
Listing Snapshot
Price 
$490,000
Days On Site 
7 Days
Bedrooms 
2
Inside Area (SqFt) 
1,344 sqft
Total Baths 
2
Full Baths 
2
Partial Baths 
N/A
Lot Size 
N/A
Year Built 
1952
MLS® Number 
12651861
Status 
Active
Property Tax 
$6,643
HOA/Condo/Coop Fees 
N/A
Sq Ft Source 
Builder
Friends & Family
Recent Activity
3 days agoListing updated with changes from the MLS®
3 days agoPrice changed to $490,000
3 days agoStatus changed to Active
a week agoListing first seen on site
General Features
Direction Faces 
South
Garage 
Yes
Garage Spaces 
2
Parking 
Garage Door OpenerDetachedGarage
Parking Spaces 
2
Property Sub Type 
Single Family Residence
Sewer 
Public Sewer
SqFt Total 
1344
Style 
Ranch
Interior Features
Appliances 
RangeRefrigeratorWasherDryer
Basement 
Partially FinishedFull
Cooling 
Central Air
Flooring 
Hardwood
Heating 
Natural GasForced Air
Interior 
Granite Counters
Laundry Features 
Sink
Window Features 
Drapes
Bedroom 2 
Dimensions - 11X10Level - Main
Bedroom 3 
Dimensions - 21X12Level - Basement
Bedroom 4 
Dining Room 
Dimensions - 13X09Level - Main
Family Room 
Kitchen 
Dimensions - 11X10Level - MainDescription - Eating Area-Table Space
Laundry 
Dimensions - 29X10Level - Basement
Living Room 
Dimensions - 17X12Level - Main
Master Bedroom 
Dimensions - 13X09Level - Main
Save
Ask
Tour
Hide
Share
Exterior Features
Construction Details 
Brick
Windows/Doors 
Drapes
Community Features
Community Features 
ParkTennis Court(s)CurbsSidewalksStreet Lights
MLS Area 
Skokie
School District 
Niles North High School
Township 
Niles
Schools
School District
Niles North High School
Elementary School
Jane Stenson School
Middle School
Old Orchard Junior High School
High School
Niles North High School
Listing Courtesy of MRED as distributed by MLS Grid of Re/Max Properties Northwest


Based on information submitted to the MLS GRID as of 2026-05-26 08:45 AM UTC. All data is obtained from various sources and may not have been verified by broker or MLS GRID. Supplied Open House Information is subject to change without notice. All information should be independently reviewed and verified for accuracy. Properties may or may not be listed by the office/agent presenting the information.
Last checked: 2026-05-26 08:45 AM UTC
MRED DMCA Copyright Information Copyright © 2026 Midwest Real Estate Data LLC. All rights reserved.

Neighborhood & Commute
Source: Walkscore
Disclosure: Community information and market data powered by Constellation Data Labs. Information is deemed reliable but not guaranteed.
Save
Ask
Tour
Hide
Share

Downtown Sales

Luxury Leasing

Apartments

Chicago Sales

Pet-Friendly Rentals

Loft Rentals

Reset password

Enter your email address and we will send you a link to change your password.
