
(773) 998-2401
·
chicago@propertyrocks.com


Save
Ask
Tour
Hide
Share
$1,697,000
12 Days On Site

811 W Aldine Avenue 6S
Chicago, IL 60657

For Sale|Condominium|Active
3
Beds
3
Total Baths
3
Full Baths
3,100
SqFt
$547
/SqFt
1903
Built
Subdivision:
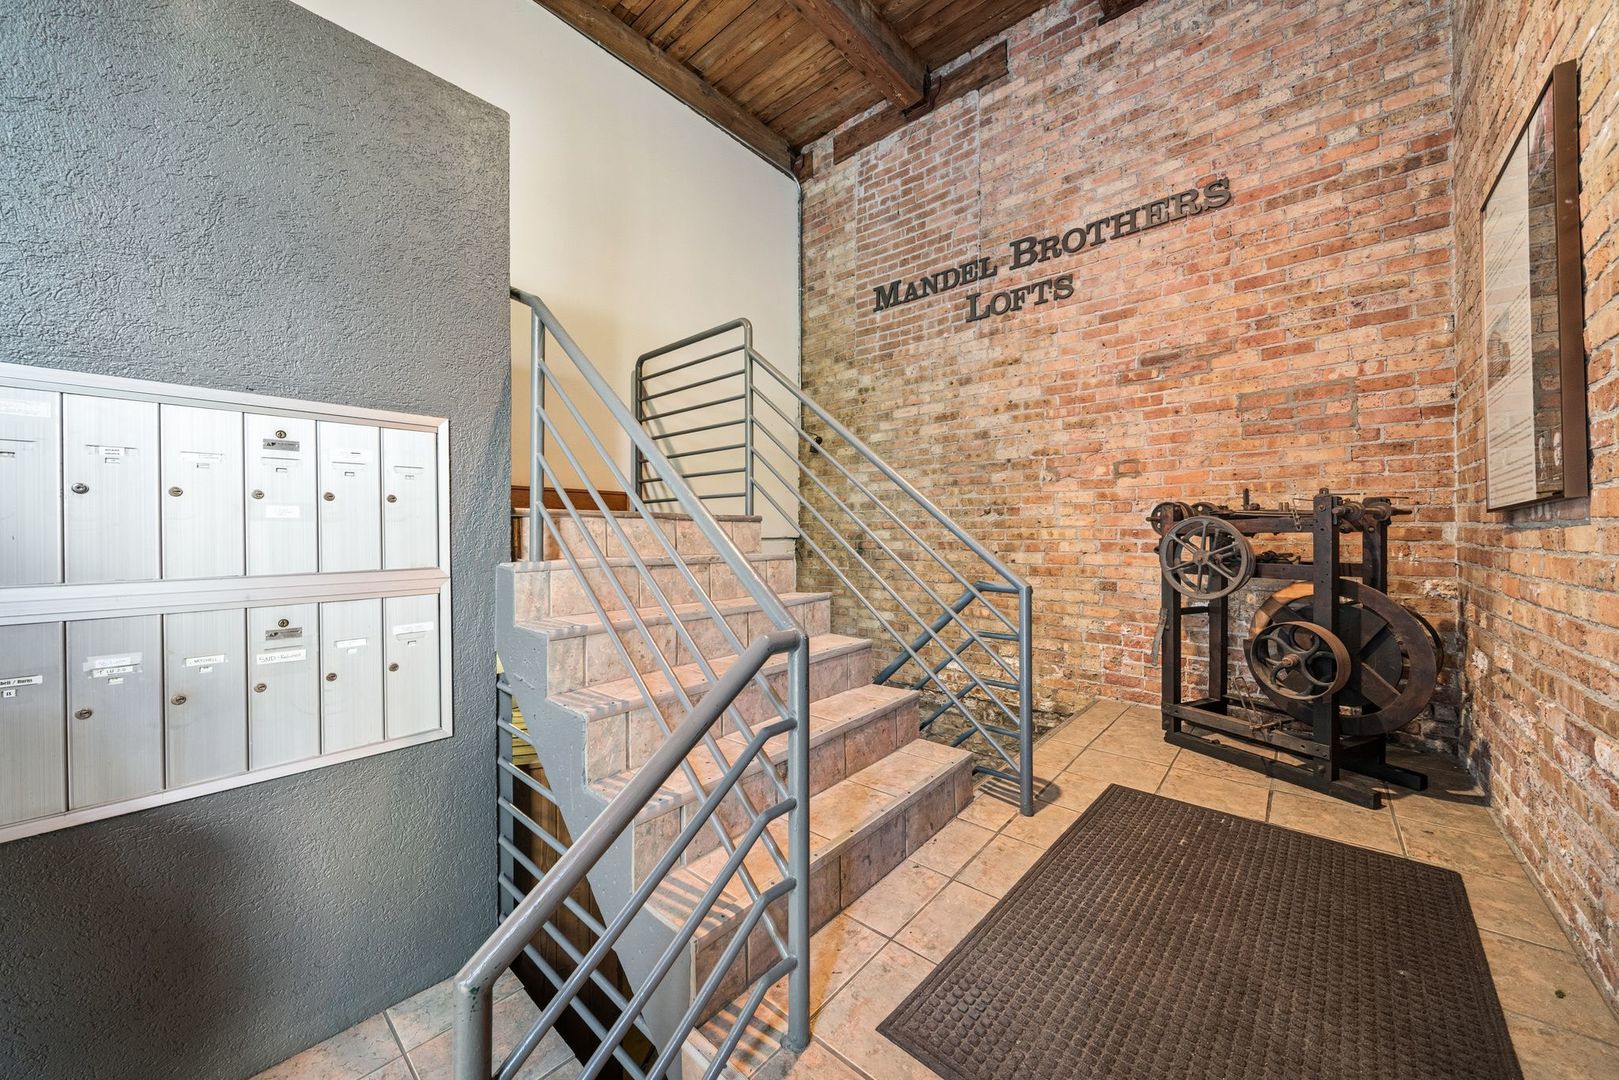
Mandel Brothers Lofts
County:
Cook
Listing Courtesy of MRED as distributed by MLS Grid of Coldwell Banker Realty
Call Now: (773) 998-2401
Is this the listing for you? We can help make it yours.
(773) 998-2401
811 W Aldine Avenue 6S811 W Aldine Avenue 6S811 W Aldine Avenue 6S811 W Aldine Avenue 6S
Save
Ask
Tour
Hide
Share

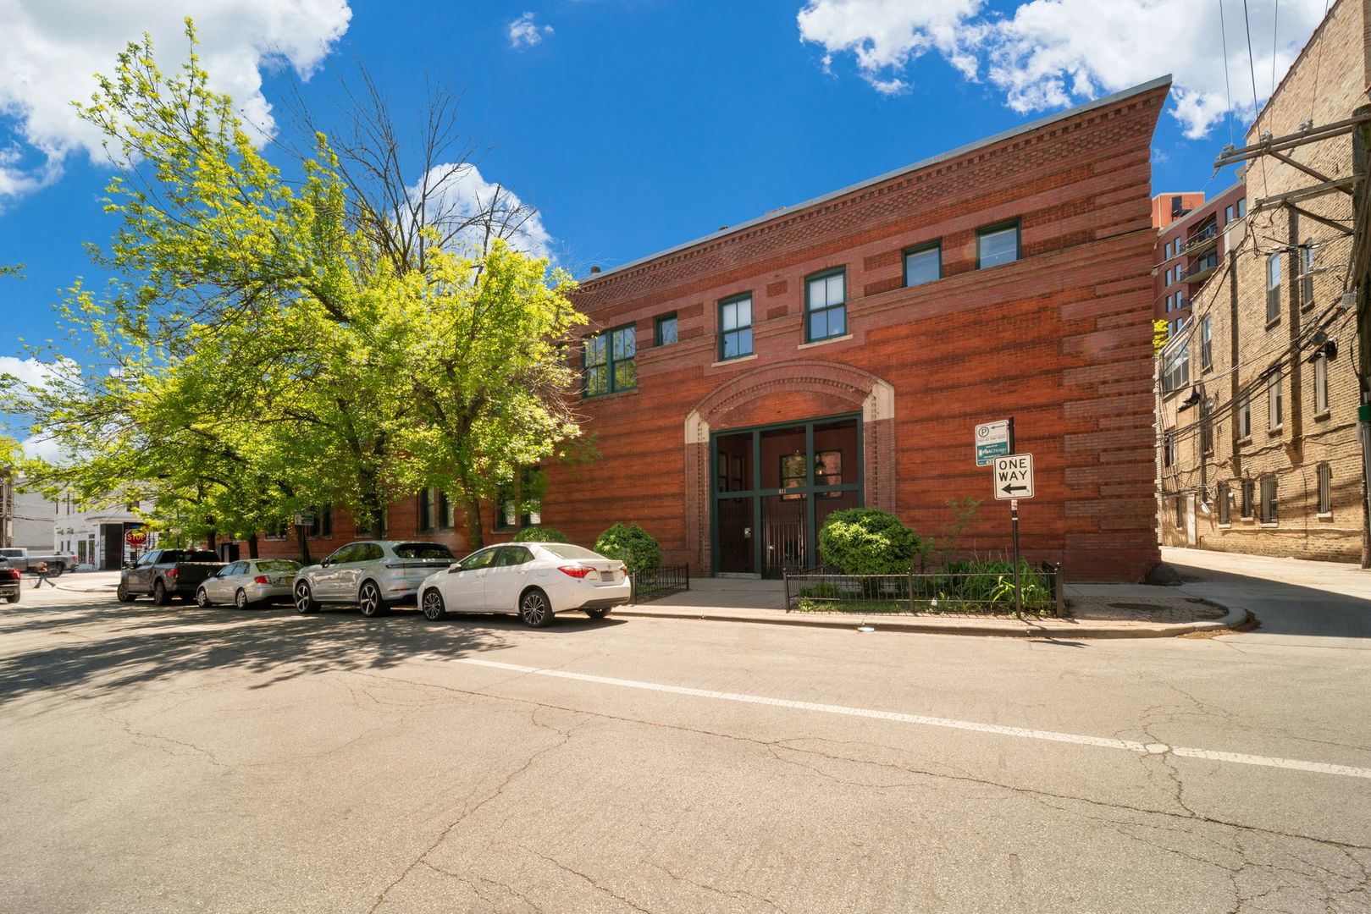
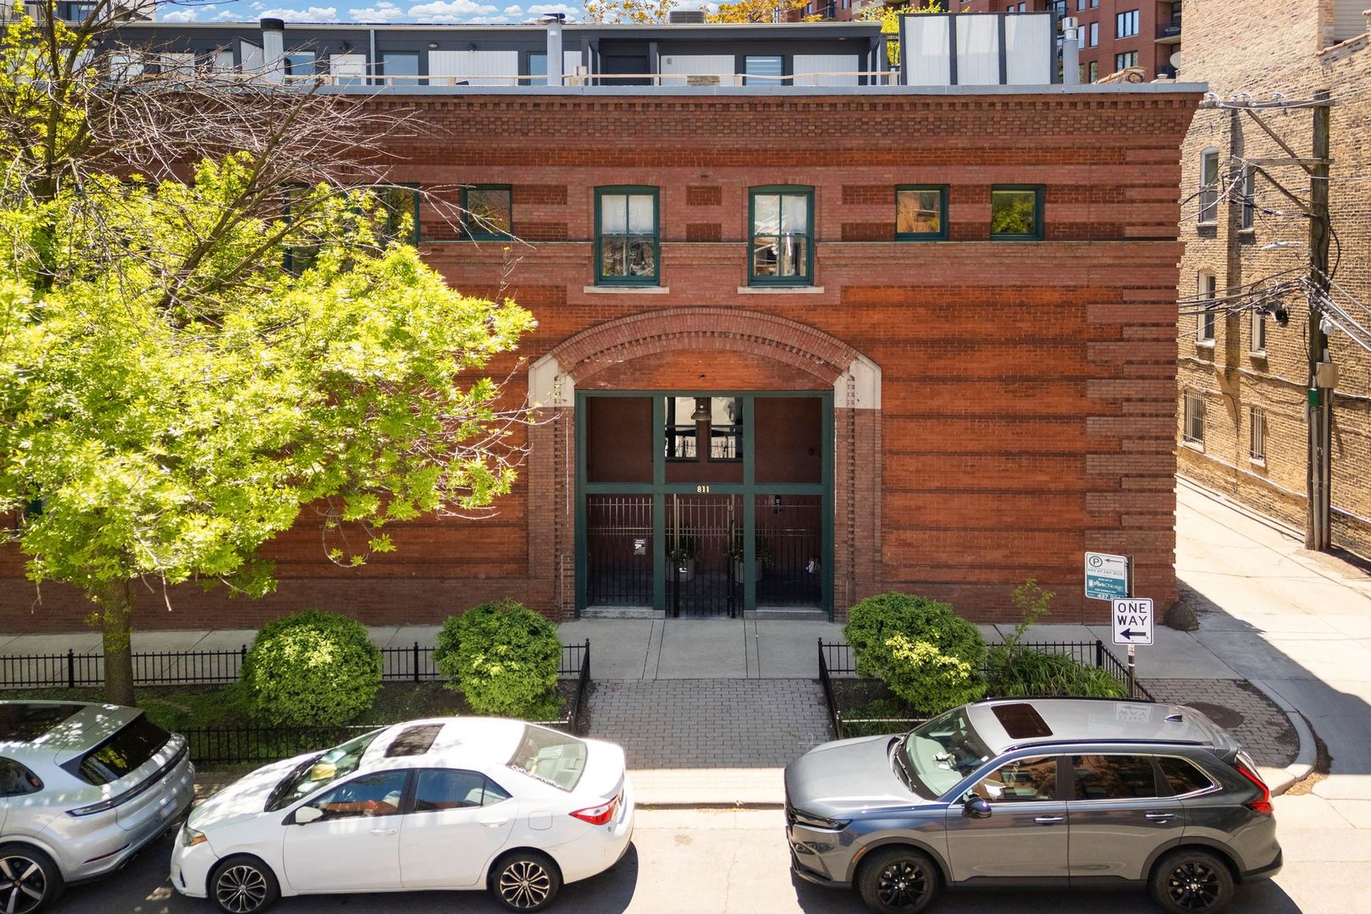
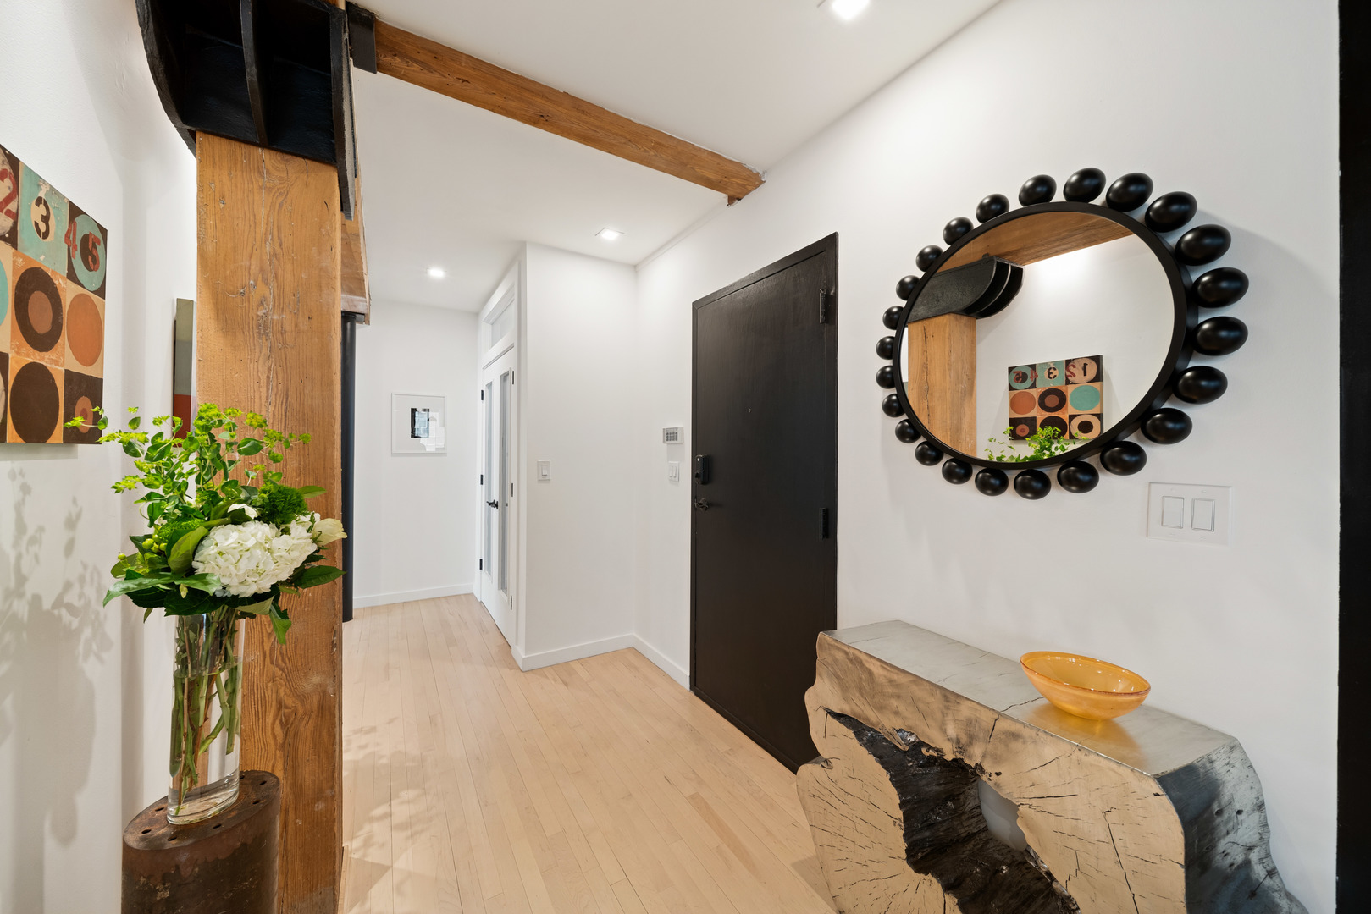
Step inside this extraordinary East Lakeview timber loft and instantly feel the difference. Dramatic timber beams, curated design elements, and warm, inviting textures create a home that feels both soulful and sophisticated. Every room offers a moment - from the intimate corners perfect for quiet mornings to the expansive entertaining spaces designed for unforgettable gatherings. The main living area centers around a striking doublesided ventless fireplace, complemented by gorgeous hardwood and concrete tile floors that add character and warmth. A formal dining room sets the stage for memorable dinners, while the luxurious primary suite offers a true retreat with its own espresso bar, wine fridge, walkin closet, and private lounge. For those who love to cook and host, the chef's kitchen is a standout. Outfitted with a 36" Thermador 6 burner range, stainless KitchenAid appliances, an under counter ice machine, a dedicated juice and bread making counter, and multiple under counter wine and beverage refrigerators - four on the main level (including one large and one small), one in the primary suite, and one on the third floor entertaining level. A builtin espresso bar and breakfast nook complete this culinary hub. From the heart of the home, the living space flows effortlessly into a rare private two level deck - a true urban sanctuary. Lush garden space, an enclosed prep area, and beautifully designed lounging and dining zones create the perfect backdrop for morning coffee, summer parties, and late night conversations under the stars. Only after experiencing the richness of the home does its scale reveal itself: 3,000 + square feet of inspired indoor living offering the comfort and flexibility of a single family home, complete with 3 bedrooms, 3 baths, a home office, and a mudroom. Two heated indoor garage parking spaces, a large storage room, and dual HVAC systems add everyday ease. All of this is set in the heart of East Lakeview - steps from dining, theater, gyms, Wrigley Field, transit, and a new Whole Foods, and Chic Hotel coming soon. This is a home for the buyer who wants something truly unique: a space with personality, warmth, and unforgettable design moments.

Save
Ask
Tour
Hide
Share
Listing Snapshot
Price 
$1,697,000
Days On Site 
12 Days
Bedrooms 
3
Inside Area (SqFt) 
3,100 sqft
Total Baths 
3
Full Baths 
3
Partial Baths 
N/A
Lot Size 
N/A
Year Built 
1903
MLS® Number 
12651995
Status 
Active
Property Tax 
$21,978.16
HOA/Condo/Coop Fees 
$749 monthly
Sq Ft Source 
Estimated
Friends & Family
Recent Activity
13 hours agoListing updated with changes from the MLS®
13 hours agoStatus changed to Active
6 days agoPrice changed to $1,697,000
2 weeks agoListing first seen on site
General Features
Attached Garage 
Yes
Foundation 
Brick/MortarConcrete PerimeterStone
Garage 
Yes
Garage Spaces 
2
Number Of Stories 
2
Parking 
Garage Door OpenerHeated GarageAttachedGarage
Parking Spaces 
2
Pets 
Cats OKDogs OK
Property Sub Type 
Condominium
Sewer 
Public Sewer
Interior Features
Appliances 
RangeMicrowaveDishwasherWasherDryerDisposalStainless Steel Appliance(s)Wine RefrigeratorRange HoodOther
Basement 
None
Cooling 
Central AirZoned
Electric 
Circuit Breakers100 Amp Service
Fireplace 
Yes
Fireplace Features 
Living RoomElectric
Fireplaces 
1
Flooring 
Hardwood
Heating 
Natural Gas
Interior 
Entrance FoyerPantryDry BarStorageBuilt-in FeaturesWalk-In Closet(s)Beamed CeilingsOpen Floorplan
Laundry Features 
Main LevelIn UnitLaundry Closet
Bedroom 2 
Dimensions - 8X16Level - Second
Bedroom 3 
Dimensions - 14X18Level - Main
Bedroom 4 
Dining Room 
Dimensions - 15X14Level - Main
Enclosed Porch 
Dimensions - 10X6
Family Room 
Dimensions - 14X18Level - Main
Foyer 
Dimensions - 12X11Level - Main
Kitchen 
Dimensions - 17X15Level - MainDescription - Eating Area-Table Space,Island,Pantry-Closet,Updated Kitchen
Laundry 
Dimensions - 6X10Level - Main
Living Room 
Dimensions - 13X27Level - Main
Master Bedroom 
Dimensions - 21X14Level - Second
Office 
Dimensions - 8X5Level - Main
Pantry 
Dimensions - 5X4Level - Main
Storage 
Dimensions - 3X8Level - Main
Save
Ask
Tour
Hide
Share
Exterior Features
Construction Details 
Brick
Exterior 
BarbecueOutdoor GrillFire Pit
Patio And Porch 
DeckPorch
Roof 
Asphalt
Community Features
Association Dues 
749
HOA Fee Frequency 
Monthly
MLS Area 
CHI - Lake View
School District 
299
Township 
Lake View
Schools
School District
299
Elementary School
Nettelhorst Elementary School
Middle School
Unknown
High School
Unknown
Listing Courtesy of MRED as distributed by MLS Grid of Coldwell Banker Realty


Based on information submitted to the MLS GRID as of 2026-05-31 06:09 PM UTC. All data is obtained from various sources and may not have been verified by broker or MLS GRID. Supplied Open House Information is subject to change without notice. All information should be independently reviewed and verified for accuracy. Properties may or may not be listed by the office/agent presenting the information.
Last checked: 2026-05-31 06:09 PM UTC
MRED DMCA Copyright Information Copyright © 2026 Midwest Real Estate Data LLC. All rights reserved.

Neighborhood & Commute
Source: Walkscore
Disclosure: Community information and market data powered by Constellation Data Labs. Information is deemed reliable but not guaranteed.
Save
Ask
Tour
Hide
Share

Downtown Sales

Luxury Leasing

Apartments

Chicago Sales

Pet-Friendly Rentals

Loft Rentals

Reset password

Enter your email address and we will send you a link to change your password.
