
(773) 998-2401
·
chicago@propertyrocks.com


Save
Ask
Tour
Hide
Share
$779,900
7 Days On Site

3 N Richmond Court
Lake Zurich, IL 60047

For Sale|Single Family Residence|Active Under Contract
4
Beds
3
Total Baths
2
Full Baths
1
Partial Bath
2,652
SqFt
$294
/SqFt
1987
Built
Subdivision:
Mossley Hills
County:
Lake
Listing Courtesy of MRED as distributed by MLS Grid of RE/MAX Suburban
Call Now: (773) 998-2401
Is this the listing for you? We can help make it yours.
(773) 998-2401
3 N Richmond Court3 N Richmond Court3 N Richmond Court3 N Richmond Court
Save
Ask
Tour
Hide
Share

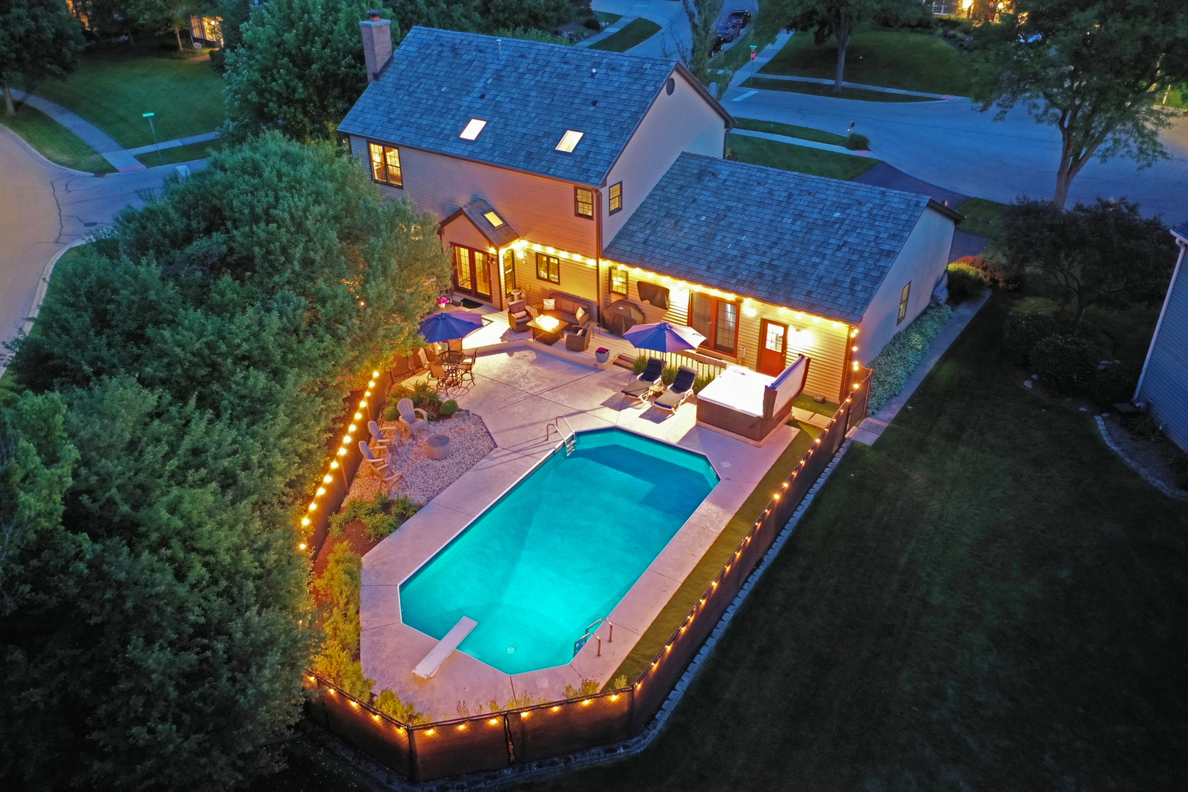
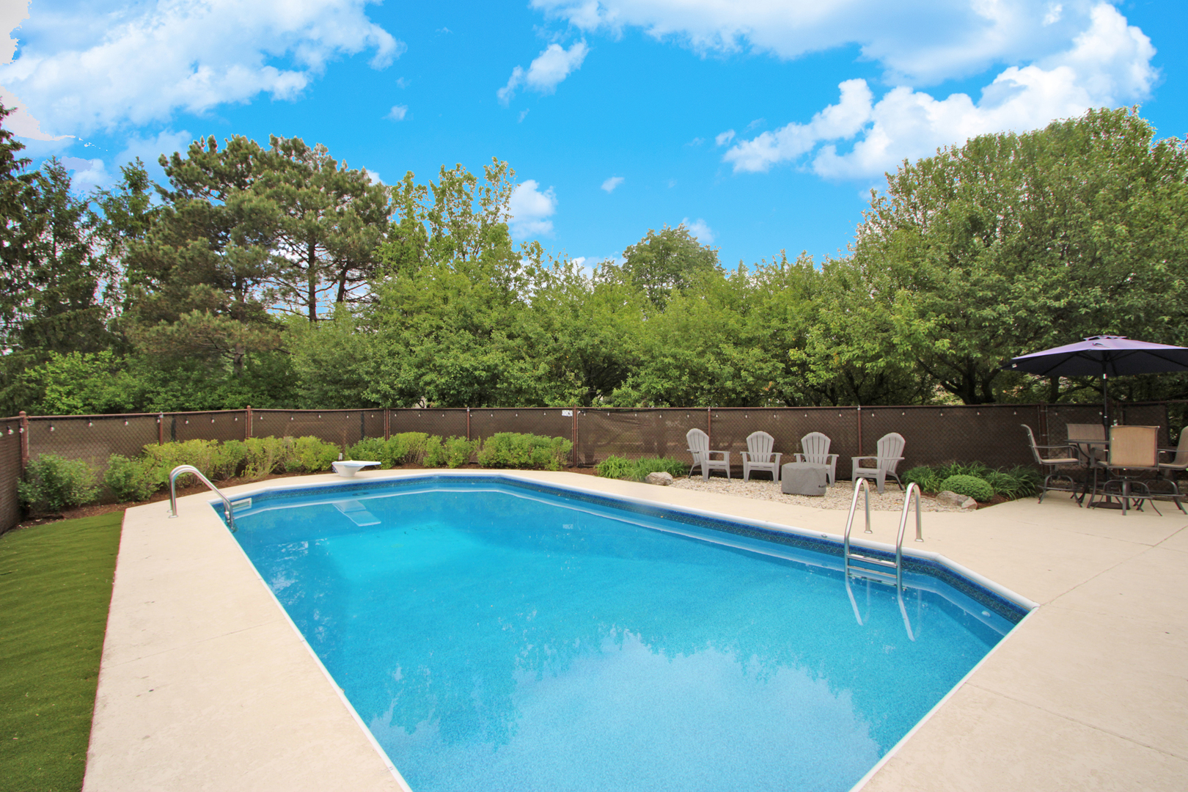
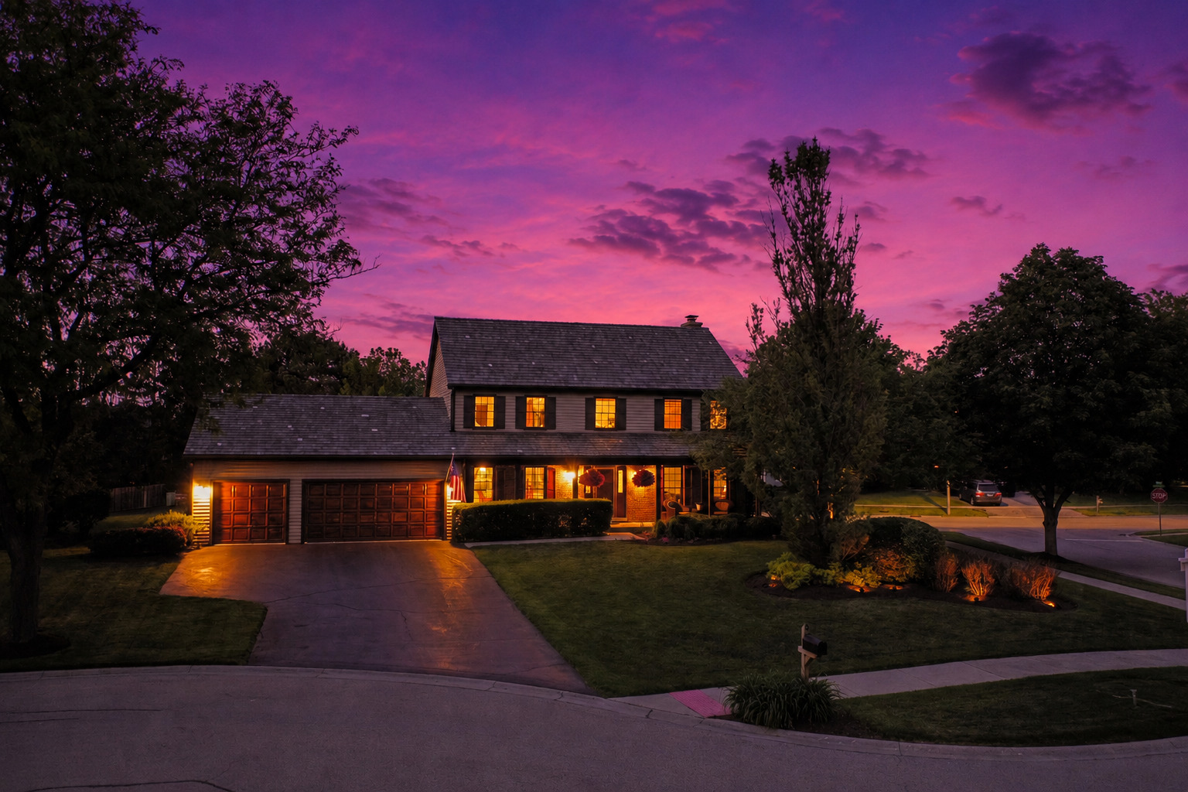
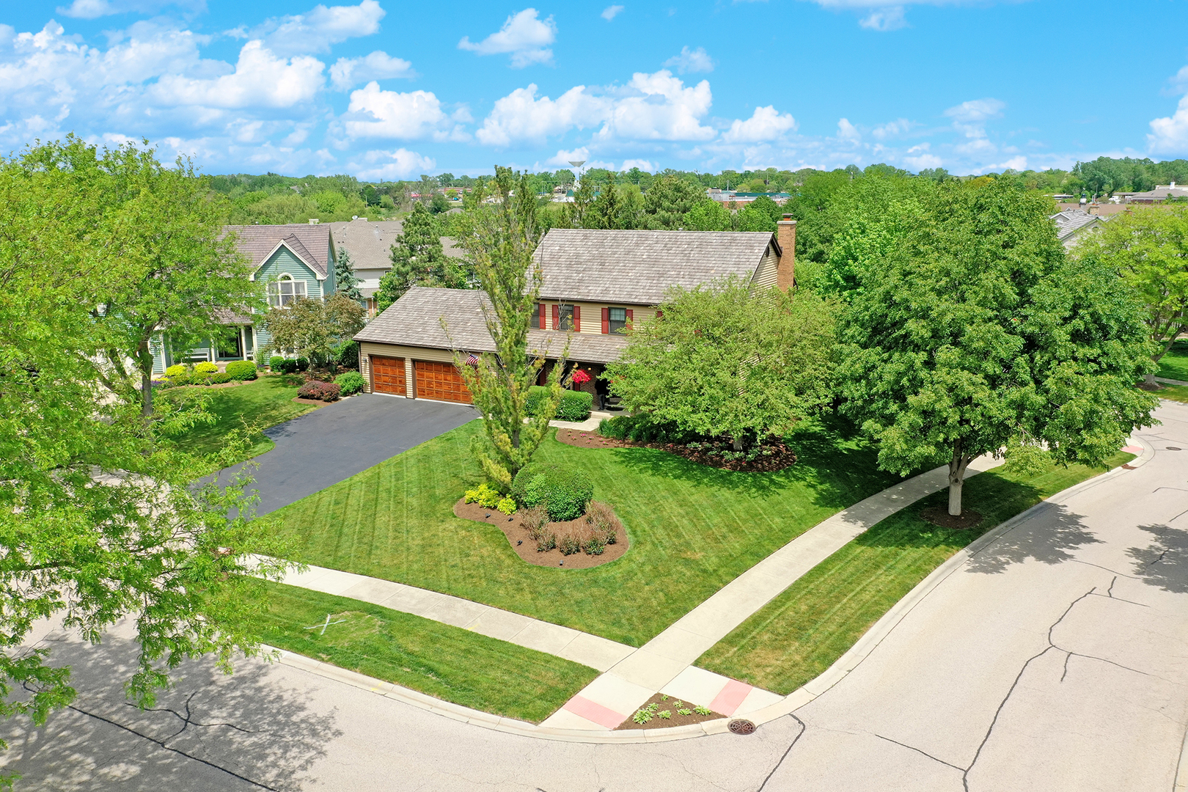
Welcome Home to 3 Richmond Court*Beautiful Mossley Hill Estates Colonial on a Cul-de-Sac*Gorgeous In Ground Pool and Relaxing Professionally Landscaped Yard*Gleaming Hardwood Floors in Foyer, DR, Kitchen, Study*Furniture Quality and Custom Built Gorgeous 42" Glazed Maple Cabinetry with Seed Glass Front Display Cabinetry, Granite Countertops, Stone Backsplash with Medallions, All High-End Stainless Appliances and featuring a Expansive Breakfast Room, Skylights, As you walk through through Atrium Doors, You'll find the Gorgeous In Ground Pool*Party and Vacation Right at Home*Kitchen Opens to Family room featuring Beamed Ceilings, Floor to Ceiling Smart Brick Fireplace*Private Study, Cubbies and Doors to that Gorgeous In Ground Pool with the Washer/Dryer behind Closet Doors, So Convenient*Glazed Cabinetry and Granite in First Floor Powder Room*Large Primary Bedroom has Volume Ceilings Private Bath with Whirlpool, Double Sinks, Shower and Nice Sized Walk-In, Three Other Bedrooms are Good Sized and Served by a Full Hall Bath*Enjoy The Huge Finished Basement with Wet Bar, Game and Media Areas plus Mega Storage*Pella Doors and Windows*Furnace (22)*AC (09)*WTR Heater (17)Roof (17) Roof Refurbished (25) Exterior Painted (25) )It's a Hop, Skip and a Jump to all the Amenities that Lake Zurich offers, including the Parks on Private Lake Zurich, Shopping, Tons of Restaurants (My favorite Diperio's Ristorante, The Best Italian in the World in My Book*Metra train in Barrington is 20 minutes away*This Home is an American Classic*You'll be Proud to call this Home

Save
Ask
Tour
Hide
Share
Listing Snapshot
Price 
$779,900
Days On Site 
7 Days
Bedrooms 
4
Inside Area (SqFt) 
2,652 sqft
Total Baths 
3
Full Baths 
2
Partial Baths 
1
Lot Size 
0.392 Acres
Year Built 
1987
MLS® Number 
12652095
Status 
Active Under Contract
Property Tax 
$13,139.1
HOA/Condo/Coop Fees 
N/A
Sq Ft Source 
Assessor
Friends & Family
Recent Activity
12 hours agoListing updated with changes from the MLS®
12 hours agoStatus changed to Active Under Contract
a week agoListing first seen on site
General Features
Acres 
0.392
Attached Garage 
Yes
Foundation 
Concrete Perimeter
Garage 
Yes
Garage Spaces 
3.5
Parking 
AsphaltGarage Door OpenerGarageAttached
Parking Spaces 
3.5
Property Sub Type 
Single Family Residence
Sewer 
Public Sewer
SqFt Below 
1000
SqFt Total 
2662
Style 
Colonial
Water Source 
Public
Interior Features
Appliances 
Water SoftenerRangeMicrowaveDishwasherRefrigeratorWasherDryerDisposalStainless Steel Appliance(s)Wine RefrigeratorWater Softener OwnedHumidifier
Basement 
Sump PumpFinishedFull
Cooling 
Ceiling Fan(s)Central Air
Electric 
Circuit Breakers
Fireplace 
Yes
Fireplace Features 
Family RoomGas LogGas Starter
Fireplaces 
1
Flooring 
Hardwood
Heating 
Natural GasForced Air
Interior 
Vaulted Ceiling(s)Built-in FeaturesWalk-In Closet(s)Granite Counters
Laundry Features 
Main LevelGas Dryer HookupIn Unit
Spa 
Yes
Window Features 
DrapesDouble Pane Windows
Bar/Entertainment 
Dimensions - 10X6Level - Basement
Bedroom 2 
Dimensions - 14X12Level - Second
Bedroom 3 
Dimensions - 12X12Level - Second
Bedroom 4 
Dimensions - 11X11Level - Second
Den 
Dimensions - 14X11Level - Main
Dining Room 
Dimensions - 14X13Level - Main
Family Room 
Dimensions - 18X15Level - Main
Kitchen 
Dimensions - 14X13Level - MainDescription - Eating Area-Breakfast Bar
Laundry 
Dimensions - 8X3Level - Main
Living Room 
Dimensions - 16X11Level - Main
Master Bedroom 
Dimensions - 18X13Level - Second
Recreation Room 
Dimensions - 27X21Level - Basement
Save
Ask
Tour
Hide
Share
Exterior Features
Construction Details 
Vinyl SidingBrick
Lot Features 
Cul-De-Sac
Other Structures 
Workshop
Patio And Porch 
DeckPatio
Pool Features 
In Ground
Roof 
Shake
Spa 
Yes
Windows/Doors 
DrapesDouble Pane Windows
Community Features
Accessibility Features 
Therapeutic Whirlpool
Community Features 
Park
MLS Area 
Hawthorn Woods / Lake Zurich / Kildeer / Long Grove
School District 
Lake Zurich High School
Township 
Ela
Schools
School District
Lake Zurich High School
Elementary School
Seth Paine Elementary School
Middle School
Lake Zurich Middle - N Campus
High School
Lake Zurich High School
Listing Courtesy of MRED as distributed by MLS Grid of RE/MAX Suburban


Based on information submitted to the MLS GRID as of 2026-05-26 11:00 AM UTC. All data is obtained from various sources and may not have been verified by broker or MLS GRID. Supplied Open House Information is subject to change without notice. All information should be independently reviewed and verified for accuracy. Properties may or may not be listed by the office/agent presenting the information.
Last checked: 2026-05-26 11:00 AM UTC
MRED DMCA Copyright Information Copyright © 2026 Midwest Real Estate Data LLC. All rights reserved.

Neighborhood & Commute
Source: Walkscore
Disclosure: Community information and market data powered by Constellation Data Labs. Information is deemed reliable but not guaranteed.
Save
Ask
Tour
Hide
Share

Downtown Sales

Luxury Leasing

Apartments

Chicago Sales

Pet-Friendly Rentals

Loft Rentals

Reset password

Enter your email address and we will send you a link to change your password.
