
(773) 998-2401
·
chicago@propertyrocks.com


Save
Ask
Tour
Hide
Share
$385,000
4 Days On Site

706 WAUKEGAN Road 206-C
Glenview, IL 60025

For Sale|Condominium|Active
2
Beds
2
Total Baths
2
Full Baths
1,350
SqFt
$285
/SqFt
1978
Built
Subdivision:
Orchard Glen
County:
Cook
Listing Courtesy of MRED as distributed by MLS Grid of Baird & Warner
Call Now: (773) 998-2401
Is this the listing for you? We can help make it yours.
(773) 998-2401
706 WAUKEGAN Road 206-C706 WAUKEGAN Road 206-C706 WAUKEGAN Road 206-C706 WAUKEGAN Road 206-C
Save
Ask
Tour
Hide
Share

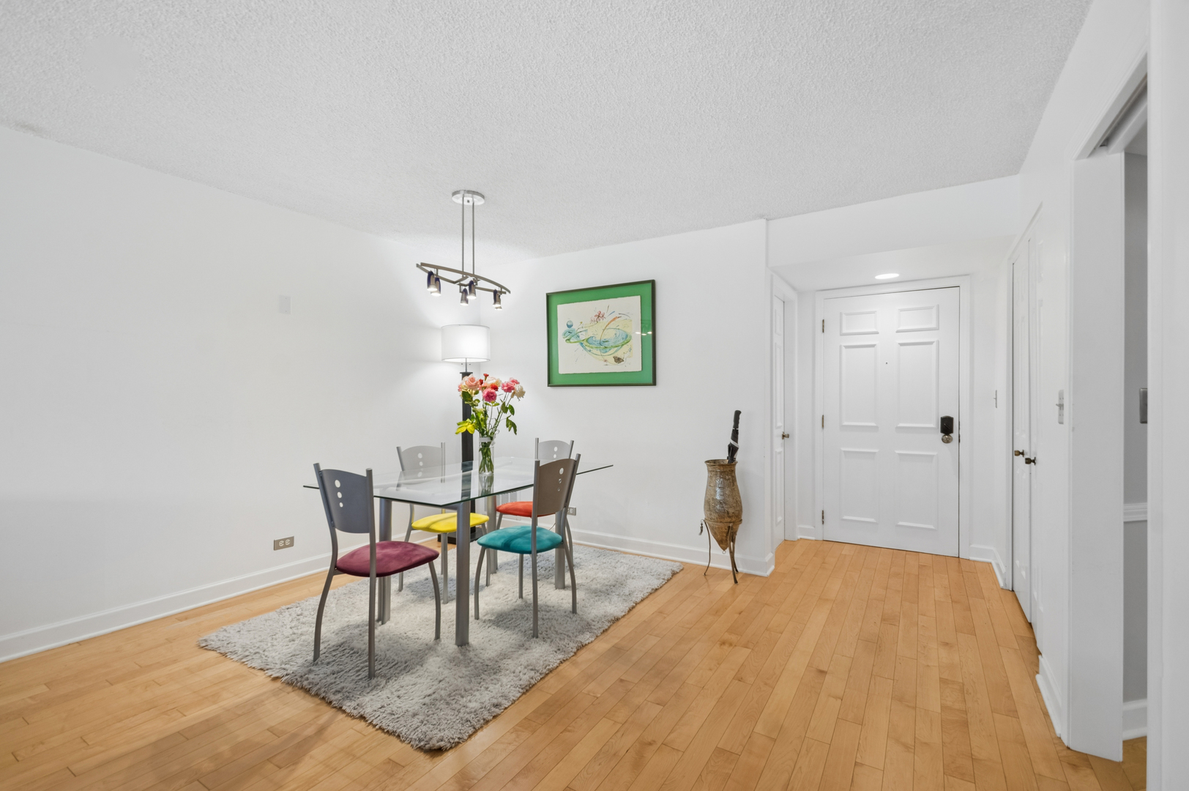
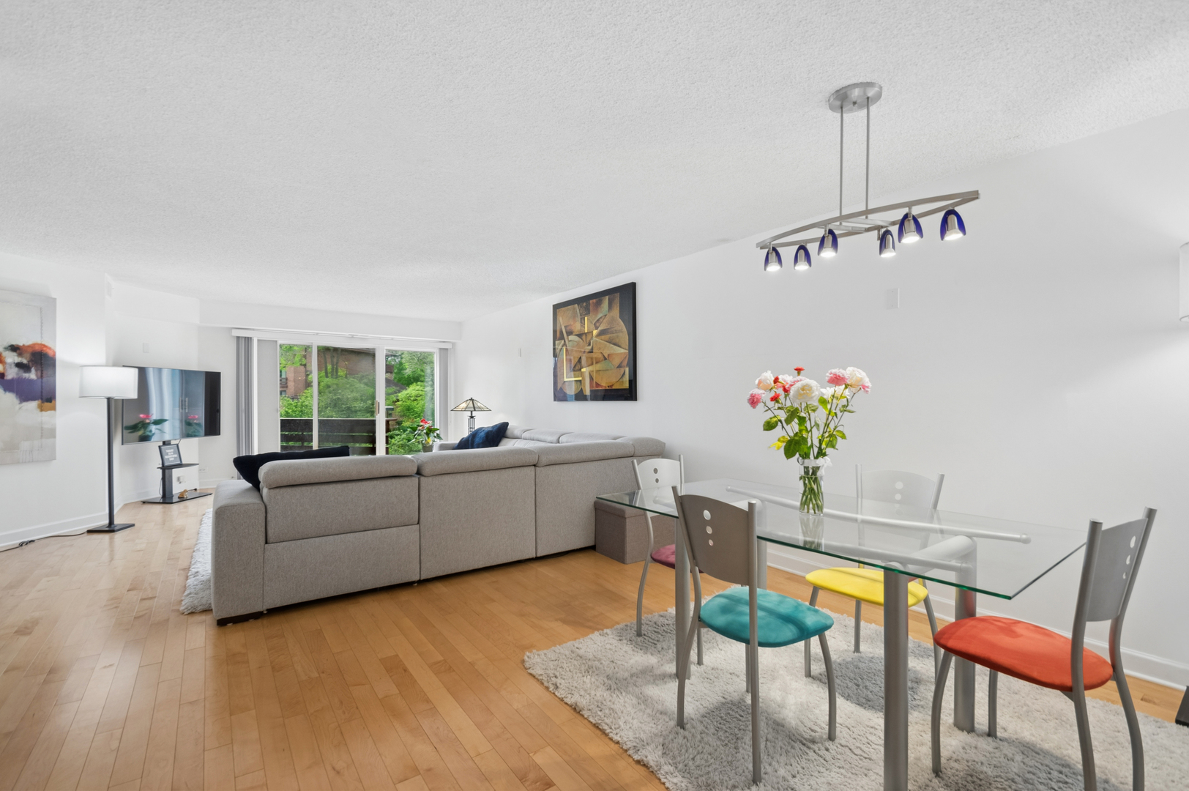
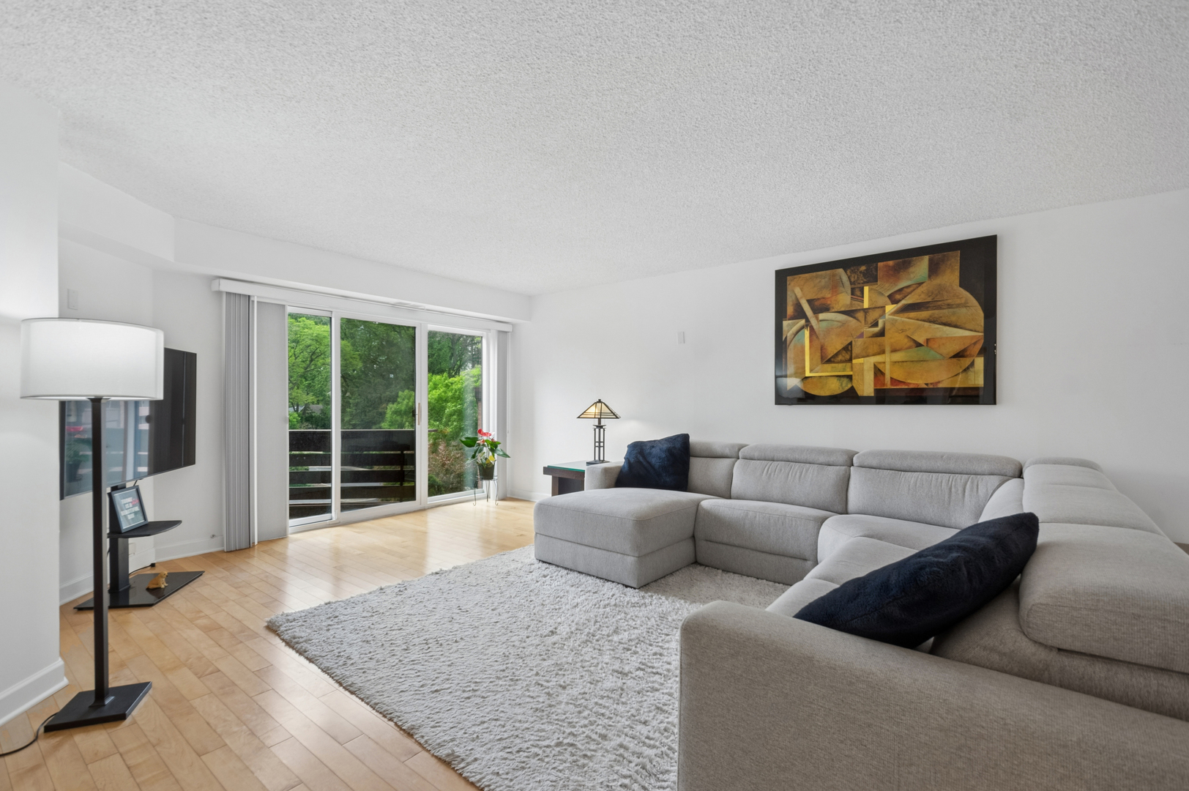
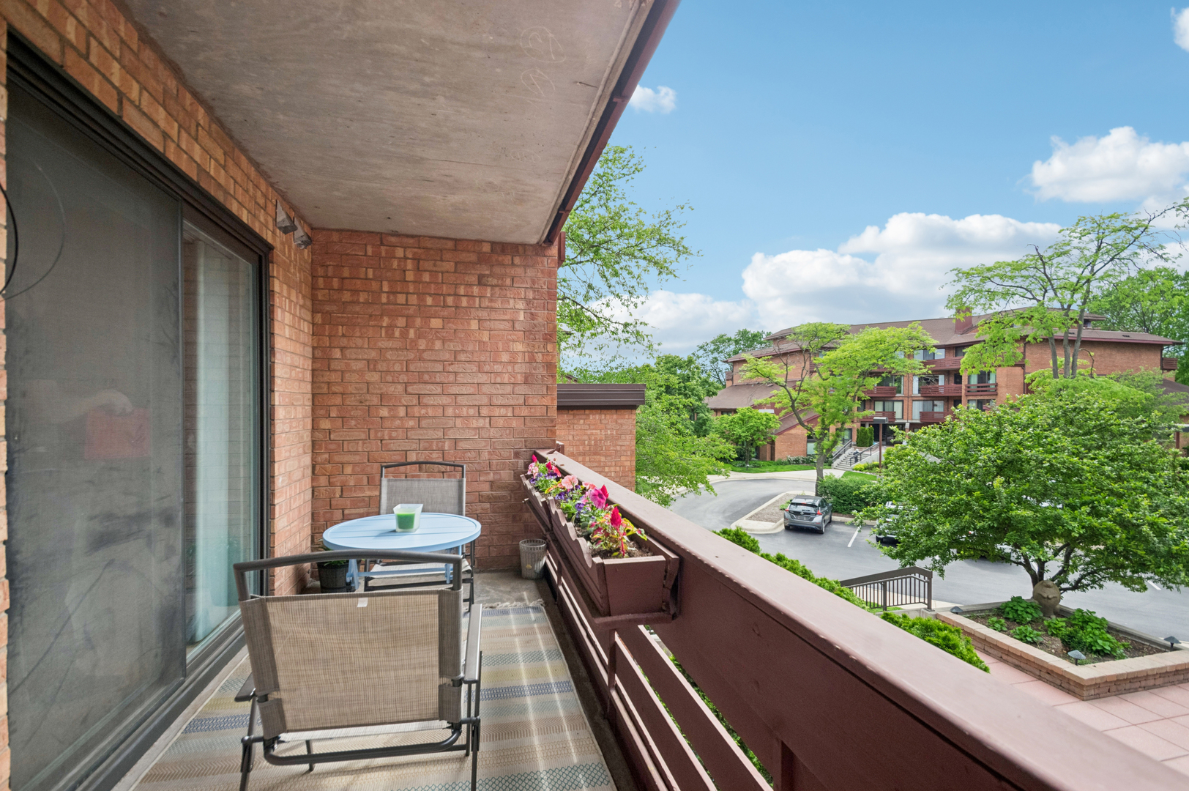
Welcome home to this spacious and beautifully updated condo in highly sought-after Orchard Glen, featuring serene courtyard and pool views from your private balcony. The open-concept layout offers an eat-in kitchen with pantry overlooking the bright and inviting living room-perfect for everyday living and entertaining. Thoughtful upgrades throughout include maple hardwood floors, a beautifully renovated kitchen with granite countertops, updated lighting, under-cabinet lighting, backsplash, newer appliances, and a new refrigerator (2022). The oversized primary suite features a walk-in closet with custom shelving, an updated private bath, and added in-unit safe. Both bathrooms have been tastefully updated, including new toilets installed in 2026. Additional improvements include replaced balcony sliding doors, Climate Guard window treatments, Nest thermostat, freshly painted living room and hallway, and newly tiled and painted utility and laundry rooms with newer washer/dryer. Enjoy the convenience of heated garage parking, bike storage, extra storage space, party room, recently updated elevator, plenty of on-site parking for guests, new Butterfly video doorbell system, and heated swimming pool just in time for Summer. Pet-friendly building in an unbeatable location-just steps to Metra, downtown shopping and dining, with a bus stop right out front. Hurry this one won't last!

Save
Ask
Tour
Hide
Share
Listing Snapshot
Price 
$385,000
Days On Site 
4 Days
Bedrooms 
2
Inside Area (SqFt) 
1,350 sqft
Total Baths 
2
Full Baths 
2
Partial Baths 
N/A
Lot Size 
N/A
Year Built 
1978
MLS® Number 
12652162
Status 
Active
Property Tax 
$4,829.23
HOA/Condo/Coop Fees 
$698 monthly
Sq Ft Source 
Estimated
Friends & Family
Recent Activity
yesterdayListing updated with changes from the MLS®
5 days agoListing first seen on site
General Features
Attached Garage 
Yes
Direction Faces 
West
Foundation 
Concrete Perimeter
Garage 
Yes
Garage Spaces 
1
Number Of Stories 
4
Parking 
AsphaltGarage Door OpenerHeated GarageAttachedGarage
Parking Spaces 
1
Pets 
Cats OKDogs OK
Property Sub Type 
Condominium
Sewer 
Public Sewer
Utilities 
Cable Available
Water Source 
Public
Interior Features
Appliances 
RangeRefrigeratorWasherDryerDisposal
Basement 
None
Cooling 
Central Air
Electric 
Circuit Breakers
Flooring 
HardwoodLaminate
Heating 
ElectricForced Air
Interior 
ElevatorWalk-In Closet(s)Entrance FoyerStorage
Laundry Features 
Washer HookupIn Unit
Window Features 
ScreensBlindsWindow Treatments
Balcony/Porch/Lanai 
Dimensions - 13X5Level - Main
Bedroom 2 
Dimensions - 13X12Level - Main
Bedroom 3 
Bedroom 4 
Breakfast Room 
Dimensions - 11X8Level - Main
Dining Room 
Dimensions - 13X10Level - Main
Family Room 
Foyer 
Dimensions - 4X4Level - Main
Kitchen 
Dimensions - 11X9Level - MainDescription - Eating Area-Table Space,Island,Pantry-Closet,Granite Counters
Laundry 
Dimensions - 8X6Level - Main
Living Room 
Dimensions - 20X18Level - Main
Master Bedroom 
Dimensions - 21X12Level - Main
Utility Room-1st Floor 
Dimensions - 8X6Level - Main
Walk In Closet 
Dimensions - 11X5Level - Main
Save
Ask
Tour
Hide
Share
Exterior Features
Construction Details 
Brick
Exterior 
Balcony
Pool Features 
In Ground
Roof 
Rubber
Windows/Doors 
ScreensBlindsWindow Treatments
Community Features
Association Amenities 
StorageParty RoomPoolElevator(s)
Association Dues 
698
HOA Fee Frequency 
Monthly
MLS Area 
Glenview / Golf
School District 
Glenbrook South High School
Township 
Northfield
Schools
School District
Glenbrook South High School
Elementary School
Lyon Elementary School
Middle School
Springman Middle School
High School
Glenbrook South High School
Listing Courtesy of MRED as distributed by MLS Grid of Baird & Warner


Based on information submitted to the MLS GRID as of 2026-05-26 08:45 AM UTC. All data is obtained from various sources and may not have been verified by broker or MLS GRID. Supplied Open House Information is subject to change without notice. All information should be independently reviewed and verified for accuracy. Properties may or may not be listed by the office/agent presenting the information.
Last checked: 2026-05-26 08:45 AM UTC
MRED DMCA Copyright Information Copyright © 2026 Midwest Real Estate Data LLC. All rights reserved.

Neighborhood & Commute
Source: Walkscore
Disclosure: Community information and market data powered by Constellation Data Labs. Information is deemed reliable but not guaranteed.
Save
Ask
Tour
Hide
Share

Downtown Sales

Luxury Leasing

Apartments

Chicago Sales

Pet-Friendly Rentals

Loft Rentals

Reset password

Enter your email address and we will send you a link to change your password.
