
(773) 998-2401
·
chicago@propertyrocks.com


Save
Ask
Tour
Hide
Share
$899,000
6 Days On Site

8701 LAKE RIDGE Drive
Darien, IL 60561

For Sale|Single Family Residence|Active
4
Beds
3
Total Baths
2
Full Baths
1
Partial Bath
4,451
SqFt
$202
/SqFt
1990
Built
Subdivision:
Carriage Hill
County:
DuPage
Listing Courtesy of MRED as distributed by MLS Grid of Berkshire Hathaway HomeServices Chicago
Call Now: (773) 998-2401
Is this the listing for you? We can help make it yours.
(773) 998-2401
8701 LAKE RIDGE Drive8701 LAKE RIDGE Drive8701 LAKE RIDGE Drive8701 LAKE RIDGE Drive
Save
Ask
Tour
Hide
Share

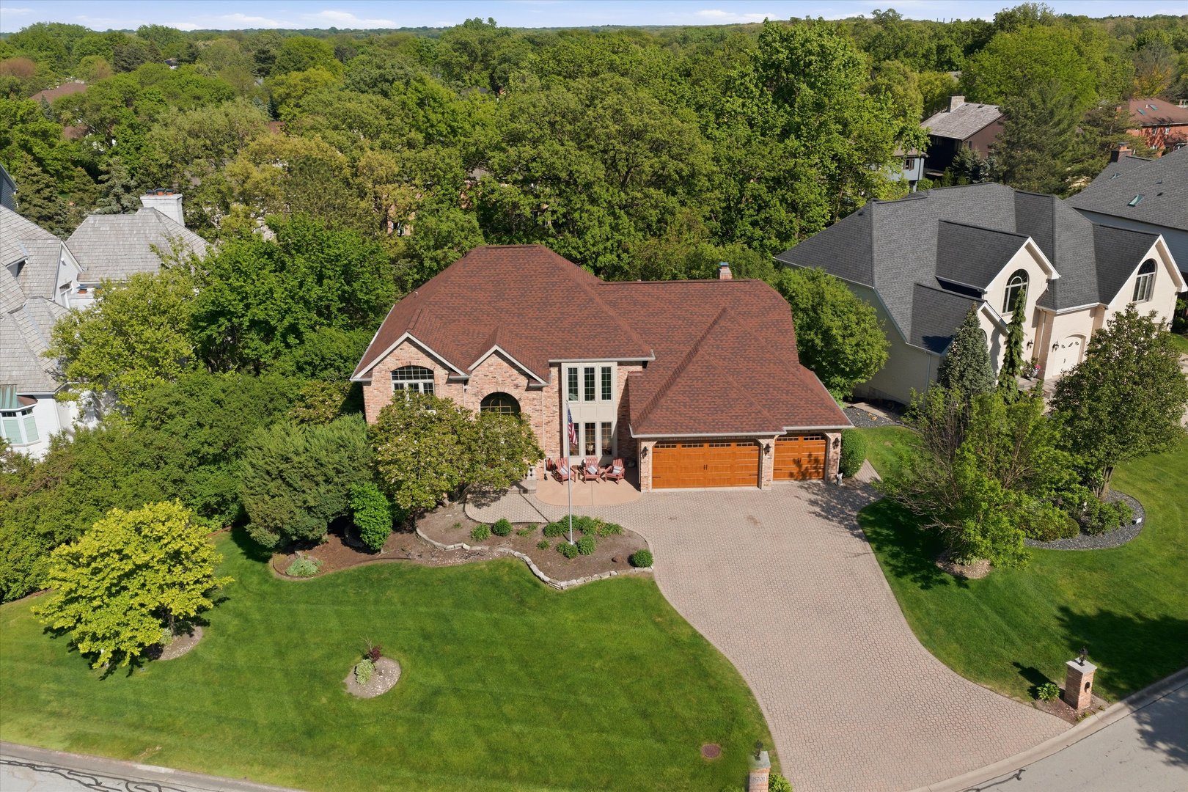
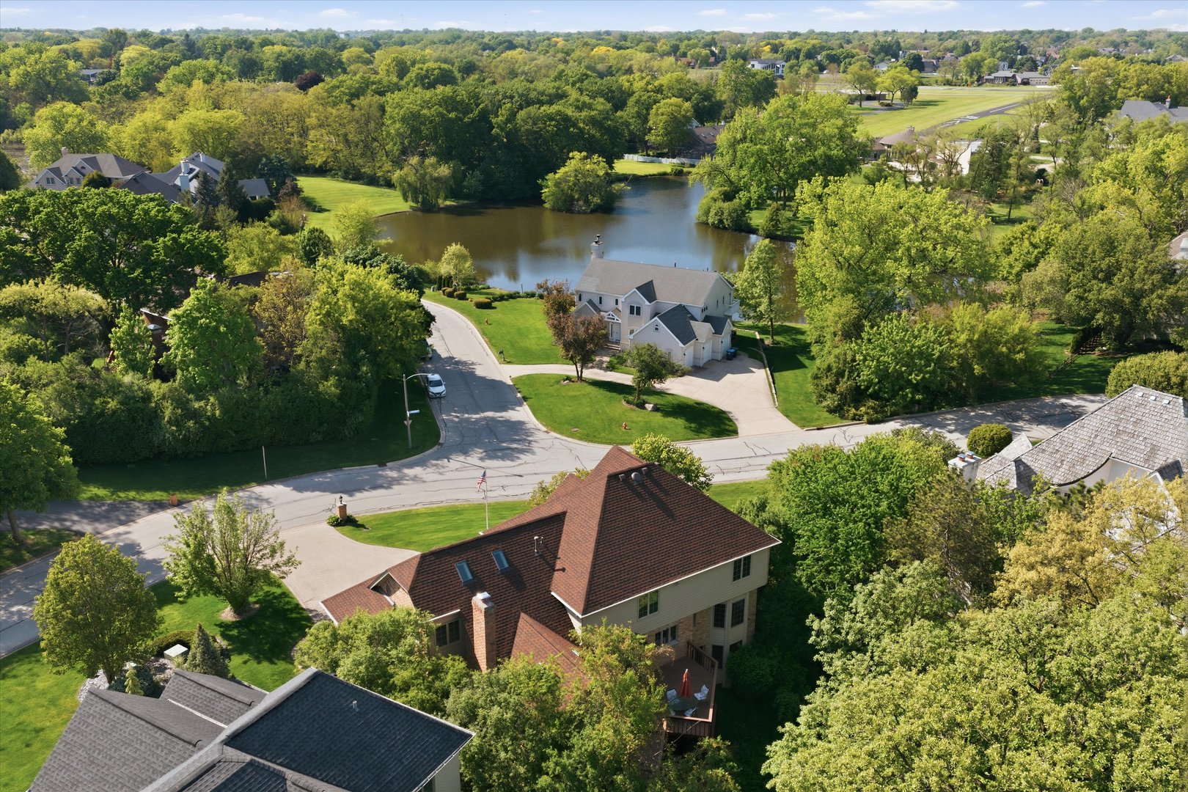
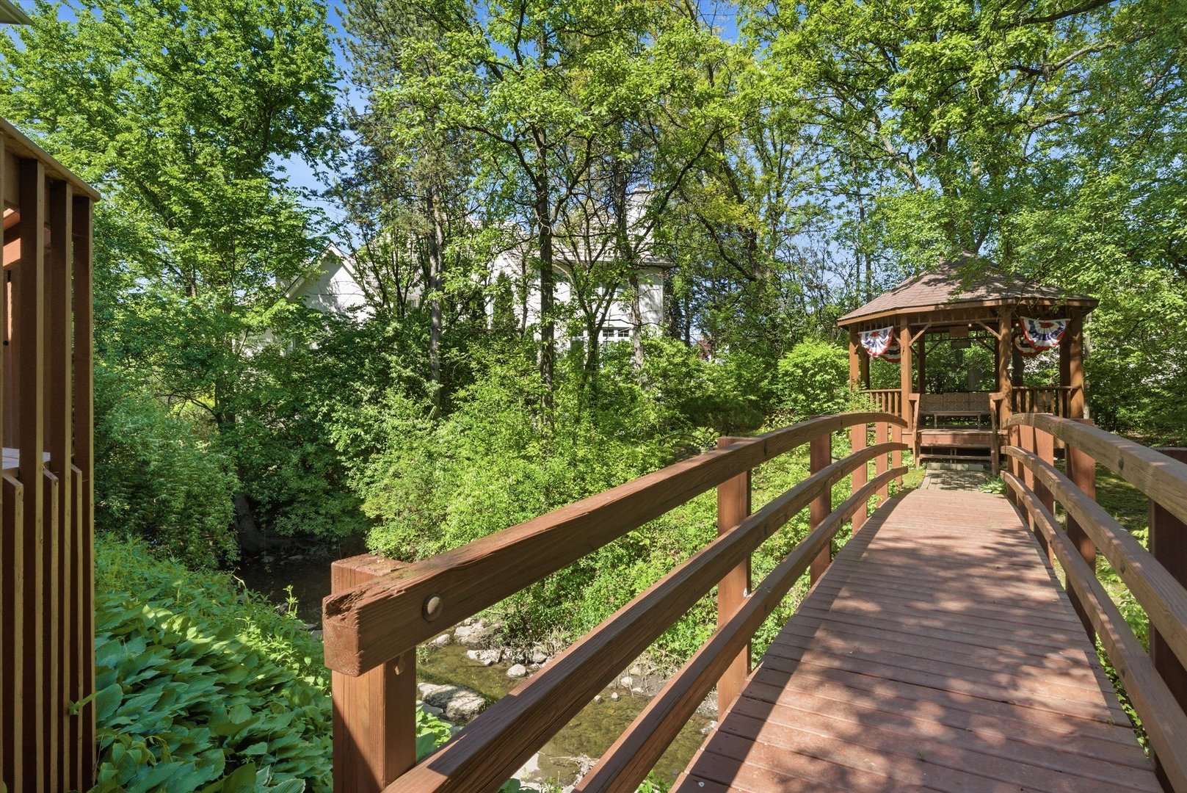
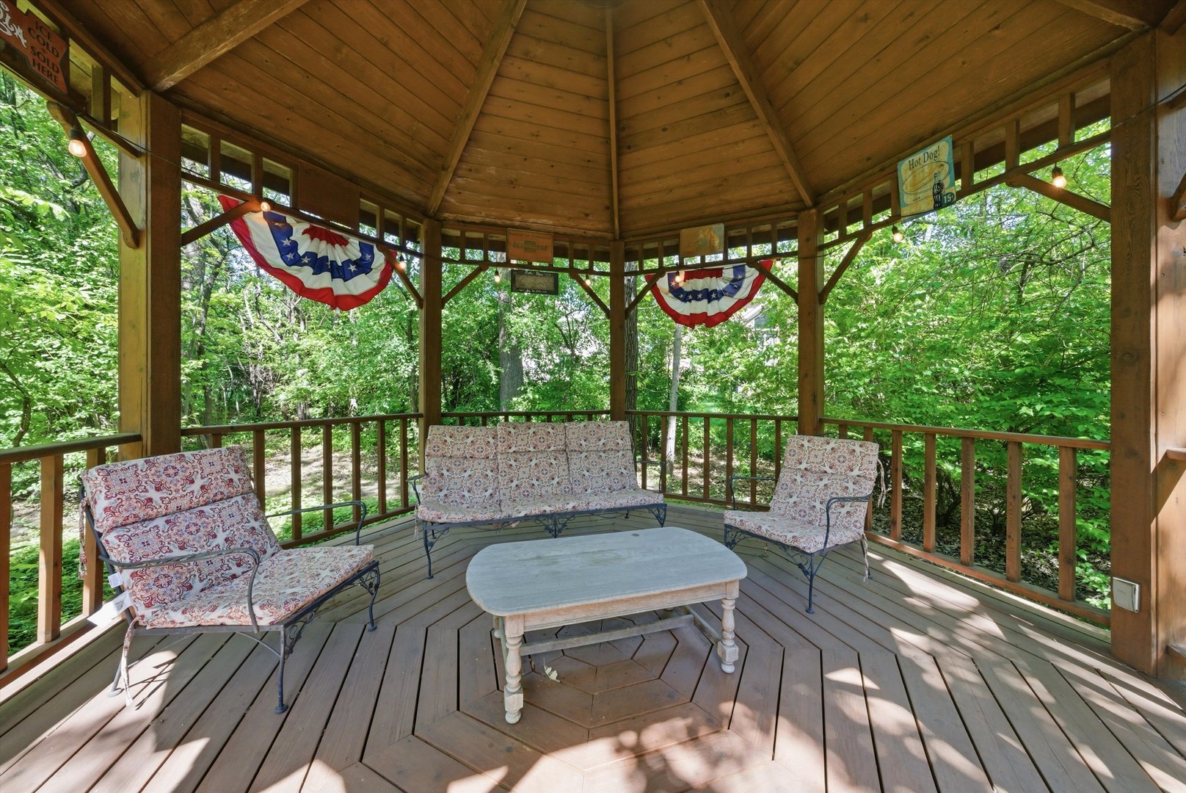
Located in the prestigious and highly desirable Carriage Hill subdivision, this meticulously maintained executive residence showcases a custom recycled Chicago common brick construction and offers one of the most unique settings in Darien. Situated on a beautifully landscaped lot with a creek, bridge, and gazebo retreat, this extraordinary resort-like property combines luxury, privacy, and functionality in a way rarely found on the market. From peaceful mornings overlooking nature to unforgettable evenings entertaining on the expansive multi-level decks, this home delivers an exceptional indoor-outdoor lifestyle. Offering over 4,400 square feet of elegant living space, the home features soaring vaulted ceilings, gleaming hardwood floors, oversized windows flooded with natural light, and a dramatic family room with fireplace that seamlessly opens to the spacious eat-in kitchen complete with center island, pantry, and abundant cabinetry. Double entry doors in the kitchen and sliding glass doors in the family room create effortless indoor-outdoor living while showcasing the stunning backyard views from nearly every angle. The main level also includes formal living and dining rooms along with a private office with a spectacular view, that. can easily function as a fifth bedroom or guest suite. Upstairs, the spacious primary suite features a tray ceiling, whirlpool tub, double vanity, and two cedar walk-in closets. Extensive recent improvements include a brand new tear-off roof, skylights, gutters, and copper facia in 2024, second-floor windows, high-efficiency Carrier furnaces, remodeled bathrooms, refinished staircase with hardwood flooring, Speed Queen washing machine and dryer, Nest security pod and doorbell cameras, updated lighting throughout including Govee exterior lights in 2026, new front entry doors, restored decks and bridge, brand-new garage doors in 2026, 20' one-piece aluminum flag pole, and a smart sprinkler/irrigation system designed to help maintain the beautifully landscaped grounds with ease. The expansive walkout lower level offers endless possibilities for future finished living space, recreation, or entertaining. Complete with a brick paver driveway, 3-car garage, and exceptional curb appeal, this is a rare opportunity to own one of Carriage Hill's most distinctive homes. Classic Chicago common brick exterior and beautiful woodwork throughout, paired with extensive recent updates, creates the perfect blend of timeless craftsmanship and modern improvements.

Save
Ask
Tour
Hide
Share
Listing Snapshot
Price 
$899,000
Days On Site 
6 Days
Bedrooms 
4
Inside Area (SqFt) 
4,451 sqft
Total Baths 
3
Full Baths 
2
Partial Baths 
1
Lot Size 
0.3563 Acres
Year Built 
1990
MLS® Number 
12652209
Status 
Active
Property Tax 
$15,812
HOA/Condo/Coop Fees 
N/A
Sq Ft Source 
Plans
Friends & Family
Recent Activity
4 days agoListing updated with changes from the MLS®
7 days agoListing first seen on site
General Features
Acres 
0.3563
Attached Garage 
Yes
Direction Faces 
West
Foundation 
Concrete Perimeter
Garage 
Yes
Garage Spaces 
3
Parking 
Garage Door OpenerAttachedGarageDriveway
Parking Spaces 
3
Property Sub Type 
Single Family Residence
Sewer 
Public Sewer
SqFt Total 
2891
Style 
Traditional
Interior Features
Appliances 
RangeMicrowaveDishwasherRefrigeratorWasherDryerHumidifier
Basement 
Sump PumpUnfinishedFullWalk-Out Access
Cooling 
Ceiling Fan(s)Central Air
Electric 
Circuit Breakers
Fireplace 
Yes
Fireplace Features 
Family RoomGas LogGas Starter
Fireplaces 
1
Flooring 
Hardwood
Heating 
Natural GasForced Air
Interior 
Entrance Foyer
Laundry Features 
Main LevelGas Dryer Hookup
Window Features 
ScreensSkylight(s)
Bedroom 2 
Dimensions - 14X11Level - Second
Bedroom 3 
Dimensions - 14X12Level - Second
Bedroom 4 
Dimensions - 14X12Level - Second
Dining Room 
Dimensions - 16X15Level - Main
Family Room 
Dimensions - 24X14Level - Main
Foyer 
Dimensions - 14X09Level - Main
Kitchen 
Dimensions - 22X18Level - MainDescription - Eating Area-Breakfast Bar,Eating Area-Table Space,Island
Laundry 
Dimensions - 11X5Level - Main
Living Room 
Dimensions - 21X13Level - Main
Master Bedroom 
Dimensions - 20X16Level - Second
Mud Room 
Dimensions - 8X5Level - Main
Office 
Dimensions - 18X12Level - Main
Save
Ask
Tour
Hide
Share
Exterior Features
Construction Details 
BrickCedar
Lot Features 
Landscaped
Other Structures 
Gazebo
Patio And Porch 
Deck
Roof 
Asphalt
View 
Water
Waterfront Features 
Stream
Waterview 
Water
Windows/Doors 
ScreensSkylight(s)
Community Features
Accessibility Features 
Therapeutic Whirlpool
Community Features 
LakeCurbsStreet Lights
MLS Area 
Darien
School District 
Hinsdale South High School
Township 
Downers Grove
Schools
School District
Hinsdale South High School
Elementary School
Concord Elementary School
Middle School
Cass Junior High School
High School
Hinsdale South High School
Listing Courtesy of MRED as distributed by MLS Grid of Berkshire Hathaway HomeServices Chicago


Based on information submitted to the MLS GRID as of 2026-05-26 11:00 AM UTC. All data is obtained from various sources and may not have been verified by broker or MLS GRID. Supplied Open House Information is subject to change without notice. All information should be independently reviewed and verified for accuracy. Properties may or may not be listed by the office/agent presenting the information.
Last checked: 2026-05-26 11:00 AM UTC
MRED DMCA Copyright Information Copyright © 2026 Midwest Real Estate Data LLC. All rights reserved.

Neighborhood & Commute
Source: Walkscore
Disclosure: Community information and market data powered by Constellation Data Labs. Information is deemed reliable but not guaranteed.
Save
Ask
Tour
Hide
Share

Downtown Sales

Luxury Leasing

Apartments

Chicago Sales

Pet-Friendly Rentals

Loft Rentals

Reset password

Enter your email address and we will send you a link to change your password.
