
(773) 998-2401
·
chicago@propertyrocks.com


Save
Ask
Tour
Hide
Share
$144,900
6 Days On Site

13270 Harmony Church Road
West Frankfort, IL 62896

For Sale|Single Family Residence|Active
3
Beds
2
Total Baths
2
Full Baths
1,610
SqFt
$90
/SqFt
1982
Built
County:
Williamson
Listing Courtesy of MRED as distributed by MLS Grid of C21 HOUSE OF REALTY, INC.
Call Now: (773) 998-2401
Is this the listing for you? We can help make it yours.
(773) 998-2401
13270 Harmony Church Road13270 Harmony Church Road13270 Harmony Church Road13270 Harmony Church Road
Save
Ask
Tour
Hide
Share

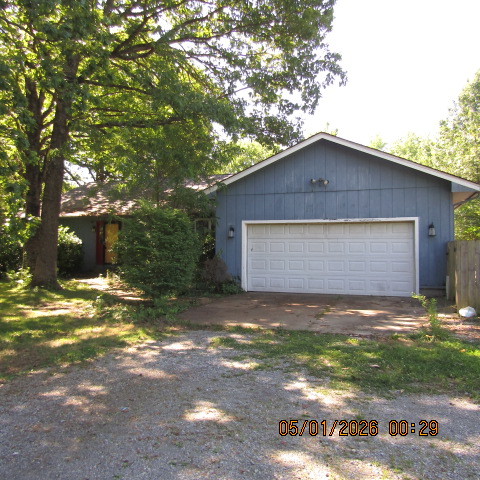
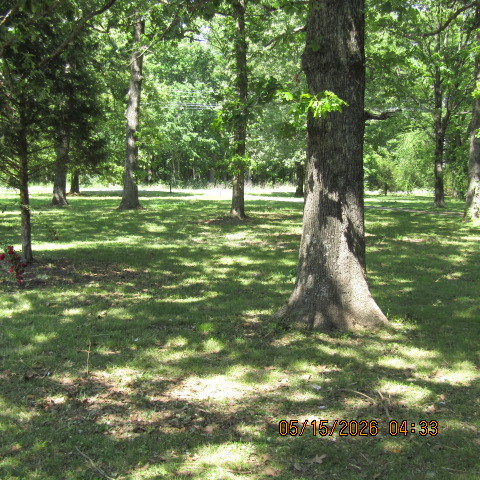
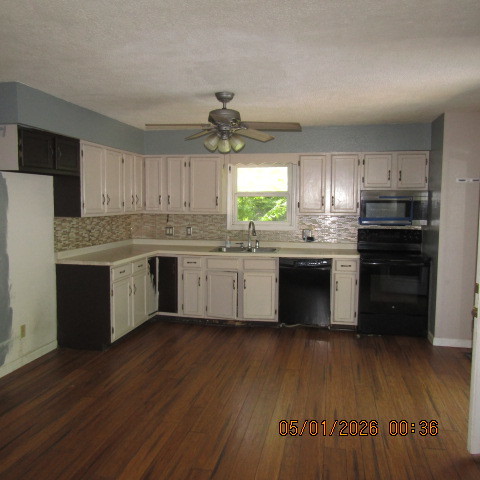
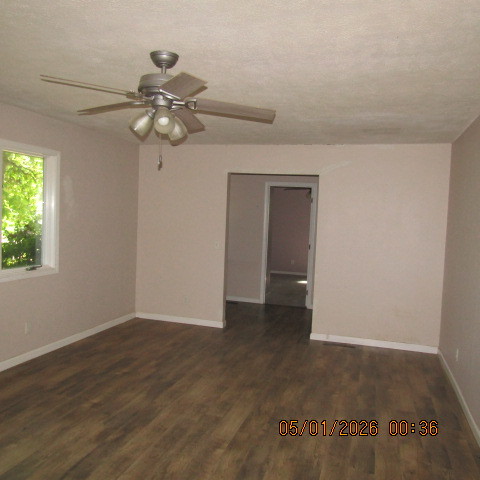
Ranch style home that sets on 1.4 acres of land with several mature trees for shade and landscaping. Has 3 bdrms, 2 bths, oversize eat in kitchen, extra setting room that over looks the back deck and the inground pool. Also has a 2 car attached garage, privacy fenced back yard with a deck across the back of the house. Country setting yet just minutes from shopping and other amenities. Seller is selling as is and makes no warranties or representation to the physical condition of property. Seller will not sell contract for deed. This property is eligible under Freddie Mac First Look Initiative until 6/13/2026. Earnest money must be, no exceptions, in the form of a cashier's check or wired to Century 21 office. Wiring instructions will be provided upon accepted contract. Attached form in documents must be filled out and sent to the listing agent when making an offer. Room sizes are estimated.

Save
Ask
Tour
Hide
Share
Listing Snapshot
Price 
$144,900
Days On Site 
6 Days
Bedrooms 
3
Inside Area (SqFt) 
1,610 sqft
Total Baths 
2
Full Baths 
2
Partial Baths 
N/A
Lot Size 
1.43 Acres
Year Built 
1982
MLS® Number 
12652565
Status 
Active
Property Tax 
$2,415
HOA/Condo/Coop Fees 
N/A
Sq Ft Source 
Assessor
Friends & Family
Recent Activity
6 days agoListing updated with changes from the MLS®
7 days agoListing first seen on site
General Features
Acres 
1.43
Attached Garage 
Yes
Foundation 
Block
Garage 
Yes
Garage Spaces 
2
Parking 
AttachedGarage
Parking Spaces 
4
Property Sub Type 
Single Family Residence
Sewer 
Septic Tank
Special Circumstances 
Real Estate Owned
SqFt Total 
1610
Style 
Ranch
Water Source 
Public
Interior Features
Basement 
None
Cooling 
Central Air
Heating 
Heat Pump
Laundry Features 
Electric Dryer Hookup
Bedroom 2 
Dimensions - 10X16Level - Main
Bedroom 3 
Dimensions - 10X12Level - Main
Bedroom 4 
Dining Room 
Family Room 
Dimensions - 8X12Level - Main
Kitchen 
Dimensions - 13X20Level - MainDescription - Eating Area-Table Space
Laundry 
Living Room 
Dimensions - 13X20Level - Main
Master Bedroom 
Dimensions - 13X16Level - Main
Save
Ask
Tour
Hide
Share
Exterior Features
Construction Details 
Frame
Lot Features 
Level
Patio And Porch 
Deck
Pool Features 
In Ground
Roof 
Asphalt
Community Features
MLS Area 
West Frankfort
School District 
Johnston City High School
Township 
West Frankfort
Schools
School District
Johnston City High School
Elementary School
Unknown
Middle School
Unknown
High School
Johnston City High School
Listing Courtesy of MRED as distributed by MLS Grid of C21 HOUSE OF REALTY, INC.


Based on information submitted to the MLS GRID as of 2026-05-26 11:00 AM UTC. All data is obtained from various sources and may not have been verified by broker or MLS GRID. Supplied Open House Information is subject to change without notice. All information should be independently reviewed and verified for accuracy. Properties may or may not be listed by the office/agent presenting the information.
Last checked: 2026-05-26 11:00 AM UTC
MRED DMCA Copyright Information Copyright © 2026 Midwest Real Estate Data LLC. All rights reserved.

Neighborhood & Commute
Source: Walkscore
Disclosure: Community information and market data powered by Constellation Data Labs. Information is deemed reliable but not guaranteed.
Save
Ask
Tour
Hide
Share

Downtown Sales

Luxury Leasing

Apartments

Chicago Sales

Pet-Friendly Rentals

Loft Rentals

Reset password

Enter your email address and we will send you a link to change your password.
