
(773) 998-2401
·
chicago@propertyrocks.com


Save
Ask
Tour
Hide
Share
$8,500
4 Days On Site

4444 N Winchester Avenue
Chicago, IL 60640

For Rent|Residential Lease|Active
5
Beds
4
Total Baths
3
Full Baths
1
Partial Bath
3,900
SqFt
$2
/SqFt
2000
Built
County:
Cook
Listing Courtesy of MRED as distributed by MLS Grid of @properties Christie's International Real Estate
Call Now: (773) 998-2401
Is this the listing for you? We can help make it yours.
(773) 998-2401
4444 N Winchester Avenue4444 N Winchester Avenue4444 N Winchester Avenue4444 N Winchester Avenue
Save
Ask
Tour
Hide
Share

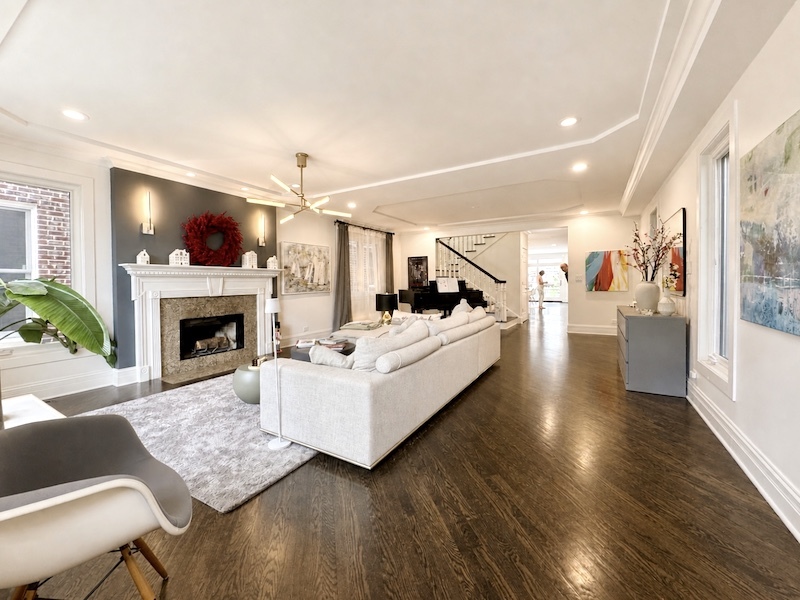
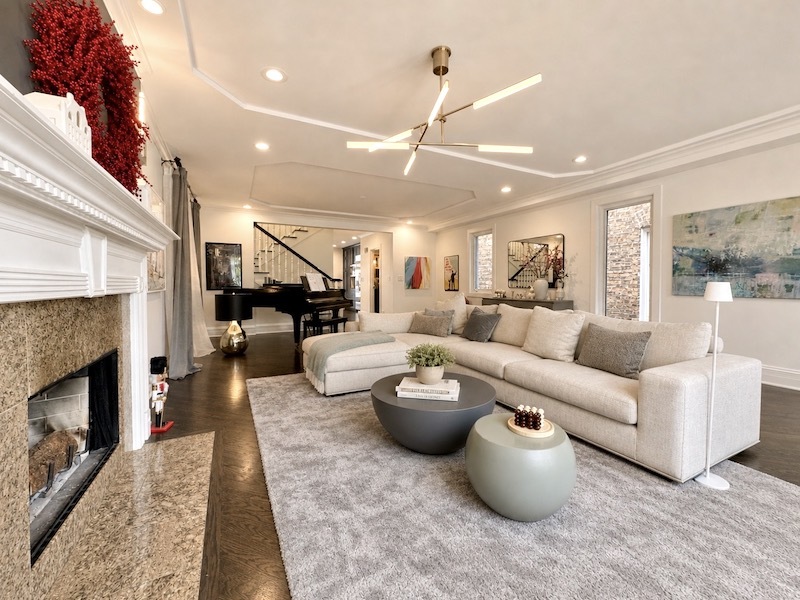
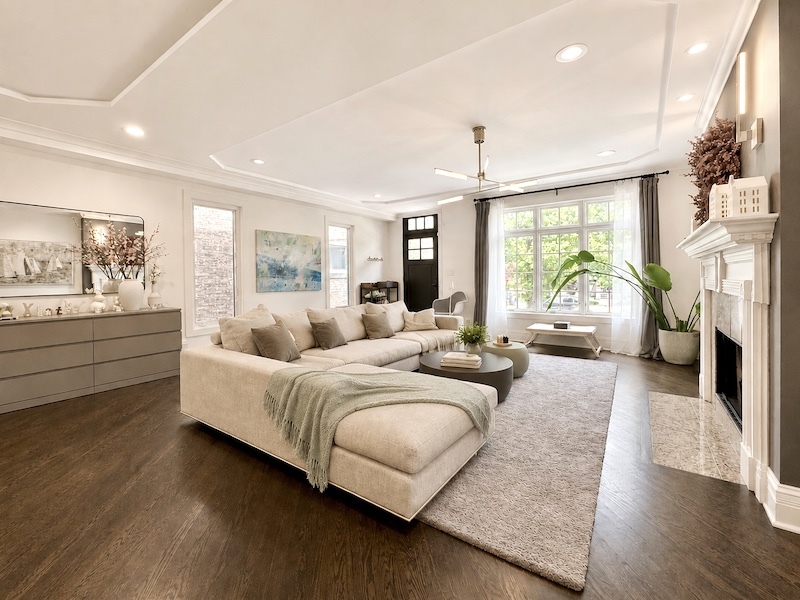
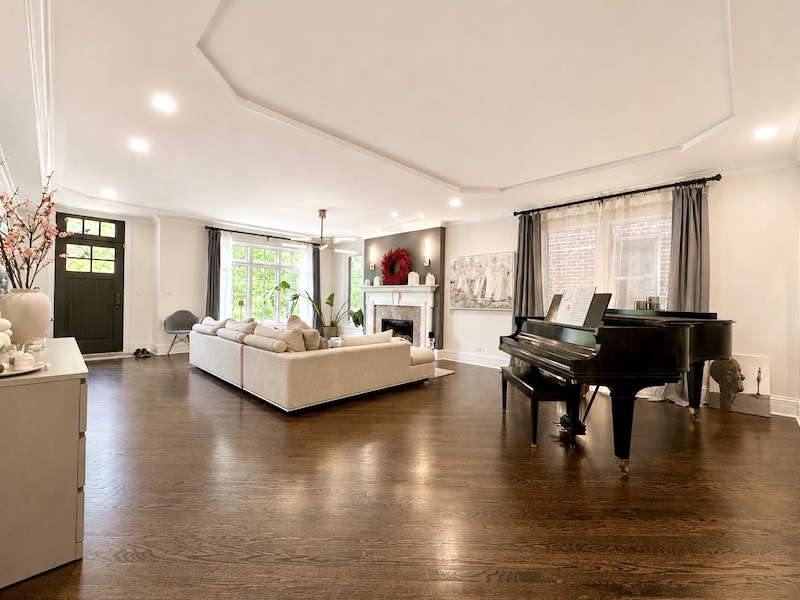
Move right into the spectacular extra-wide single family home on an oversized lot in an ideal Ravenswood location. Built in 2000, this all-brick home offers a terrific layout, generous room sizes, and rare space both inside and out. The main level features a large newer kitchen that opens to the family room and deck overlooking the deep backyard. The kitchen offers custom cabinetry, Viking and Bosch appliances, a deep sink, excellent storage, and a long breakfast bar perfect for everyday living and entertaining. The spacious family room includes room for casual living and dining, plus a nearby small office area that can be closed off or used for additional pantry or coat storage. The front living and dining room offers a fireplace, tray ceilings, and space for a large dining setup or grand piano. A center staircase, crown molding, hardwood floors, and powder room complete the main floor. Upstairs, the oversized primary suite features a tray ceiling, two walk-in closets, and a beautifully redone bath with floating vanity, walk-in shower, Victoria & Albert soaking tub, stone finishes, and skylight. Two additional bedrooms share a newer hall bath, including a large front bedroom with vaulted ceiling and plantation shutters. The second-floor laundry room includes a utility sink and newer front-loading washer and dryer. The lower level offers a huge recreation room with fireplace, plus two additional bedrooms and a full bath, ideal for guests, nanny, office, workout space, or extended living. Extra-deep lot with large backyard, sport court, two-car garage with great storage, and two separate furnace and air conditioning systems. Walk to the Brown Line, Metra, restaurants, shops, Lycee Francais, Welles Park, Lincoln Square, and more. Select furniture pieces may remain for added convenience, including the baby grand piano in the living room, a beautiful addition even if you do not play. This is a rare opportunity to rent a spacious, move-in ready single-family home in a prime Ravenswood location, don't miss it!

Save
Ask
Tour
Hide
Share
Listing Snapshot
Price 
$8,500
Days On Site 
4 Days
Bedrooms 
5
Inside Area (SqFt) 
3,900 sqft
Total Baths 
4
Full Baths 
3
Partial Baths 
1
Lot Size 
N/A
Year Built 
2000
MLS® Number 
12652901
Status 
Active
Property Tax 
N/A
HOA/Condo/Coop Fees 
N/A
Sq Ft Source 
Estimated
Friends & Family
Recent Activity
4 days agoListing updated with changes from the MLS®
5 days agoListing first seen on site
General Features
Available on 
2025-07-01
Direction Faces 
East
Garage 
Yes
Garage Spaces 
2
Parking 
Garage Door OpenerDetachedGarage
Parking Spaces 
2
Sewer 
Public Sewer
Interior Features
Appliances 
RangeMicrowaveDishwasherRefrigeratorWasherDryerDisposalStainless Steel Appliance(s)Range Hood
Basement 
FinishedExterior EntryDaylight
Cooling 
Central AirZoned
Electric 
Circuit Breakers200+ Amp Service
Fireplace 
Yes
Fireplace Features 
Living RoomWood BurningGas Starter
Fireplaces 
2
Flooring 
Hardwood
Furnished 
Furnished
Heating 
Natural GasForced Air
Interior 
Walk-In Closet(s)Entrance FoyerCathedral Ceiling(s)
Laundry Features 
Upper LevelGas Dryer HookupSink
Window Features 
Screens
Balcony/Porch/Lanai 
Dimensions - 11X9Level - Second
Bedroom 2 
Dimensions - 18X12Level - Second
Bedroom 3 
Dimensions - 12X10Level - Second
Bedroom 4 
Dimensions - 14X10Level - Lower
Bedroom 5 
Dimensions - 14X10Level - Lower
Deck 
Dimensions - 11X9Level - Main
Dining Room 
Dimensions - COMBOLevel - Main
Family Room 
Dimensions - 15X17Level - Main
Foyer 
Dimensions - 6X3Level - Main
Kitchen 
Dimensions - 18X12Level - MainDescription - Eating Area-Breakfast Bar,Pantry-Closet
Laundry 
Dimensions - 7X5Level - Second
Living Room 
Dimensions - 18X27Level - Main
Master Bedroom 
Dimensions - 18X16Level - Second
Recreation Room 
Dimensions - 18X27Level - Lower
Study 
Dimensions - 6X4Level - Main
Walk In Closet 
Dimensions - 6X6Level - Second
Save
Ask
Tour
Hide
Share
Exterior Features
Construction Details 
Brick
Exterior 
Balcony
Patio And Porch 
Deck
Windows/Doors 
Screens
Community Features
MLS Area 
CHI - Lincoln Square
School District 
Amundsen High School
Township 
Lake View
Schools
School District
Amundsen High School
Elementary School
Mcpherson Elementary School
Middle School
Mcpherson Elementary School
High School
Amundsen High School
Listing Courtesy of MRED as distributed by MLS Grid of @properties Christie's International Real Estate


Based on information submitted to the MLS GRID as of 2026-05-31 10:40 PM UTC. All data is obtained from various sources and may not have been verified by broker or MLS GRID. Supplied Open House Information is subject to change without notice. All information should be independently reviewed and verified for accuracy. Properties may or may not be listed by the office/agent presenting the information.
Last checked: 2026-05-31 10:40 PM UTC
MRED DMCA Copyright Information Copyright © 2026 Midwest Real Estate Data LLC. All rights reserved.

Neighborhood & Commute
Source: Walkscore
Disclosure: Community information and market data powered by Constellation Data Labs. Information is deemed reliable but not guaranteed.
Save
Ask
Tour
Hide
Share

Downtown Sales

Luxury Leasing

Apartments

Chicago Sales

Pet-Friendly Rentals

Loft Rentals

Reset password

Enter your email address and we will send you a link to change your password.
