
(773) 998-2401
·
chicago@propertyrocks.com


Save
Ask
Hide
Share

1802 S State Street 103
Chicago, IL 60616

Residential Lease|Rented/Leased
2
Beds
2
Total Baths
2
Full Baths
2019
Built
County:
Cook
Listing Courtesy of MRED as distributed by MLS Grid of Compass
Call Now: (773) 998-2401
Is this the listing for you? We can help make it yours.
(773) 998-2401
Save
Ask
Hide
Share

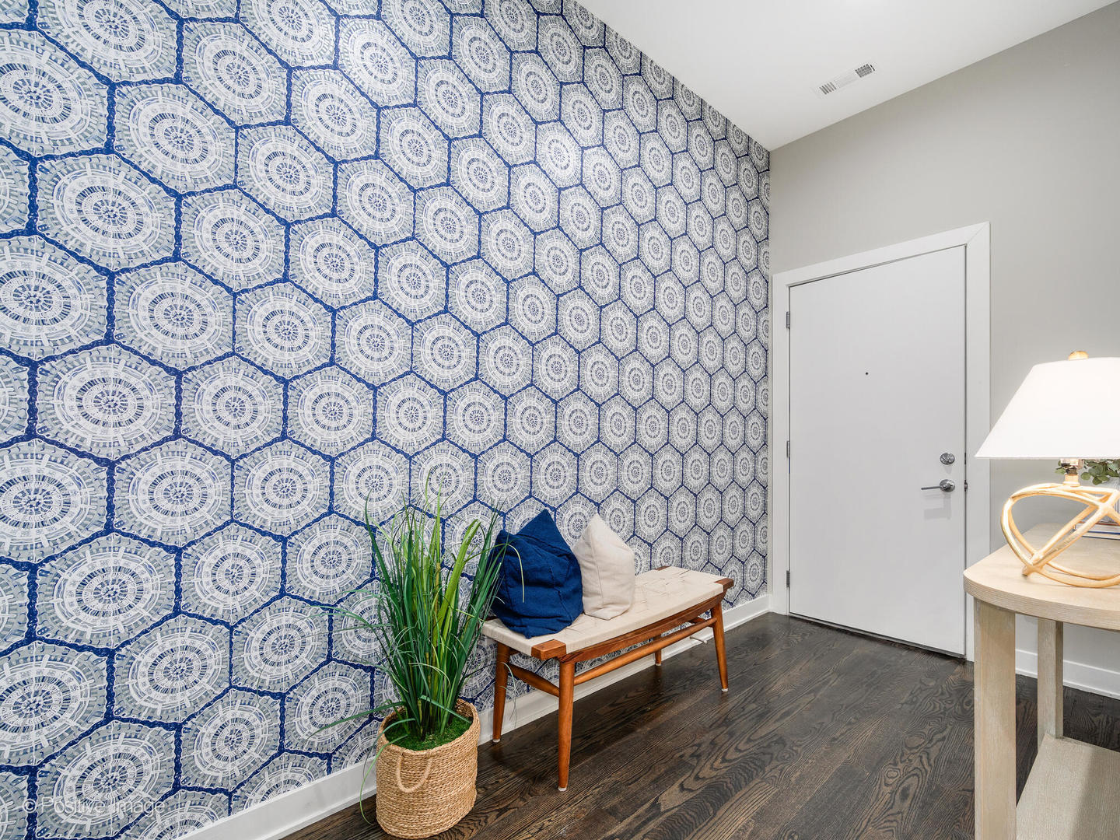
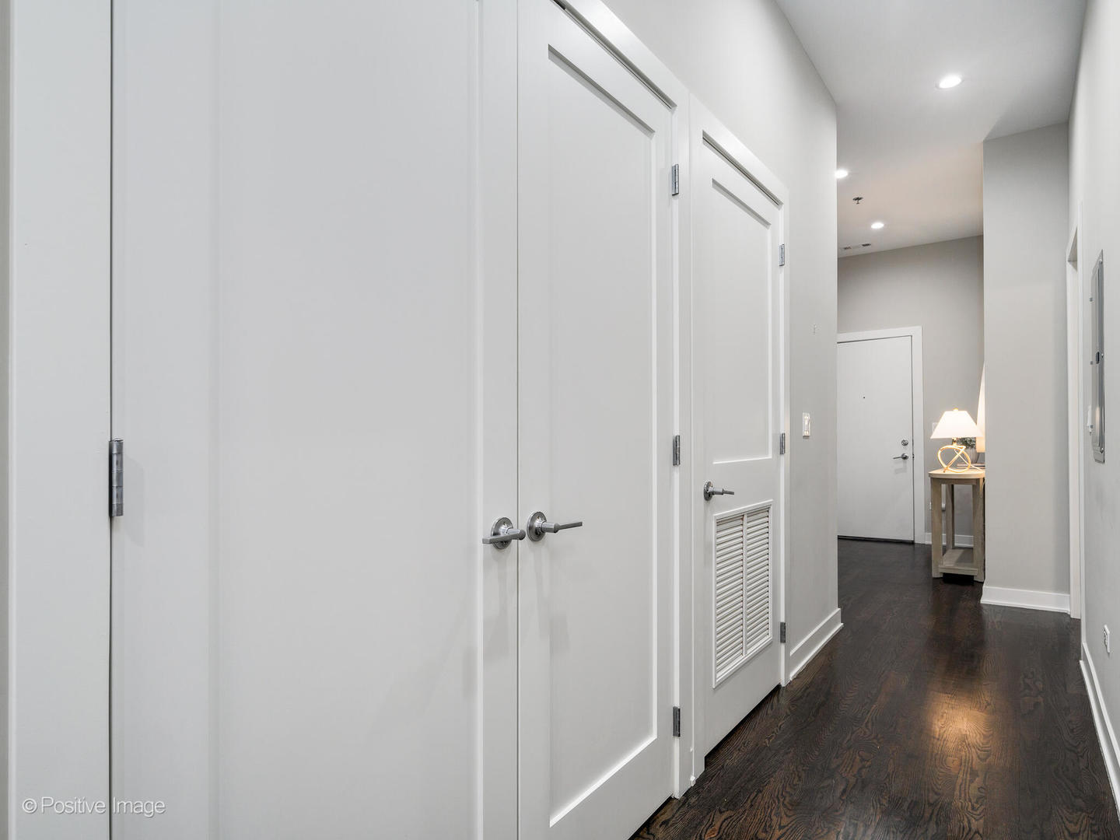
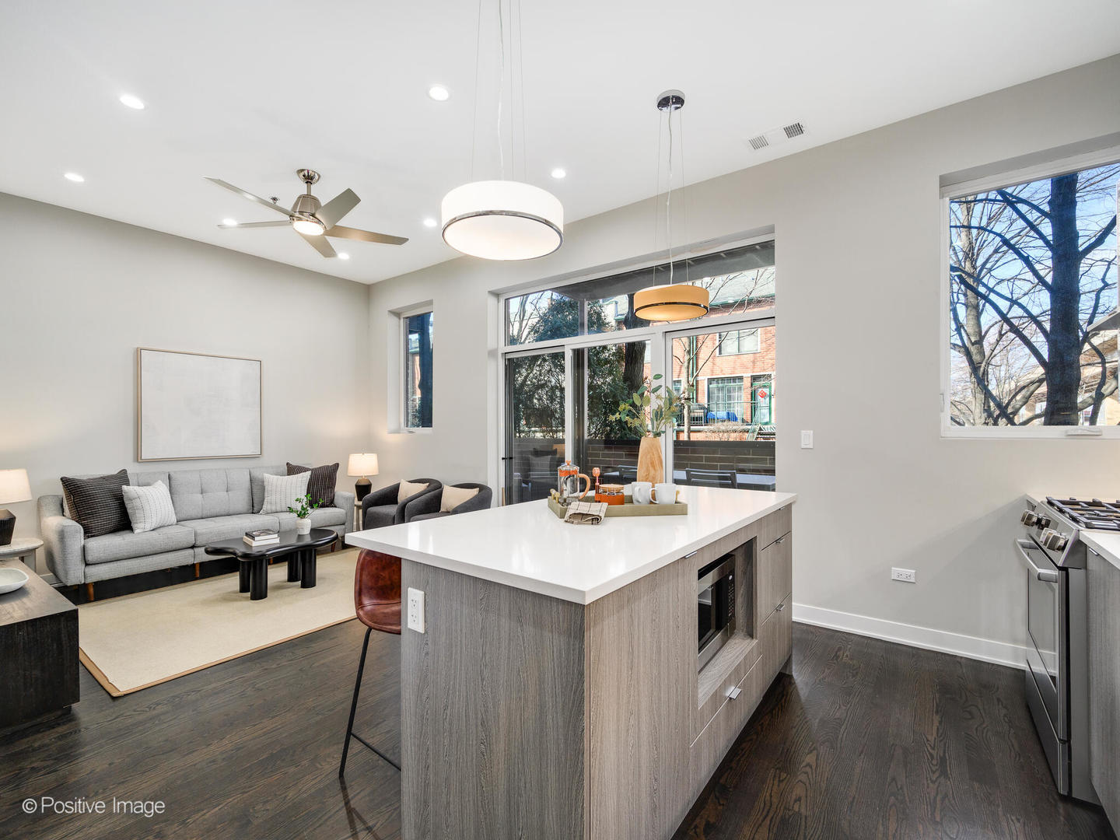
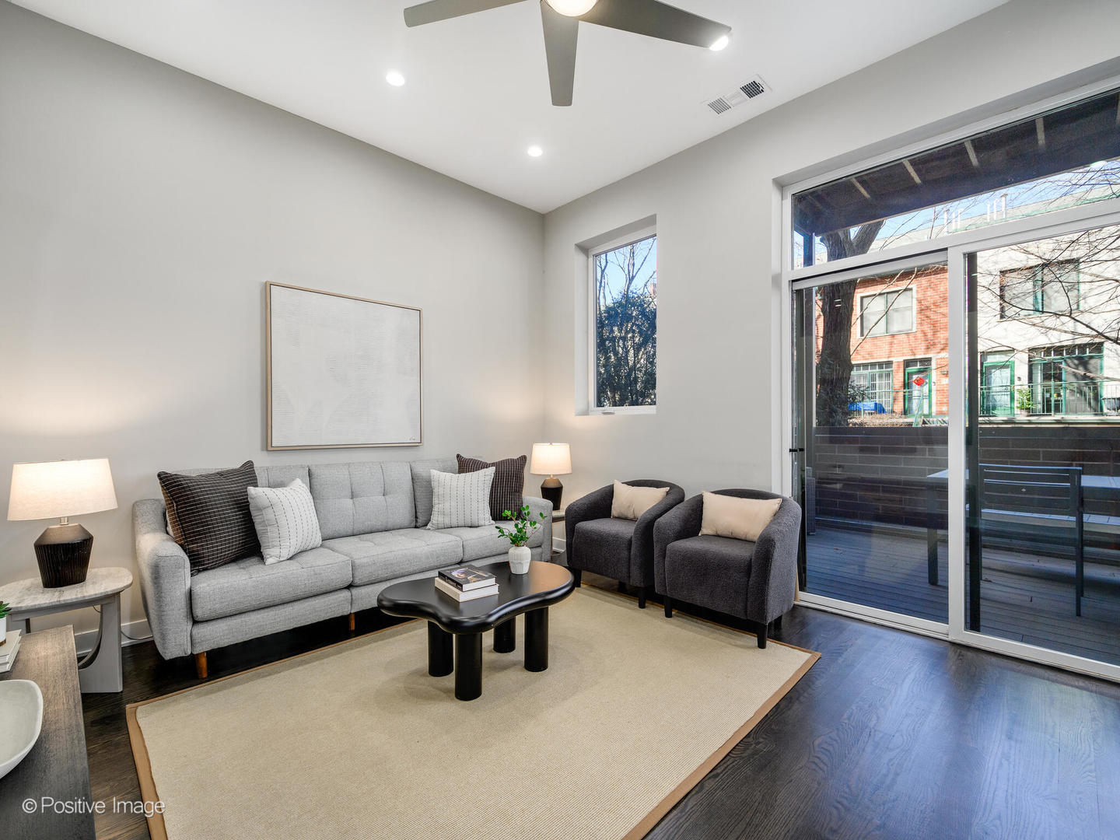
Newer construction South Loop 2 bed 2 bath with the largest balcony layout in the building, overlooking a beautifully landscaped courtyard. Large primary bedroom with generous walk in closet. Second bedroom has jack-and-jill bathroom with hallway, and offers ample storage as well. Open kitchen with quartz countertops, stainless steel appliances, custom cabinetry, and a dedicated dining area. Highlights include hardwood floors, porcelain tile baths, organized closets, and in-unit washer/dryer. Commercial-grade construction provides exceptional sound insulation, making the home remarkably quiet-even with nearby train access. Elevator building with heated attached garage and shared rooftop deck with skyline views. Prime location near the lakefront, Green & Red Line, Metra, and expressways. Pet friendly. Garage parking included.

Save
Ask
Hide
Share
Listing Snapshot
Bedrooms 
2
Total Baths 
2
Full Baths 
2
Partial Baths 
N/A
Inside Area (SqFt) 
N/A
Lot Size 
N/A
Year Built 
2019
MLS® Number 
12653236
Status 
Rented/Leased
Property Tax 
N/A
HOA/Condo/Coop Fees 
N/A
Sq Ft Source 
N/A
Friends & Family
Recent Activity
2 weeks agoListing updated with changes from the MLS®
General Features
Attached Garage 
Yes
Available on 
2026-05-19
Direction Faces 
West
Foundation 
Concrete Perimeter
Garage 
Yes
Garage Spaces 
1
Number Of Stories 
1
Parking 
ConcreteGarage Door OpenerHeated GarageAttachedGarage
Parking Spaces 
1
Pets 
Cats OKDogs OK
Sewer 
Public Sewer
Water Source 
Public
Interior Features
Appliances 
RangeMicrowaveDishwasherRefrigeratorWasherDryerDisposal
Basement 
None
Cooling 
Central Air
Flooring 
Hardwood
Furnished 
Unfurnished
Heating 
Natural GasForced Air
Interior 
Elevator
Laundry Features 
Main LevelWasher HookupIn Unit
Balcony/Porch/Lanai 
Dimensions - 26X8Level - Main
Bedroom 2 
Dimensions - 14X9Level - Main
Bedroom 3 
Bedroom 4 
Dining Room 
Dimensions - 8X8Level - Main
Family Room 
Kitchen 
Dimensions - 9X13Level - MainDescription - Island
Laundry 
Dimensions - 3X4Level - Main
Living Room 
Dimensions - 13X12Level - Main
Master Bedroom 
Dimensions - 15X12Level - Main
Save
Ask
Hide
Share
Exterior Features
Construction Details 
Brick
Exterior 
Balcony
Patio And Porch 
Deck
Community Features
Accessibility Features 
Accessible Entrance
MLS Area 
CHI - Near South Side
School District 
299
Township 
South Chicago
Schools
School District
299
Elementary School
Unknown
Middle School
Unknown
High School
Unknown
Neighborhood & Commute
Source: Walkscore
Disclosure: Community information and market data powered by Constellation Data Labs. Information is deemed reliable but not guaranteed.
Save
Ask
Hide
Share

Downtown Sales

Luxury Leasing

Apartments

Chicago Sales

Pet-Friendly Rentals

Loft Rentals

Reset password

Enter your email address and we will send you a link to change your password.
