
(773) 998-2401
·
chicago@propertyrocks.com


Save
Ask
Tour
Hide
Share
$525,000
3 Days On Site

2508 W Sibley Street
Park Ridge, IL 60068

For Sale|Single Family Residence|Active
3
Beds
2
Total Baths
2
Full Baths
1,275
SqFt
$412
/SqFt
1956
Built
County:
Cook
Listing Courtesy of MRED as distributed by MLS Grid of Baird & Warner
Call Now: (773) 998-2401
Is this the listing for you? We can help make it yours.
(773) 998-2401
2508 W Sibley Street2508 W Sibley Street2508 W Sibley Street2508 W Sibley Street
Save
Ask
Tour
Hide
Share

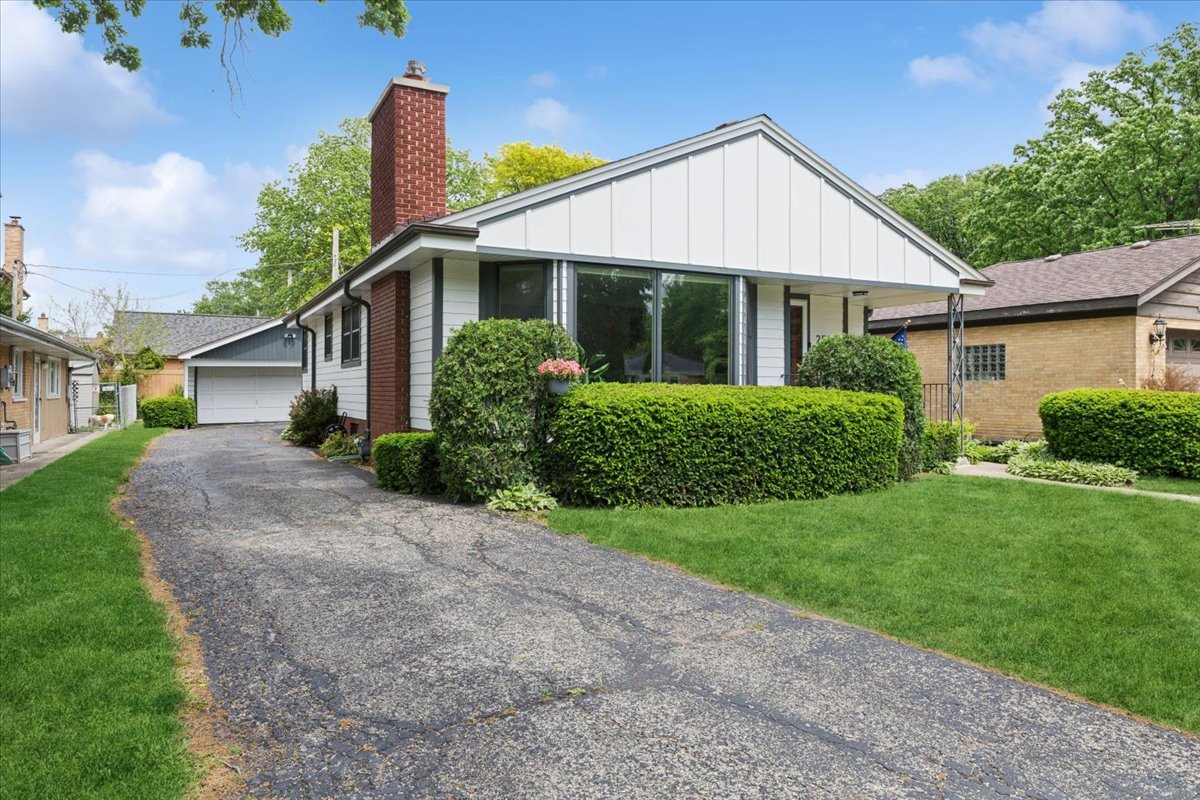
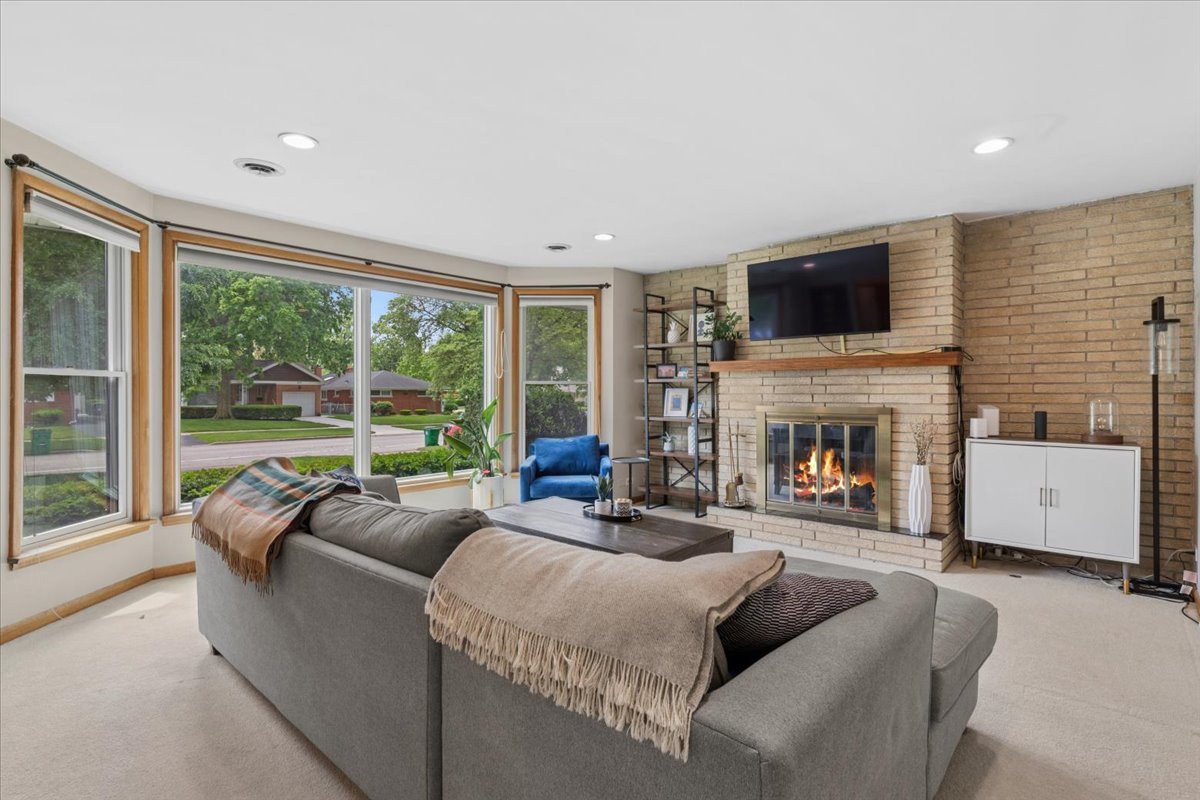
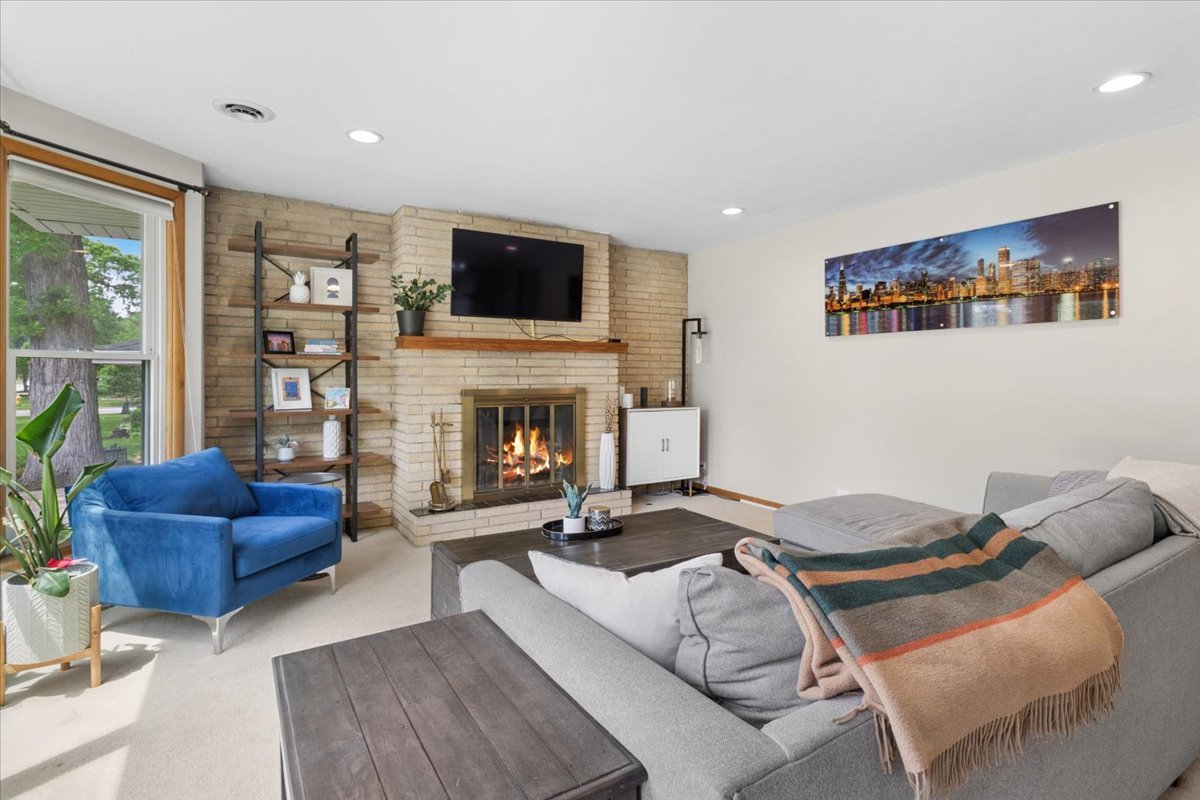
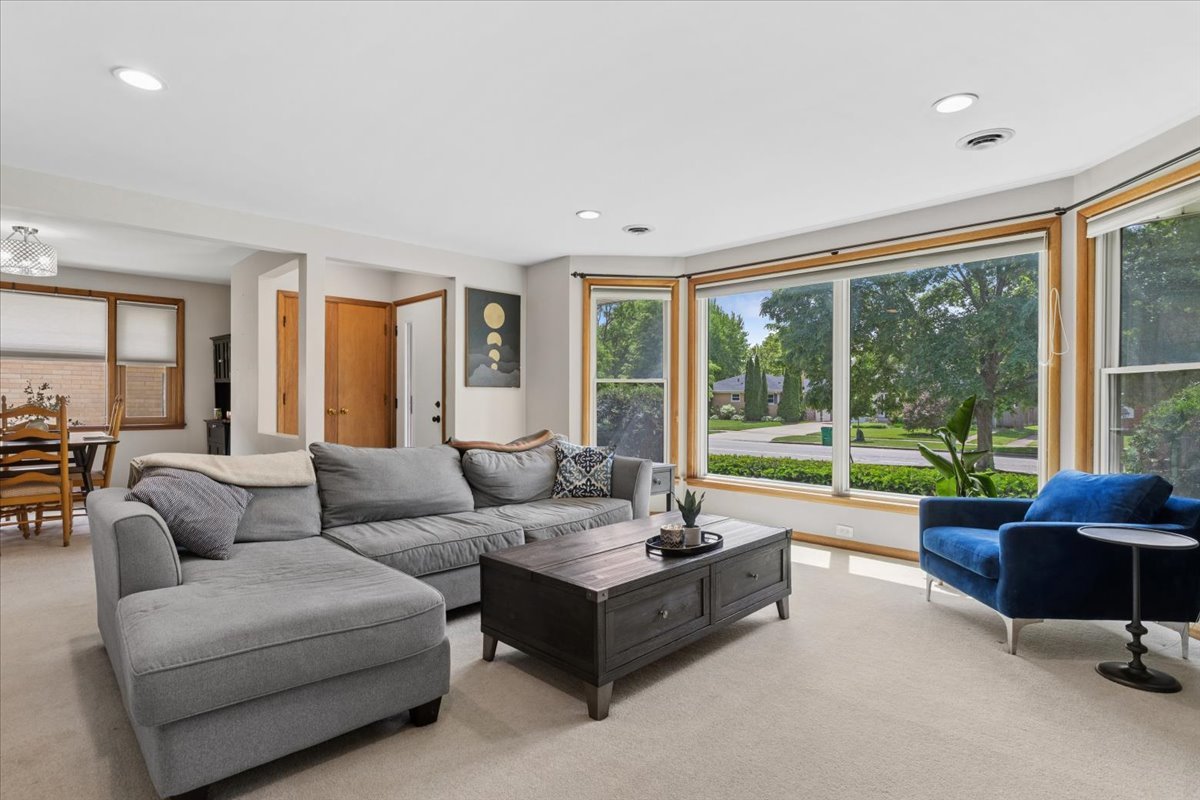
Charming 3-bedroom, 2-bath ranch filled with natural light and featuring a cozy fireplace in the living room. The fantastic full finished basement offers a spacious recreation area with heated floors, abundant storage, laundry area, and a dedicated tool workshop. Enjoy the absolutely adorable fully fenced backyard, perfect for relaxing or entertaining. Additional highlights include a 2-car detached garage, charming front porch, and several recent updates including a new water heater (2021), full chimney rebuild (April 2022), and extensive exterior improvements in April 2023: new James Hardie siding, Pella bay window, front and rear doors with storm doors. Ideally located near restaurants, Dee Rd. Metra station, transportation, Uptown Park Ridge, Maine Park, Park District amenities, and Carpenter Elementary, and Oakton Sports Complex. Property is being sold AS IS.

Save
Ask
Tour
Hide
Share
Listing Snapshot
Price 
$525,000
Days On Site 
3 Days
Bedrooms 
3
Inside Area (SqFt) 
1,275 sqft
Total Baths 
2
Full Baths 
2
Partial Baths 
N/A
Lot Size 
0.153 Acres
Year Built 
1956
MLS® Number 
12653604
Status 
Active
Property Tax 
$9,275
HOA/Condo/Coop Fees 
N/A
Sq Ft Source 
Assessor
Friends & Family
Recent Activity
4 days agoListing updated with changes from the MLS®
4 days agoListing first seen on site
General Features
Acres 
0.153
Direction Faces 
South
Foundation 
Concrete Perimeter
Garage 
Yes
Garage Spaces 
2
Parking 
AsphaltGarage Door OpenerDetachedDrivewayGarage
Parking Spaces 
4
Property Sub Type 
Single Family Residence
Sewer 
Public Sewer
Style 
Ranch
Interior Features
Appliances 
RangeMicrowaveDishwasherRefrigeratorWasherDryerGas Oven
Basement 
FinishedFull
Cooling 
Ceiling Fan(s)Central Air
Electric 
Circuit Breakers
Fireplace 
Yes
Fireplace Features 
Living RoomGas LogGas Starter
Fireplaces 
1
Flooring 
HardwoodLaminateCarpet
Heating 
Forced AirSteamRadiant
Interior 
Built-in Features
Laundry Features 
Gas Dryer HookupIn Unit
Window Features 
Window Treatments
Bedroom 2 
Dimensions - 11X10Level - Main
Bedroom 3 
Dimensions - 12X10Level - Main
Bedroom 4 
Dining Room 
Dimensions - 11X10Level - Main
Family Room 
Kitchen 
Dimensions - 15X11Level - MainDescription - Eating Area-Table Space,Pantry-Closet,Updated Kitchen
Laundry 
Living Room 
Dimensions - 18X16Level - Main
Master Bedroom 
Dimensions - 12X11Level - Main
Recreation Room 
Dimensions - 33X18Level - Basement
Save
Ask
Tour
Hide
Share
Exterior Features
Construction Details 
BrickCedar
Patio And Porch 
Patio
Roof 
Asphalt
Windows/Doors 
Window Treatments
Community Features
Community Features 
ParkPoolTennis Court(s)CurbsSidewalksStreet Lights
MLS Area 
Park Ridge
School District 
Maine South High School
Township 
Maine
Schools
School District
Maine South High School
Elementary School
George B Carpenter Elementary Sc
Middle School
Emerson Middle School
High School
Maine South High School
Listing Courtesy of MRED as distributed by MLS Grid of Baird & Warner


Based on information submitted to the MLS GRID as of 2026-05-26 07:43 AM UTC. All data is obtained from various sources and may not have been verified by broker or MLS GRID. Supplied Open House Information is subject to change without notice. All information should be independently reviewed and verified for accuracy. Properties may or may not be listed by the office/agent presenting the information.
Last checked: 2026-05-26 07:43 AM UTC
MRED DMCA Copyright Information Copyright © 2026 Midwest Real Estate Data LLC. All rights reserved.

Neighborhood & Commute
Source: Walkscore
Disclosure: Community information and market data powered by Constellation Data Labs. Information is deemed reliable but not guaranteed.
Save
Ask
Tour
Hide
Share

Downtown Sales

Luxury Leasing

Apartments

Chicago Sales

Pet-Friendly Rentals

Loft Rentals

Reset password

Enter your email address and we will send you a link to change your password.
