
(773) 998-2401
·
chicago@propertyrocks.com


Save
Ask
Tour
Hide
Share
$175,000
4 Days On Site

915 Royal Drive A3
McHenry, IL 60050

For Sale|Condominium|Active
2
Beds
1
Total Bath
1
Full Bath
1,052
SqFt
$166
/SqFt
1971
Built
Subdivision:
Whispering Oaks
County:
McHenry
Listing Courtesy of MRED as distributed by MLS Grid of Berkshire Hathaway HomeServices Starck Real Estate
Call Now: (773) 998-2401
Is this the listing for you? We can help make it yours.
(773) 998-2401
915 Royal Drive A3915 Royal Drive A3915 Royal Drive A3915 Royal Drive A3
Save
Ask
Tour
Hide
Share

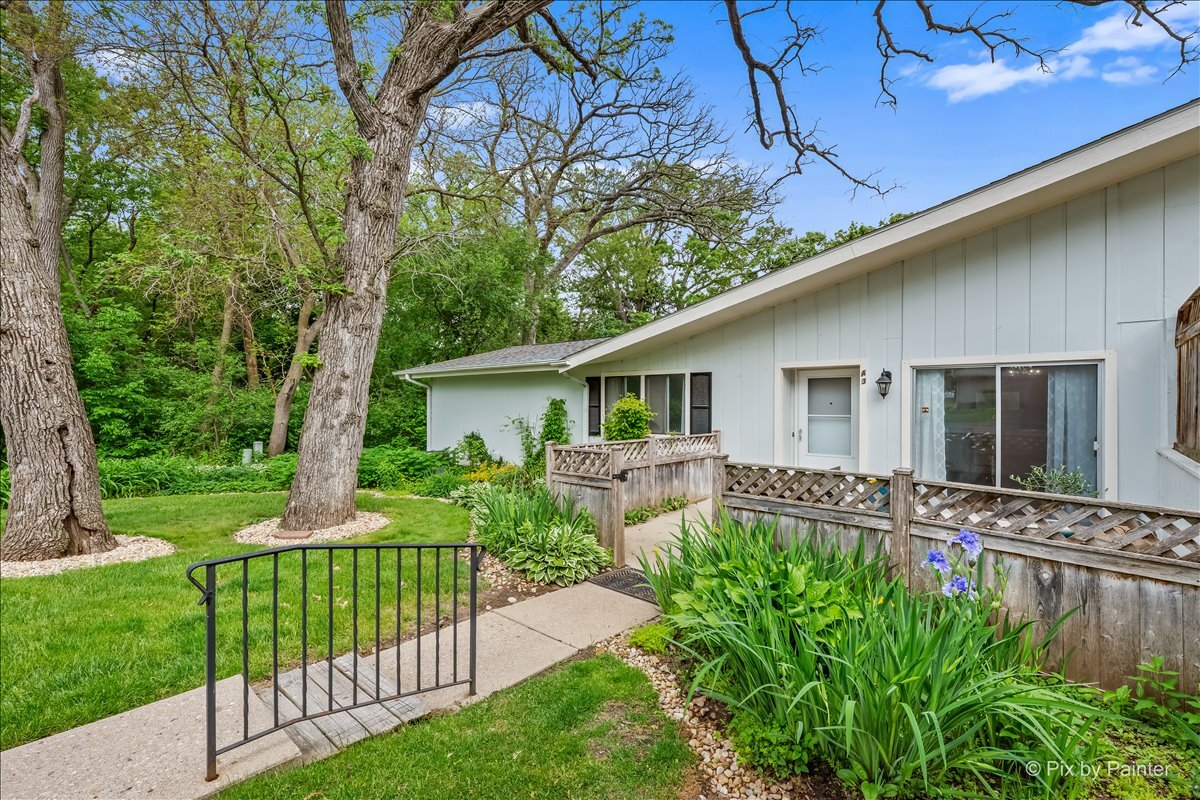
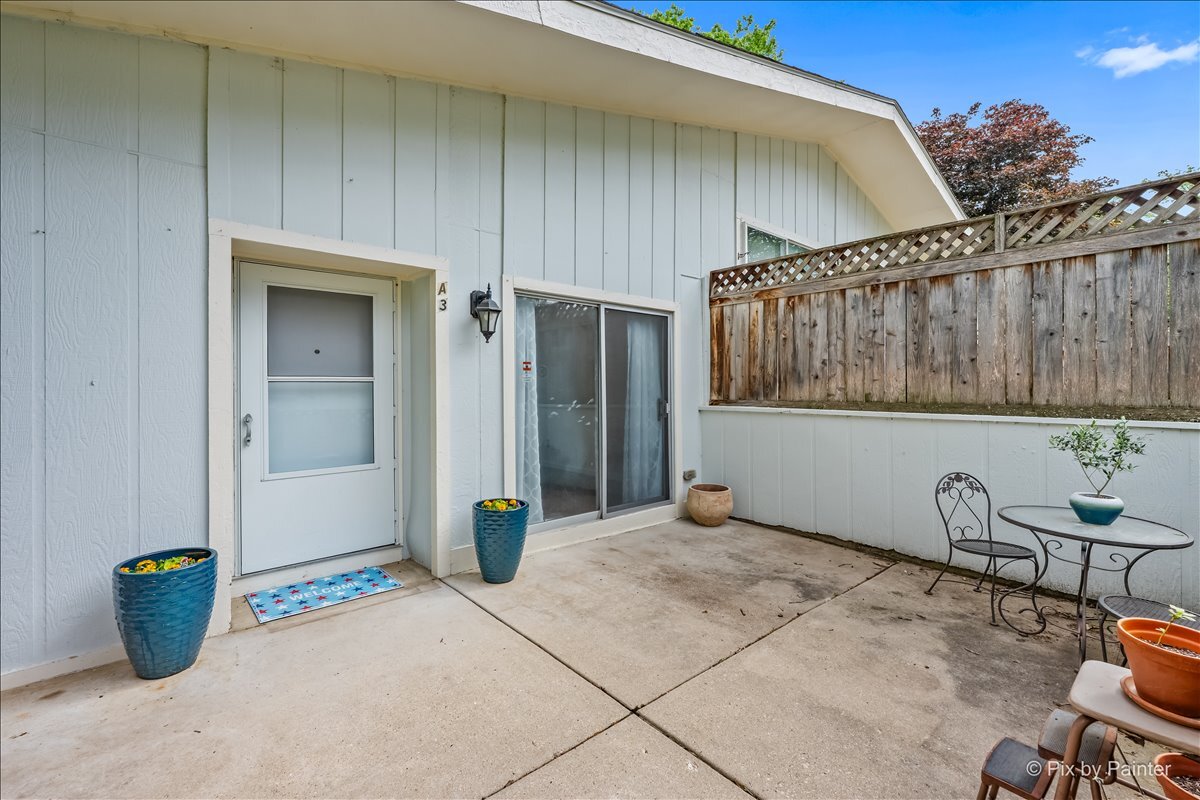
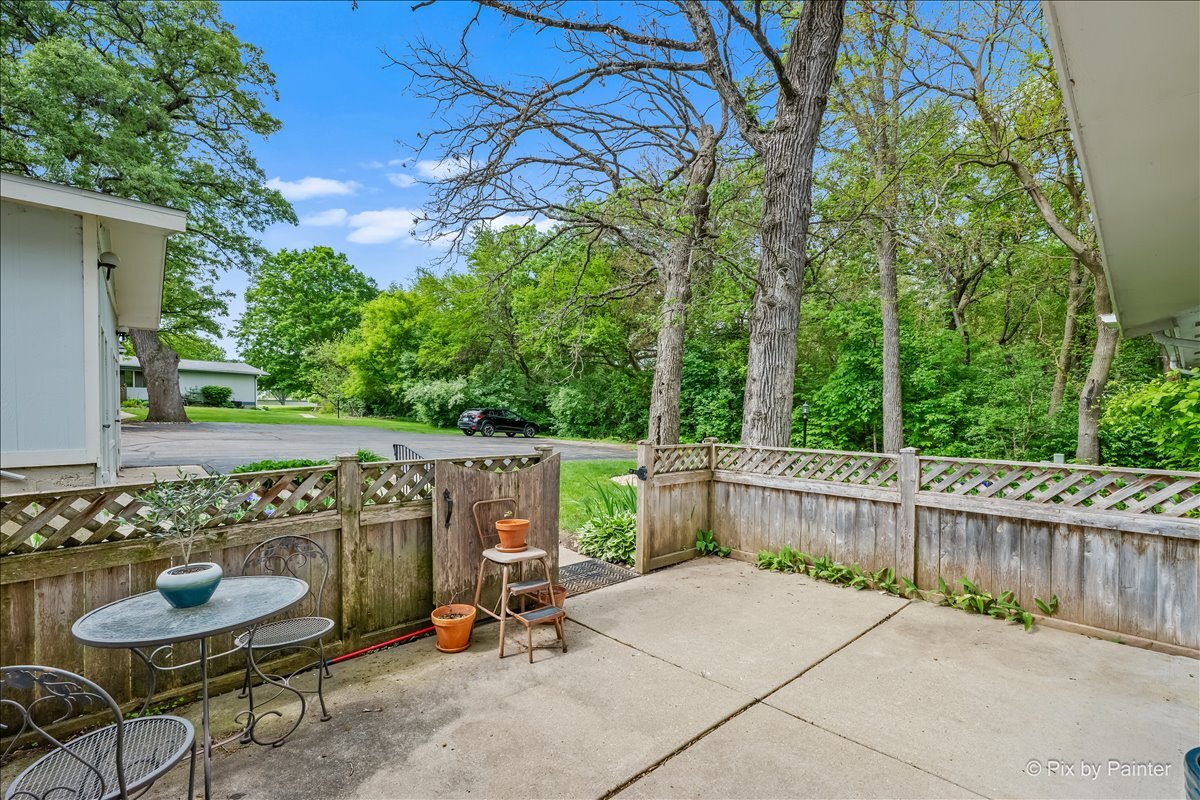
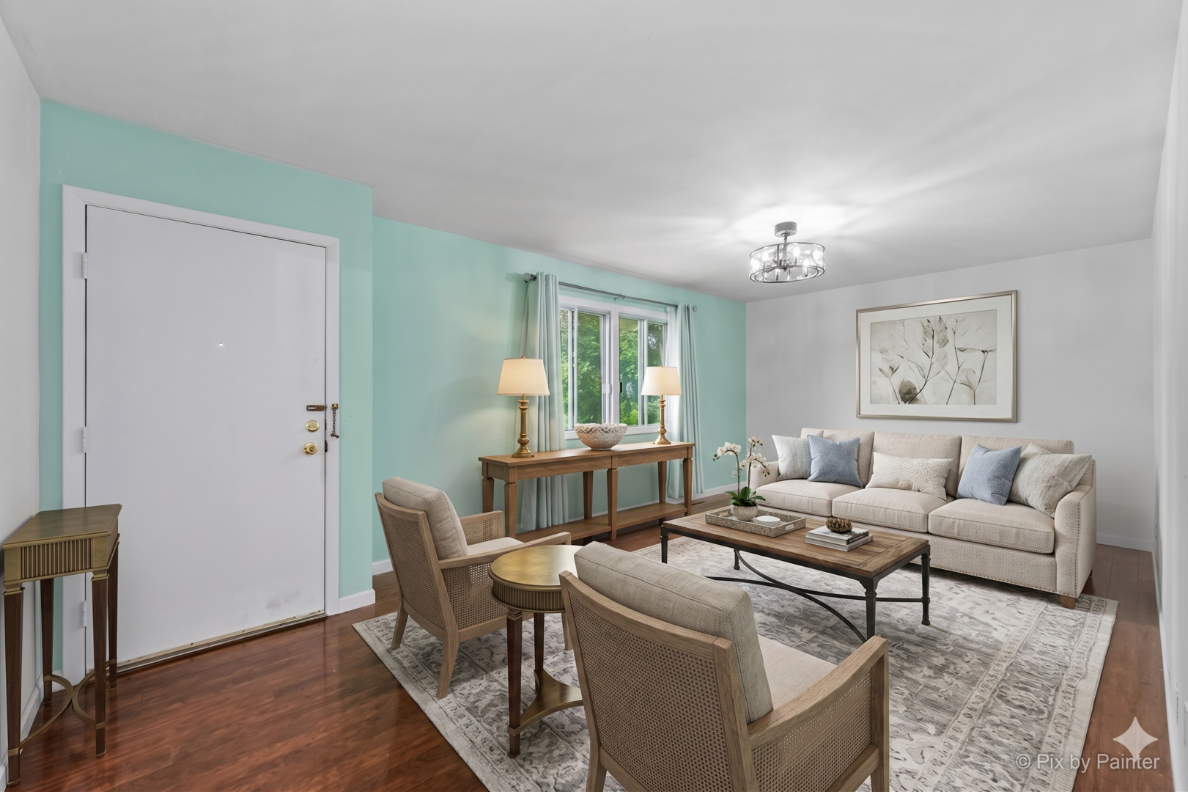
Charming End-Unit Ranch Condo in Whispering Oaks 55+ Community! Welcome to easy living in one of the most sought-after 55+ communities! This adorable 2-bedroom, 1-bath end-unit ranch condo with an open-concept living and dining area, new laminate flooring, bright and inviting, with sliding doors leading to your own private patio, ideal for relaxing with your morning coffee or grilling out on those summer nights. The kitchen offers a breakfast bar with a deep stainless sink that offers accessories such as a strainer, cutting board and veggie wash station. Perfect for meal prep. There is no shortage of storage with a hall coat closet, pantry closet and ample closets in the bedrooms. The attached hall bath offers a linen cabinet and updated light fixtures and vanity mirror. As an end unit, enjoy the added privacy and natural light that sets this home apart from the rest. Tucked away for privacy and backing to a beautiful wooded area, perennial gardens and a walking path, this home feels like your own private oasis. The detached one-car garage plus additional storage locker provides all the space you need. Your monthly HOA fee covers exterior maintenance, lawn care, snow removal, and water so the outside takes care of itself while you enjoy everything this wonderful community has to offer. Community Guidelines: Owner must be 55 or older. One dog permitted, 35 lbs or under. This is an owner-occupied community. Don't miss your opportunity to own this gem! Book your appointment today.

Save
Ask
Tour
Hide
Share
Listing Snapshot
Price 
$175,000
Days On Site 
4 Days
Bedrooms 
2
Inside Area (SqFt) 
1,052 sqft
Total Baths 
1
Full Baths 
1
Partial Baths 
N/A
Lot Size 
N/A
Year Built 
1971
MLS® Number 
12654239
Status 
Active
Property Tax 
$2,429
HOA/Condo/Coop Fees 
$279 monthly
Sq Ft Source 
Assessor
Friends & Family
Recent Activity
3 days agoListing updated with changes from the MLS®
5 days agoListing first seen on site
General Features
Foundation 
Concrete Perimeter
Garage 
Yes
Garage Spaces 
1
Number Of Stories 
1
Parking 
AsphaltGarage Door OpenerDetachedGarage
Parking Spaces 
1
Pets 
Cats OKDogs OKNumber LimitSize Limit
Property Sub Type 
Condominium
Sewer 
Public Sewer
Water Source 
Public
Interior Features
Appliances 
RangeMicrowaveRefrigeratorWasherDryer
Basement 
None
Cooling 
Central Air
Flooring 
Laminate
Heating 
Natural GasForced Air
Laundry Features 
Main LevelWasher HookupElectric Dryer HookupIn Unit
Window Features 
Screens
Bedroom 2 
Dimensions - 10X15Level - Main
Bedroom 3 
Bedroom 4 
Dining Room 
Dimensions - 9X14Level - Main
Family Room 
Kitchen 
Dimensions - 7X9Level - MainDescription - Eating Area-Breakfast Bar,Galley,Pantry-Closet
Laundry 
Dimensions - 5X7Level - Main
Living Room 
Dimensions - 12X20Level - Main
Master Bedroom 
Dimensions - 12X12Level - Main
Save
Ask
Tour
Hide
Share
Exterior Features
Construction Details 
Frame
Lot Features 
Wooded
Other Structures 
None
Patio And Porch 
Patio
Roof 
Asphalt
Windows/Doors 
Screens
Community Features
Accessibility Features 
Accessible Full BathAccessible Entrance
Association Dues 
279
HOA Fee Frequency 
Monthly
MLS Area 
Holiday Hills / Johnsburg / McHenry / Lakemoor / McCullom Lake / Sunnyside / Ringwood
School District 
Mchenry Campus
Township 
McHenry
Schools
School District
Mchenry Campus
Elementary School
Riverwood Elementary School
Middle School
Parkland Middle School
High School
Mchenry Campus
Listing Courtesy of MRED as distributed by MLS Grid of Berkshire Hathaway HomeServices Starck Real Estate


Based on information submitted to the MLS GRID as of 2026-05-26 07:48 AM UTC. All data is obtained from various sources and may not have been verified by broker or MLS GRID. Supplied Open House Information is subject to change without notice. All information should be independently reviewed and verified for accuracy. Properties may or may not be listed by the office/agent presenting the information.
Last checked: 2026-05-26 07:48 AM UTC
MRED DMCA Copyright Information Copyright © 2026 Midwest Real Estate Data LLC. All rights reserved.

Neighborhood & Commute
Source: Walkscore
Disclosure: Community information and market data powered by Constellation Data Labs. Information is deemed reliable but not guaranteed.
Save
Ask
Tour
Hide
Share

Downtown Sales

Luxury Leasing

Apartments

Chicago Sales

Pet-Friendly Rentals

Loft Rentals

Reset password

Enter your email address and we will send you a link to change your password.
