
(773) 998-2401
·
chicago@propertyrocks.com


Save
Ask
Tour
Hide
Share
$1,950
New Listing

1413 W Oakdale Avenue 3F
Chicago, IL 60657

For Rent|Residential Lease|Active
1
Bed
1
Total Bath
1
Full Bath
800
SqFt
$2
/SqFt
1896
Built
County:
Cook
Listing Courtesy of MRED as distributed by MLS Grid of Baird & Warner
Call Now: (773) 998-2401
Is this the listing for you? We can help make it yours.
(773) 998-2401
1413 W Oakdale Avenue 3F1413 W Oakdale Avenue 3F1413 W Oakdale Avenue 3F1413 W Oakdale Avenue 3F
Save
Ask
Tour
Hide
Share

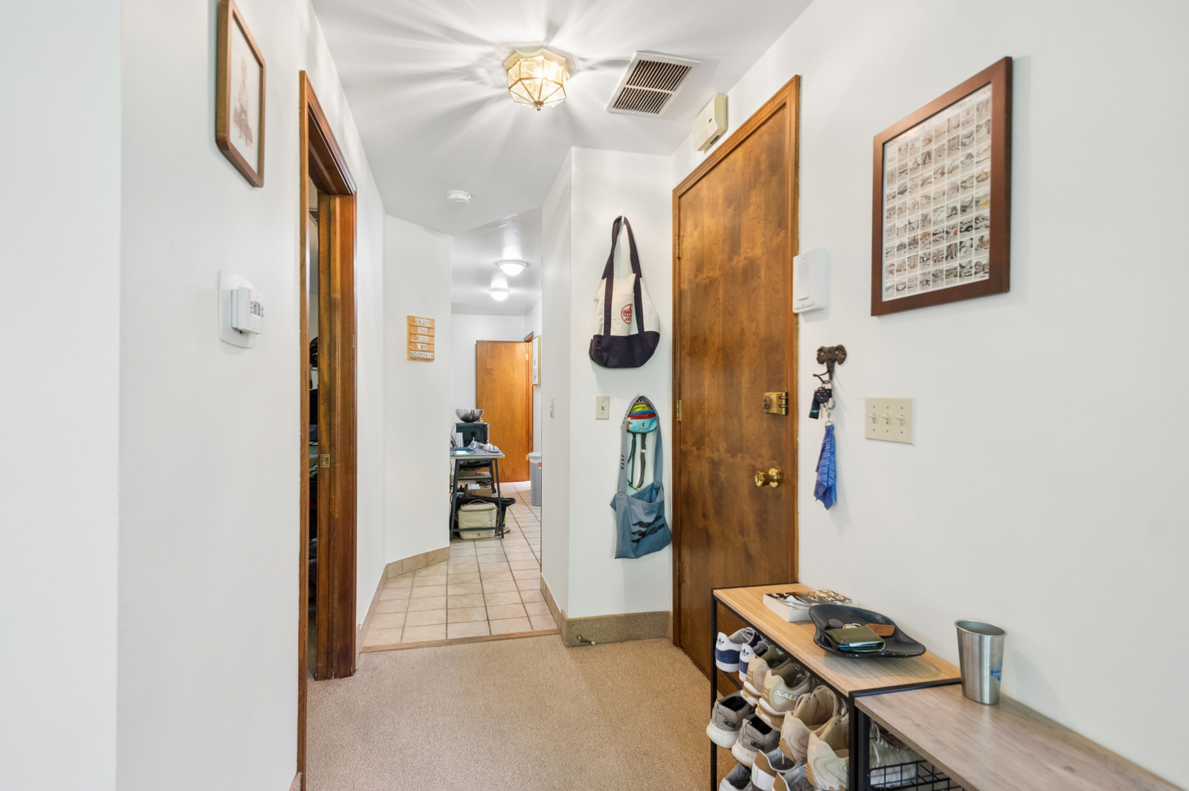
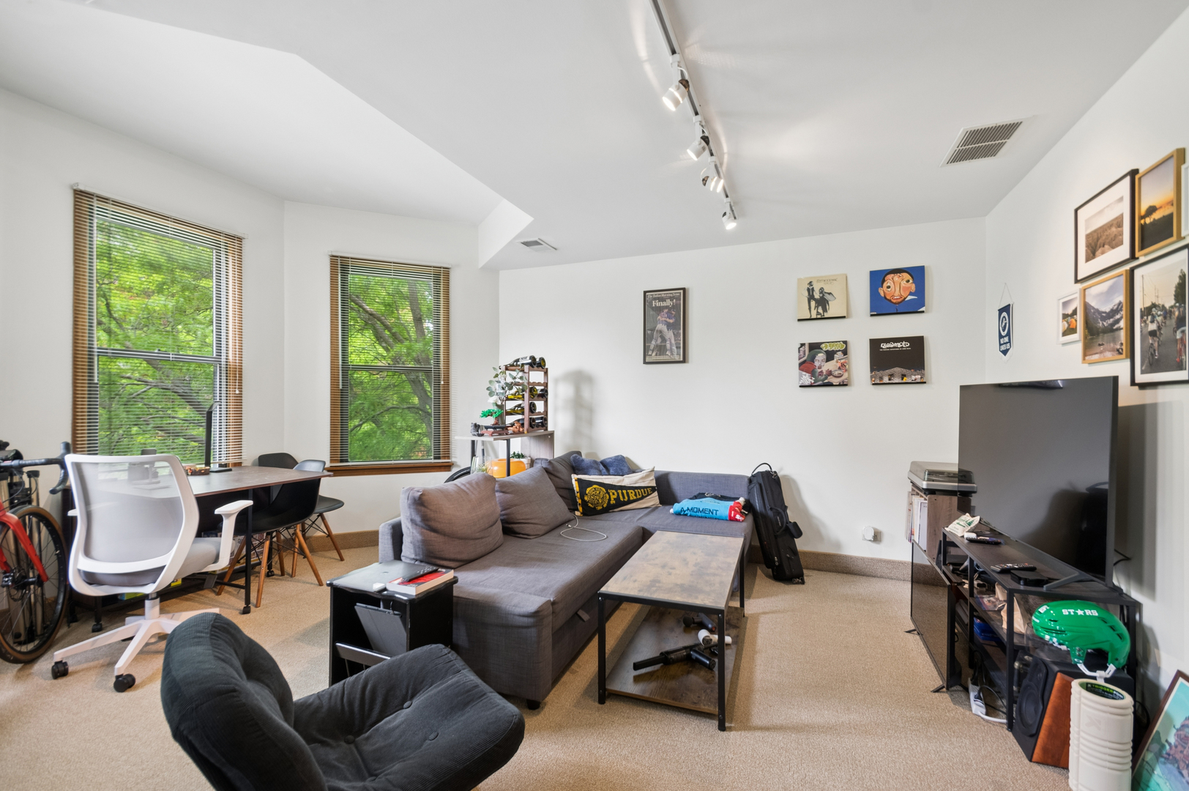
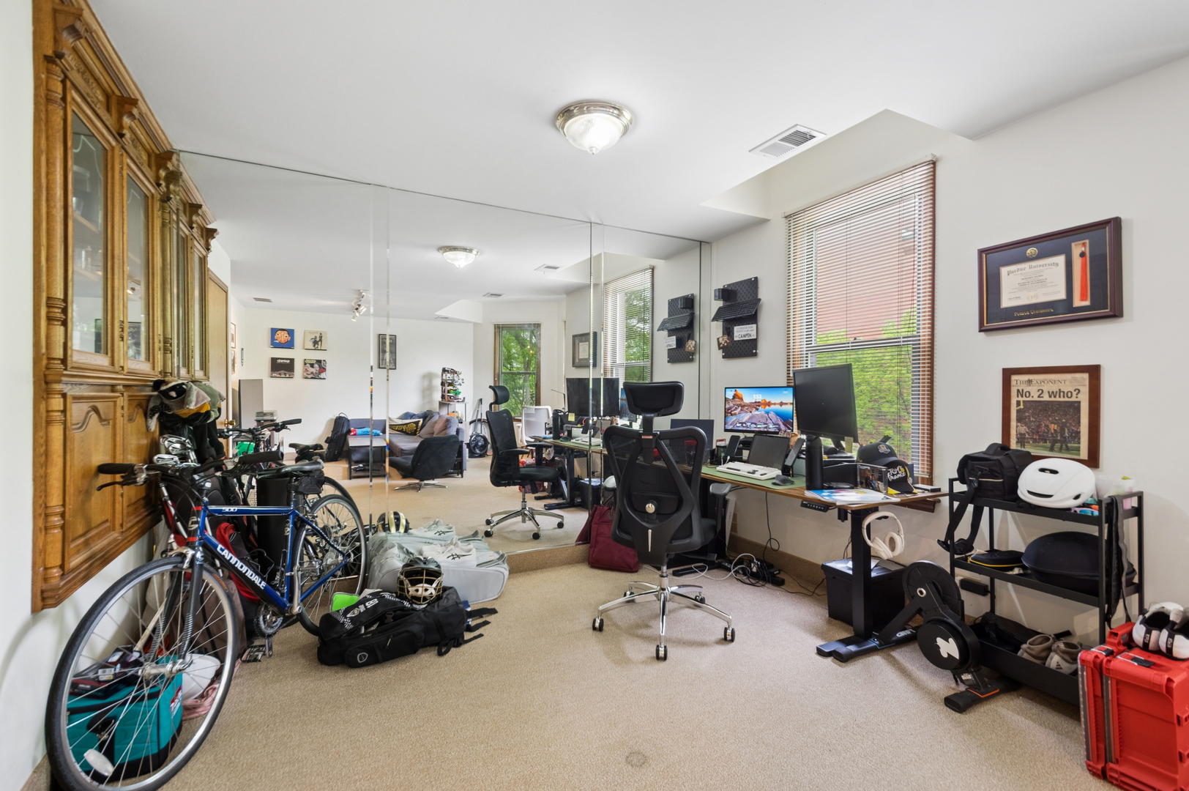
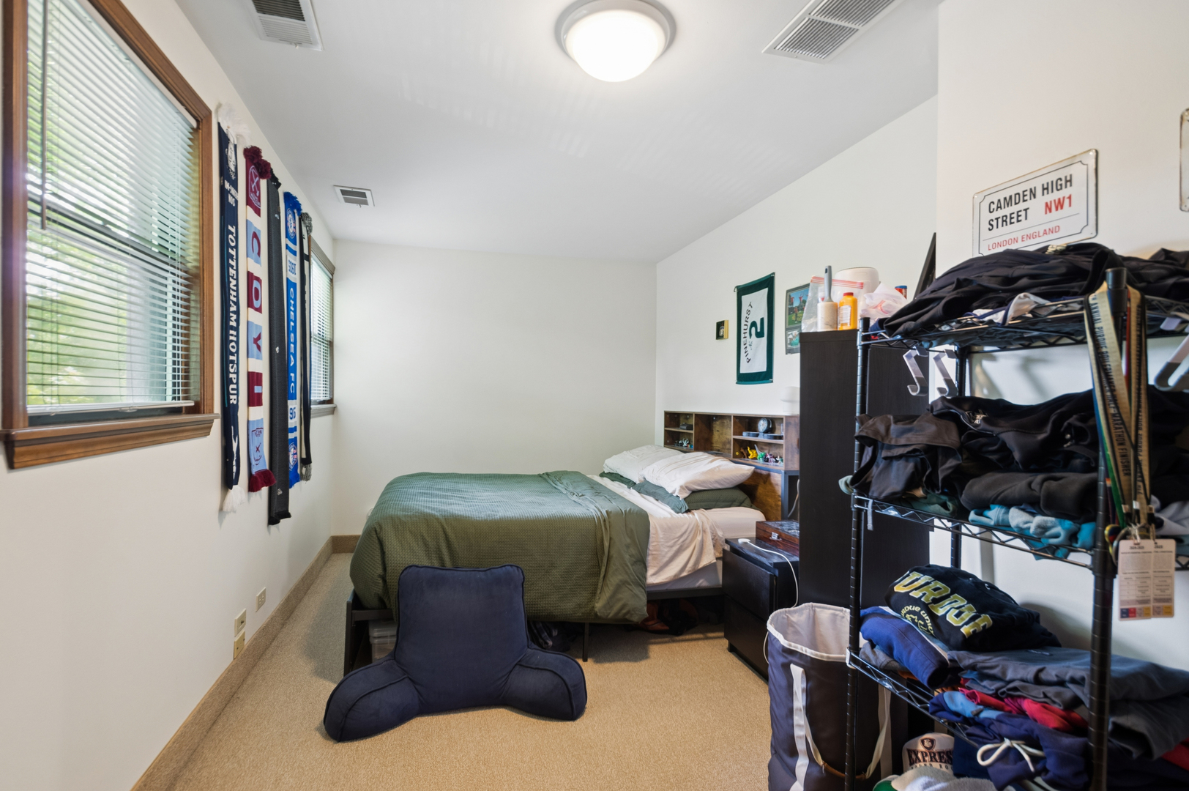
Beautiful, large 1 Bedroom + den with PARKING INCLUDED steps to the Southport Corridor! This charming unit features large living space with adjacent space that can be used as a den/office/dining room, carpet in living room & bedroom, well appointed kitchen including dishwasher, range, and refrigerator. Unit has Central A/C & Heat!!! Excellent management near by. Close to shopping, restaurants, nightlife, & public transportation. Laundry facilities next door. Available July 1!

Save
Ask
Tour
Hide
Share
Listing Snapshot
Price 
$1,950
Days On Site 
0 Days
Bedrooms 
1
Inside Area (SqFt) 
800 sqft
Total Baths 
1
Full Baths 
1
Partial Baths 
N/A
Lot Size 
N/A
Year Built 
1896
MLS® Number 
12654428
Status 
Active
Property Tax 
N/A
HOA/Condo/Coop Fees 
N/A
Sq Ft Source 
Estimated
Friends & Family
Recent Activity
20 hours agoListing updated with changes from the MLS®
20 hours agoListing first seen on site
General Features
Available on 
2026-07-01
Direction Faces 
East
Foundation 
Concrete Perimeter
Lease Term 
12 Months
Number Of Stories 
3
Parking 
Assigned
Parking Spaces 
1
Sewer 
Public Sewer
Interior Features
Appliances 
RangeDishwasherRefrigerator
Basement 
None
Cooling 
Central Air
Electric 
Circuit Breakers
Furnished 
Unfurnished
Heating 
Natural Gas
Interior 
Entrance Foyer
Window Features 
Screens
Bedroom 2 
Bedroom 3 
Bedroom 4 
Dining Room 
Dimensions - 12X9Level - Third
Family Room 
Foyer 
Dimensions - 7X5Level - Third
Kitchen 
Dimensions - 12X10Level - Third
Laundry 
Living Room 
Dimensions - 16X13Level - Third
Master Bedroom 
Dimensions - 18X9Level - Third
Save
Ask
Tour
Hide
Share
Exterior Features
Construction Details 
BrickStucco
Roof 
Rubber
Windows/Doors 
Screens
Community Features
Association Amenities 
LaundryCoin LaundryStorage
MLS Area 
CHI - Lake View
School District 
299
Township 
Lake View
Schools
School District
299
Elementary School
Unknown
Middle School
Unknown
High School
Unknown
Listing Courtesy of MRED as distributed by MLS Grid of Baird & Warner


Based on information submitted to the MLS GRID as of 2026-05-30 10:10 AM UTC. All data is obtained from various sources and may not have been verified by broker or MLS GRID. Supplied Open House Information is subject to change without notice. All information should be independently reviewed and verified for accuracy. Properties may or may not be listed by the office/agent presenting the information.
Last checked: 2026-05-30 10:10 AM UTC
MRED DMCA Copyright Information Copyright © 2026 Midwest Real Estate Data LLC. All rights reserved.

Neighborhood & Commute
Source: Walkscore
Disclosure: Community information and market data powered by Constellation Data Labs. Information is deemed reliable but not guaranteed.
Save
Ask
Tour
Hide
Share

Downtown Sales

Luxury Leasing

Apartments

Chicago Sales

Pet-Friendly Rentals

Loft Rentals

Reset password

Enter your email address and we will send you a link to change your password.
