
(773) 998-2401
·
chicago@propertyrocks.com


Save
Ask
Tour
Hide
Share
$499,900
4 Days On Site

1252 Walsh Drive
Yorkville, IL 60560

For Sale|Single Family Residence|Active Under Contract
3
Beds
4
Total Baths
3
Full Baths
1
Partial Bath
2,600
SqFt
$192
/SqFt
2002
Built
Subdivision:
Greenbriar
County:
Kendall
Listing Courtesy of MRED as distributed by MLS Grid of Circle One Realty
Call Now: (773) 998-2401
Is this the listing for you? We can help make it yours.
(773) 998-2401
1252 Walsh Drive1252 Walsh Drive1252 Walsh Drive1252 Walsh Drive
Save
Ask
Tour
Hide
Share

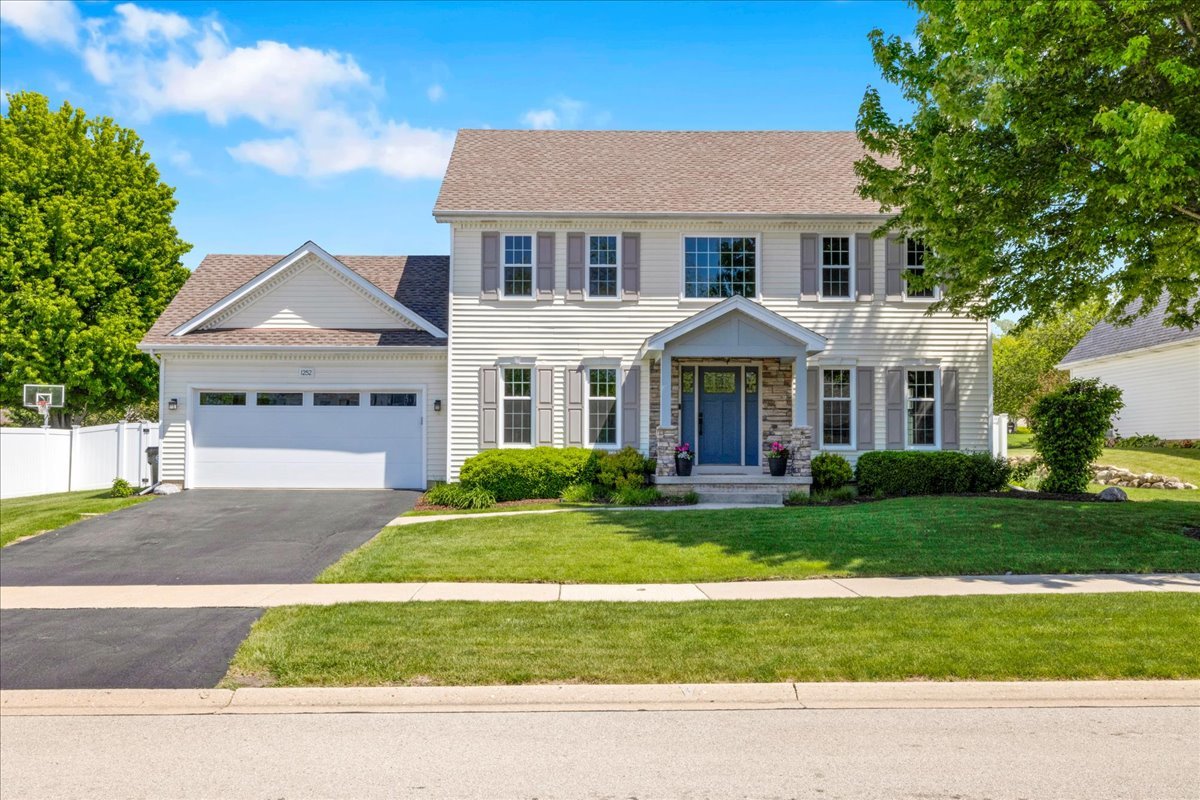
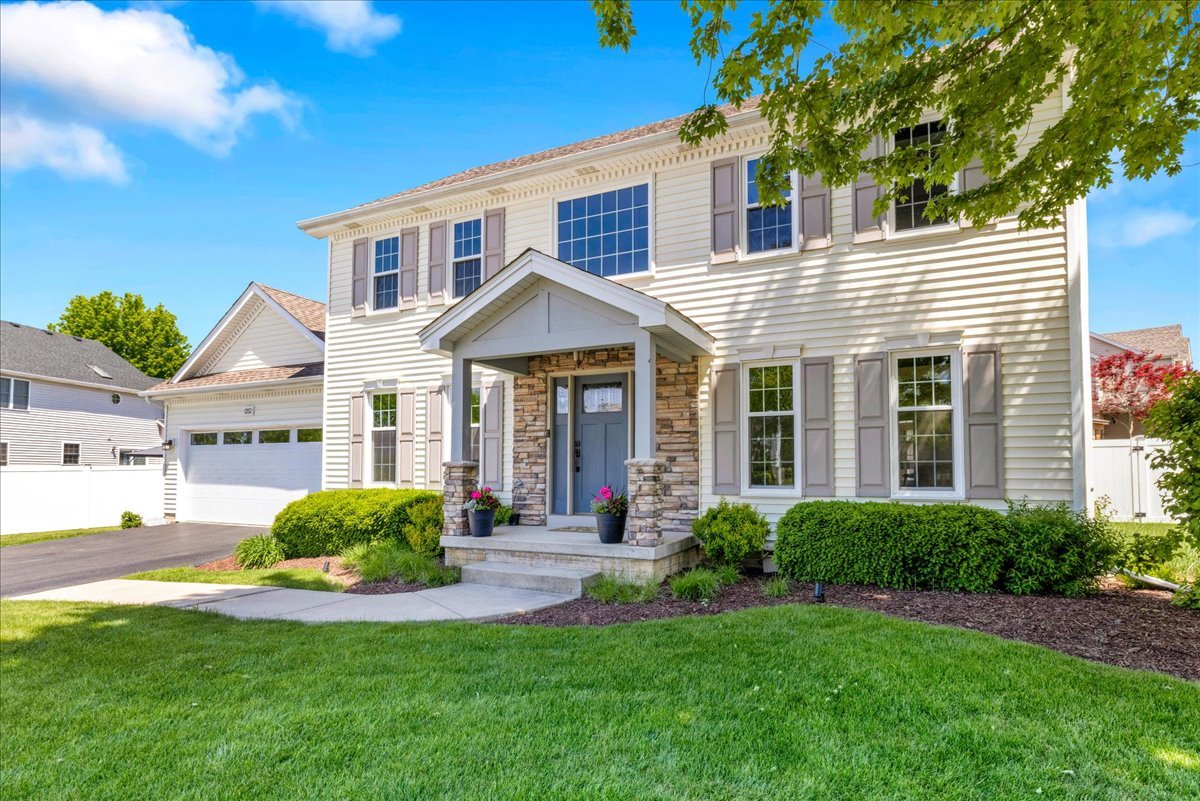
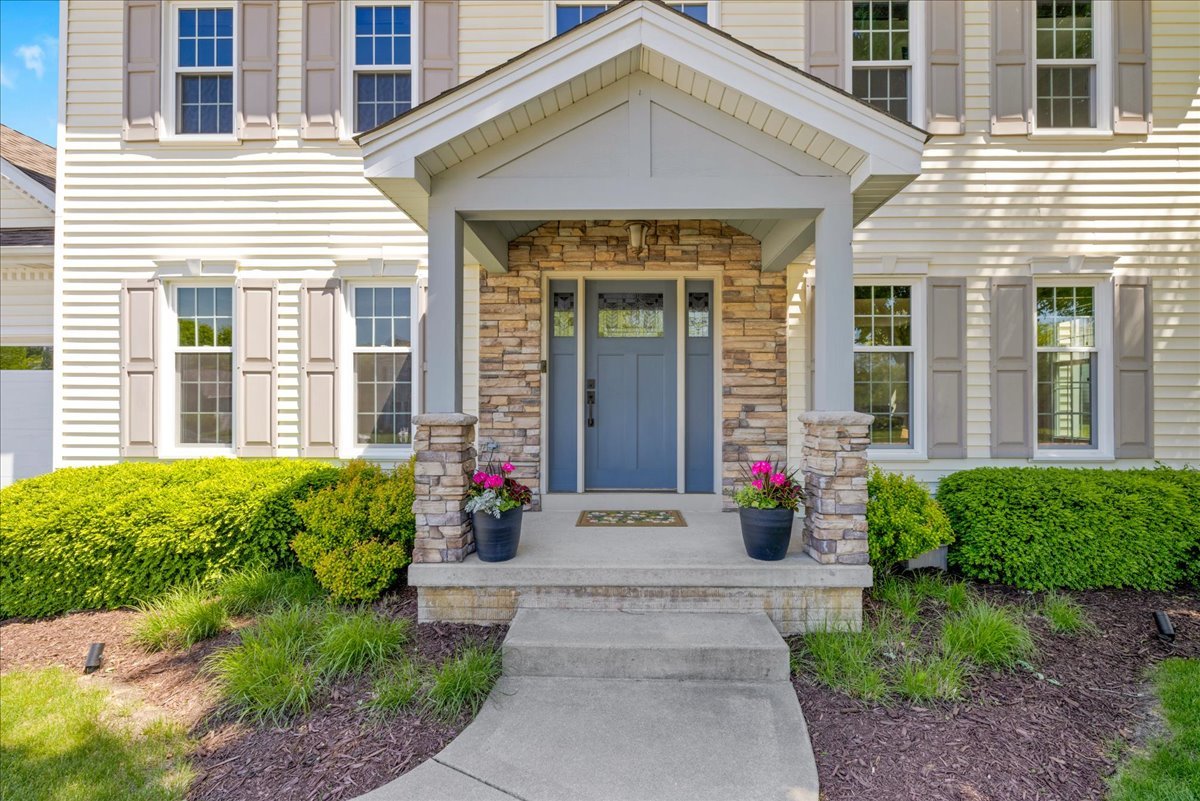
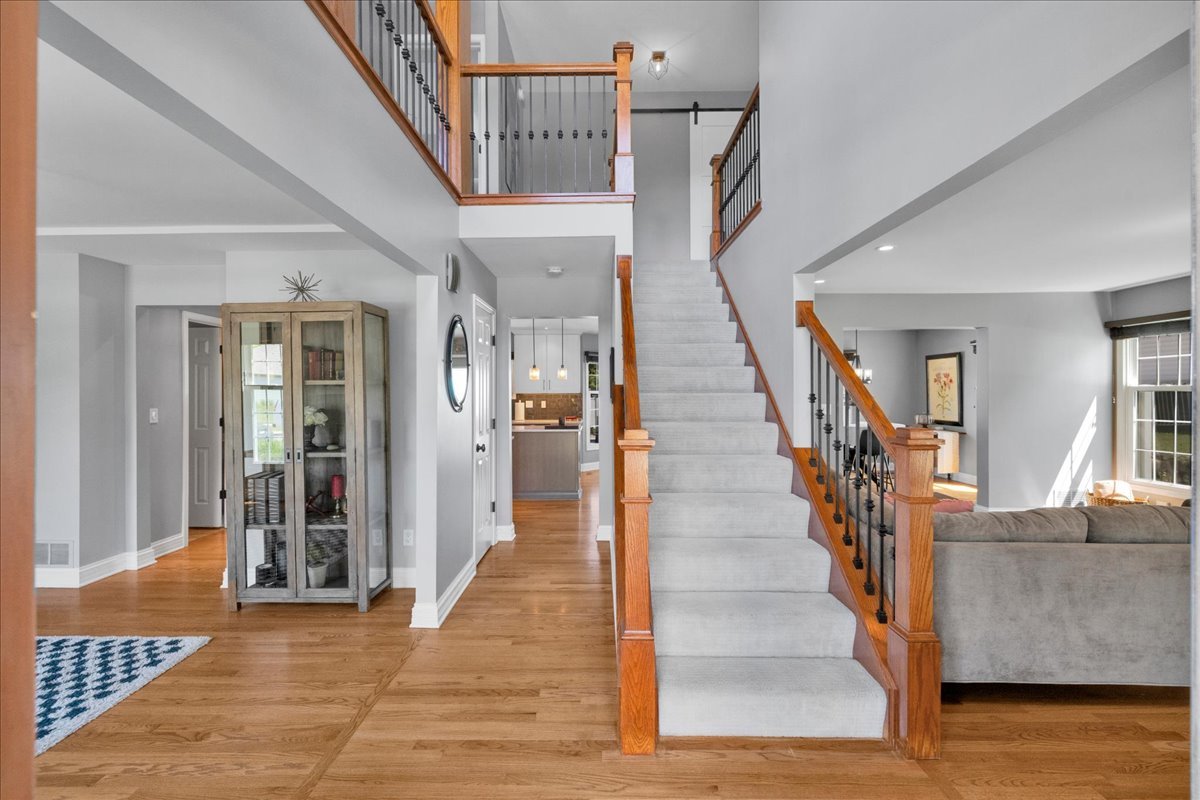
Welcome home to this beautifully updated 3-bedroom, 3.5-bath residence in the sought-after Greenbriar subdivision. Thoughtfully designed with both comfort and style in mind, this home features a versatile loft, hardwood flooring, custom wood and iron stair rails, and solid 6-panel core interior doors throughout. The premium kitchen is a standout, showcasing shaker-style cabinetry, a subway tile backsplash, quartz countertops, a drawer-based island for added functionality, under-cabinet lighting, and sleek stainless-steel appliances-perfect for both everyday living and entertaining. Retreat to the spacious primary suite, complete with a tray ceiling, a walk-in closet with built-in storage, and a luxurious spa-inspired bath featuring a soaking tub and separate shower with a full-body sprayer system. The finished basement expands your living space with a built-in entertainment center, a stylish bar with granite countertops, a cozy ventless fireplace, an infrared sauna, and a full bath highlighted by a custom double shower-ideal for relaxation and hosting guests. Enjoy modern conveniences including a Nest thermostat and Ring doorbell, along with significant recent upgrades for peace of mind: * New roof (2020) * All new windows (2021) * New furnace (2024) * New insulated garage door with side-mount opener (2024) * New condenser (2025) Step outside to your private backyard oasis, featuring professional landscaping, a 14x28 heated in-ground saltwater pool, a 6-person spa, and a gazebo with a gas fire pit connection-perfect for outdoor entertaining. Additional highlights include a twelve-by-ten storage shed, that matches the home, with lighting and electricity, and extensive garage storage. This home truly combines luxury, functionality, and modern updates-ready for you to move in and enjoy.

Save
Ask
Tour
Hide
Share
Listing Snapshot
Price 
$499,900
Days On Site 
4 Days
Bedrooms 
3
Inside Area (SqFt) 
2,600 sqft
Total Baths 
4
Full Baths 
3
Partial Baths 
1
Lot Size 
N/A
Year Built 
2002
MLS® Number 
12654584
Status 
Active Under Contract
Property Tax 
$9,858.4
HOA/Condo/Coop Fees 
N/A
Sq Ft Source 
N/A
Friends & Family
Recent Activity
4 days agoListing updated with changes from the MLS®
4 days agoStatus changed to Active Under Contract
5 days agoListing first seen on site
General Features
Attached Garage 
Yes
Direction Faces 
West
Foundation 
Concrete Perimeter
Garage 
Yes
Garage Spaces 
2
Parking 
AsphaltGarage Door OpenerAttachedGarage
Parking Spaces 
2
Property Sub Type 
Single Family Residence
Sewer 
Public Sewer
Style 
Traditional
Water Source 
Public
Interior Features
Appliances 
Water SoftenerDouble OvenMicrowaveDishwasherDisposalStainless Steel Appliance(s)Humidifier
Basement 
Sump PumpFinishedFull
Cooling 
Ceiling Fan(s)Central Air
Electric 
Circuit Breakers200+ Amp Service
Fireplace 
Yes
Fireplace Features 
Family RoomWood BurningGas StarterVentless
Fireplaces 
2
Flooring 
HardwoodLaminate
Heating 
Natural Gas
Interior 
SaunaDry Bar
Laundry Features 
Main Level
Spa 
Yes
Bedroom 2 
Dimensions - 14X10Level - Second
Bedroom 3 
Dimensions - 14X10Level - Second
Bedroom 4 
Dining Room 
Dimensions - 11X11Level - Main
Family Room 
Dimensions - 16X14Level - Main
Kitchen 
Dimensions - 20X21Level - MainDescription - Eating Area-Table Space,Island,Pantry-Closet
Laundry 
Dimensions - 7X7Level - Main
Living Room 
Loft 
Dimensions - 14X10Level - Second
Master Bedroom 
Dimensions - 14X14Level - Second
Office 
Dimensions - 14X11Level - Main
Recreation Room 
Dimensions - 26X25Level - Basement
Save
Ask
Tour
Hide
Share
Exterior Features
Construction Details 
Vinyl Siding
Fencing 
Fenced
Other Structures 
GazeboShed(s)
Patio And Porch 
Patio
Pool Features 
In Ground
Roof 
Asphalt
Spa 
Yes
Community Features
Community Features 
ParkLakeSidewalksStreet Lights
MLS Area 
Yorkville / Bristol
School District 
Yorkville High School
Township 
Kendall
Schools
School District
Yorkville High School
Elementary School
Circle Center Grade School
Middle School
Yorkville Middle School
High School
Yorkville High School
Listing Courtesy of MRED as distributed by MLS Grid of Circle One Realty


Based on information submitted to the MLS GRID as of 2026-05-26 11:00 AM UTC. All data is obtained from various sources and may not have been verified by broker or MLS GRID. Supplied Open House Information is subject to change without notice. All information should be independently reviewed and verified for accuracy. Properties may or may not be listed by the office/agent presenting the information.
Last checked: 2026-05-26 11:00 AM UTC
MRED DMCA Copyright Information Copyright © 2026 Midwest Real Estate Data LLC. All rights reserved.

Neighborhood & Commute
Source: Walkscore
Disclosure: Community information and market data powered by Constellation Data Labs. Information is deemed reliable but not guaranteed.
Save
Ask
Tour
Hide
Share

Downtown Sales

Luxury Leasing

Apartments

Chicago Sales

Pet-Friendly Rentals

Loft Rentals

Reset password

Enter your email address and we will send you a link to change your password.
