
(773) 998-2401
·
chicago@propertyrocks.com


Save
Ask
Tour
Hide
Share
$574,900
2 Days On Site

3640 S Prairie Avenue
Chicago, IL 60653

For Sale|Single Family Residence|Active Under Contract
5
Beds
5
Total Baths
4
Full Baths
1
Partial Bath
3,488
SqFt
$165
/SqFt
1892
Built
Subdivision:
Bronzeville
County:
Cook
Listing Courtesy of MRED as distributed by MLS Grid of @properties Christie's International Real Estate
Call Now: (773) 998-2401
Is this the listing for you? We can help make it yours.
(773) 998-2401
3640 S Prairie Avenue3640 S Prairie Avenue3640 S Prairie Avenue3640 S Prairie Avenue
Save
Ask
Tour
Hide
Share

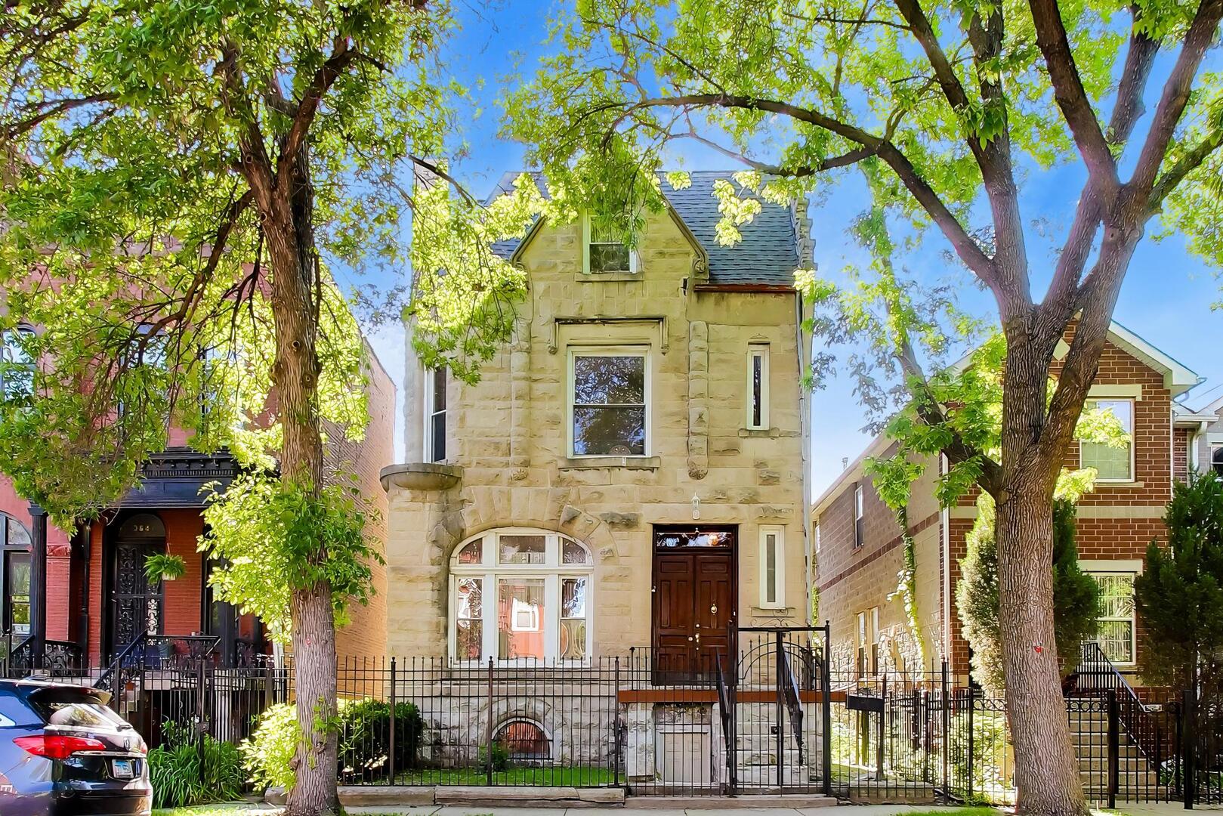
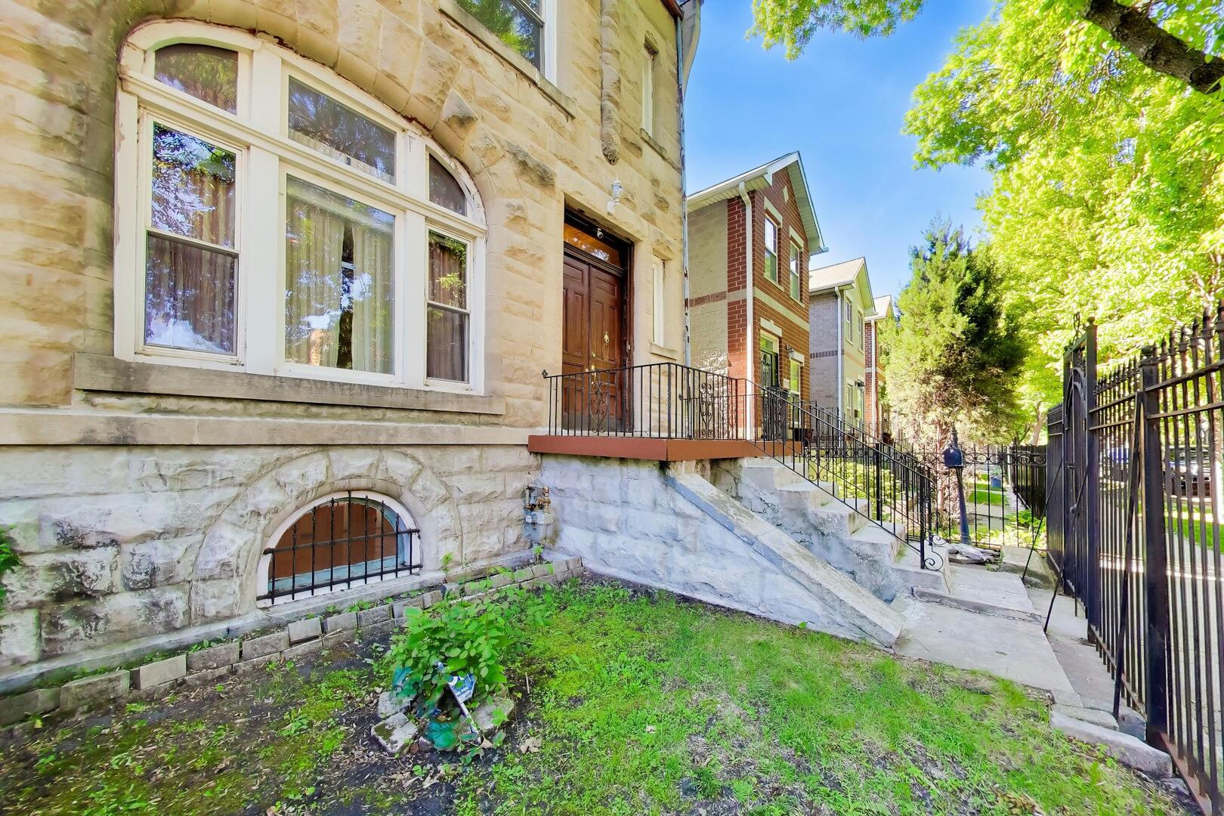
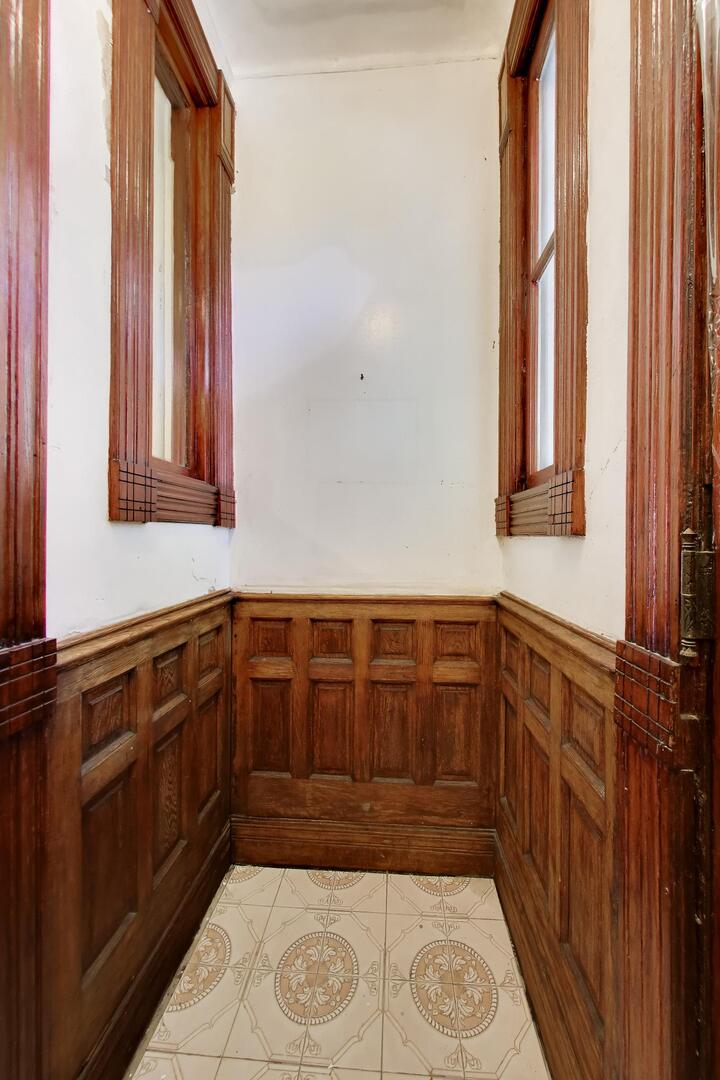
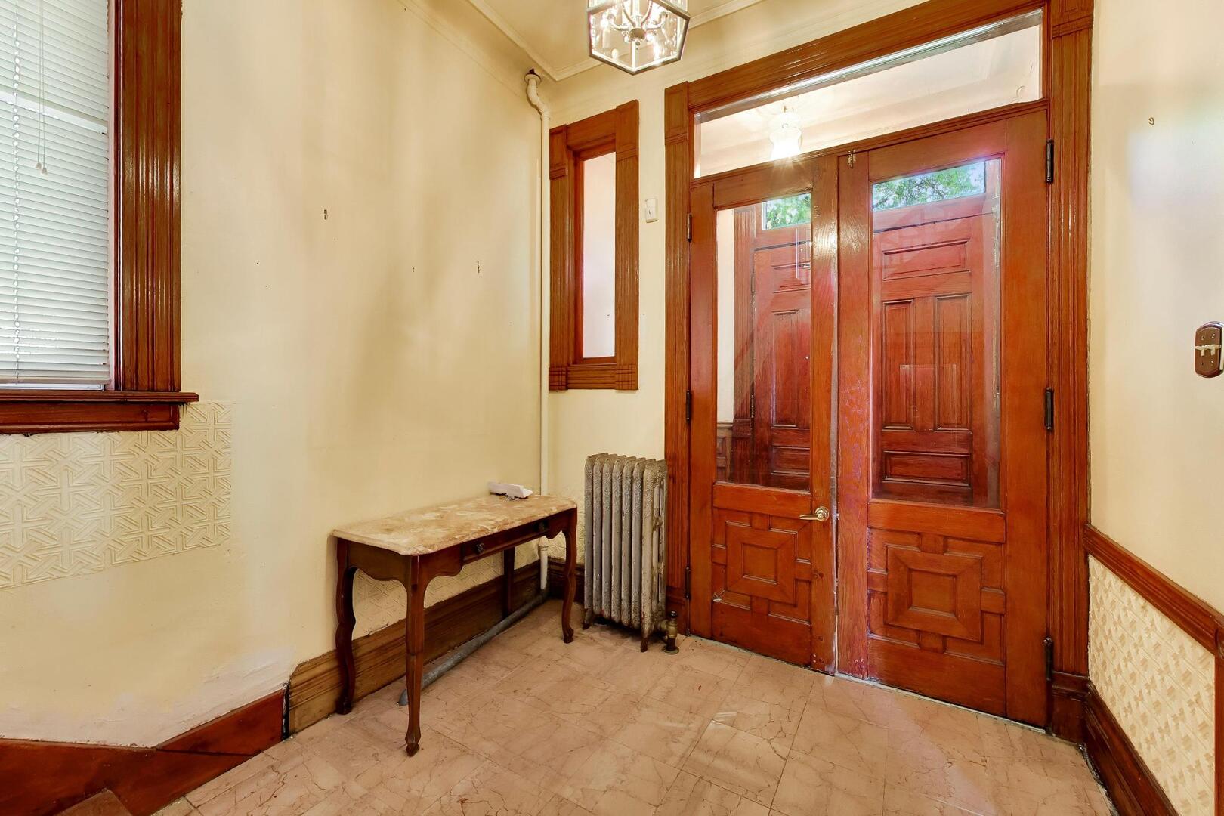
Grand 3500+ square foot 5 bedroom 4.1 bathroom 3-story greystone in the historic Douglas community ready for its new owner with a vision! Located on a tree-line street and a very walkable community, this estate features incredible original woodwork throughout, a formal living room and dining room with fireplaces and sliding wood pocket doors, hardwood floors, 5 total fireplaces, an eat-in kitchen with oak cabinets and a main level office with a fireplace and 1/2 bath. The second floor has three spacious bedrooms including a primary bedroom with two closets and en suite bathroom with jacuzzi. The third floor has endless possibilities with 4th and 5th bedrooms and a sitting room waiting for your creative ideas! The finished basement has a lower level family room with bar, full bath, laundry room, storage room and utility room. Close to 5000+ total square feet of potential living space throughout including the basement! The spacious rear fenced yard has a large deck and plenty of space to build up to a 2.5-car garage and still have plenty of space for relaxation and entertaining. This home won't last long! Short distance from the lakefront, public transportation, schools, restaurants, Rate Field, McCormick Place, I-94, Lake Shore Drive, IIT, Illinois College of Optometry, parks, shopping and more! Well maintained but being sold "as is".

Save
Ask
Tour
Hide
Share
Listing Snapshot
Price 
$574,900
Days On Site 
2 Days
Bedrooms 
5
Inside Area (SqFt) 
3,488 sqft
Total Baths 
5
Full Baths 
4
Partial Baths 
1
Lot Size 
N/A
Year Built 
1892
MLS® Number 
12654600
Status 
Active Under Contract
Property Tax 
$8,813.05
HOA/Condo/Coop Fees 
N/A
Sq Ft Source 
Plans
Friends & Family
Recent Activity
2 days agoListing updated with changes from the MLS®
3 days agoListing first seen on site
General Features
Property Sub Type 
Single Family Residence
Sewer 
Public Sewer
SqFt Total 
4845
Style 
Greystone
Interior Features
Appliances 
RangeRefrigeratorWasherDryer
Basement 
FinishedFull
Fireplace 
Yes
Fireplace Features 
Living RoomGas Log
Fireplaces 
5
Flooring 
Hardwood
Heating 
Radiant
Interior 
Dry Bar
Bedroom 2 
Dimensions - 13X18Level - Second
Bedroom 3 
Dimensions - 13X23Level - Second
Bedroom 4 
Dimensions - 08X13Level - Third
Bedroom 5 
Dimensions - 16X23Level - Third
Dining Room 
Dimensions - 14X17Level - Main
Family Room 
Dimensions - 21X34Level - Basement
Kitchen 
Dimensions - 10X18Level - Main
Laundry 
Dimensions - 06X07Level - Basement
Living Room 
Dimensions - 13X16Level - Main
Master Bedroom 
Dimensions - 15X15Level - Second
Office 
Dimensions - 10X10Level - Main
Other Room 
Dimensions - 10X09Level - Third
Save
Ask
Tour
Hide
Share
Exterior Features
Construction Details 
Stone
Fencing 
Fenced
Community Features
MLS Area 
CHI - Douglas
School District 
299
Township 
Hyde Park
Schools
School District
299
Elementary School
Unknown
Middle School
Unknown
High School
Unknown
Listing Courtesy of MRED as distributed by MLS Grid of @properties Christie's International Real Estate


Based on information submitted to the MLS GRID as of 2026-05-30 10:15 AM UTC. All data is obtained from various sources and may not have been verified by broker or MLS GRID. Supplied Open House Information is subject to change without notice. All information should be independently reviewed and verified for accuracy. Properties may or may not be listed by the office/agent presenting the information.
Last checked: 2026-05-30 10:15 AM UTC
MRED DMCA Copyright Information Copyright © 2026 Midwest Real Estate Data LLC. All rights reserved.

Neighborhood & Commute
Source: Walkscore
Disclosure: Community information and market data powered by Constellation Data Labs. Information is deemed reliable but not guaranteed.
Save
Ask
Tour
Hide
Share

Downtown Sales

Luxury Leasing

Apartments

Chicago Sales

Pet-Friendly Rentals

Loft Rentals

Reset password

Enter your email address and we will send you a link to change your password.
