
(773) 998-2401
·
chicago@propertyrocks.com


Save
Ask
Tour
Hide
Share
$719,000
5 Days On Site

407 N PROSPECT MANOR Avenue
Mount Prospect, IL 60056

For Sale|Single Family Residence|Active
4
Beds
2
Total Baths
2
Full Baths
1,850
SqFt
$389
/SqFt
1868
Built
County:
Cook
Listing Courtesy of MRED as distributed by MLS Grid of @properties Christie's International Real Estate
Call Now: (773) 998-2401
Is this the listing for you? We can help make it yours.
(773) 998-2401
407 N PROSPECT MANOR Avenue407 N PROSPECT MANOR Avenue407 N PROSPECT MANOR Avenue407 N PROSPECT MANOR Avenue
Save
Ask
Tour
Hide
Share

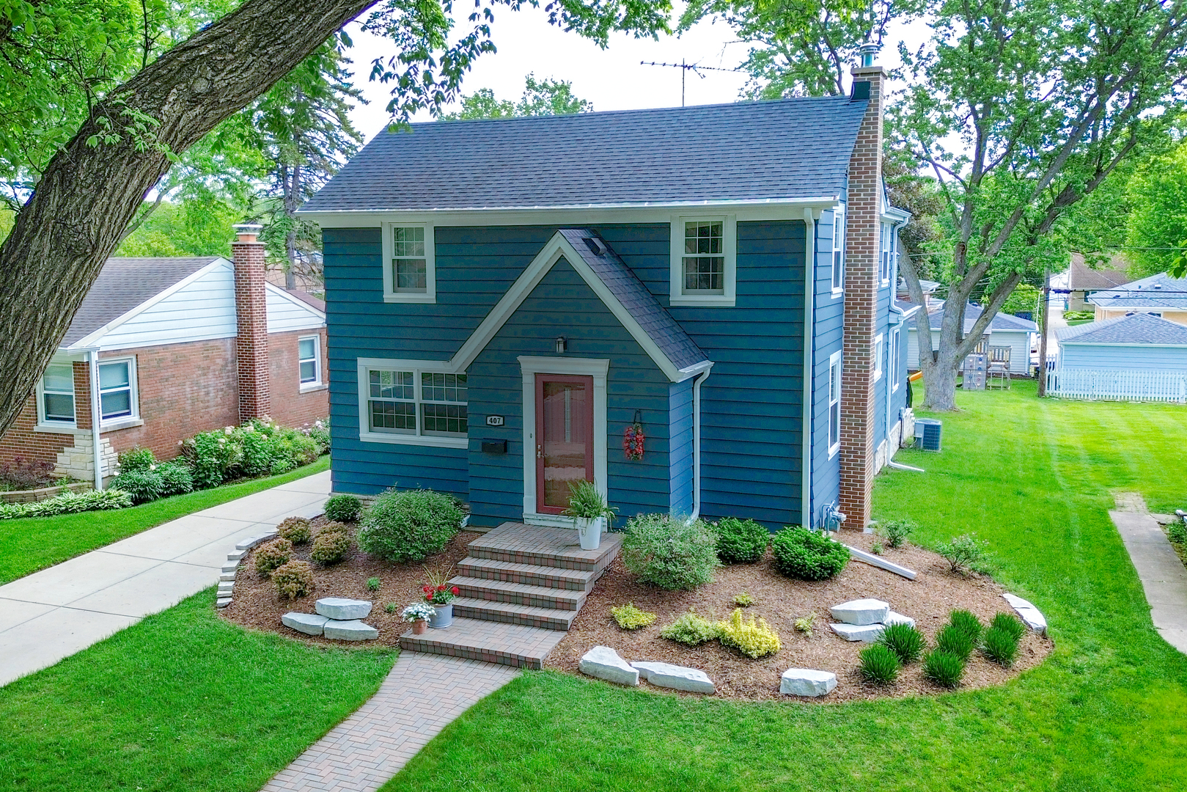
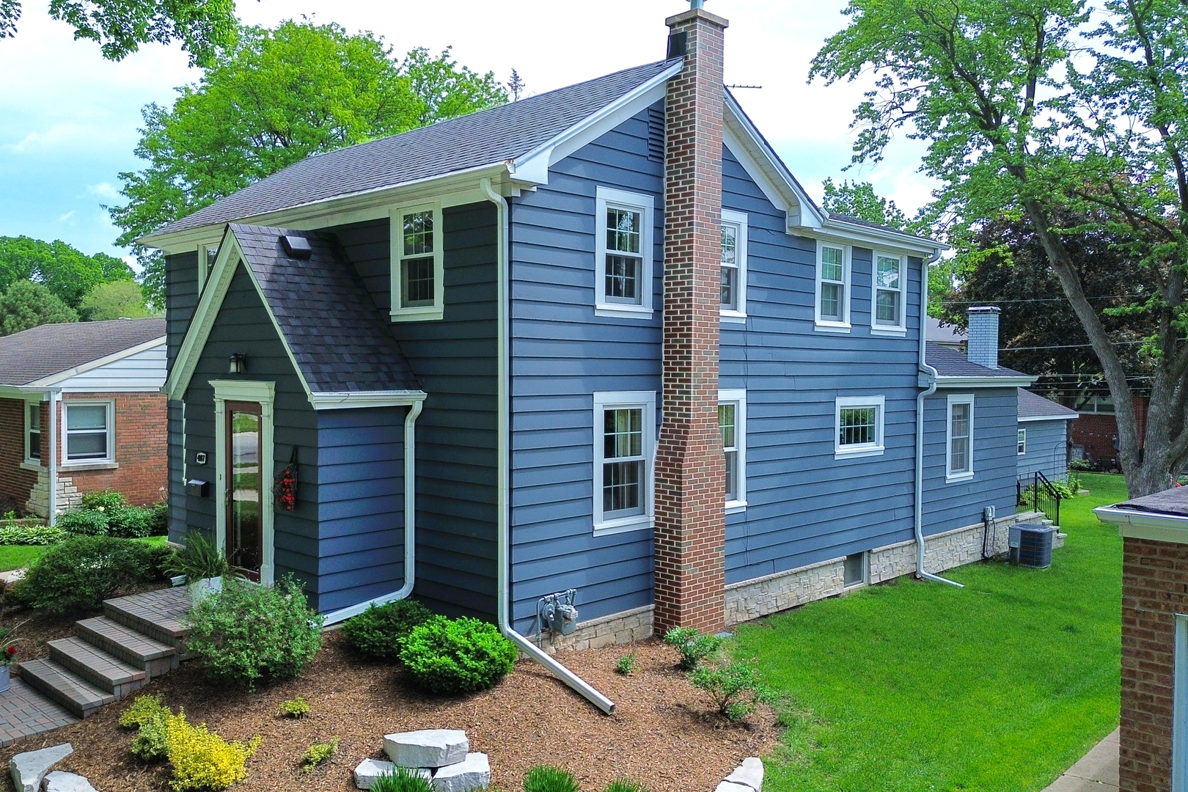
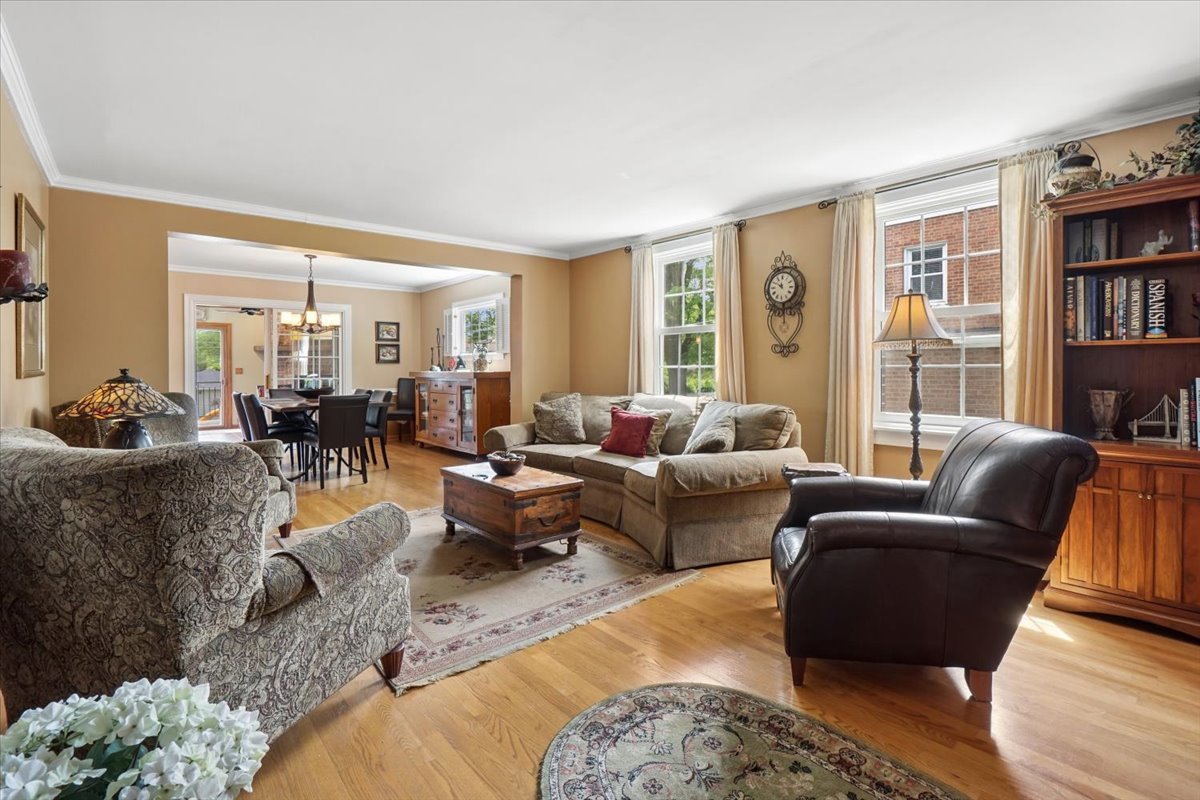
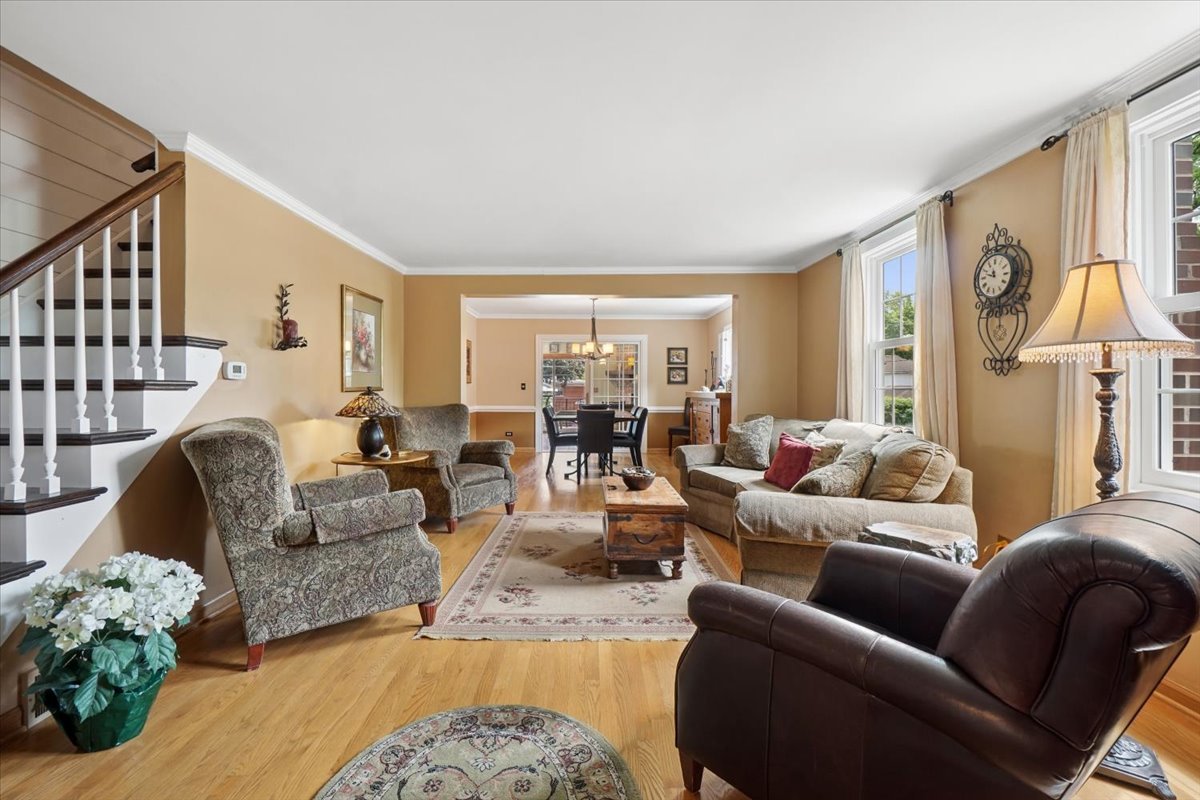
Historic charm meets modern comfort at 407 N Prospect Manor Ave, one of Mount Prospect's most unique and recognizable homes. Originally built circa 1868, this beautifully maintained farmhouse blends timeless character with everyday functionality in a truly special setting. This spacious home features 4 bedrooms plus a full bathroom on the second floor, along with a versatile main-level bonus room located next to an additional full bath that can be separated by a pocket door - perfect for a home office, guest room, or flexible living space. Filled with warmth and personality, the home showcases charming architectural details, multiple living spaces, and an inviting layout ideal for both daily living and entertaining. Over the years, the property has been thoughtfully expanded and updated while preserving its historic appeal. Recent improvements include a basement sewer line rebuild (2020), front landscaping (2020). Ideally located within walking distance to Fairview Elementary School, Prospect High School, and the Metra station, this home also features a rare 2.5-car deep garage offering excellent storage and parking flexibility. Originally part of an 80-acre farm, this home offers a rare opportunity to own a piece of Mount Prospect history while enjoying the comfort and convenience of modern suburban living.

Save
Ask
Tour
Hide
Share
Listing Snapshot
Price 
$719,000
Days On Site 
5 Days
Bedrooms 
4
Inside Area (SqFt) 
1,850 sqft
Total Baths 
2
Full Baths 
2
Partial Baths 
N/A
Lot Size 
N/A
Year Built 
1868
MLS® Number 
12655170
Status 
Active
Property Tax 
$8,305.66
HOA/Condo/Coop Fees 
N/A
Sq Ft Source 
Other
Friends & Family
Recent Activity
9 hours agoListing updated with changes from the MLS®
9 hours agoStatus changed to Active
5 days agoListing first seen on site
General Features
Direction Faces 
West
Garage 
Yes
Garage Spaces 
2.5
Parking 
ConcreteGarage Door OpenerDetachedGarage
Parking Spaces 
2.5
Property Sub Type 
Single Family Residence
Sewer 
Public Sewer
SqFt Total 
1850
Style 
Georgian
Utilities 
Cable Available
Interior Features
Appliances 
RangeRefrigeratorWasherDryer
Basement 
Sump PumpPartially FinishedPartial
Cooling 
Ceiling Fan(s)Central Air
Fireplace 
Yes
Fireplace Features 
Wood Burning
Fireplaces 
1
Heating 
Natural GasForced Air
Bedroom 2 
Dimensions - 14X12Level - Second
Bedroom 3 
Dimensions - 11X12Level - Second
Bedroom 4 
Dining Room 
Dimensions - 11X9Level - Main
Family Room 
Kitchen 
Dimensions - 14X13Level - MainDescription - Eating Area-Table Space,Pantry-Closet
Laundry 
Living Room 
Dimensions - 16X17Level - Main
Master Bedroom 
Dimensions - 14X16Level - Second
Save
Ask
Tour
Hide
Share
Exterior Features
Construction Details 
Steel Siding
Community Features
MLS Area 
Mount Prospect
School District 
Prospect High School
Township 
Wheeling
Schools
School District
Prospect High School
Elementary School
Fairview Elementary School
Middle School
Lincoln Junior High School
High School
Prospect High School
Listing Courtesy of MRED as distributed by MLS Grid of @properties Christie's International Real Estate


Based on information submitted to the MLS GRID as of 2026-05-27 12:53 AM UTC. All data is obtained from various sources and may not have been verified by broker or MLS GRID. Supplied Open House Information is subject to change without notice. All information should be independently reviewed and verified for accuracy. Properties may or may not be listed by the office/agent presenting the information.
Last checked: 2026-05-27 12:53 AM UTC
MRED DMCA Copyright Information Copyright © 2026 Midwest Real Estate Data LLC. All rights reserved.

Neighborhood & Commute
Source: Walkscore
Disclosure: Community information and market data powered by Constellation Data Labs. Information is deemed reliable but not guaranteed.
Save
Ask
Tour
Hide
Share

Downtown Sales

Luxury Leasing

Apartments

Chicago Sales

Pet-Friendly Rentals

Loft Rentals

Reset password

Enter your email address and we will send you a link to change your password.
