
(773) 998-2401
·
chicago@propertyrocks.com


Save
Ask
Tour
Hide
Share
$352,900
3 Days On Site

1309 Nutmeg Court A
Mount Prospect, IL 60056

For Sale|Condominium|Active
2
Beds
2
Total Baths
2
Full Baths
1,400
SqFt
$252
/SqFt
1989
Built
Subdivision:
Old Orchard
County:
Cook
Listing Courtesy of MRED as distributed by MLS Grid of @properties Christie's International Real Estate
Call Now: (773) 998-2401
Is this the listing for you? We can help make it yours.
(773) 998-2401
1309 Nutmeg Court A1309 Nutmeg Court A1309 Nutmeg Court A1309 Nutmeg Court A
Save
Ask
Tour
Hide
Share

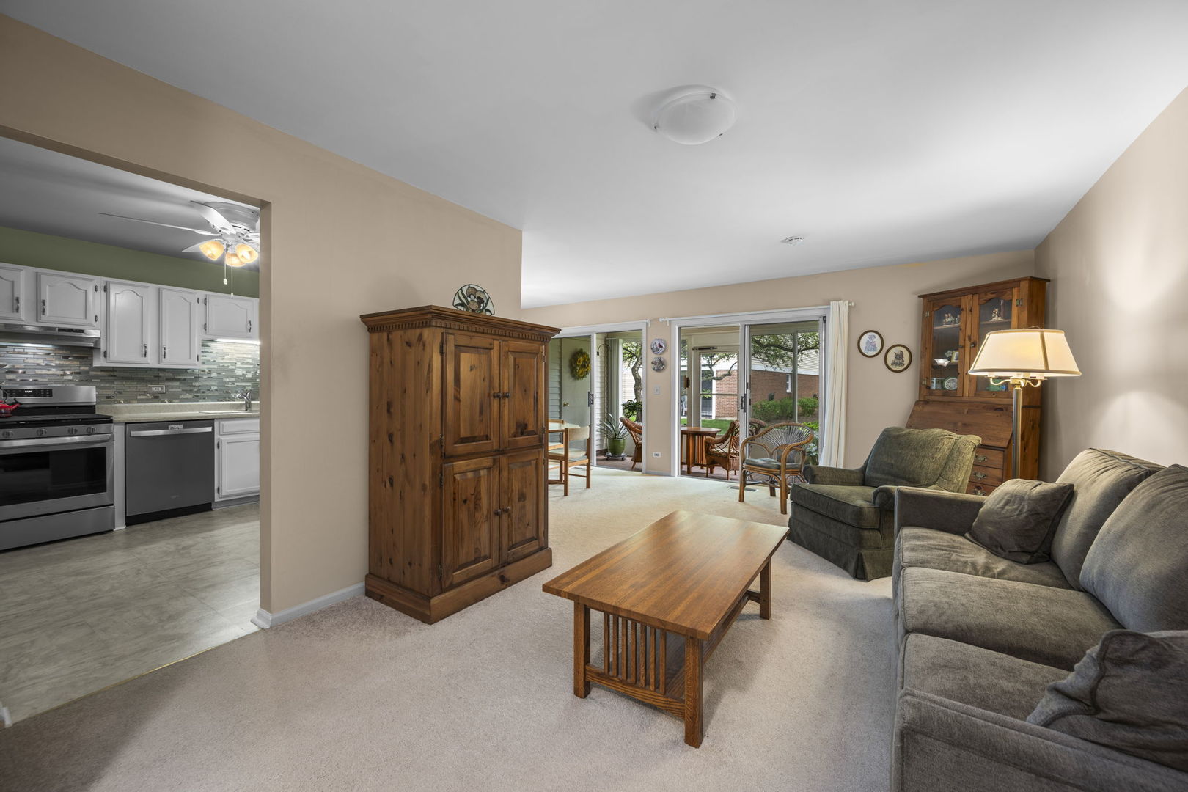
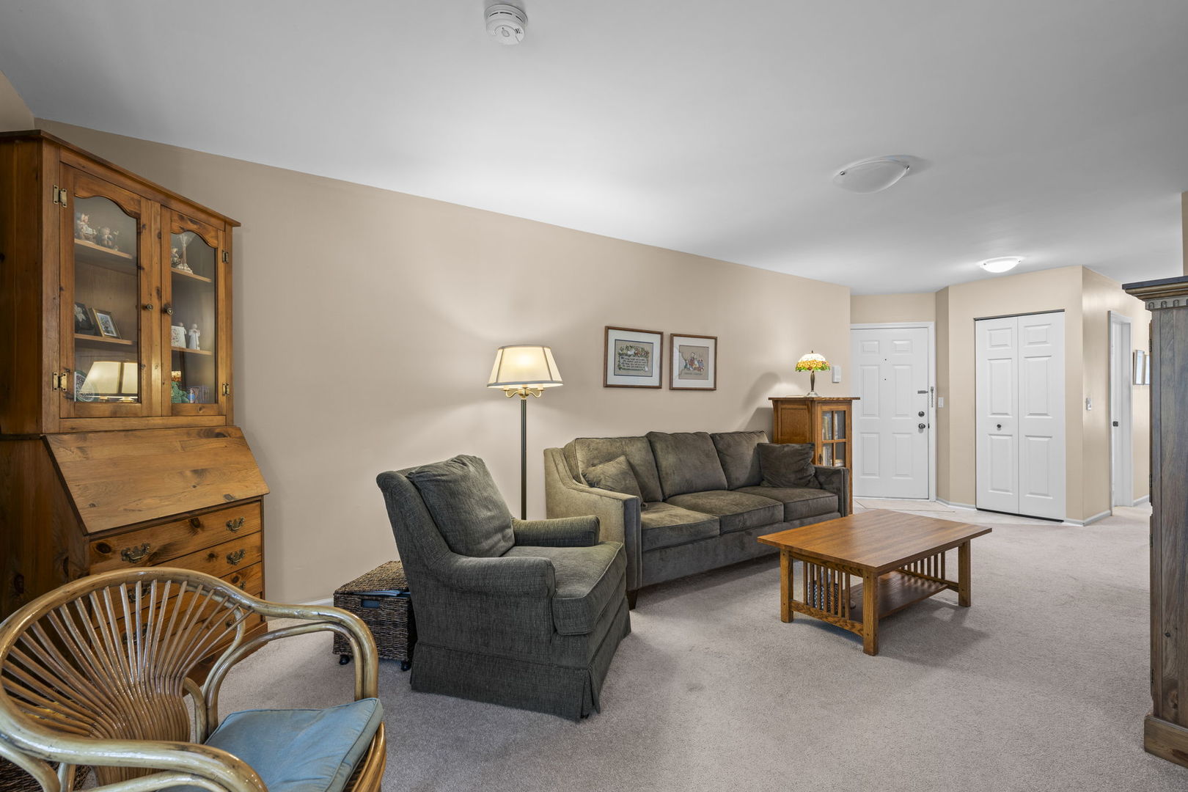
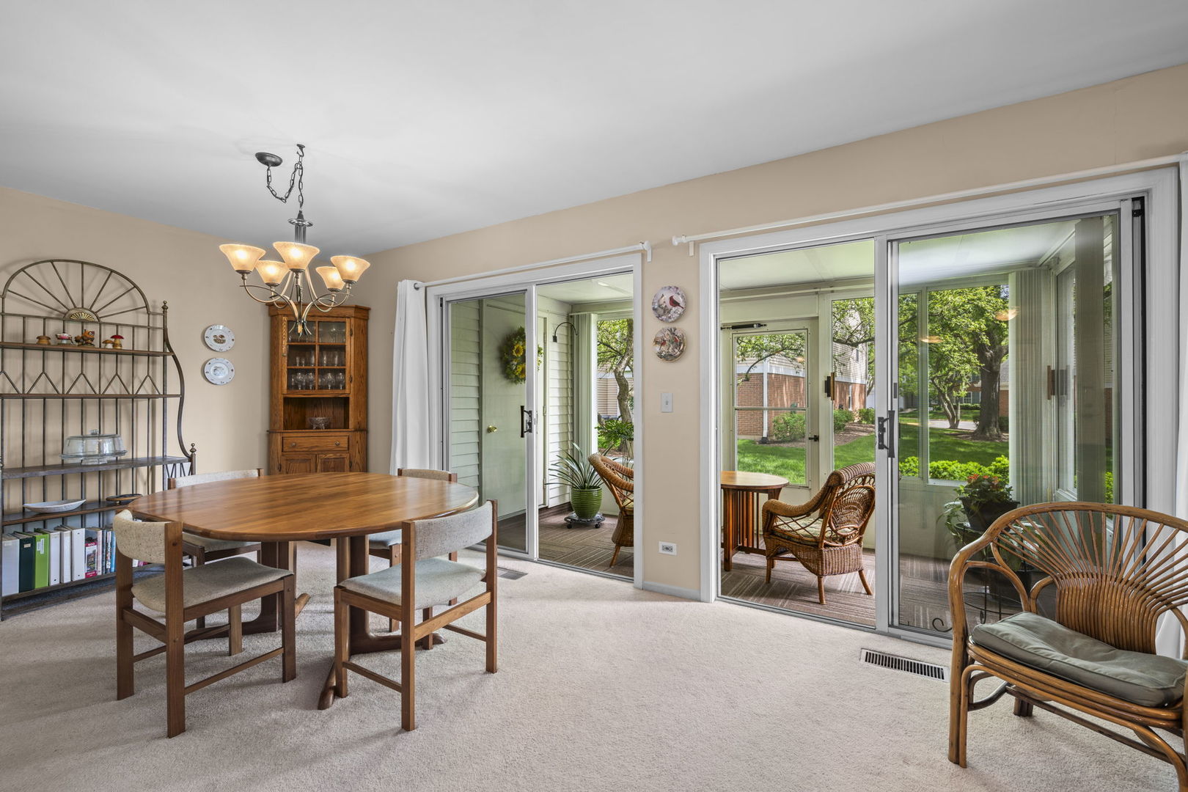
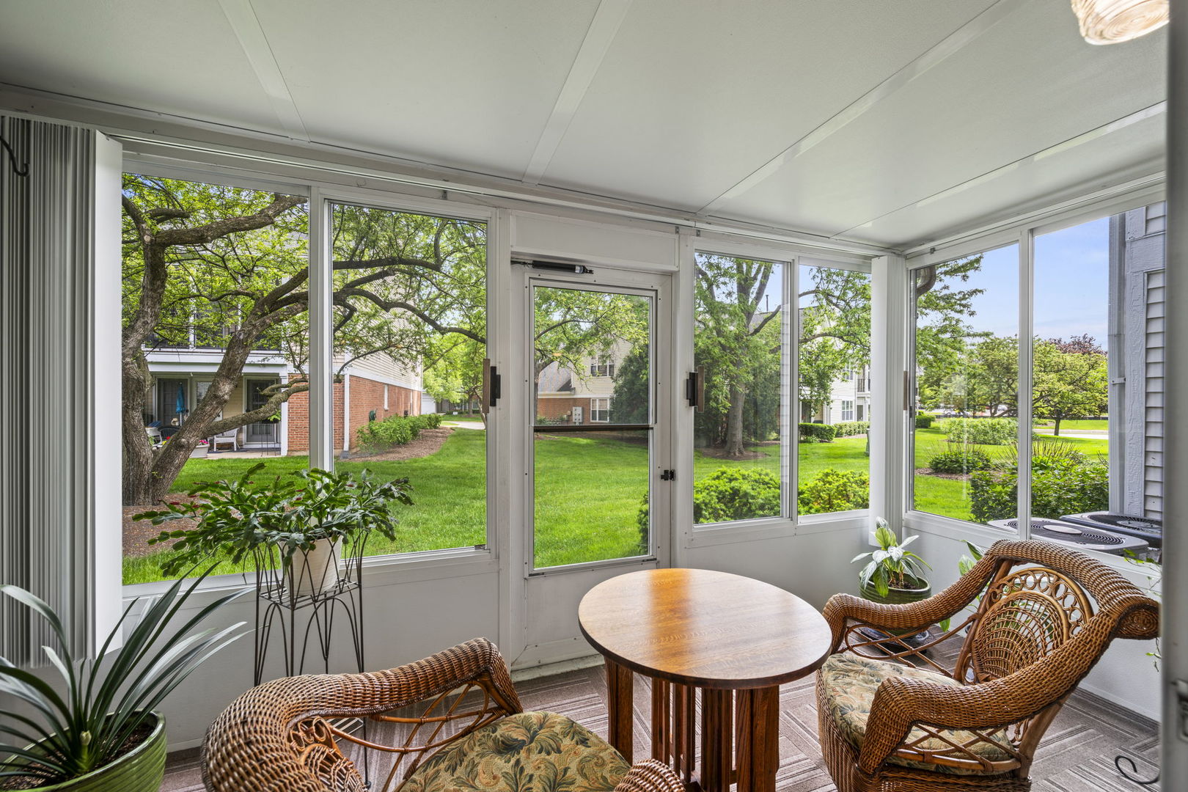
How perfect! A much-desired and rare offering in Old Orchard Country Club Village! This traditional first floor coach home is in pristine condition and has been lovingly cared for by the seller. Just in time for spring, this quiet cul-de-sac location allows for beautiful views from your charming, enclosed patio! Enjoy watching the ducks parade down to the lovely nearby pond on soft spring and summer evenings. Stroll the peaceful walking paths, admire the landscape and floral plantings, or stop and rest on a bench while taking in the serene pond views. An ideal floor plan that features no stairs, shared entry for just four units, your own private garage, in unit laundry and a large primary suite with double lavatory, separate tub and shower, and walk-in closet. Ample storage space throughout includes foyer closet, hall closet, laundry room with utility space, the primary walk-in closet, linen closet, 2nd bedroom closet, and enclosed patio walk-in closet. Kitchen boasts stainless steel appliances and pantry cabinet with drawers and pull-out shelves. All appliances including washer, dryer, dishwasher, refrigerator, microwave, gas oven/range and under-cabinet hood fan have all been replaced in the last six years. Six panel doors throughout. Newer bedroom windows (2024), hot water heater (2020) and new enclosed patio flooring (2026). It's a short walk to the pool and lovely red brick club house where you can drop off your outgoing mail, rent the party room or join a variety of social happenings. Meet your neighbors and form friendships! The calendar offers cards, Bunco, Mahjong and Mix & Mingle nights...or enjoy some quiet time browsing the little Library. Bring your suit, towel and sunglasses...the pool is now open for the season! Exciting construction underway on Schoenbeck Rd by the Village of Mount Prospect. Expected to be complete by end of summer, project features improvements to curbs, gutters, drainage as well as a new 5' sidewalk on the west side of Schoenbeck. Project to also include new crosswalks and pedestrian signals at the Camp McDonald and Schoenbeck intersection, which ensures safety on the ten-minute walk to Eisenhower Elementary! Property tax amount for 2024 does not reflect two pending exemptions. Per association for Old Orchard, new homeowner MUST own unit for 24mo prior to leasing unit. Nestled between two golf courses, Old Orchard is just minutes to all shopping, major expressways and three Metra stations. Walk to school, library, Gary Morava rec center, ball fields, tennis courts, etc. Welcome home!

Save
Ask
Tour
Hide
Share
Listing Snapshot
Price 
$352,900
Days On Site 
3 Days
Bedrooms 
2
Inside Area (SqFt) 
1,400 sqft
Total Baths 
2
Full Baths 
2
Partial Baths 
N/A
Lot Size 
N/A
Year Built 
1989
MLS® Number 
12655387
Status 
Active
Property Tax 
$5,977.36
HOA/Condo/Coop Fees 
$430 monthly
Sq Ft Source 
Assessor
Friends & Family
Recent Activity
yesterdayListing updated with changes from the MLS®
3 days agoListing first seen on site
General Features
Attached Garage 
Yes
Garage 
Yes
Garage Spaces 
1
Number Of Stories 
1
Parking 
Garage Door OpenerAttachedGarage
Parking Spaces 
1
Pets 
Cats OKDogs OK
Property Sub Type 
Condominium
Sewer 
Public Sewer
Interior Features
Appliances 
RangeMicrowaveDishwasherRefrigeratorWasherDryerDisposalStainless Steel Appliance(s)Range Hood
Basement 
None
Cooling 
Central Air
Heating 
Natural GasForced Air
Interior 
Walk-In Closet(s)
Laundry Features 
Main LevelIn Unit
Window Features 
Screens
Bedroom 2 
Dimensions - 13X11Level - Main
Bedroom 3 
Bedroom 4 
Dining Room 
Dimensions - 12X10Level - Main
Enclosed Porch 
Dimensions - 14X6Level - Main
Family Room 
Kitchen 
Dimensions - 11X11Level - MainDescription - Eating Area-Table Space
Laundry 
Dimensions - 11X5Level - Main
Living Room 
Dimensions - 24X11Level - Main
Master Bedroom 
Dimensions - 16X12Level - Main
Save
Ask
Tour
Hide
Share
Exterior Features
Construction Details 
Vinyl SidingBrick
Patio And Porch 
PorchPatio
Roof 
Asphalt
View 
Water
Waterview 
Water
Windows/Doors 
Screens
Community Features
Association Amenities 
Party RoomPoolClubhouseTrail(s)
Association Dues 
430
HOA Fee Frequency 
Monthly
MLS Area 
Mount Prospect
School District 
John Hersey High School
Township 
Wheeling
Schools
School District
John Hersey High School
Elementary School
Dwight D Eisenhower Elementary S
Middle School
Macarthur Middle School
High School
John Hersey High School
Listing Courtesy of MRED as distributed by MLS Grid of @properties Christie's International Real Estate


Based on information submitted to the MLS GRID as of 2026-05-26 07:43 AM UTC. All data is obtained from various sources and may not have been verified by broker or MLS GRID. Supplied Open House Information is subject to change without notice. All information should be independently reviewed and verified for accuracy. Properties may or may not be listed by the office/agent presenting the information.
Last checked: 2026-05-26 07:43 AM UTC
MRED DMCA Copyright Information Copyright © 2026 Midwest Real Estate Data LLC. All rights reserved.

Neighborhood & Commute
Source: Walkscore
Disclosure: Community information and market data powered by Constellation Data Labs. Information is deemed reliable but not guaranteed.
Save
Ask
Tour
Hide
Share

Downtown Sales

Luxury Leasing

Apartments

Chicago Sales

Pet-Friendly Rentals

Loft Rentals

Reset password

Enter your email address and we will send you a link to change your password.
