
(773) 998-2401
·
chicago@propertyrocks.com


Save
Ask
Tour
Hide
Share
$399,000
New Listing

1501 Oak Avenue 504
Evanston, IL 60201

For Sale|Condominium|Active
2
Beds
2
Total Baths
2
Full Baths
1,299
SqFt
$307
/SqFt
1980
Built
Subdivision:
Oak Court Condominiums
County:
Cook
Listing Courtesy of MRED as distributed by MLS Grid of Compass
Call Now: (773) 998-2401
Is this the listing for you? We can help make it yours.
(773) 998-2401
1501 Oak Avenue 5041501 Oak Avenue 5041501 Oak Avenue 5041501 Oak Avenue 504
Save
Ask
Tour
Hide
Share

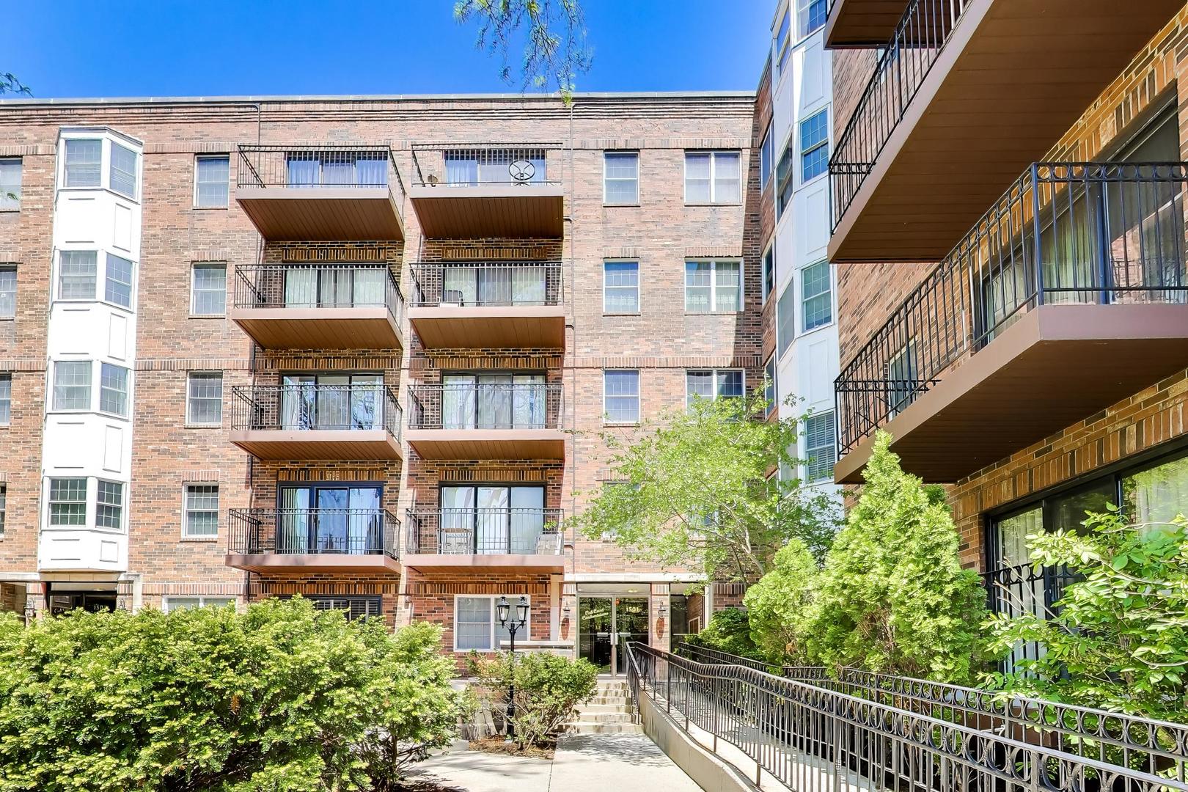
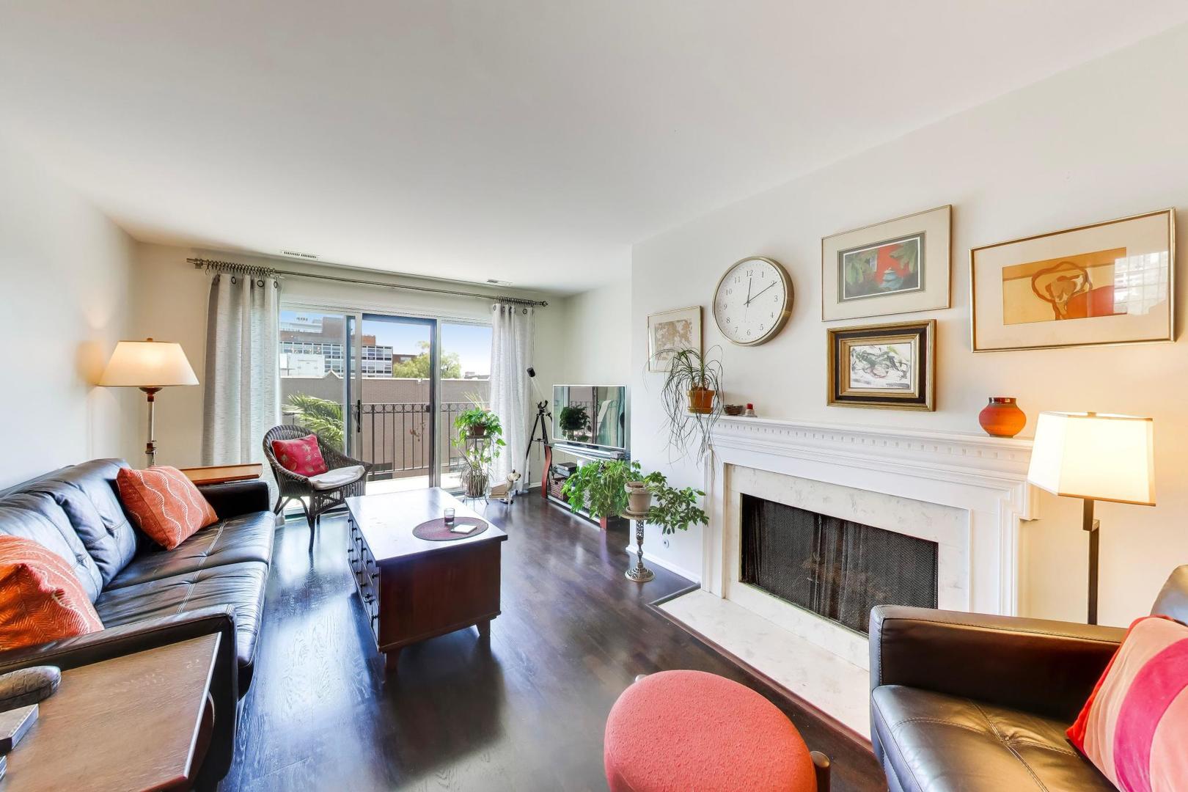
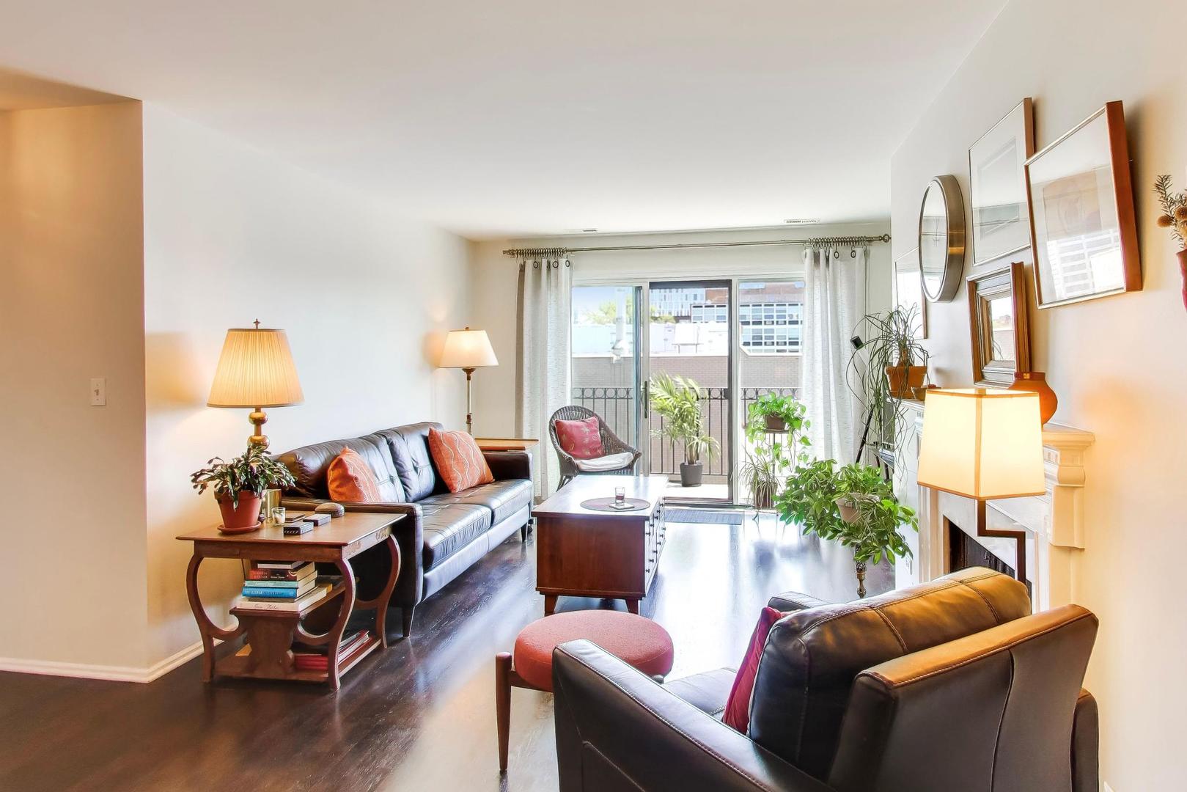
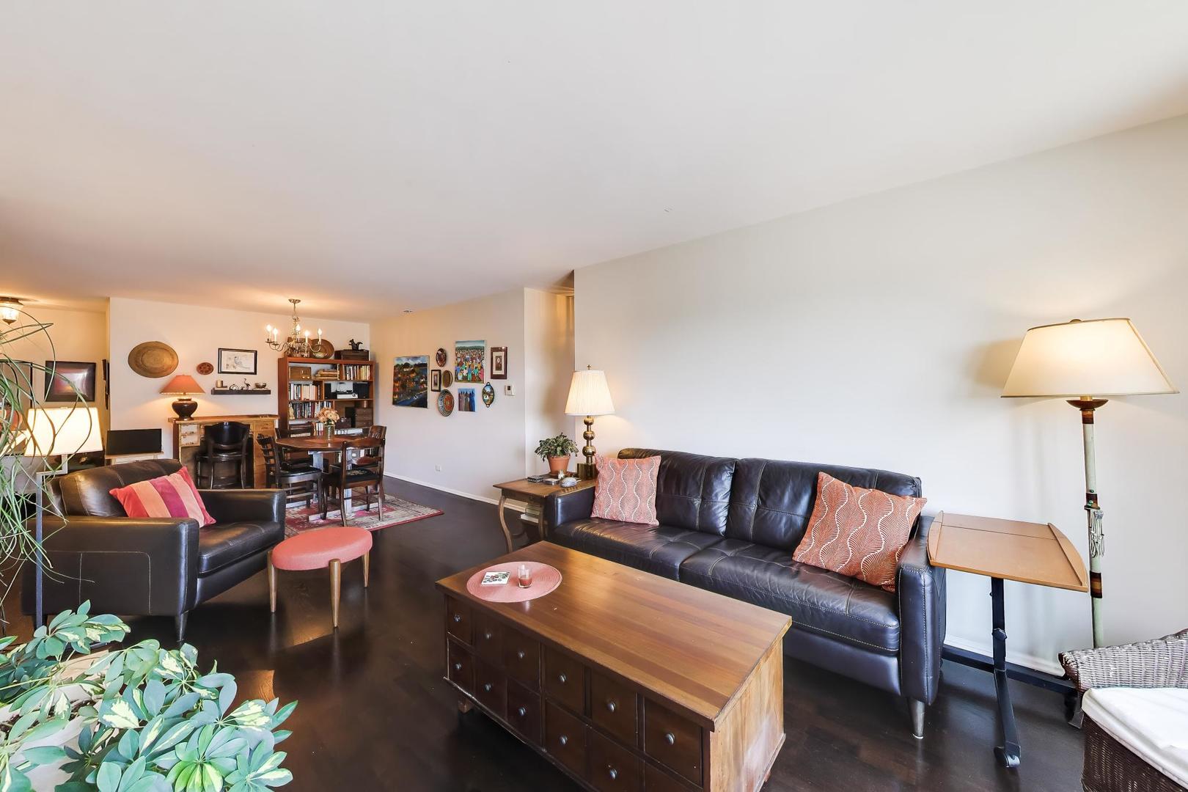
Bright top-floor two-bedroom, two-bath condo in the highly sought-after Oak Court Condo building, tucked behind a spacious landscaped courtyard and directly across from the serene Merrick Rose Garden. Step into an expansive living and dining area featuring a gas fireplace with an oak mantel. The updated kitchen offers white Shaker cabinetry, granite countertops, stainless steel appliances, and a sunny breakfast nook. The thoughtfully designed floor plan separates the bedrooms from the main living spaces for added privacy. The spacious primary suite includes a large walk-in closet and an ensuite bath. A second bedroom, full hall bath, and side-by-side washer and dryer complete the home. Start your day with sunrise views from the large balcony with eastern and southern exposures. Additional highlights include heated garage parking, hardwood floors throughout, and storage. In Dewey Elementary School district and ideally located in the heart of downtown Evanston, adjacent to the YMCA and just moments from the Metra, CTA "El," Davis Street shops and restaurants, downtown Evanston, and only blocks from Lake Michigan.

Save
Ask
Tour
Hide
Share
Listing Snapshot
Price 
$399,000
Days On Site 
0 Days
Bedrooms 
2
Inside Area (SqFt) 
1,299 sqft
Total Baths 
2
Full Baths 
2
Partial Baths 
N/A
Lot Size 
N/A
Year Built 
1980
MLS® Number 
12655854
Status 
Active
Property Tax 
$5,863
HOA/Condo/Coop Fees 
$691 monthly
Sq Ft Source 
Estimated
Friends & Family
Recent Activity
8 hours agoListing updated with changes from the MLS®
8 hours agoListing first seen on site
General Features
Attached Garage 
Yes
Direction Faces 
East
Garage 
Yes
Garage Spaces 
1
Number Of Stories 
5
Parking 
Garage Door OpenerHeated GarageAttachedGarage
Parking Spaces 
1
Pets 
Cats OK
Property Sub Type 
Condominium
Sewer 
Public Sewer
SqFt Total 
1299
Water Source 
Public
Interior Features
Appliances 
RangeMicrowaveDishwasherRefrigeratorWasherDryer
Basement 
None
Cooling 
Central Air
Electric 
Circuit Breakers100 Amp Service
Fireplace 
Yes
Fireplace Features 
Living RoomGas Log
Fireplaces 
1
Heating 
Forced Air
Interior 
Walk-In Closet(s)Entrance FoyerElevatorStorage
Laundry Features 
Washer HookupIn Unit
Bedroom 2 
Dimensions - 14X11Level - Main
Bedroom 3 
Bedroom 4 
Dining Room 
Dimensions - 13X13Level - Main
Family Room 
Foyer 
Dimensions - 6X5Level - Main
Kitchen 
Dimensions - 13X9Level - MainDescription - Eating Area-Table Space,Galley
Laundry 
Living Room 
Dimensions - 15X13Level - Main
Master Bedroom 
Dimensions - 15X11Level - Main
Walk In Closet 
Dimensions - 12X4Level - Main
Save
Ask
Tour
Hide
Share
Exterior Features
Construction Details 
Brick
Exterior 
Balcony
Lot Features 
Landscaped
Community Features
Association Amenities 
Storage
Association Dues 
691
HOA Fee Frequency 
Monthly
MLS Area 
Evanston
School District 
Evanston Twp High School
Township 
Evanston
Schools
School District
Evanston Twp High School
Elementary School
Dewey Elementary School
Middle School
Nichols Middle School
High School
Evanston Twp High School
Listing Courtesy of MRED as distributed by MLS Grid of Compass


Based on information submitted to the MLS GRID as of 2026-05-26 08:45 AM UTC. All data is obtained from various sources and may not have been verified by broker or MLS GRID. Supplied Open House Information is subject to change without notice. All information should be independently reviewed and verified for accuracy. Properties may or may not be listed by the office/agent presenting the information.
Last checked: 2026-05-26 08:45 AM UTC
MRED DMCA Copyright Information Copyright © 2026 Midwest Real Estate Data LLC. All rights reserved.

Neighborhood & Commute
Source: Walkscore
Disclosure: Community information and market data powered by Constellation Data Labs. Information is deemed reliable but not guaranteed.
Save
Ask
Tour
Hide
Share

Downtown Sales

Luxury Leasing

Apartments

Chicago Sales

Pet-Friendly Rentals

Loft Rentals

Reset password

Enter your email address and we will send you a link to change your password.
