
(773) 998-2401
·
chicago@propertyrocks.com


Save
Ask
Tour
Hide
Share
$295,000
3 Days On Site

4661 Brummel Street
Skokie, IL 60076

For Sale|Townhouse|Active
3
Beds
2
Total Baths
1
Full Bath
1
Partial Bath
1,159
SqFt
$255
/SqFt
1956
Built
County:
Cook
Listing Courtesy of MRED as distributed by MLS Grid of @properties Christie's International Real Estate
Call Now: (773) 998-2401
Is this the listing for you? We can help make it yours.
(773) 998-2401
4661 Brummel Street4661 Brummel Street4661 Brummel Street4661 Brummel Street
Save
Ask
Tour
Hide
Share

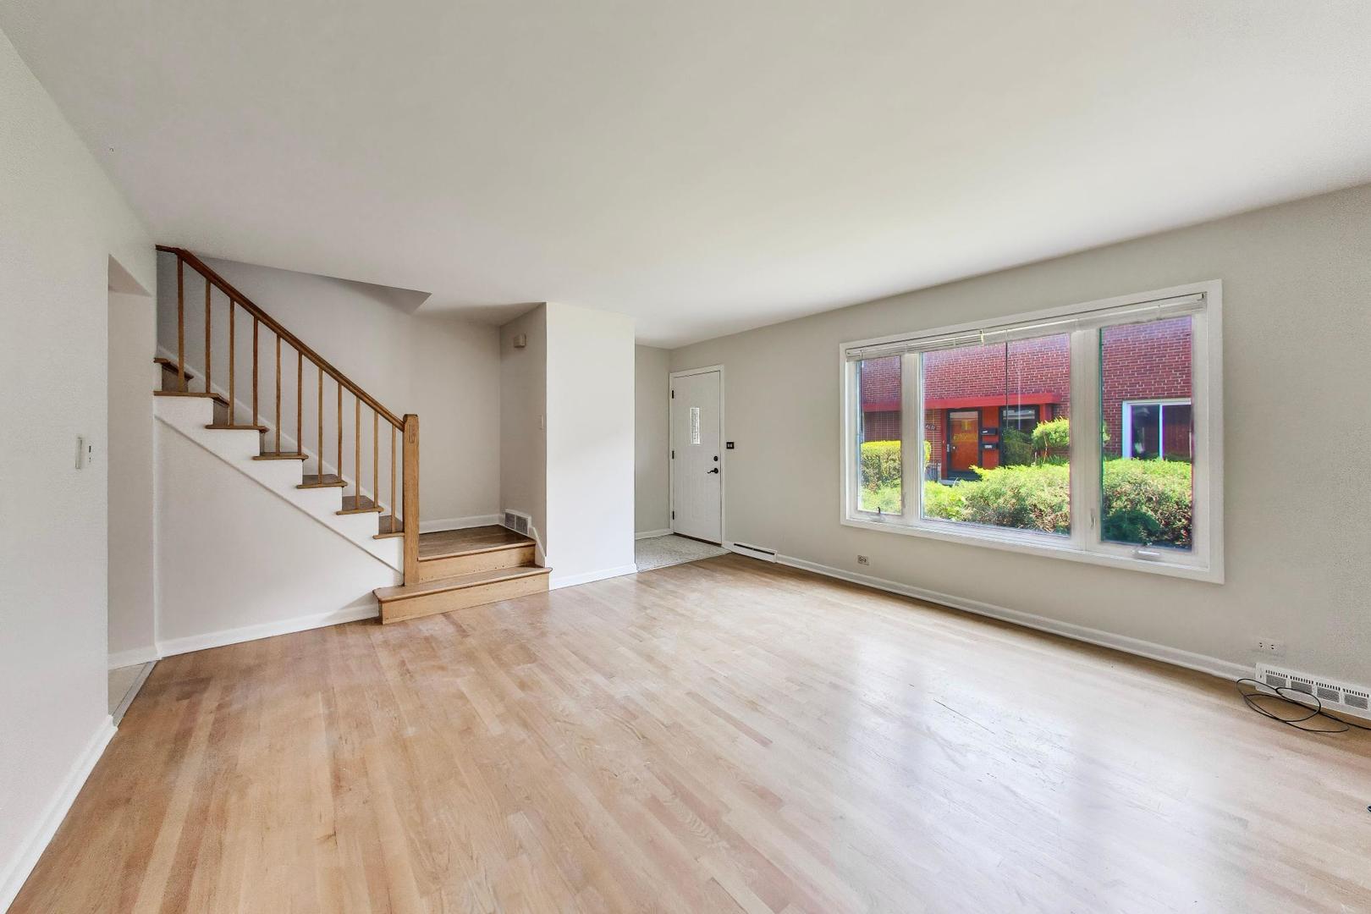
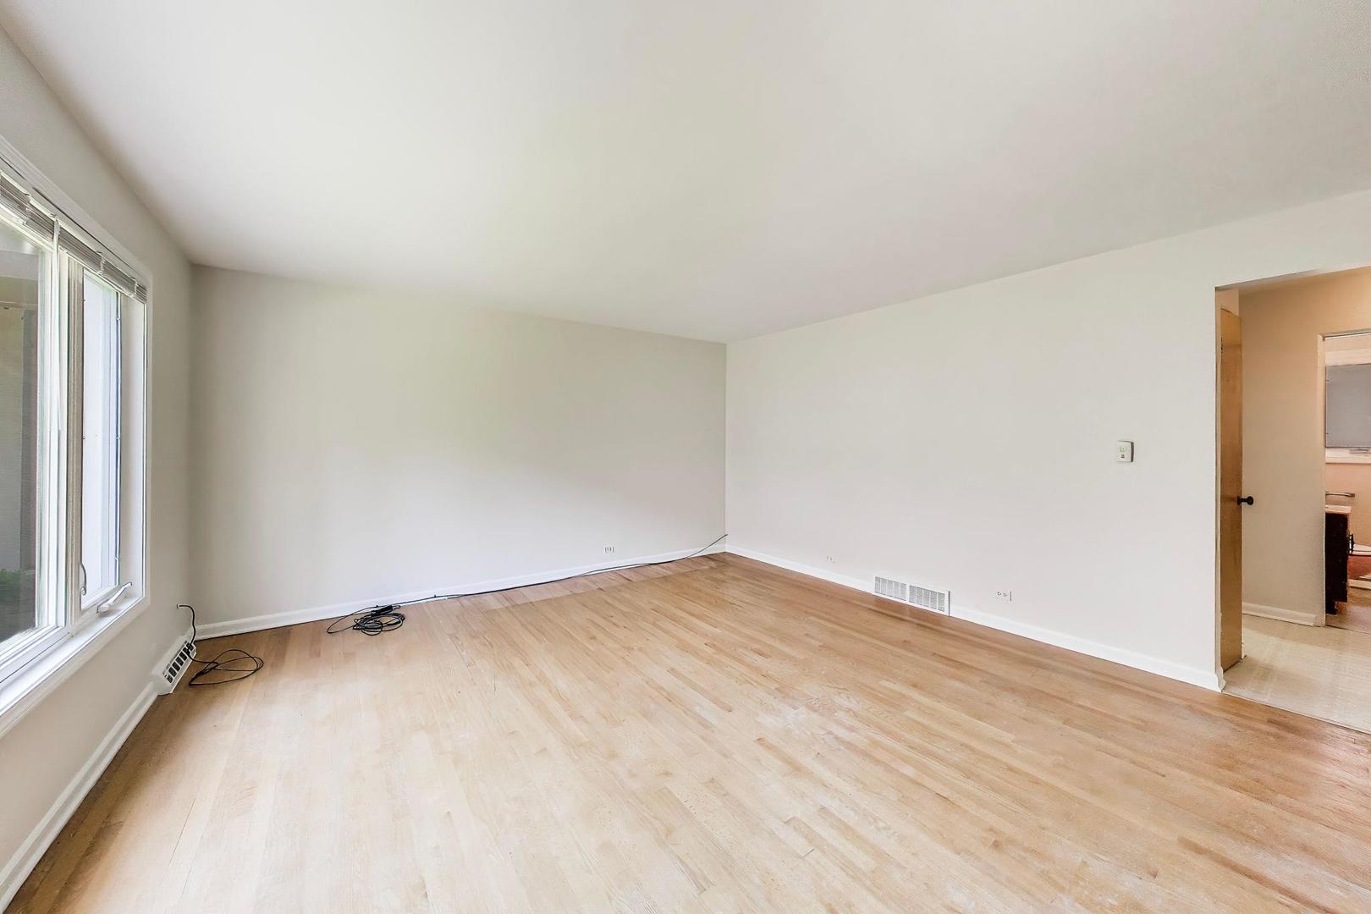
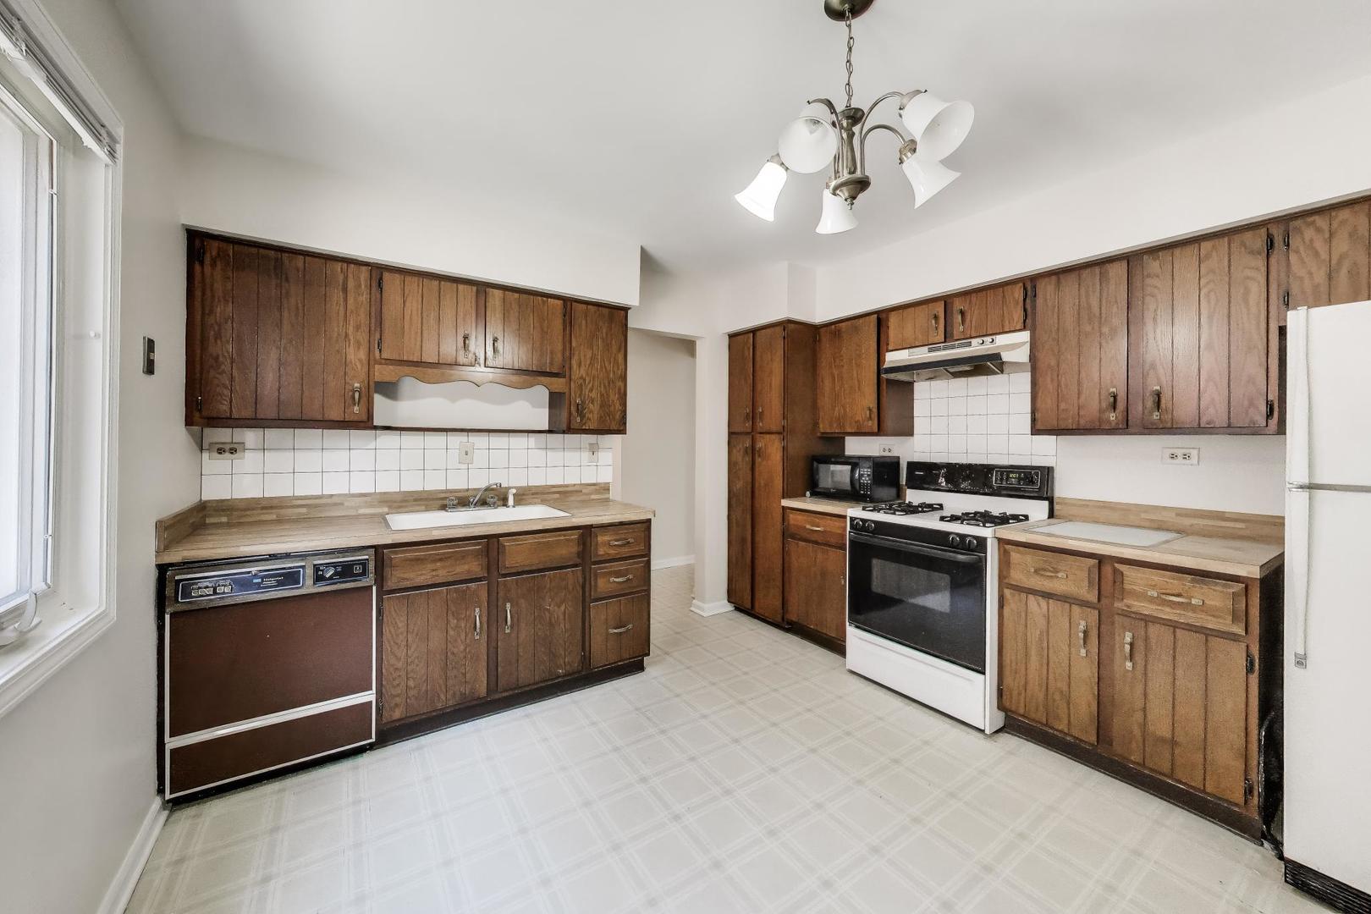
(Multiple offers have been received on 4661 Brummel. Please submit best and final offers by Monday, 5/25/26, at 8pm). Fantastic opportunity to make this spacious 3 bedroom / 1.5 bathroom townhome your own! Features Harwood floors throughout, freshly painted , recently replaced thermopane windows, newer HVAC, newer hot water heater, recent washer/dryer. Sun drenched living room, 3 good sized bedrooms on the second level, recreation room, storage and laundry/mechanicals in the basement. 1 parking spot in the rear of the building (#2). This is an estate and being sold as-is. Fantastic location - across the street from Emily Oak Nature Center and playground, Walk to the Skokie Swift, biking trail, etc.! No HOA. Great opportunity!

Save
Ask
Tour
Hide
Share
Listing Snapshot
Price 
$295,000
Days On Site 
3 Days
Bedrooms 
3
Inside Area (SqFt) 
1,159 sqft
Total Baths 
2
Full Baths 
1
Partial Baths 
1
Lot Size 
N/A
Year Built 
1956
MLS® Number 
12655975
Status 
Active
Property Tax 
$360.68
HOA/Condo/Coop Fees 
N/A
Sq Ft Source 
Plans
Friends & Family
Recent Activity
yesterdayListing updated with changes from the MLS®
4 days agoListing first seen on site
General Features
Foundation 
Concrete Perimeter
Number Of Stories 
2
Parking 
AsphaltAssigned
Parking Spaces 
1
Pets 
Cats OKDogs OK
Property Sub Type 
Townhouse
Sewer 
Public Sewer
SqFt Below 
342
SqFt Total 
1158
Water Source 
Public
Interior Features
Appliances 
RangeDishwasherRefrigeratorWasherDryer
Basement 
Partially FinishedFull
Cooling 
Ceiling Fan(s)Central Air
Heating 
Natural Gas
Laundry Features 
Gas Dryer HookupIn Unit
Window Features 
Double Pane WindowsInsulated Windows
Bedroom 2 
Dimensions - 10X13Level - Second
Bedroom 3 
Dimensions - 9X10Level - Second
Bedroom 4 
Dining Room 
Dimensions - COMBOLevel - Main
Family Room 
Dimensions - 20X18Level - Basement
Kitchen 
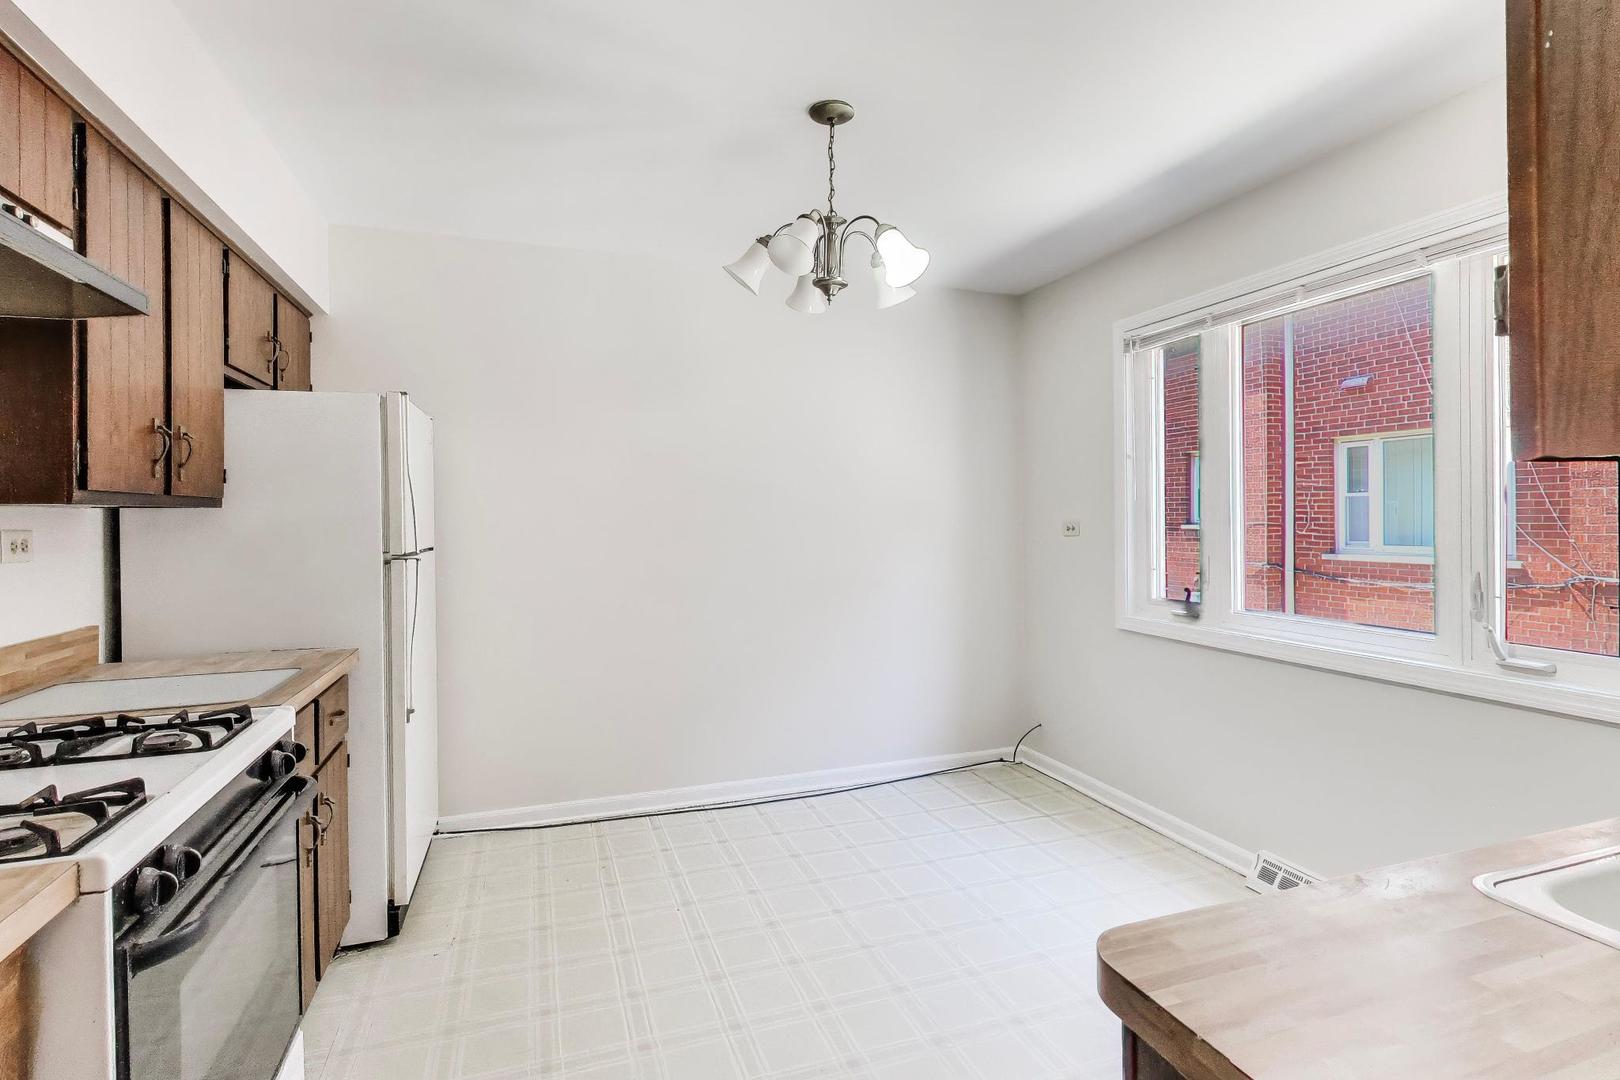
Dimensions - 12X12Level - MainDescription - Eating Area-Table Space
Laundry 
Dimensions - 8X20Level - Basement
Living Room 
Dimensions - 15X15Level - Main
Master Bedroom 
Dimensions - 10X12Level - Second
Save
Ask
Tour
Hide
Share
Exterior Features
Construction Details 
Brick
Windows/Doors 
Double Pane WindowsInsulated Windows
Community Features
MLS Area 
Skokie
School District 
Niles West High School
Township 
Niles
Schools
School District
Niles West High School
Elementary School
Fairview South Elementary School
Middle School
Fairview South Elementary School
High School
Niles West High School
Listing Courtesy of MRED as distributed by MLS Grid of @properties Christie's International Real Estate


Based on information submitted to the MLS GRID as of 2026-05-26 07:48 AM UTC. All data is obtained from various sources and may not have been verified by broker or MLS GRID. Supplied Open House Information is subject to change without notice. All information should be independently reviewed and verified for accuracy. Properties may or may not be listed by the office/agent presenting the information.
Last checked: 2026-05-26 07:48 AM UTC
MRED DMCA Copyright Information Copyright © 2026 Midwest Real Estate Data LLC. All rights reserved.

Neighborhood & Commute
Source: Walkscore
Disclosure: Community information and market data powered by Constellation Data Labs. Information is deemed reliable but not guaranteed.
Save
Ask
Tour
Hide
Share

Downtown Sales

Luxury Leasing

Apartments

Chicago Sales

Pet-Friendly Rentals

Loft Rentals

Reset password

Enter your email address and we will send you a link to change your password.
