
(773) 998-2401
·
chicago@propertyrocks.com


Save
Ask
Tour
Hide
Share
$445,000
2 Days On Site

1601 Foxfire Lane
Herrin, IL 62948

For Sale|Single Family Residence|Active
5
Beds
4
Total Baths
3
Full Baths
1
Partial Bath
2,920
SqFt
$152
/SqFt
2006
Built
Subdivision:
Tanglewood
County:
Williamson
Listing Courtesy of MRED as distributed by MLS Grid of PAUL WILSON REALTY
Call Now: (773) 998-2401
Is this the listing for you? We can help make it yours.
(773) 998-2401
1601 Foxfire Lane1601 Foxfire Lane1601 Foxfire Lane1601 Foxfire Lane
Save
Ask
Tour
Hide
Share

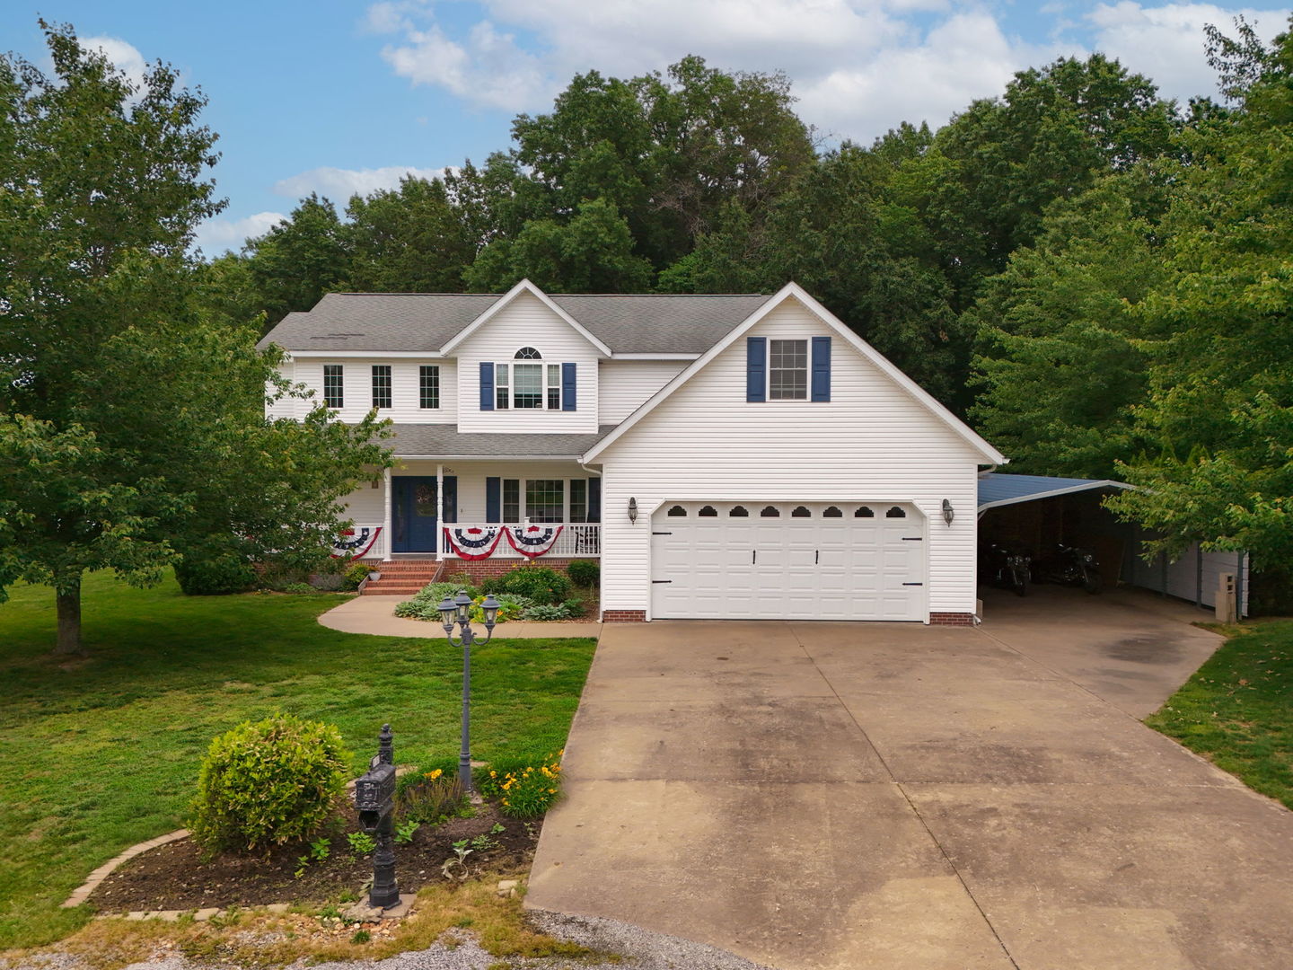
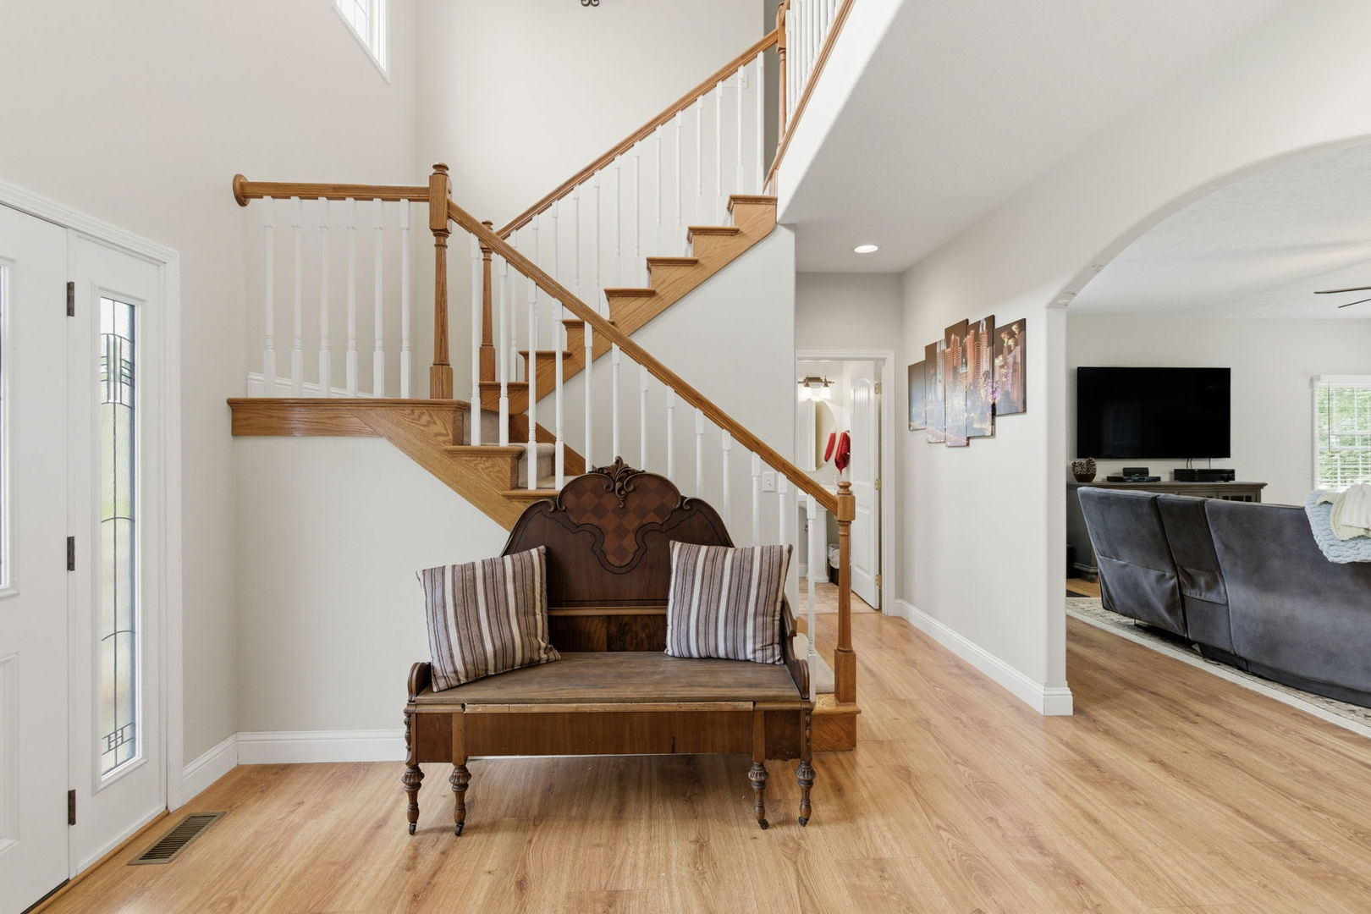
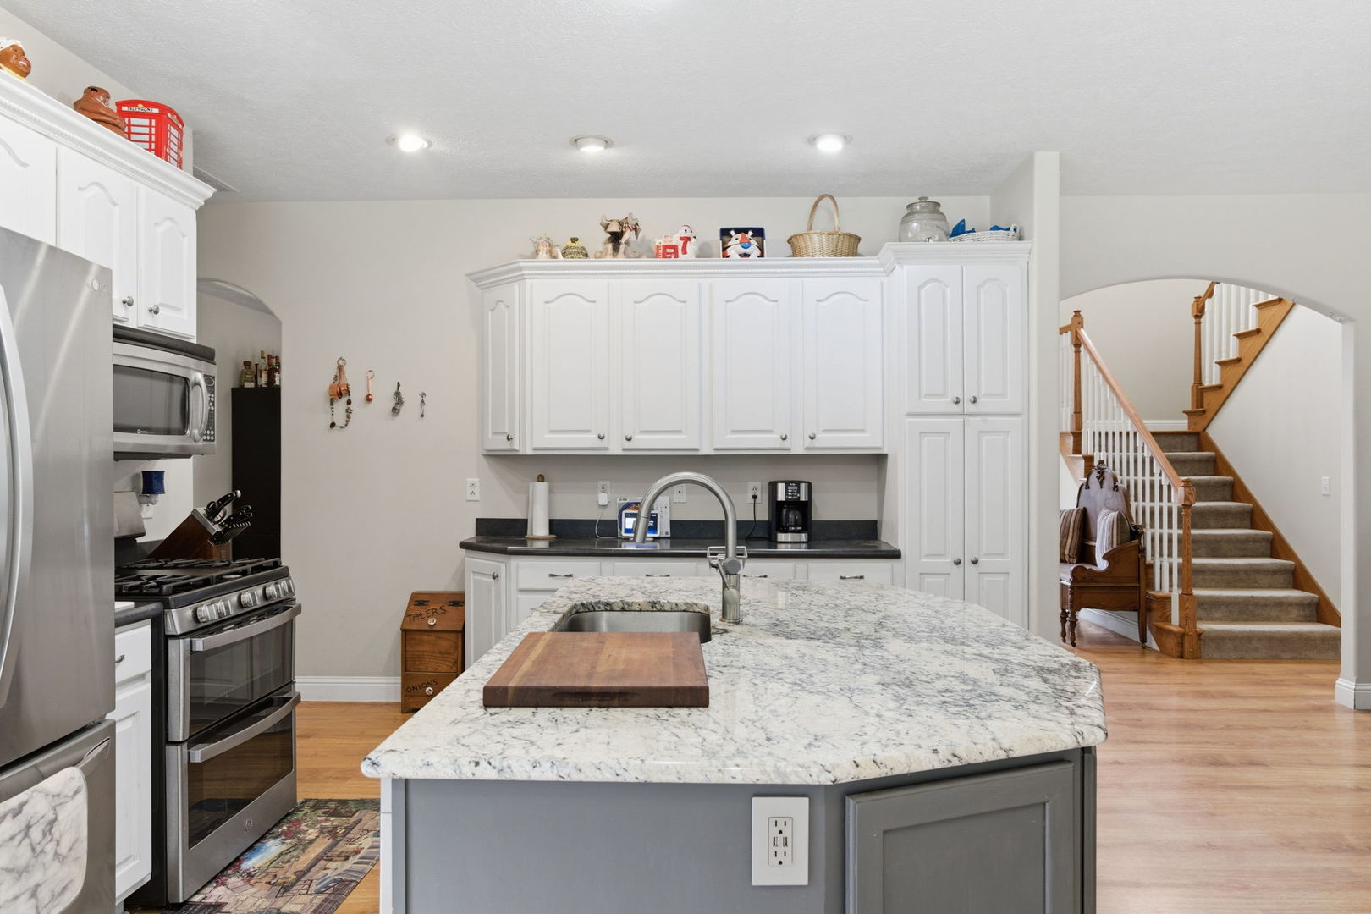
This spacious 5 bedroom & 3.5 bath home has a lot to offer. Situated at the end of a cul-de-sac on almost 2 acres featuring a heated in ground pool and private back yard. Kitchen has hickory cabinetry, stainless appliances & island. The family room upstairs is a perfect flexible space! Jack & Jill bathroom between the upstairs bedrooms plus another full bath in the hall. This is a great home for entertaining inside & outside with plenty of storage space. The in-ground fiberglass pool is enhanced by stamped concrete surround, plus a large patio, large deck, fencing and wooded area in back, offering a private retreat feeling! Location is very convenient, just minutes from Marion, Herrin and rt 13.

Save
Ask
Tour
Hide
Share
Listing Snapshot
Price 
$445,000
Days On Site 
2 Days
Bedrooms 
5
Inside Area (SqFt) 
2,920 sqft
Total Baths 
4
Full Baths 
3
Partial Baths 
1
Lot Size 
1.72 Acres
Year Built 
2006
MLS® Number 
12656018
Status 
Active
Property Tax 
N/A
HOA/Condo/Coop Fees 
N/A
Sq Ft Source 
Assessor
Friends & Family
Recent Activity
3 days agoListing updated with changes from the MLS®
3 days agoListing first seen on site
General Features
Acres 
1.72
Garage 
Yes
Garage Spaces 
4
Parking 
CarportGarage Door OpenerAttachedDetachedGarage
Parking Spaces 
4
Property Sub Type 
Single Family Residence
Sewer 
Septic TankAerobic Septic
Water Source 
Public
Interior Features
Appliances 
RangeMicrowaveDishwasherRefrigeratorDisposal
Basement 
None
Cooling 
Central Air
Heating 
ElectricNatural GasHeat Pump
Bedroom 2 
Dimensions - 12X13Level - Second
Bedroom 3 
Dimensions - 11X10Level - Second
Bedroom 4 
Dimensions - 12X13Level - Second
Bedroom 5 
Dimensions - 11X12Level - Second
Breakfast Room 
Dimensions - 10X8Level - Main
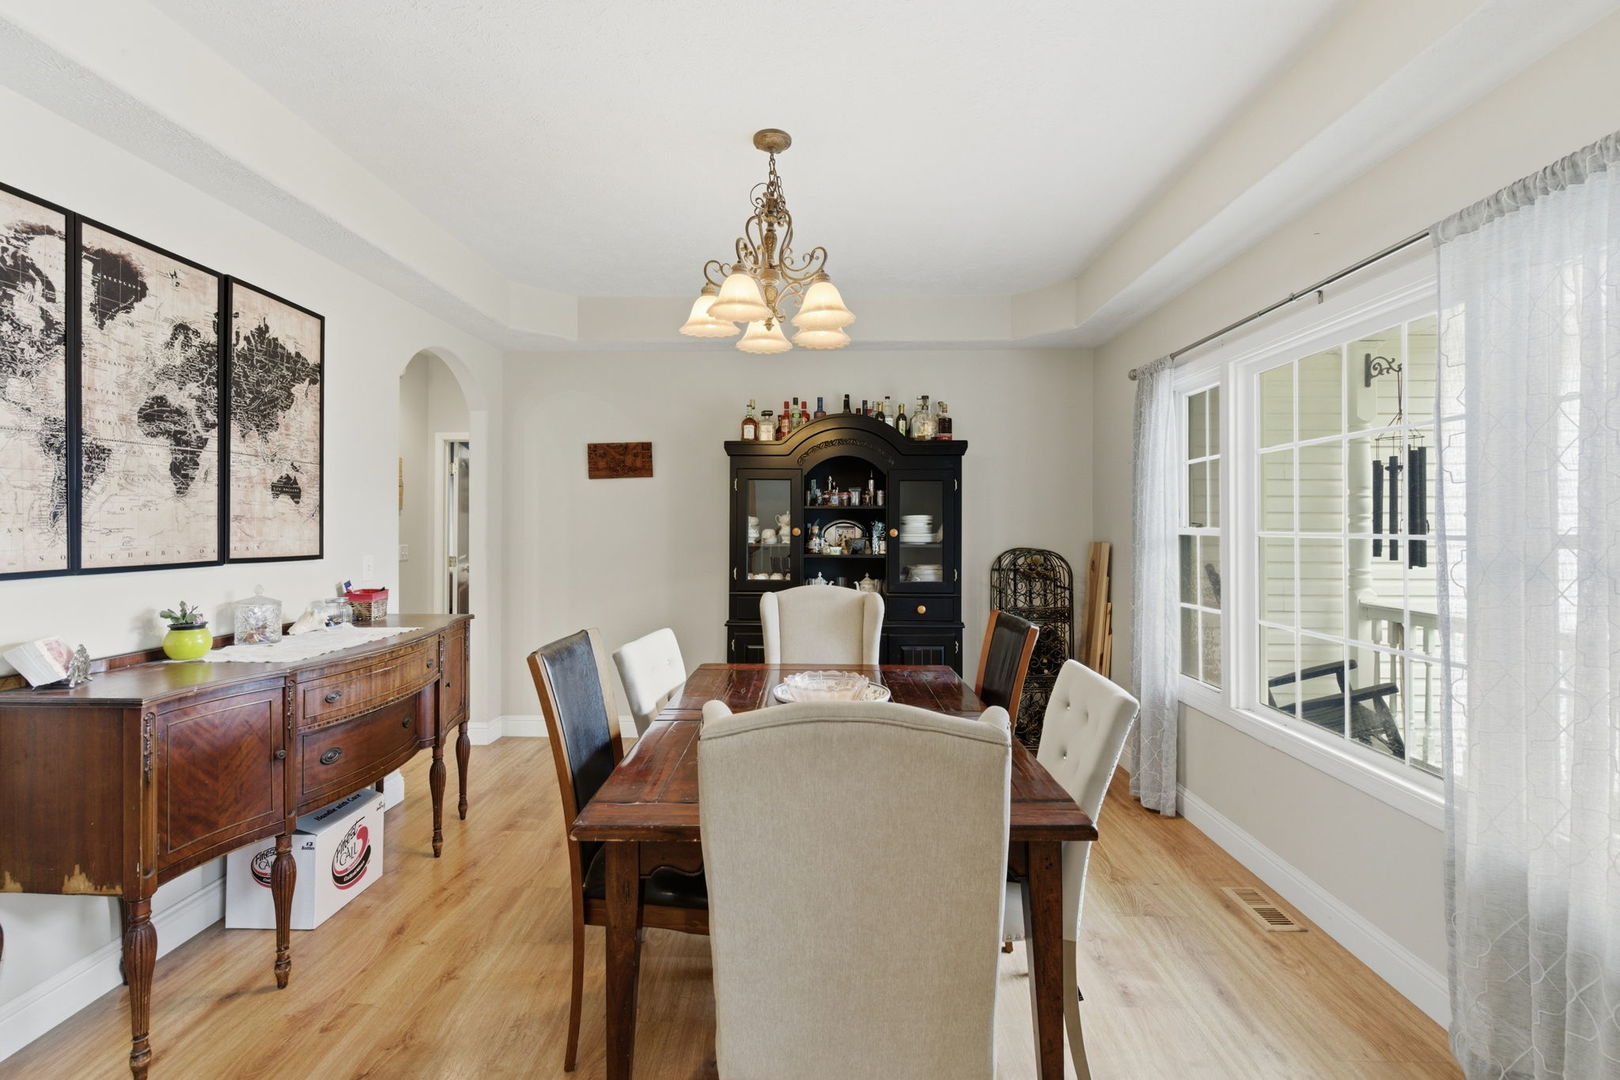
Dining Room 
Dimensions - 15X13Level - Main
Family Room 
Dimensions - 17X12Level - Second
Kitchen 
Dimensions - 13X12Level - Main
Living Room 
Dimensions - 20X17Level - Main
Master Bedroom 
Dimensions - 19X13Level - Main
Save
Ask
Tour
Hide
Share
Exterior Features
Construction Details 
Vinyl SidingFrame
Fencing 
Fenced
Lot Features 
Wooded
Other Structures 
Shed(s)
Patio And Porch 
DeckPatioPorch
Pool Features 
In Ground
Community Features
Accessibility Features 
Therapeutic Whirlpool
MLS Area 
Herrin
School District 
4
Schools
School District
4
Elementary School
Unknown
Middle School
Unknown
High School
Unknown
Listing Courtesy of MRED as distributed by MLS Grid of PAUL WILSON REALTY


Based on information submitted to the MLS GRID as of 2026-05-26 10:55 AM UTC. All data is obtained from various sources and may not have been verified by broker or MLS GRID. Supplied Open House Information is subject to change without notice. All information should be independently reviewed and verified for accuracy. Properties may or may not be listed by the office/agent presenting the information.
Last checked: 2026-05-26 10:55 AM UTC
MRED DMCA Copyright Information Copyright © 2026 Midwest Real Estate Data LLC. All rights reserved.

Neighborhood & Commute
Source: Walkscore
Disclosure: Community information and market data powered by Constellation Data Labs. Information is deemed reliable but not guaranteed.
Save
Ask
Tour
Hide
Share

Downtown Sales

Luxury Leasing

Apartments

Chicago Sales

Pet-Friendly Rentals

Loft Rentals

Reset password

Enter your email address and we will send you a link to change your password.
